4113 Magnolia Ridge Drive
Melissa, TX 75454
$2,700
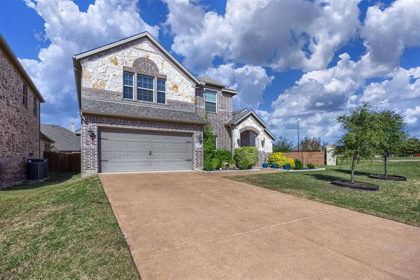
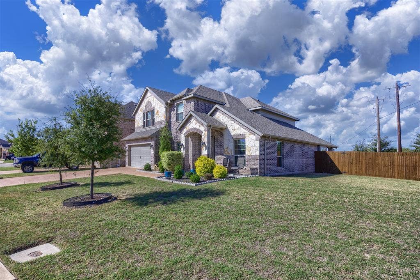
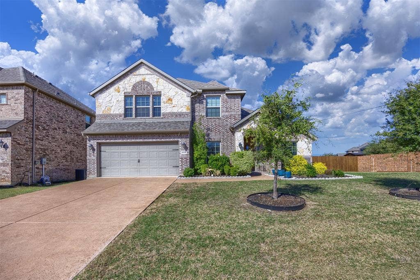
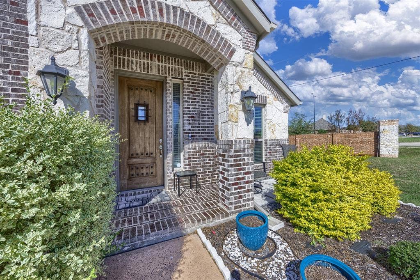
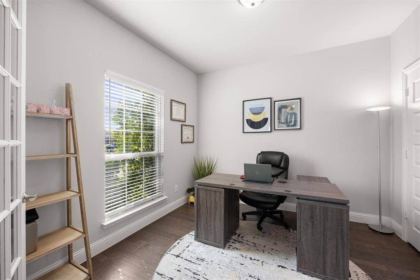
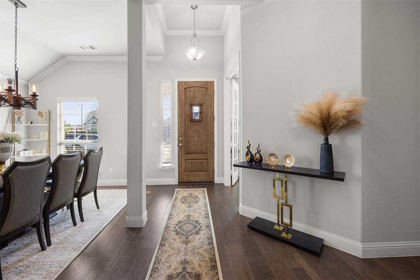
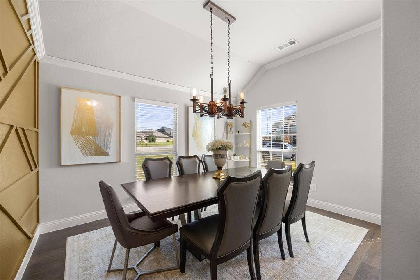
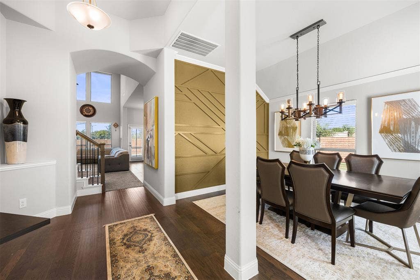
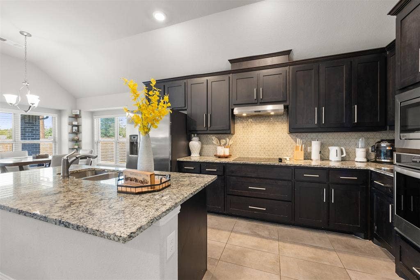
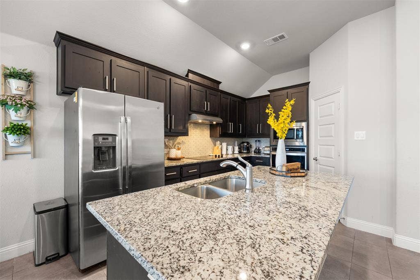
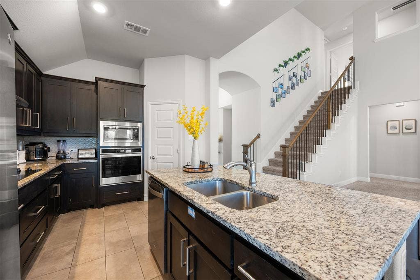
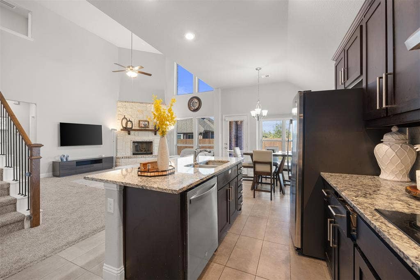
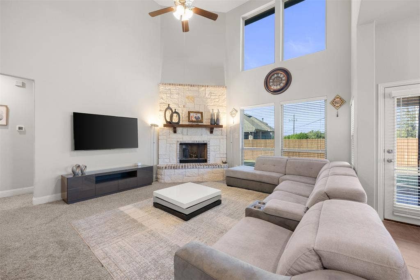
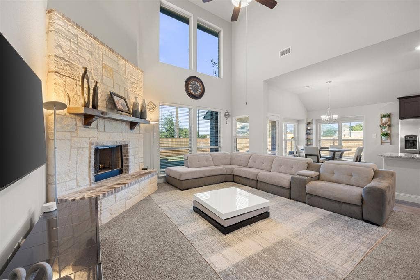
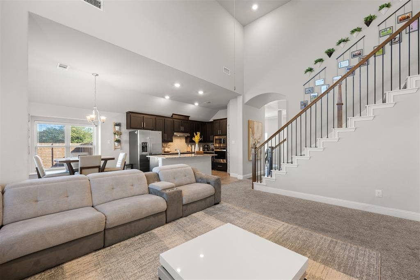
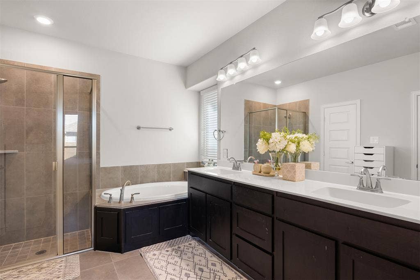
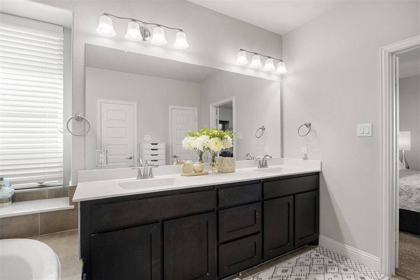
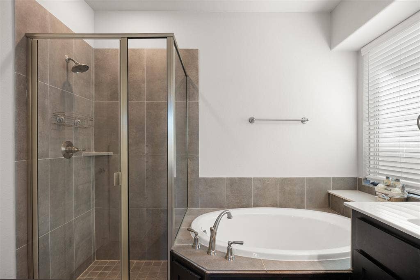
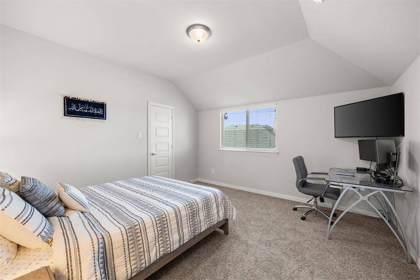
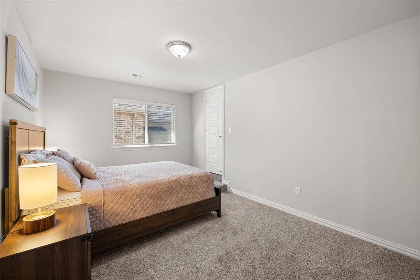
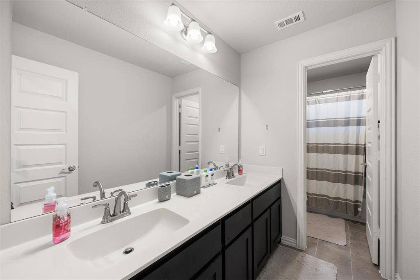
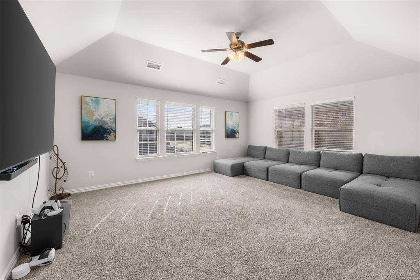
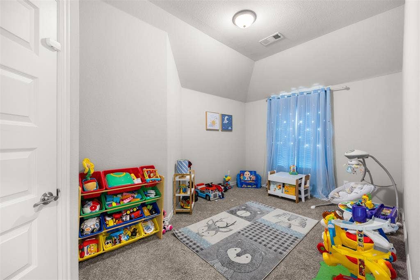
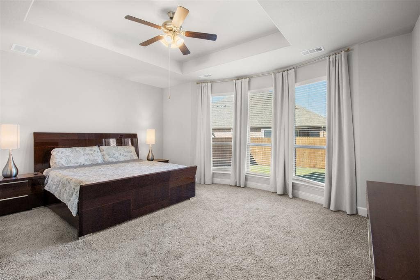
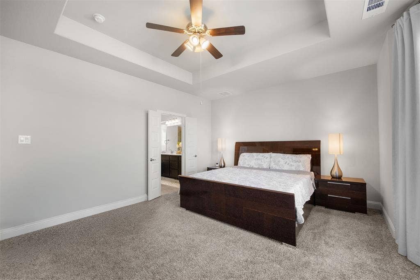
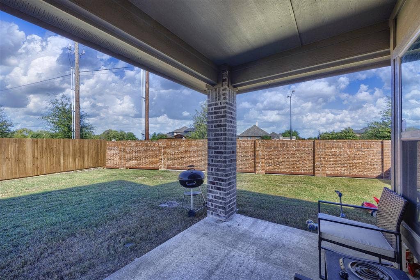
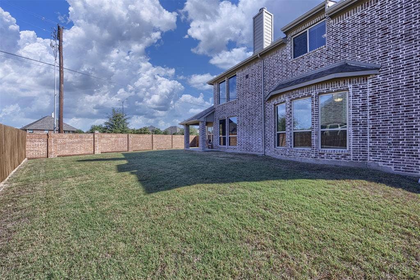
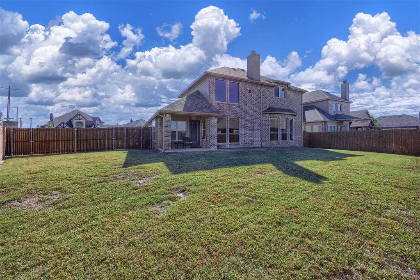
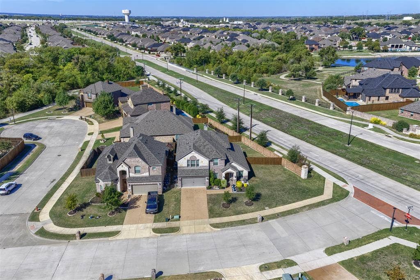
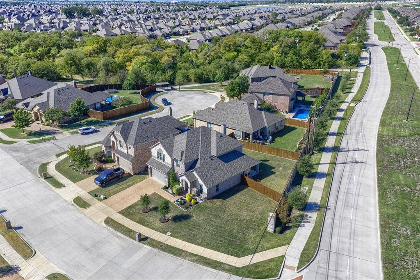
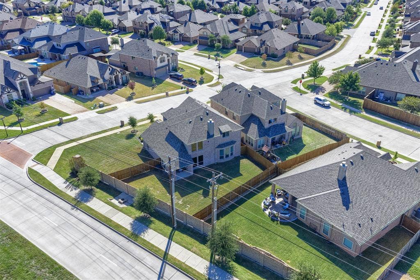
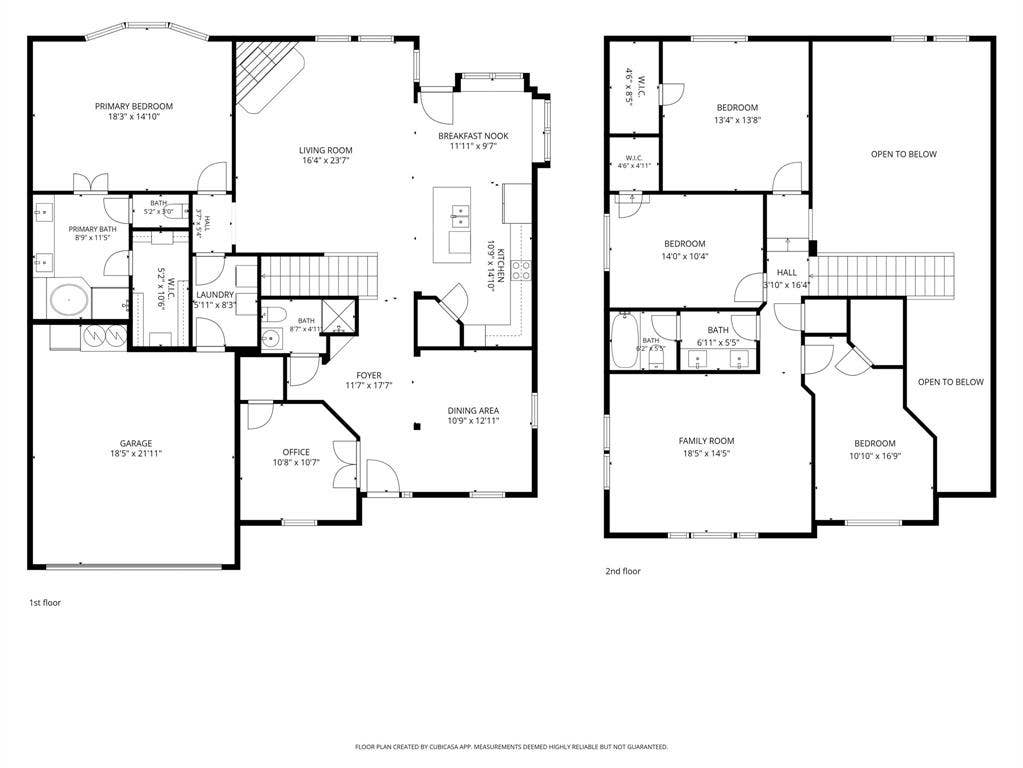
Beautiful Old World design featuring stone accents, buff mortar, and a solid knotty alder front door welcoming you into a two-story foyer. Hardwood floors highlight the entry, study, and formal dining room. The study with French doors offers flexibility as a home office or downstairs guest bedroom. The kitchen features custom cabinetry, granite countertops, and Whirlpool stainless steel appliances, including a 30-inch glass cooktop, Wi-Fi-enabled oven, dishwasher, and built-in microwave. The spacious two-story family room creates an inviting gathering space, while the downstairs primary suite features a charming bay window. Upstairs offers three additional bedrooms and a HUGE game room. Upgraded frieze carpeting, brushed nickel fixtures, and a covered patio complete this inviting home!
| Listing Id: | 21417445 |
|---|---|
| List Price: | $2,700 |
| Property Type: | Residential Lease |
| Property Sub Type: | Single Family Residence |
| Status: | Active |
| Bedrooms Total: | 4 |
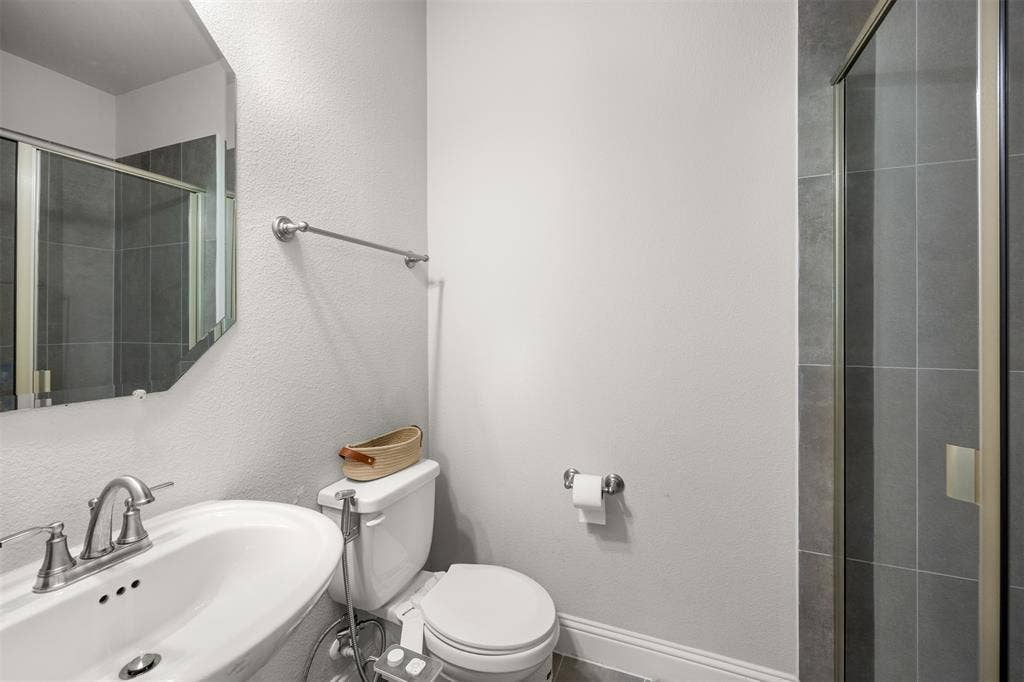
| Bathrooms Full: | 3 |
| Living Area: | 2,810 |
| Lot Size Square Feet: | 8,755.5600 |
| Lot Size Acres: | 0.201 |
| Architectural Style: | Traditional |
| Waterfront?: | No |
| City: | Melissa |
| County Or Parish: | Collin |
| Subdivision Name: | Magnolia Ridge Ph 1 |
| Postal Code: | 75454 |
| Year Built: | 2020 |
| Appliances: | Dishwasher,Disposal,Electric Cooktop,Microwave,Convection Oven,Plumbed For Gas in Kitchen,Refrigerator,Vented Exhaust Fan |
| Application Fee Amount: | $50 |
| Association Type: | Mandatory |
| Attached Garage?: | Yes |
| Availability Date: | 2026-11-01 |
| Basement Yn: | No |
| Bathrooms Total Decimal: | 3.00 |
| Bathrooms Total Integer: | 3 |
| Consent for Visitors to Record: | Audio, Video |
| Construction Materials: | Brick, Rock/Stone |
| Cooling: | Ceiling Fan(s), Central Air, Electric, Zoned |
| Covered Spaces: | 2 |
| Deposit Amount: | $3,000 |
| Deposit Pet: | $500 |
| Directions: | From McKinney go north on 75 N Exit #44 121 N towards Bonham, go 4 miles, Turn left on Milrany Lane, then left into the community on Magnolia Ridge Drive. Home will be on the left |
| Elementary School: | North Creek |
| Elementary School Name: | North Creek |
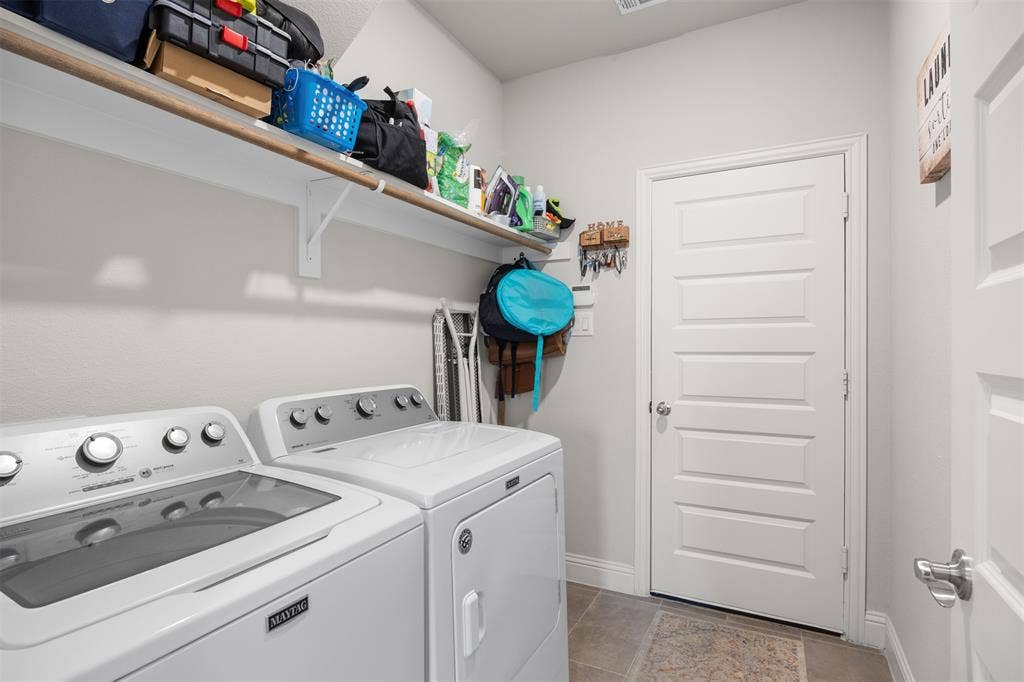
| Exclusions: | all personal belongings. Refrigerator provided. No washer & dryer |
| Exterior Features: | Covered Patio/Porch, Rain Gutters, Lighting |
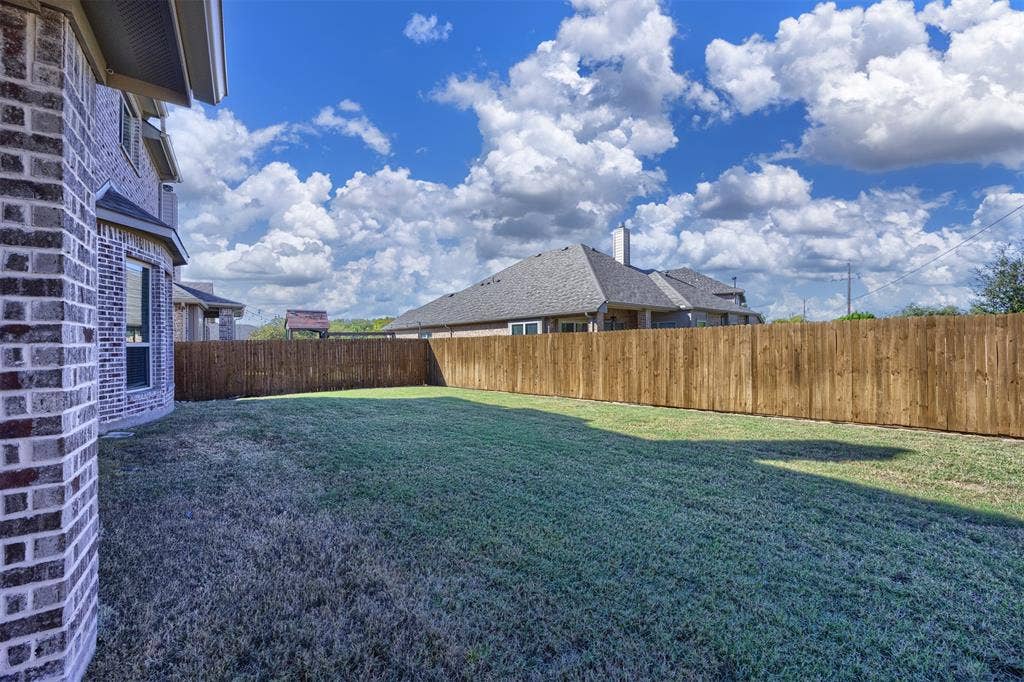
| Fencing: | Wood |
| Fireplace Features: | Brick, Stone, Wood Burning |
| Fireplaces Total: | 1 |
| Flooring: | Carpet, Ceramic Tile, Wood |
| Foundation Details: | Slab |
| Furnished?: | No |
| Garage Length: | 20 |
| Garage Spaces: | 2 |
| Garage Width: | 19 |
| Garage?: | Yes |
| Heating: | Central, Electric |
| High School Name: | Melissa |
| Hoa Management Company: | Magnolia Ridge |
| Hoa Management Company Phone: | 469-406-2900 |
| Interior Features: | Cable TV Available, Decorative Lighting, Sound System Wiring, Vaulted Ceiling(s) |
| Intermediate School Name: | Melissa Ridge |
| Laundry Features: | Full Size W/D Area |
| Lease Conditions: | Application Fee, Credit Report, Prior Residence Info., Written Application (+) |
| Lease Term: | 12 Months |
| Lease Term Description: | 12 months, prefer 2 years |
| Lease Type: | 1 Year Plus |
| Levels: | Two |
| Room Count: | 9 |
| Lot Features: | Landscaped, Lrg. Backyard Grass, Sprinkler System, Subdivision |
| Lot Size Area: | 0.2010 |
| Lot Size Dimensions: | 60x110 |
| Lot Size Source: | Builder |
| Lot Size Units: | Acres |
| Middle School Name: | Melissa |
| Monies Required: | Pet Deposit, Security Deposit |
| Monthly Pet Fee: | $30 |
| Multi Parcel ID: | No |
| Municipal Utility District?: | No |
| Non Refundable Pet Fee?: | Yes |
| Notice Surveillance Devices Pres: | Audio, Video |
| Number Of Days Guests Allowed: | 7 |
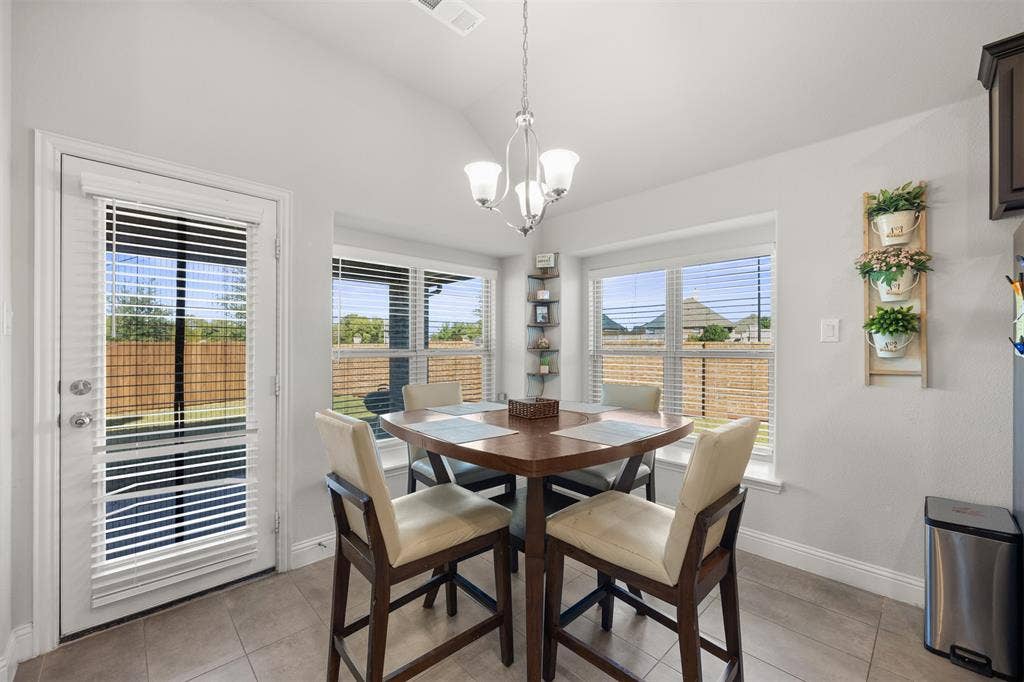
| Number Of Dining Areas: | 2 |
| Number Of Living Areas: | 3 |
| Number Of Parking Spaces: | 2 |
| Number Of Vehicles: | 2 |
| Parking Features: | Garage, Garage Door Opener, Garage Faces Front, Garage Single Door |
| Patio And Porch Features: | Covered |
| Pets Allowed: | Yes Pets Allowed, Call |
| Pool?: | No |
| Postal Code Plus 4: | 0316 |
| Property Attached?: | No |
| Restrictions: | None |
| Roof: | Composition |
| School District: | Melissa ISD |
| Security Features: | Burglar, Fire Alarm, Prewired, Security System Owned, Smoke Detector(s) |
| Senior Community Yn: | No |
| Smart Home Features Appor Pass Y: | 0 |
| Soil Type: | Unknown |
| Stories Total: | 2 |
| Structural Style: | Single Detached |
| Tenant Pays: | All Utilities |
| Transaction Type: | For Lease |
| Utilities: | City Sewer, City Water, Concrete, Curbs, Individual Gas Meter, Individual Water Meter, Sidewalk, Underground Utilities |
| Will Subdivide: | No |
| Window Features: | Bay Window(s) |
| Year Built Details: | Preowned |
Listing Courtesy of: Coldwell Banker Apex, REALTORS
Listing Agent: Shannon Moneymaker Bartek
214-280-9000
All listings featuring the  icon are provided courtesy of North Texas Real Estate Information Systems, Inc. (NTREIS), Copyright 2026. All rights reserved.
All information is believed accurate but not guaranteed. The properties displayed may not be all of the properties available through the IDX Program. Any use of this site other than by potential buyers or sellers is strictly prohibited.
North Texas Real Estate Information Systems, Inc. data last updated on October 28, 2026 02:17 AM - CT
Property Last Updated: October 28, 2026 02:17 AM - CT
