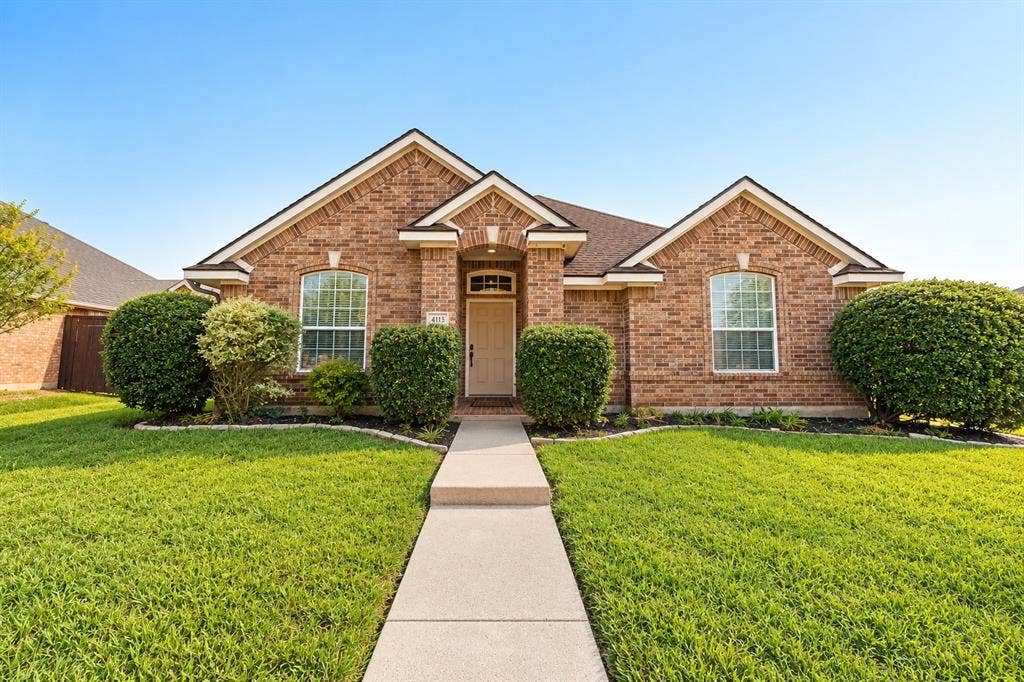
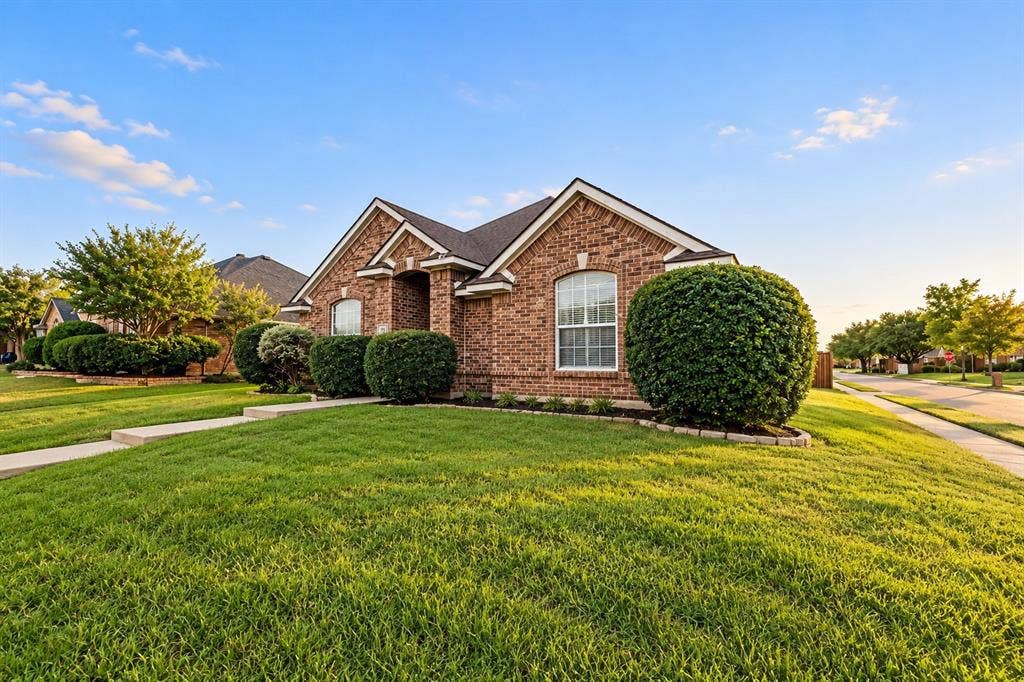
Nestled in a quiet cul-de-sac within Frisco's highly desirable Hillcrest Estates, this charming single-story gem offers the perfect blend of comfort and style.
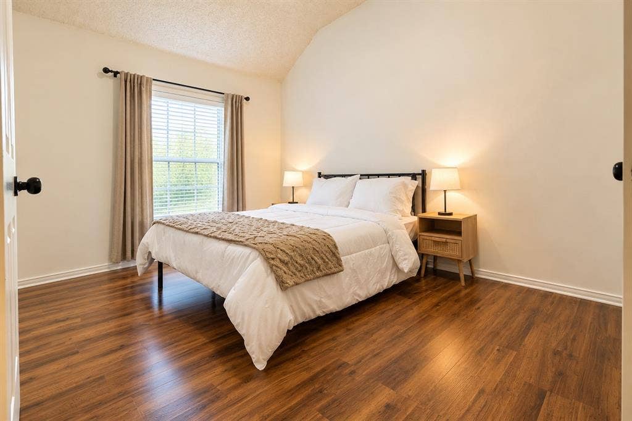
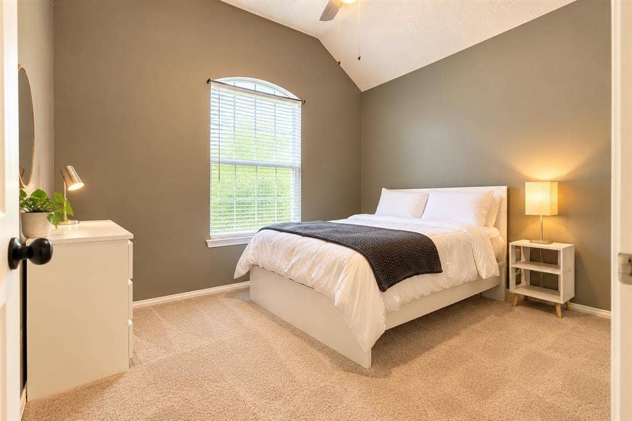
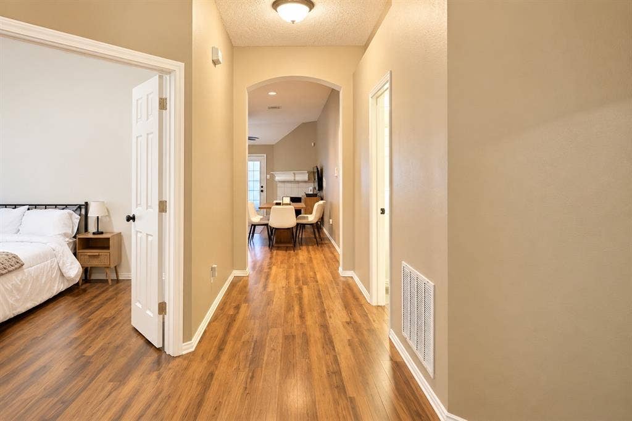
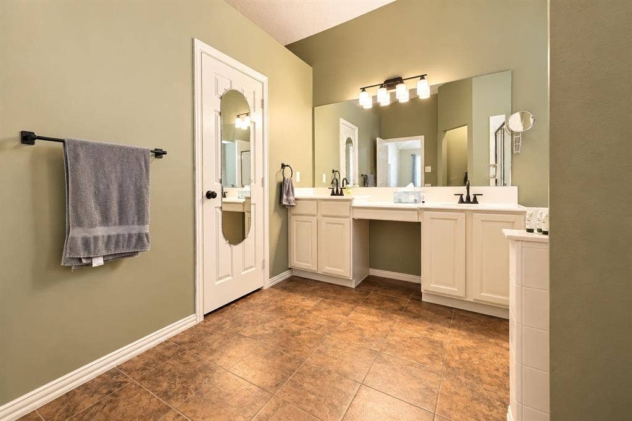
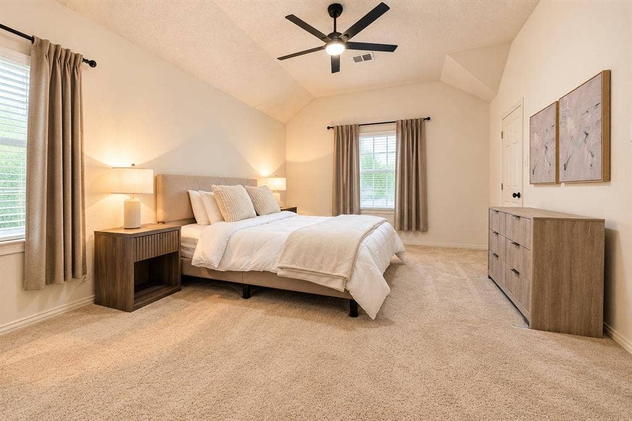
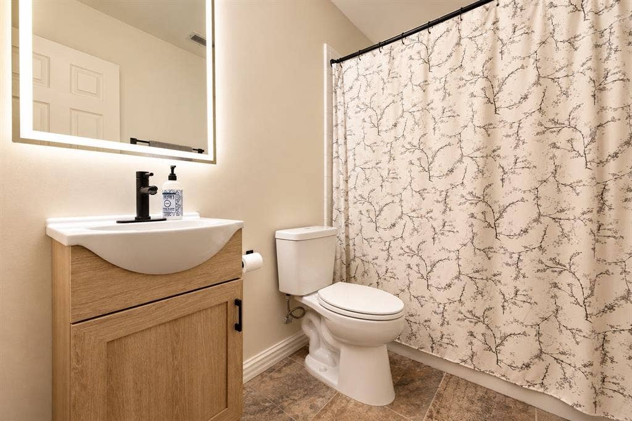
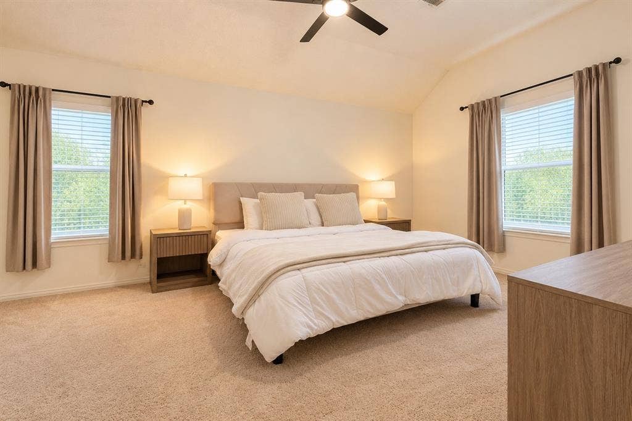
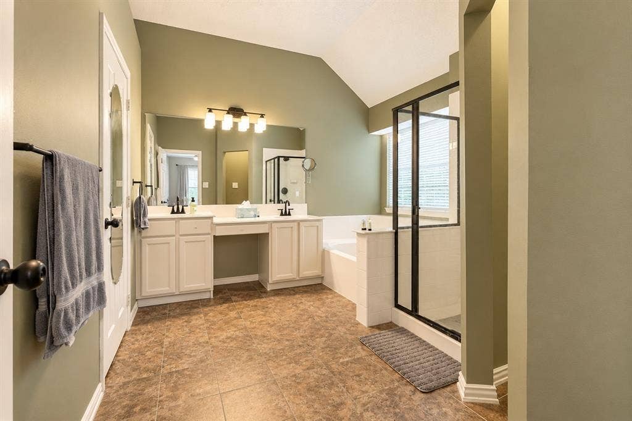
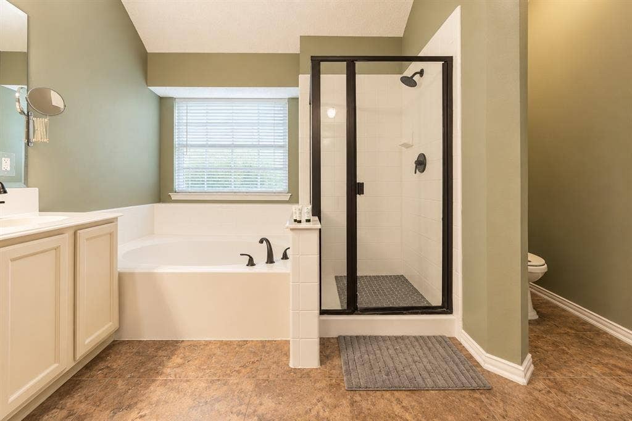
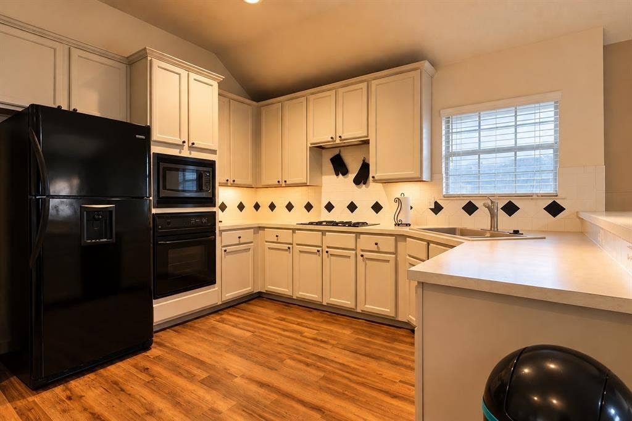
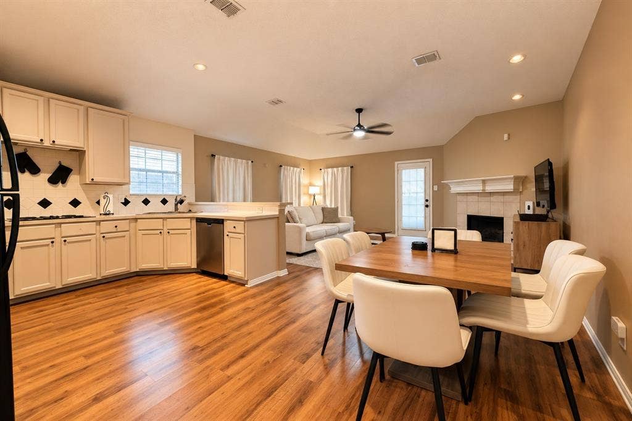
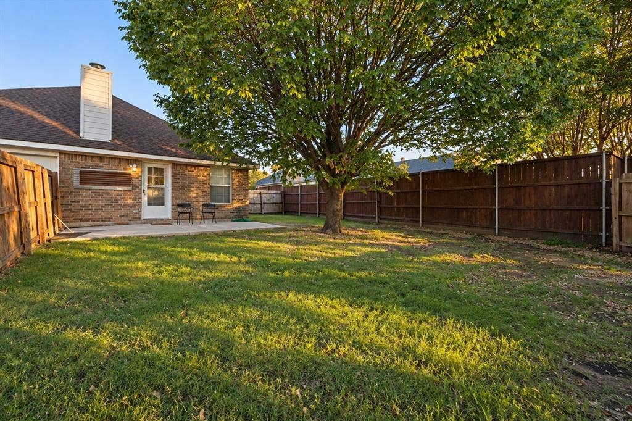
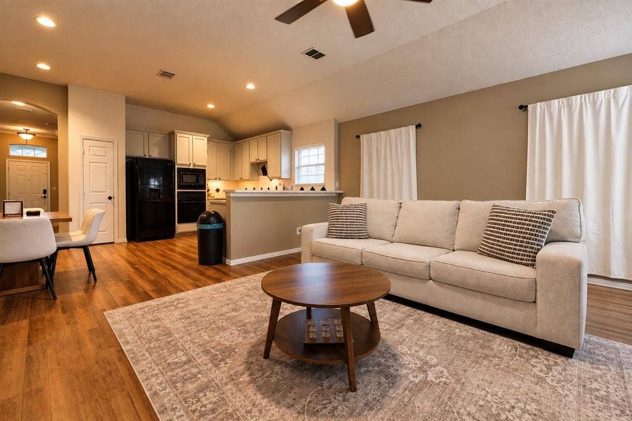
Boasting an open-concept layout with 3 bedrooms and 2 bathrooms, the 1,562-square-foot interior features rich laminate flooring, high ceilings, and a cozy brick fireplace that serves as the heart of the home. The sun-drenched living area flows effortlessly into a bright kitchen, making it ideal for both daily living and effortless entertaining. Tucked away for ultimate privacy, the spacious primary suite features a tranquil en-suite bath and a generous walk-in closet. Outside, the premium lot showcases a spacious yard with mature trees and a rear-entry garage accessed via a concrete alleyway.
Walking distance to top-tier Frisco ISD schools and local parks, this unbeatable location places you just minutes from the Dallas North Tollway, Highway 121, Stonebriar Centre, and the PGA District.
| Listing Id: | 21408820 |
|---|---|
| List Price: | $405,000 |
| Property Type: | Residential |
| Property Sub Type: | Single Family Residence |
| Status: | Active |
| Bedrooms Total: | 3 |
| Bathrooms Full: | 2 |
| Living Area: | 1,562 |
| Unexempt Taxes: | $6,555 |
| Lot Size Square Feet: | 7,840.8000 |
| Lot Size Acres: | 0.18 |
| Waterfront?: | No |
| City: | Frisco |
| County Or Parish: | Collin |
| Subdivision Name: | Hillcrest Estates Ph Vi |
| Postal Code: | 75035 |
| Year Built: | 1996 |
| Accessibility Features Yn: | No |
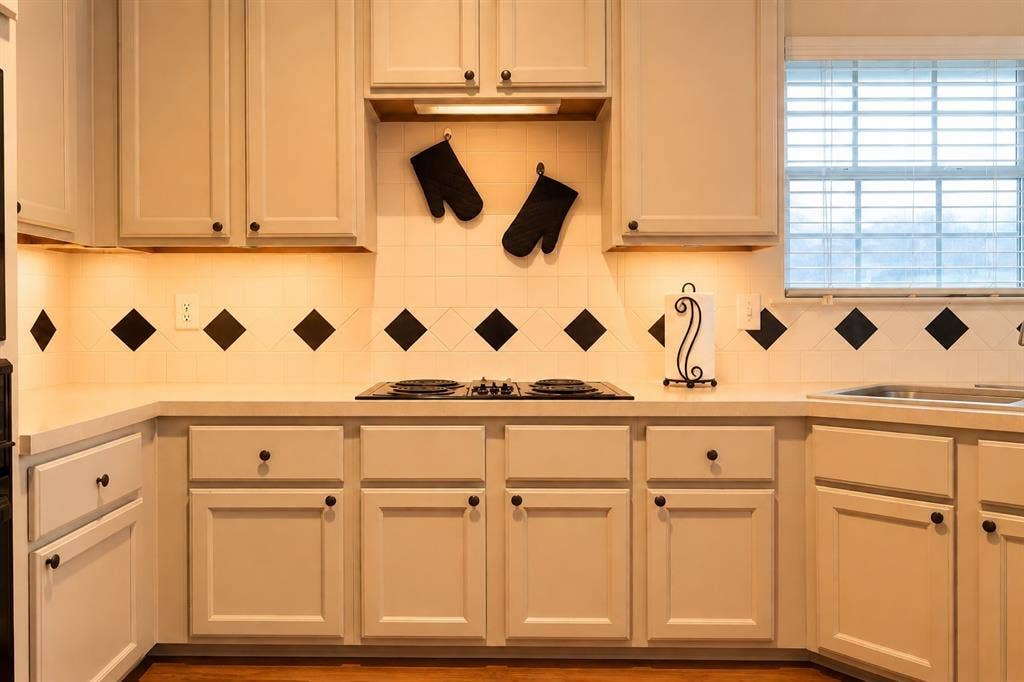
| Appliances: | Dishwasher,Disposal,Electric Oven,Gas Cooktop,Microwave |
| Association Type: | None |
| Attached Garage?: | Yes |
| Basement Yn: | No |
| Bathrooms Total Decimal: | 2.00 |
| Bathrooms Total Integer: | 2 |
| Covered Spaces: | 2 |
| Directions: | From TX-121, go north on Hillcrest Rd for 2.5 miles. Turn left on Rolater Rd, then take the first right onto Linster Dr. Turn right onto Martha Ln, and make an immediate right onto Katy Ct. The home is at the cul-de-sac. |
| Elementary School: | Smith |
| Elementary School Name: | Smith |
| Exclusions: | All of seller's personal belongings. |
| Fireplace Features: | Living Room |
| Fireplaces Total: | 1 |
| Garage Spaces: | 2 |
| Garage?: | Yes |
| High School Name: | Lebanon Trail |
| Interior Features: | Cable TV Available, High Speed Internet Available |
| Laundry Features: | Dryer Hookup, Washer Hookup |
| Levels: | One |
| Room Count: | 2 |
| Lot Size: | Less Than .5 Acre (not Zero) |
| Lot Size Area: | 0.1800 |
| Lot Size Units: | Acres |
| Middle School Name: | Clark |
| Multi Parcel ID: | No |
| Municipal Utility District?: | No |
| Number Of Dining Areas: | 1 |
| Number Of Living Areas: | 1 |
| Number Of Parking Spaces: | 2 |
| Parking Features: | Covered, Garage Door Opener, Garage Faces Rear |
| Pool?: | No |
| Possession: | Closing/Funding |
| Postal Code Plus 4: | 5236 |
| Property Attached?: | No |
| School District: | Frisco ISD |
| Smart Home Features Appor Pass Y: | 0 |
| Structural Style: | Single Detached |
| Transaction Type: | For Sale |
| Utilities: | Alley, Cable Available, City Sewer, City Water, Concrete, Curbs, Electricity Available, Electricity Connected, Individual Gas Meter, Individual Water Meter, Natural Gas Available, Sidewalk, Underground Utilities |
| Will Subdivide: | No |
Listing Courtesy of: Real Broker, LLC
Listing Agent: Andres Martinez
469-714-8696
Mortgage Calculator
All listings featuring the  icon are provided courtesy of North Texas Real Estate Information Systems, Inc. (NTREIS), Copyright 2026. All rights reserved.
All information is believed accurate but not guaranteed. The properties displayed may not be all of the properties available through the IDX Program. Any use of this site other than by potential buyers or sellers is strictly prohibited.
North Texas Real Estate Information Systems, Inc. data last updated on October 16, 2026 03:06 AM - CT
Property Last Updated: October 16, 2026 03:06 AM - CT
