4112 Druid Lane, #4
University Park, TX 75205
$6,750
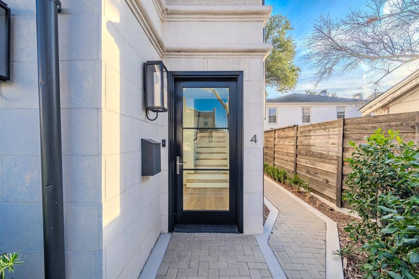
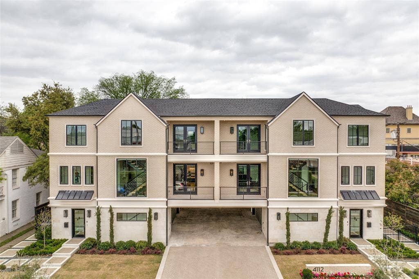
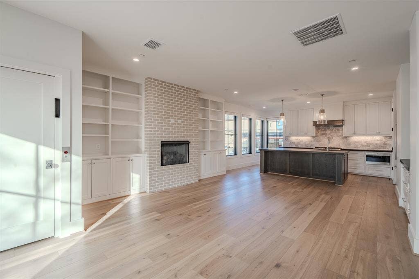
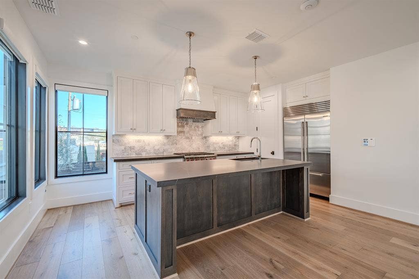
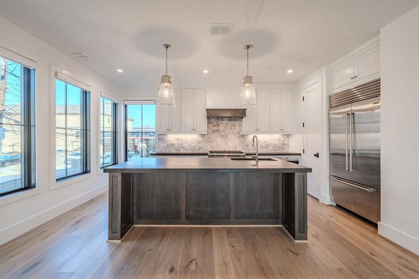
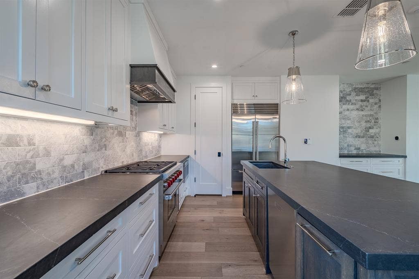
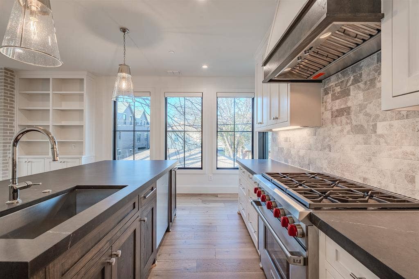
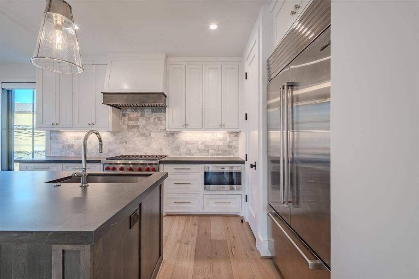
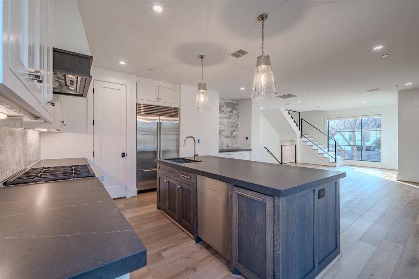
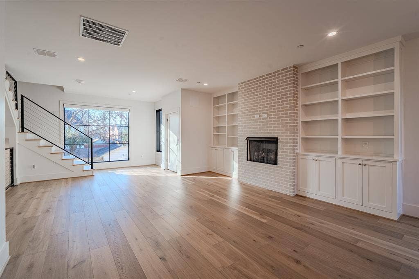
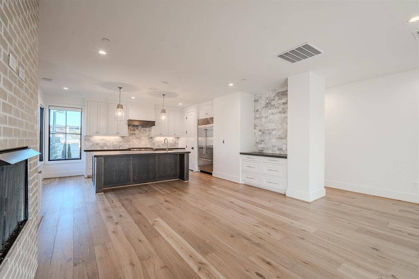
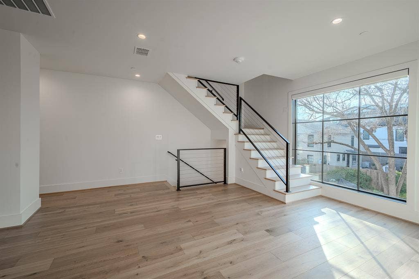
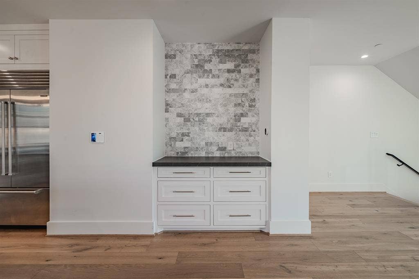
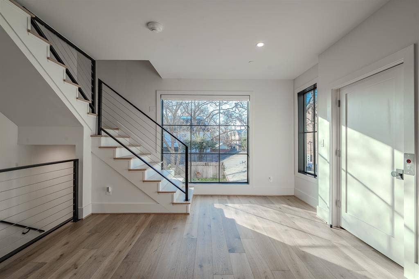
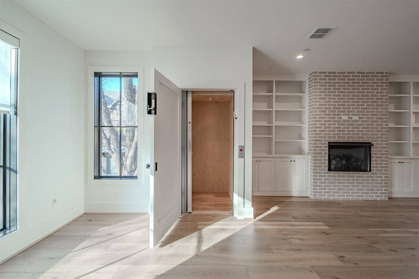
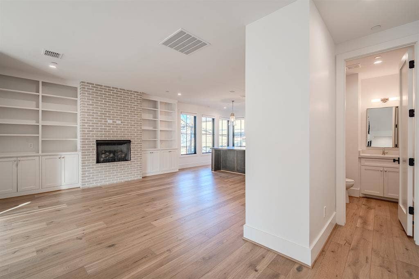
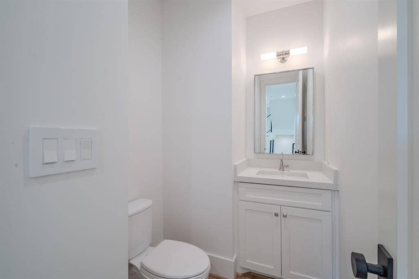
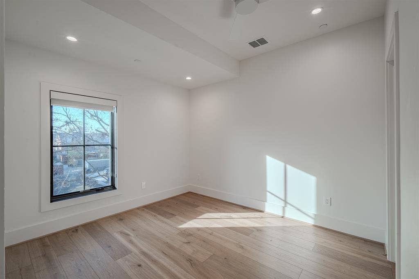
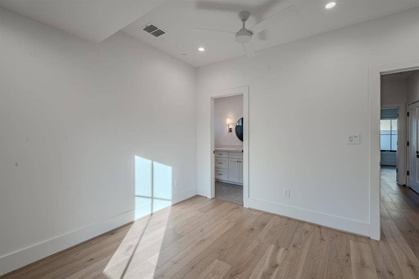
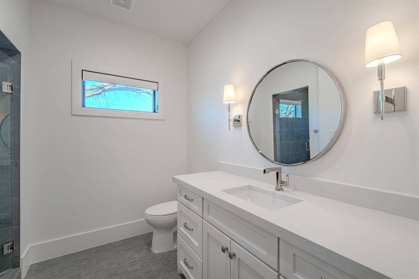
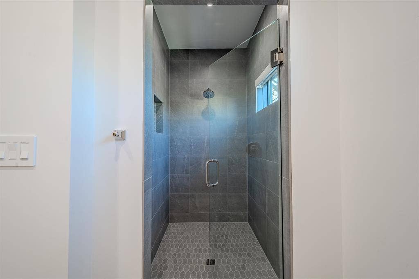
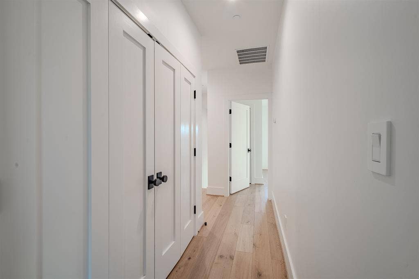
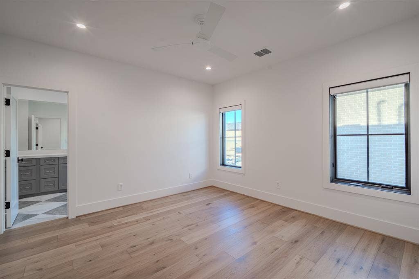
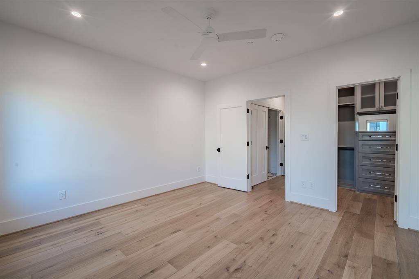
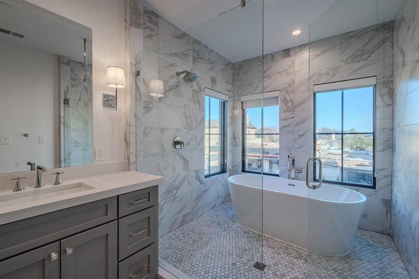
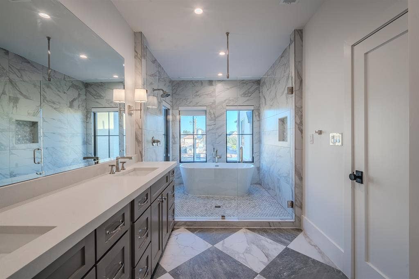
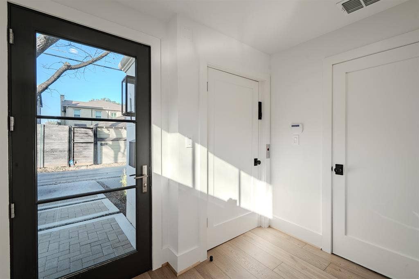
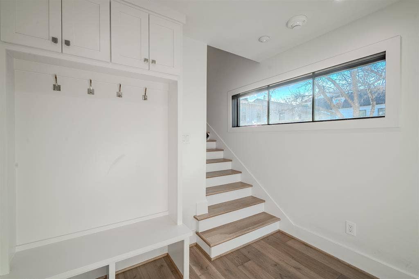
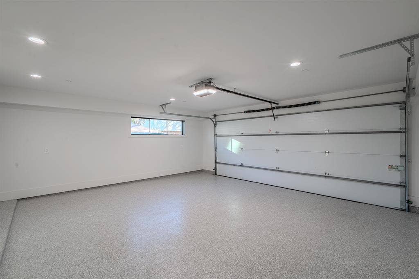
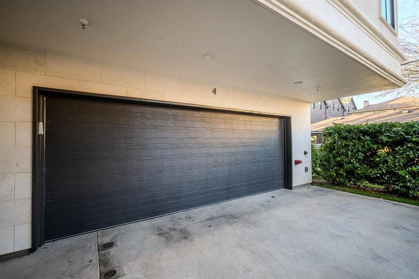
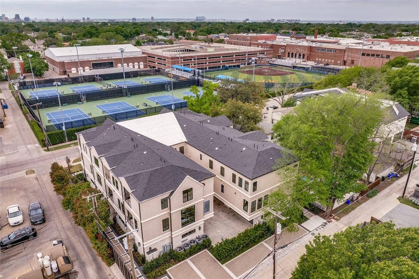
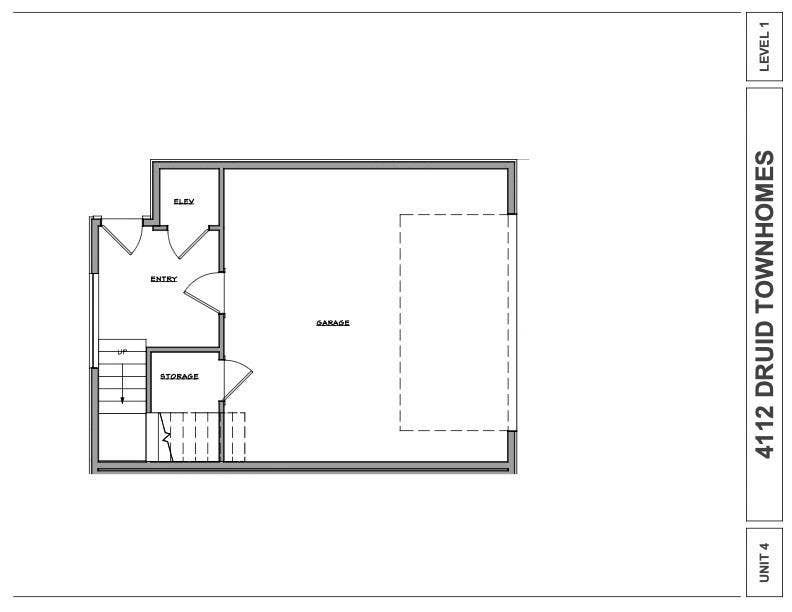
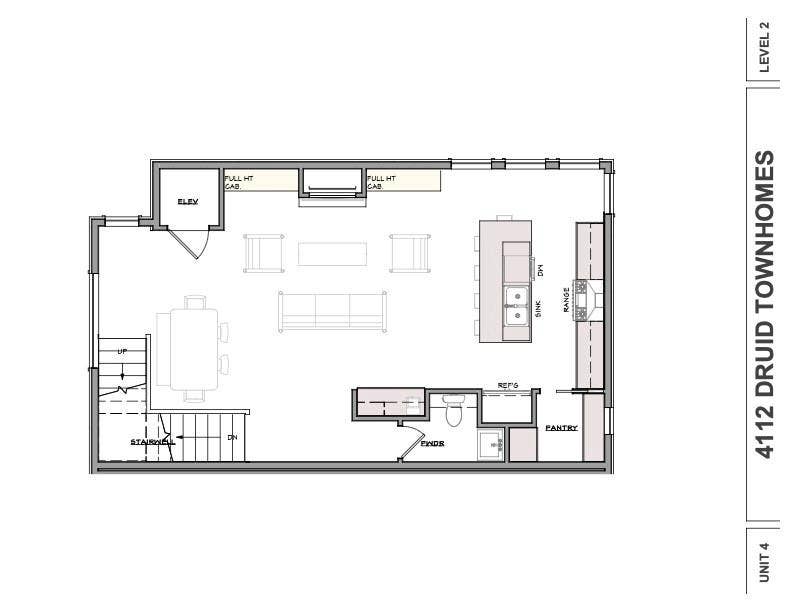
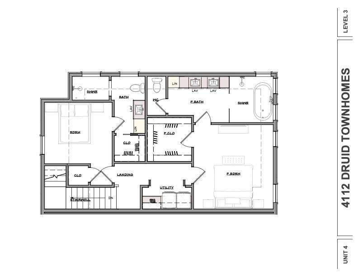
Sublease opportunity in University Park! Completed in April 2024 by Stainback Construction, this bright, luxurious townhome is filled with natural light and elevated finishes throughout. Enjoy a chef’s kitchen with Wolf and Sub-Zero appliances, smart-home technology, electric shades, and designer window coverings. This thoughtful three-story layout includes a private elevator and a spacious 2-car garage equipped with an electric car charging outlet and epoxy flooring. Walking distance to local coffee shops, restaurants, parks, Highland Park Village, and Highland Park High School. Current lease runs through June 30, 2027.
| Listing Id: | 21407388 |
|---|---|
| List Price: | $6,750 |
| Property Type: | Residential Lease |
| Property Sub Type: | Condominium |
| Status: | Active |
| Bedrooms Total: | 2 |
| Bathrooms Full: | 2 |
| Bathrooms Half: | 1 |
| Living Area: | 1,860 |
| Lot Size Square Feet: | 14,242.0000 |
| Lot Size Acres: | 0.327 |
| Waterfront?: | No |
| City: | University Park |
| County Or Parish: | Dallas |
| Subdivision Name: | Preston Heights |
| Postal Code: | 75205 |
| Year Built: | 2024 |
| Accessibility Features: | Accessible Elevator Installed, Smart Technology |
| Accessibility Features Yn: | Yes |
| Appliances: | Dishwasher,Disposal,Gas Range,Ice Maker,Microwave,Refrigerator,Tankless Water Heater |
| Application Fee Amount: | $49 |
| Association Type: | None |
| Attached Garage?: | Yes |
| Availability Date: | 2026-11-01 |
| Basement Yn: | No |
| Bathrooms Total Decimal: | 2.10 |
| Bathrooms Total Integer: | 3 |
| Construction Materials: | Brick, Rock/Stone |
| Covered Spaces: | 2 |
| Deposit Amount: | $6,750 |
| Deposit Pet: | $1,000 |
| Directions: | From Preston and Mockingbird, head north on Preston and go past the University stoplight and turn left onto Druid. Druid is located south of Lovers Lane. |
| Elementary School: | University |
| Elementary School Name: | University |
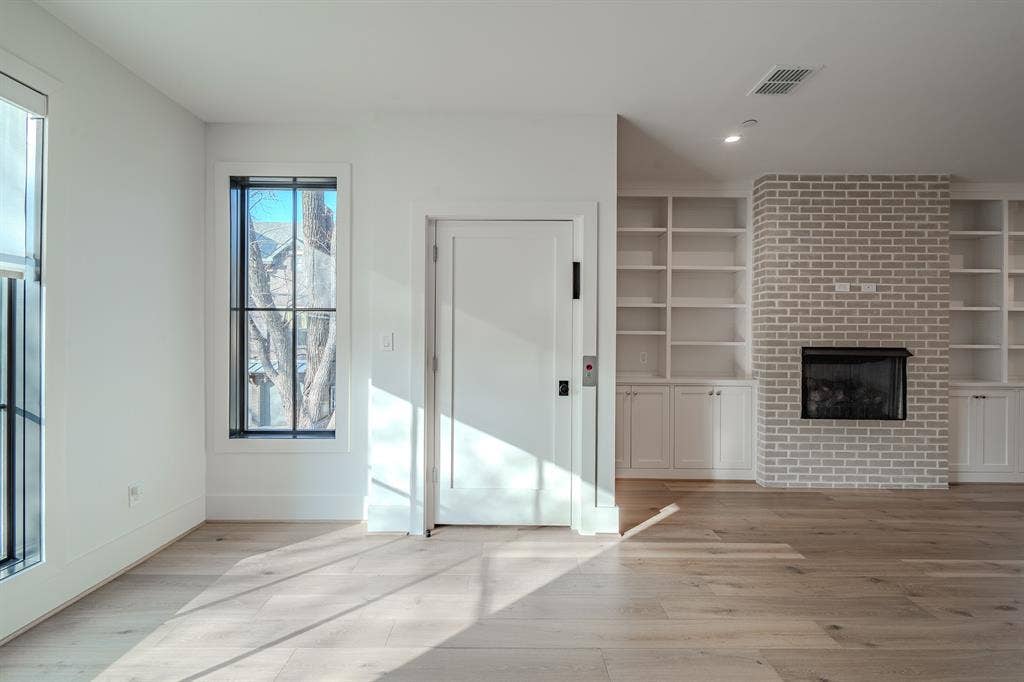
| Fireplace Features: | Brick, Gas Logs, Living Room, Ventless |
| Fireplaces Total: | 1 |
| Flooring: | Hardwood, Tile |
| Foundation Details: | Combination, Pillar/Post/Pier, Slab |
| Furnished?: | No |
| Garage Spaces: | 2 |
| Garage?: | Yes |
| High School Name: | Highland Park |
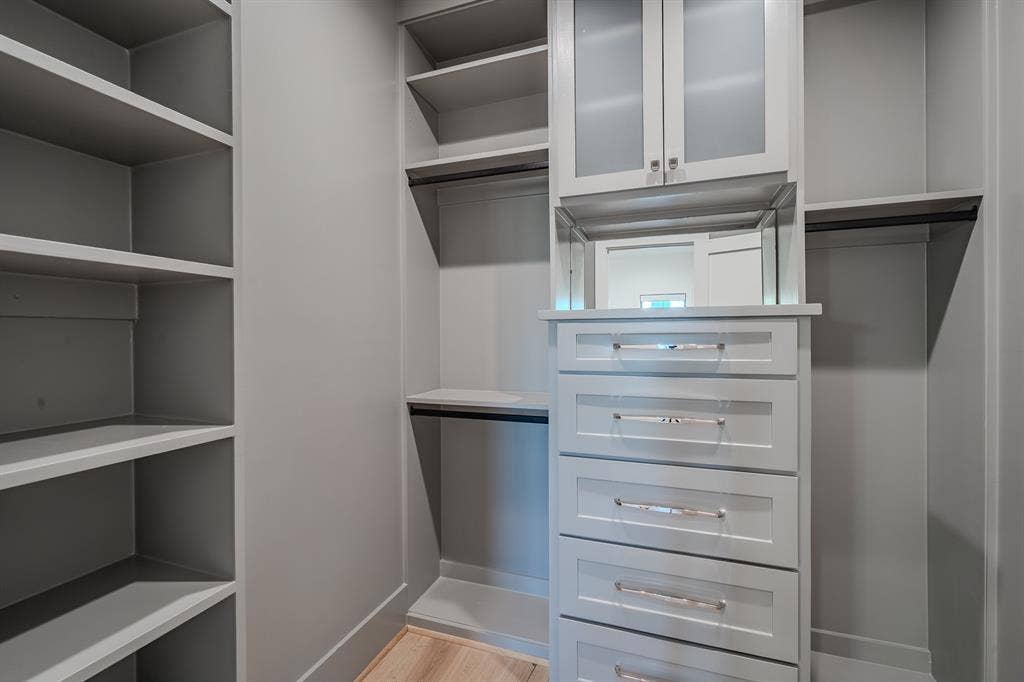
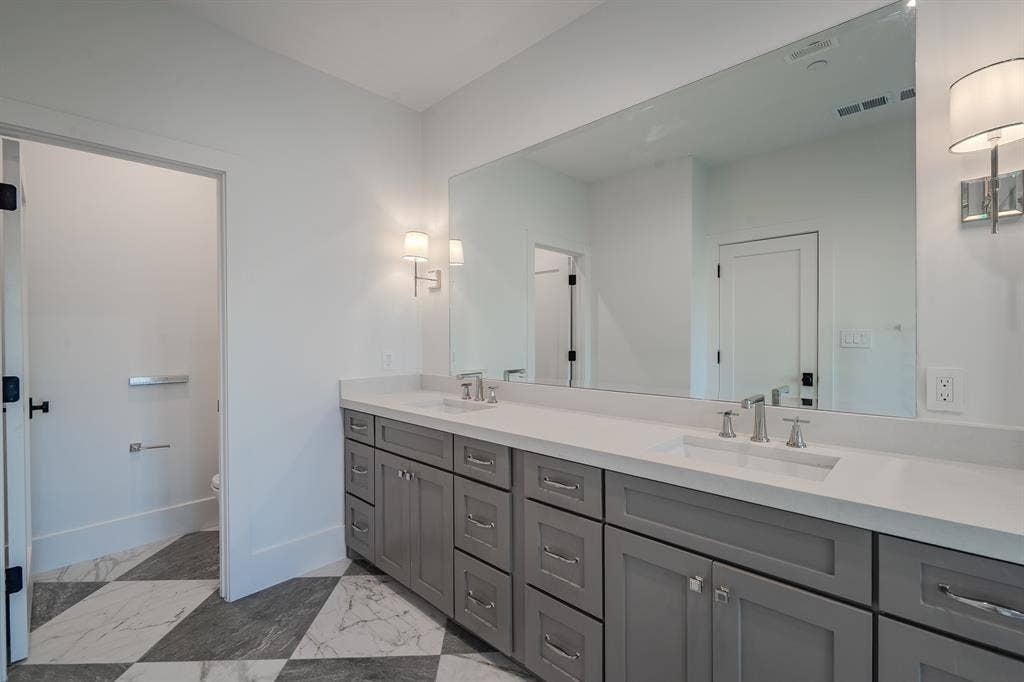
| Interior Features: | Built-in Features, Decorative Lighting, Double Vanity, Elevator, Flat Screen Wiring, Kitchen Island, Multiple Staircases, Open Floorplan, Pantry, Smart Home System, Walk-In Closet(s) |
| Intermediate School Name: | Mcculloch |
| Laundry Features: | Dryer Hookup, Washer Hookup |
| Lease Conditions: | Application Fee, Credit Report |
| Lease Term: | Other |
| Lease Term Description: | Sublease opportunity. Current lease runs through the end of 6/30/27. |
| Lease Type: | Yearly |
| Levels: | Three Or More |
| Room Count: | 9 |
| Lot Size: | Less Than .5 Acre (not Zero) |
| Lot Size Area: | 14,242.0000 |
| Lot Size Units: | Square Feet |
| Middle School Name: | Highland Park |
| Monies Required: | Pet Deposit, Security Deposit |
| Monthly Pet Fee: | $50 |
| Multi Parcel ID: | No |
| Municipal Utility District?: | No |
| Non Refundable Pet Fee?: | No |
| Number Of Dining Areas: | 1 |
| Number Of Living Areas: | 1 |
| Number Of Parking Spaces: | 2 |
| Number Of Pets Allowed: | 2 |
| Number Of Vehicles: | 2 |
| Parking Features: | Additional Parking, Electric Vehicle Charging Station(s), Epoxy Flooring, Garage, Garage Door Opener, Garage Double Door, Garage Faces Rear, Off Street, On Street |
| Pets Allowed: | Yes Pets Allowed, Cats OK, Dogs OK, Size Limit |
| Pool?: | No |
| Property Attached?: | Yes |
| Restrictions: | No Smoking |
| Roof: | Shingle |
| School District: | Highland Park ISD |
| Security Features: | Carbon Monoxide Detector(s), Fire Alarm, Fire Sprinkler System, Firewall(s), Security System, Smoke Detector(s) |
| Smart Home Features Appor Pass Y: | 1 |
| Stories Total: | 3 |
| Structural Style: | Condo/Townhome |
| Tenant Pays: | All Utilities |
| Transaction Type: | For Lease |
| Utilities: | City Sewer, City Water |
| Will Subdivide: | No |
| Window Features: | Electric Shades, Window Coverings |
| Year Built Details: | Preowned |
Listing Courtesy of: Wiebe Real Estate LLC
Listing Agent: AJ Wiebe
214-502-8855
All listings featuring the  icon are provided courtesy of North Texas Real Estate Information Systems, Inc. (NTREIS), Copyright 2026. All rights reserved.
All information is believed accurate but not guaranteed. The properties displayed may not be all of the properties available through the IDX Program. Any use of this site other than by potential buyers or sellers is strictly prohibited.
North Texas Real Estate Information Systems, Inc. data last updated on October 09, 2026 02:51 AM - CT
Property Last Updated: October 09, 2026 02:51 AM - CT
