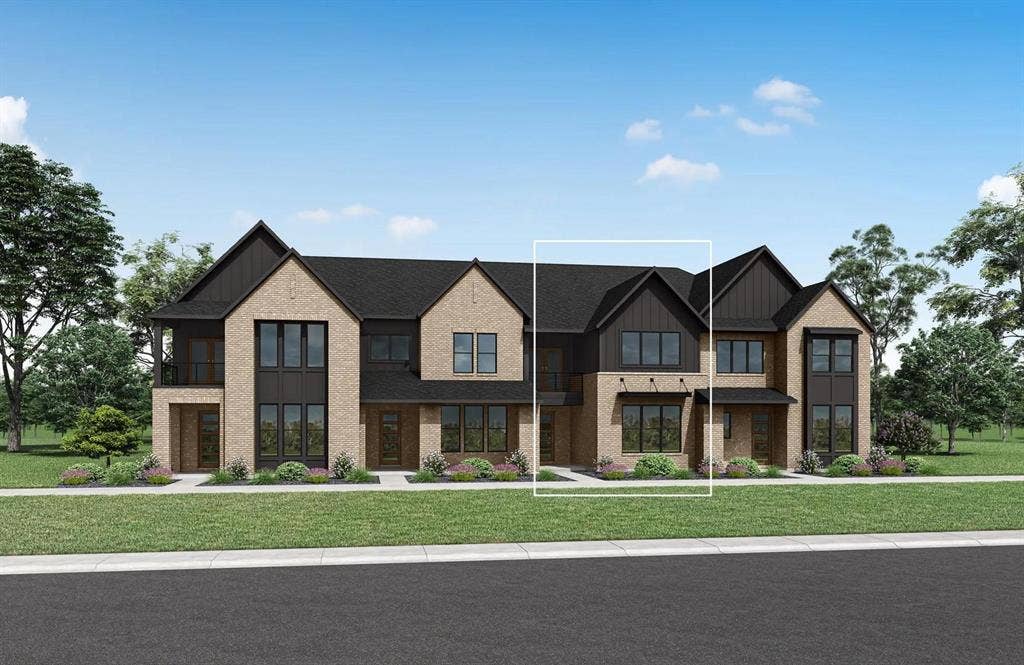
4109 Vineland Drive
McKinney, TX 75071
$509,990
Open Houses
MLS# 21368309 - Built by Drees Custom Homes - Apr 2027 completion! ~ 3 BR,2.5 BA townhome design with private home office in McKinney, TX. Designed for today's lifestyle, this beautifully crafted new construction home offers the perfect balance of style, comfort and flexibility. The highlight of the home is a spacious loft overlooking the family room, creating an open and airy feel throughout the living spaces. This versatile area can easily function as a home office, media room, study space, fitness area or playroom, adapting to your family's needs over time. The thoughtfully designed floor plan provides seamless flow for everyday living and entertaining, while contemporary finishes and abundant natural light enhance the home's modern appeal. Located in a desirable McKinney community near shopping, dining, parks and highly rated schools, this home offers convenience and low-maintenance living in one of North Texas' most sought-after locations. Discover the comfort and flexibility of a home designed to fit the way you live.
| Listing Id: | 21368309 |
|---|---|
| List Price: | $509,990 |
| Property Type: | Residential |
| Property Sub Type: | Townhouse |
| Status: | Active |
| Bedrooms Total: | 3 |
| Bathrooms Full: | 2 |
| Bathrooms Half: | 1 |
| Living Area: | 2,076 |
| Association Fee: | $3,616 |
| Lot Size Square Feet: | 2,500.0000 |
| Lot Size Acres: | 0.0574 |
| Architectural Style: | Contemporary/Modern |
| Waterfront?: | No |
| City: | McKinney |
| County Or Parish: | Collin |
| Subdivision Name: | Ridgeline Towns |
| Postal Code: | 75071 |
| Year Built: | 2025 |
| Accessibility Features Yn: | No |
| Appliances: | Dishwasher,Dryer,Electric Oven,Electric Range,Gas Cooktop,Microwave,Refrigerator,Tankless Water Heater,Washer |
| Association Fee Frequency: | Annually |
| Association Fee Includes: | Maintenance Grounds, Maintenance Structure |
| Association Type: | Mandatory |
| Attached Garage?: | Yes |
| Basement Yn: | No |
| Bathrooms Total Decimal: | 2.10 |
| Bathrooms Total Integer: | 3 |
| Carport Spaces: | 2 |
| Community Features: | Greenbelt, Jogging Path/Bike Path, Sidewalks |
| Construction Materials: | Brick, Siding |
| Cooling: | ENERGY STAR Qualified Equipment |
| Covered Spaces: | 2 |
| Directions: | HWY 75 N. from Dallas. Exit Bloomdale Dr. East 1, 4 mile to community on the North side of Bloomdale Rd |
| Elementary School: | Ruth and Harold Frazier |
| Elementary School Name: | Ruth and Harold Frazier |
| Exterior Features: | Awning(s), Balcony, Covered Patio/Porch, Rain Gutters, Lighting, Private Entrance |
| Flooring: | Carpet, Ceramic Tile, Hardwood |
| Foundation Details: | Slab |
| Garage Length: | 19 |
| Garage Spaces: | 2 |
| Garage Width: | 24 |
| Garage?: | Yes |
| Green Energy Efficient: | 12 inch+ Attic Insulation, Construction, HVAC, Insulation, Thermostat, Waterheater |
| Heating: | ENERGY STAR Qualified Equipment |
| High School Name: | McKinney North |
| Hoa Management Company: | N/a |
| Hoa Management Company Phone: | 000-000-0000 |
| Interior Features: | Decorative Lighting, Double Vanity, Eat-in Kitchen, Kitchen Island, Loft, Open Floorplan, Other, Pantry, Smart Home System, Walk-In Closet(s) |
| Laundry Features: | In Hall, Utility Room, Full Size W/D Area |
| Levels: | Two |
| Room Count: | 7 |
| Lot Size: | Condo/Townhome Lot |
| Lot Size Area: | 2,500.0000 |
| Lot Size Dimensions: | 25' x 100' |
| Lot Size Units: | Square Feet |
| Middle School Name: | Johnson |
| Multi Parcel ID: | No |
| Municipal Utility District?: | No |
| Number Of Dining Areas: | 1 |
| Number Of Living Areas: | 2 |
| Number Of Parking Spaces: | 2 |
| Parking Features: | Garage Faces Rear |
| Patio And Porch Features: | Awning(s), Covered, Deck |
| Pool?: | No |
| Possession: | Closing/Funding |
| Property Attached?: | No |
| Roof: | Shingle |
| School District: | McKinney ISD |
| Security Features: | Fire Sprinkler System, Firewall(s), Prewired, Security System |
| Senior Community Yn: | No |
| Smart Home Features Appor Pass Y: | 0 |
| Special Taxing Entities: | 0 |
| Structural Style: | Condo/Townhome |
| Transaction Type: | For Sale |
| Utilities: | Alley, City Sewer, City Water, Individual Gas Meter, Individual Water Meter |
| Will Subdivide: | No |
| Year Built Details: | New Construction - Incomplete |
Listing Courtesy of: HomesUSA.com
Listing Agent: Ben Caballero
888-872-6006
Mortgage Calculator
All listings featuring the  icon are provided courtesy of North Texas Real Estate Information Systems, Inc. (NTREIS), Copyright 2026. All rights reserved.
All information is believed accurate but not guaranteed. The properties displayed may not be all of the properties available through the IDX Program. Any use of this site other than by potential buyers or sellers is strictly prohibited.
North Texas Real Estate Information Systems, Inc. data last updated on October 12, 2026 03:29 AM - CT
Property Last Updated: October 12, 2026 03:29 AM - CT
