4102 Stone Haven Drive
Garland, TX 75043
$699,000
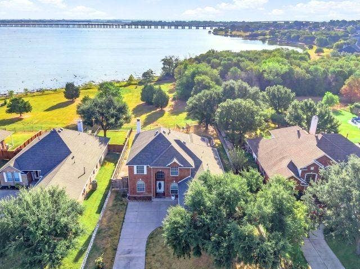
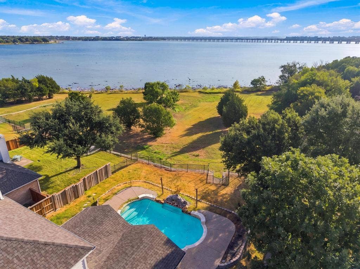
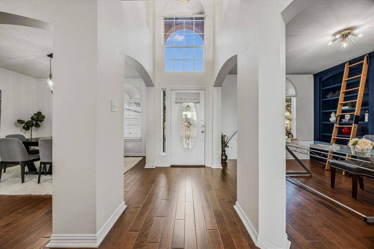
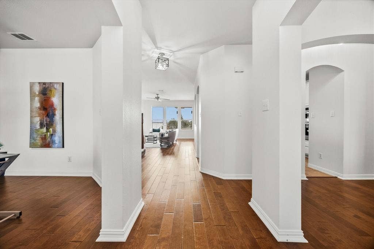
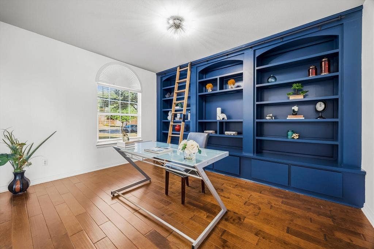
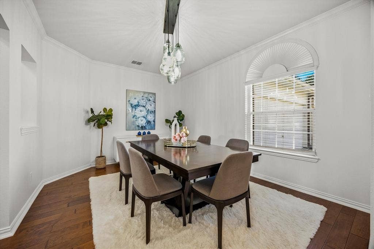
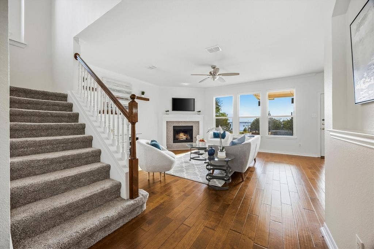
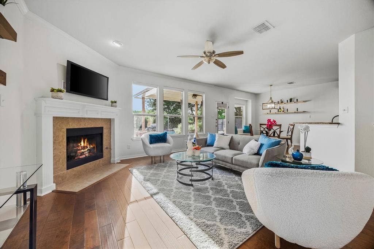
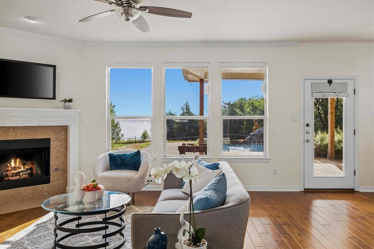
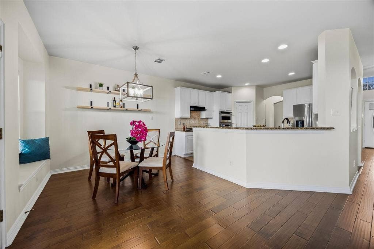
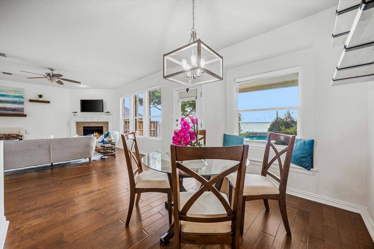
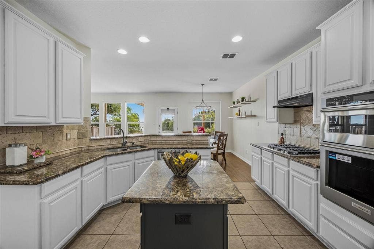
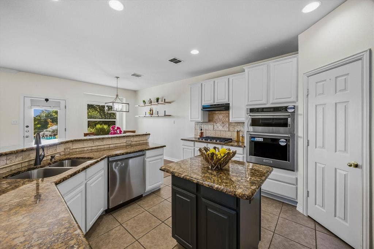
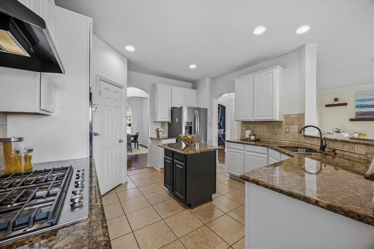
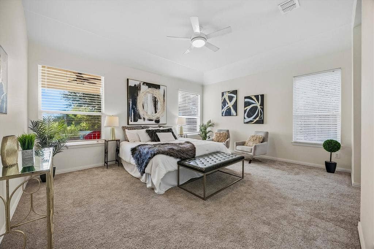
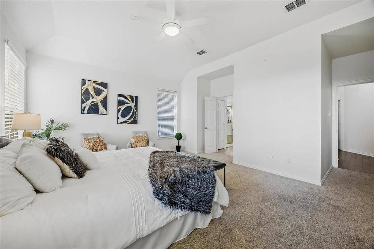
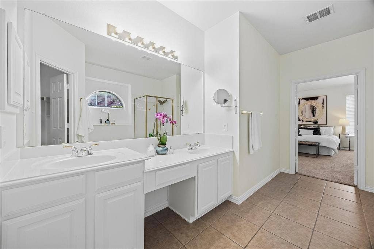
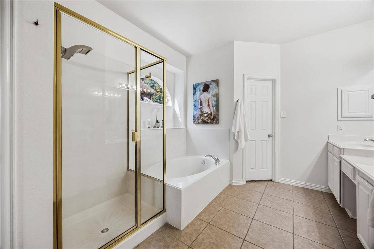
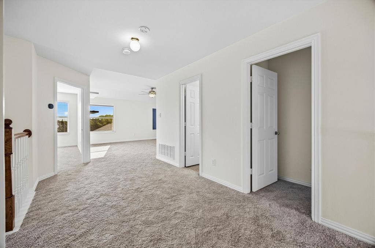
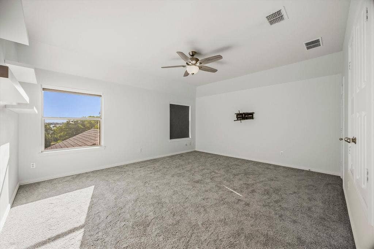
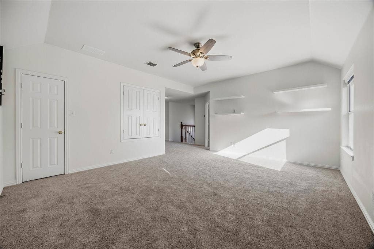
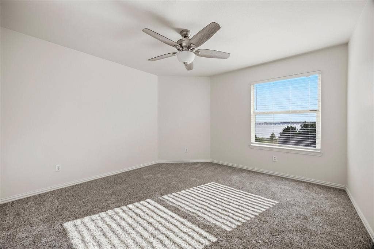
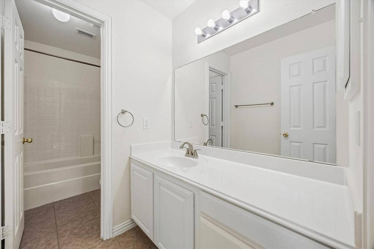
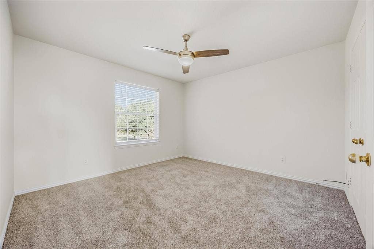
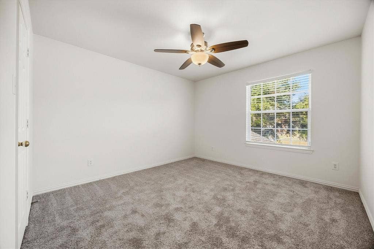
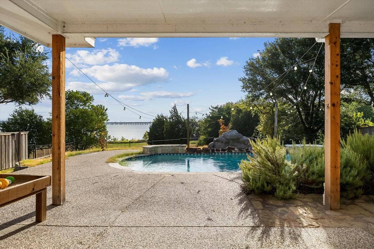
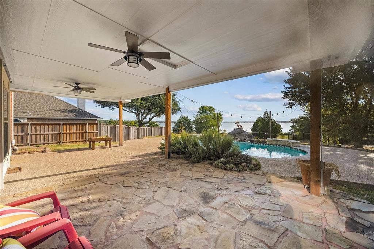
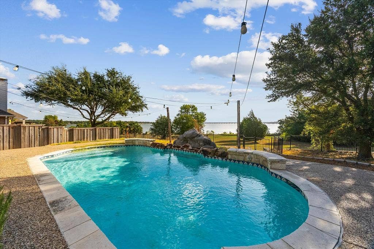
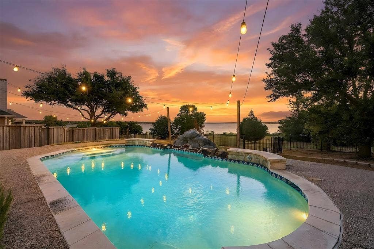
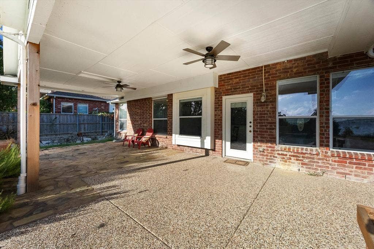
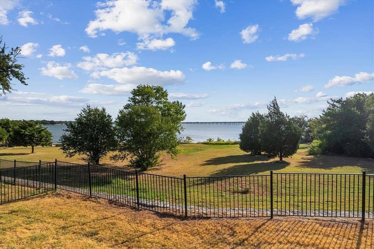
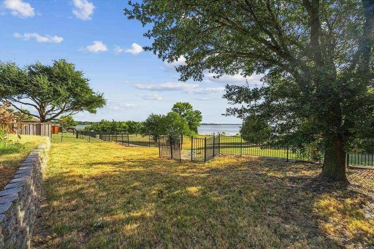
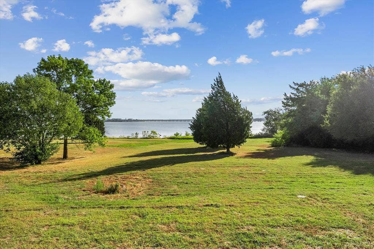
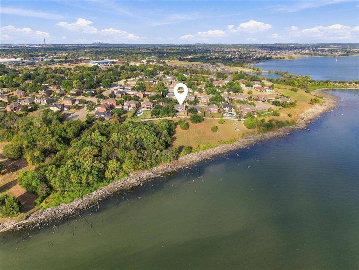
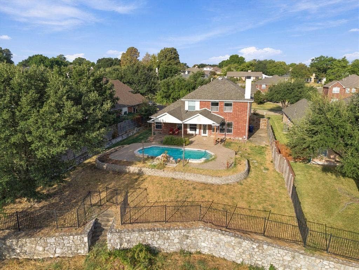
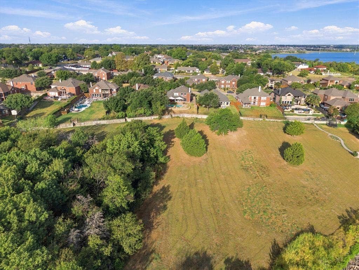
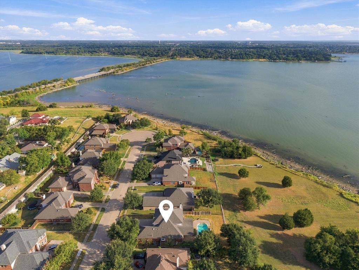
Lake days don’t have to mean packing the car and driving somewhere else. At 4102 Stone Haven, 75 feet of lake frontage, a pool, and a gated community create a setting that is hard to find in North Texas. Start your morning with coffee overlooking the water, spend summer afternoons by the pool, or head through the backyard gate for direct access to the city owned shoreline. Inside, lake views continue from the living room, primary bedroom, an upstairs bedroom, and the game room. The main level offers engineered hardwood floors, formal dining, and a standout study with midnight blue built ins and rolling library ladder. The kitchen features granite countertops, white cabinetry, travertine backsplash, walk in pantry, stainless refrigerator that remains, plus a new 2026 gas cooktop and wall oven with convection air fryer microwave combination. Upstairs, a loft, three secondary bedrooms, and game room provide plenty of additional space. Outside, the covered patio, saltwater pool with water feature, grassy yard, mature oak tree, and wrought iron rear fencing make the lake the backdrop for everyday life. Waterfront living, a pool, and the privacy of a gated community... all in one home!
| Listing Id: | 21405496 |
|---|---|
| List Price: | $699,000 |
| Property Type: | Residential |
| Property Sub Type: | Single Family Residence |
| Status: | Active |
| Bedrooms Total: | 4 |
| Bathrooms Full: | 2 |
| Bathrooms Half: | 1 |
| Living Area: | 3,156 |
| Association Fee: | $281 |
| Unexempt Taxes: | $14,368 |
| Lot Size Square Feet: | 12,980.8800 |
| Lot Size Acres: | 0.298 |
| Architectural Style: | Traditional |
| Waterfront?: | Yes |
| City: | Garland |
| County Or Parish: | Dallas |
| Subdivision Name: | Shores Of Wellington 04 |
| Postal Code: | 75043 |
| Year Built: | 2003 |
| Accessibility Features Yn: | No |
| Accessory Unit?: | No |
| Appliances: | Dishwasher,Disposal,Electric Oven,Gas Cooktop,Microwave,Plumbed For Gas in Kitchen,Refrigerator,Vented Exhaust Fan |
| Association Fee Frequency: | Quarterly |
| Association Fee Includes: | Full Use of Facilities, Management Fees |
| Association Type: | Mandatory |
| Attached Garage?: | Yes |
| Basement Yn: | No |
| Bathrooms Total Decimal: | 2.10 |
| Bathrooms Total Integer: | 3 |
| Consent for Visitors to Record: | Video |
| Construction Materials: | Brick |
| Cooling: | Ceiling Fan(s), Central Air, Electric |
| Covered Spaces: | 2 |
| Directions: | From I-30 exit at Zion Rd, left on Waterhouse, Right on Southampton all the way to the gate. After gate entry, left on Enfield, Right no Norwich, Right on Stone Haven. You cannot enter the other gate it is exit only. |
| Dock Permitted?: | Yes |
| Elementary School: | Choice Of School |
| Elementary School Name: | Choice Of School |
| Exclusions: | Pool cleaner (belongs to pool service company) |
| Exterior Features: | Covered Patio/Porch, Rain Gutters |
| Fencing: | Wood, Wrought Iron |
| Fireplace Features: | Gas, Gas Logs, Living Room, Masonry |
| Fireplaces Total: | 1 |
| Flooring: | Carpet, Ceramic Tile, Hardwood |
| Foundation Details: | Slab |
| Garage Length: | 20 |
| Garage Spaces: | 2 |
| Garage Width: | 21 |
| Garage?: | Yes |
| Heating: | Central, Fireplace(s), Natural Gas |
| High School Name: | Choice Of School |
| Hoa Management Company: | Shores of Wellington HOA |
| Hoa Management Company Phone: | 972-943-2800 |
| Interior Features: | Built-in Features, Cable TV Available, Decorative Lighting, Eat-in Kitchen, Granite Counters, High Speed Internet Available, Open Floorplan, Walk-In Closet(s) |
| Lake Pump Yn: | No |
| Levels: | Two |
| Listing Terms: | Cash, Conventional, FHA, VA Loan |
| Room Count: | 14 |
| Lot Features: | Few Trees, Interior Lot, Landscaped, Lrg. Backyard Grass, Sprinkler System, Subdivision, Water/Lake View, Waterfront |
| Lot Size: | Less Than .5 Acre (not Zero) |
| Lot Size Area: | 0.2980 |
| Lot Size Units: | Acres |
| Middle School Name: | Choice Of School |
| Multi Parcel ID: | No |
| Municipal Utility District?: | No |
| Number Of Dining Areas: | 2 |
| Number Of Living Areas: | 2 |
| Number Of Parking Spaces: | 2 |
| Other Equipment: | Irrigation Equipment |
| Parking Features: | Concrete, Driveway, Garage Door Opener, Garage Double Door, Garage Faces Side |
| Pool Features: | Fenced, Gunite, In Ground, Outdoor Pool, Salt Water, Water Feature, Waterfall |
| Pool?: | Yes |
| Possession: | Closing/Funding |
| Postal Code Plus 4: | 7292 |
| Property Attached?: | No |
| Restrictions: | Deed |
| Roof: | Composition, Shingle |
| School District: | Garland ISD |
| Senior Community Yn: | No |
| Smart Home Features Appor Pass Y: | 0 |
| Soil Type: | Unknown |
| Special Taxing Entities: | 0 |
| Structural Style: | Single Detached |
| Transaction Type: | For Sale/Lease |
| Utilities: | City Sewer, City Water, Concrete, Curbs, Electricity Connected, Individual Gas Meter, Individual Water Meter, Natural Gas Available, Sidewalk |
| Vegetation: | Grassed |
| Waterfront Features: | Lake Front |
| Will Subdivide: | No |
| Year Built Details: | New Construction - Complete |
Listing Courtesy of: Keller Williams Rockwall
Listing Agent: Patty Turner
972-772-7000
Mortgage Calculator
All listings featuring the  icon are provided courtesy of North Texas Real Estate Information Systems, Inc. (NTREIS), Copyright 2026. All rights reserved.
All information is believed accurate but not guaranteed. The properties displayed may not be all of the properties available through the IDX Program. Any use of this site other than by potential buyers or sellers is strictly prohibited.
North Texas Real Estate Information Systems, Inc. data last updated on October 08, 2026 05:55 PM - CT
Property Last Updated: October 08, 2026 05:55 PM - CT
