4102 Parkview Boulevard
Celina, TX 75009
$1,199,990
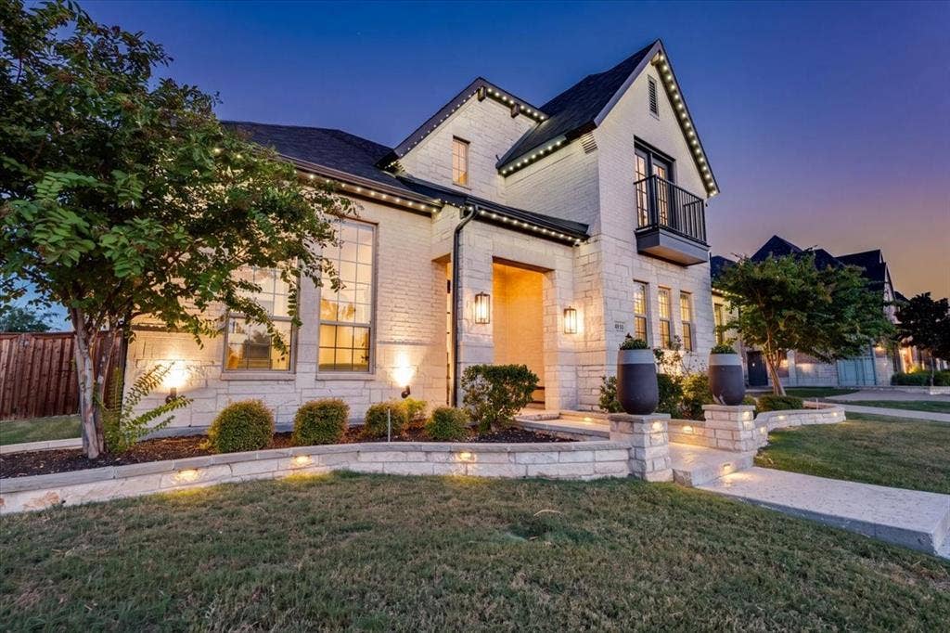
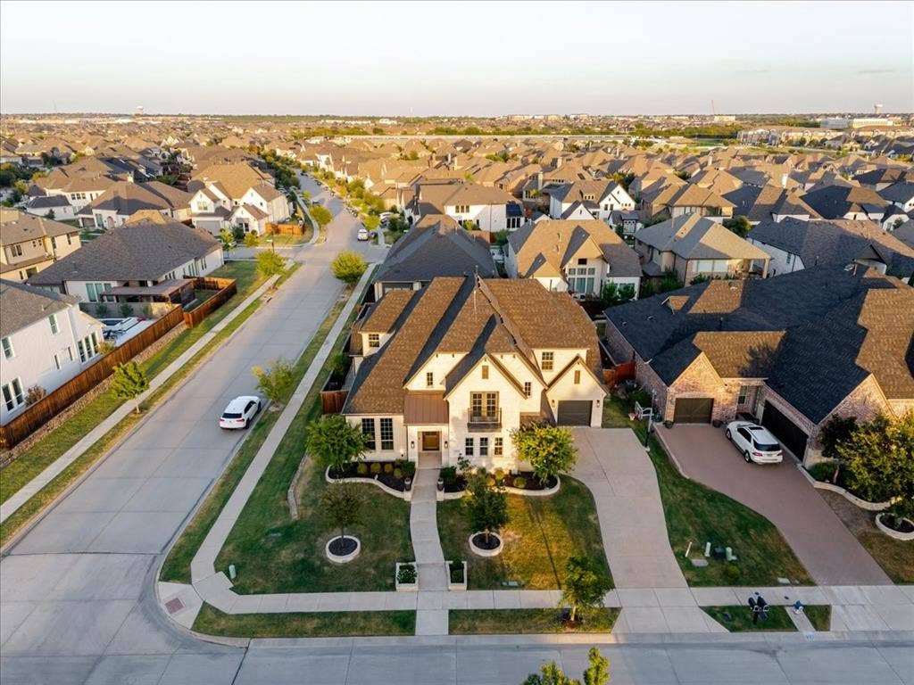
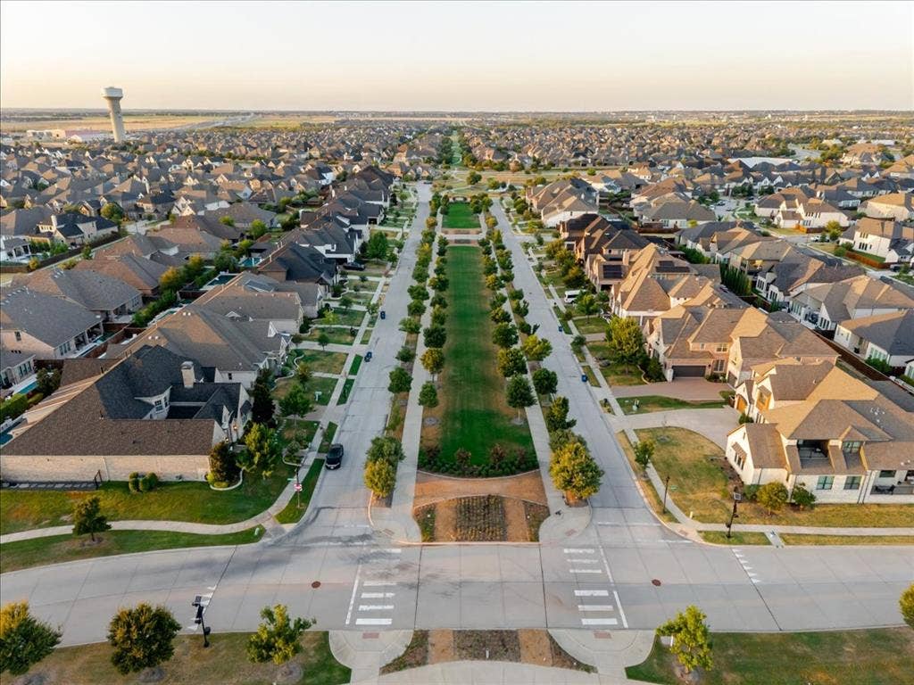
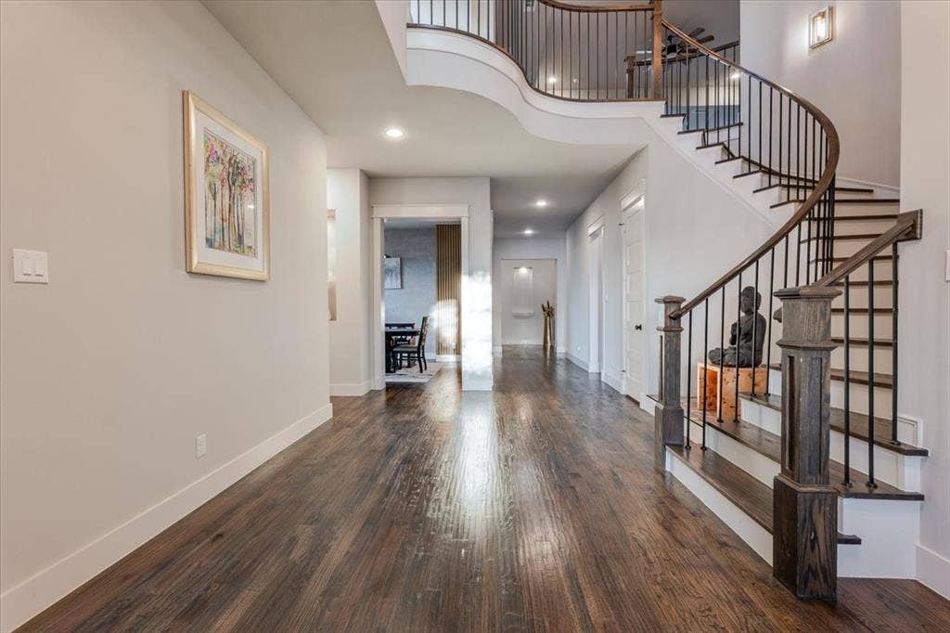
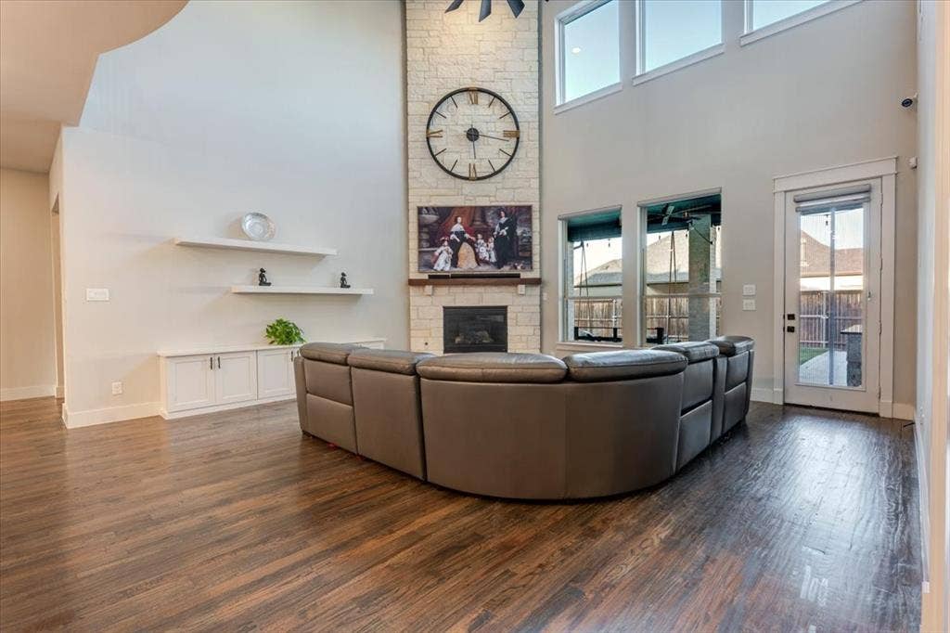
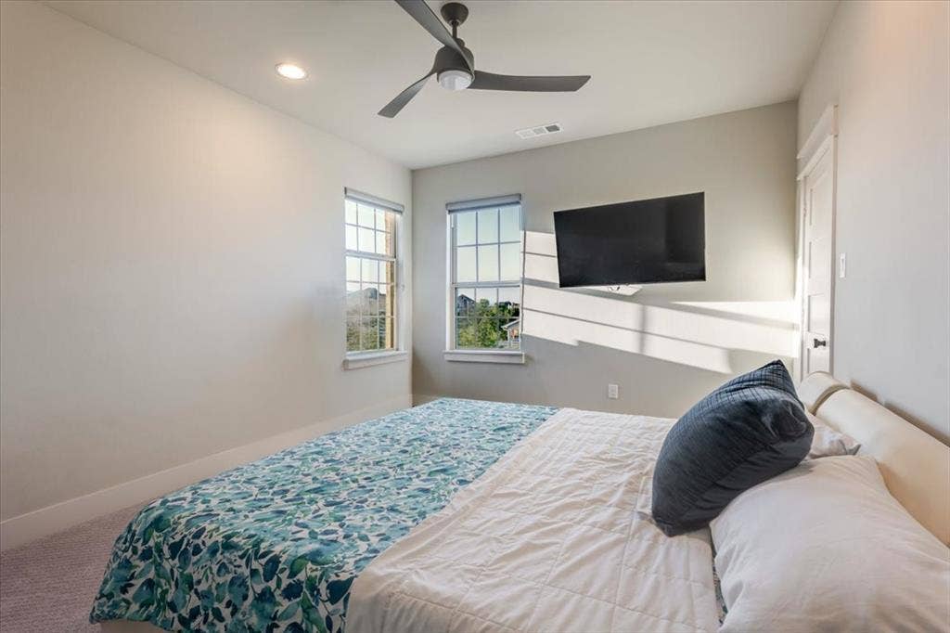
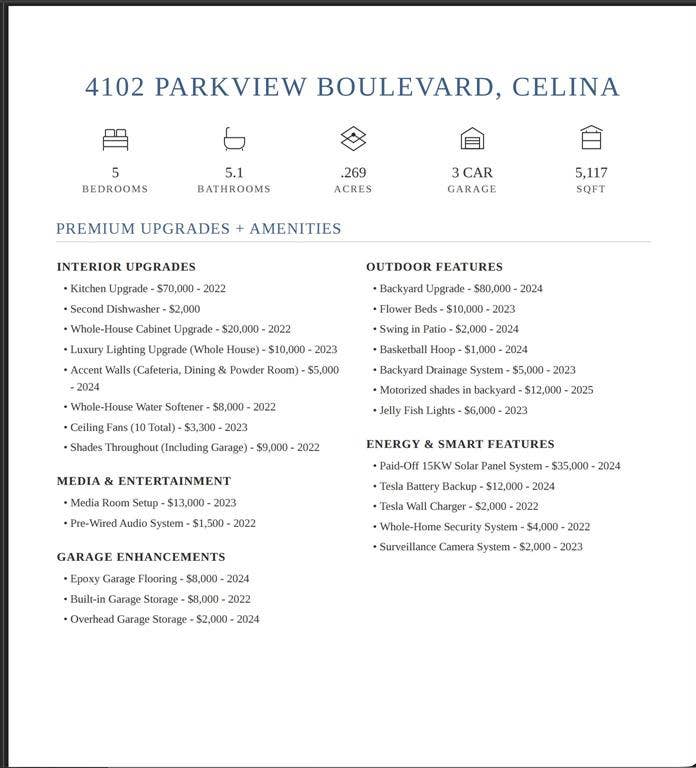
A true custom residence by Newport Custom Homes, this 2022-built home offers approximately 5,117 SF with 5 bedrooms and 5.5 baths, more than $325K in enhancements, and an exceptional setting on a premium 87-ft corner lot facing the park in Light Farms.
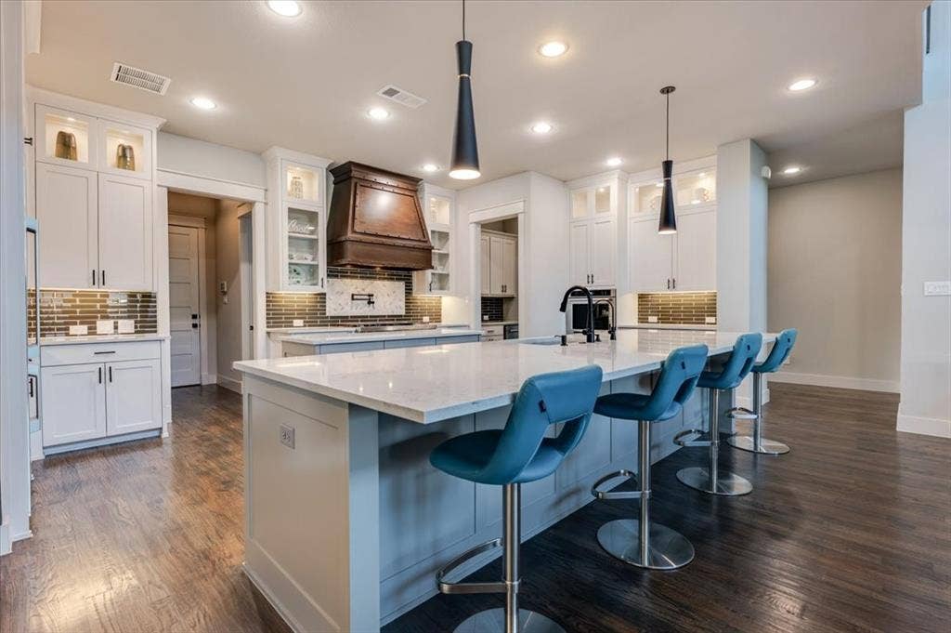
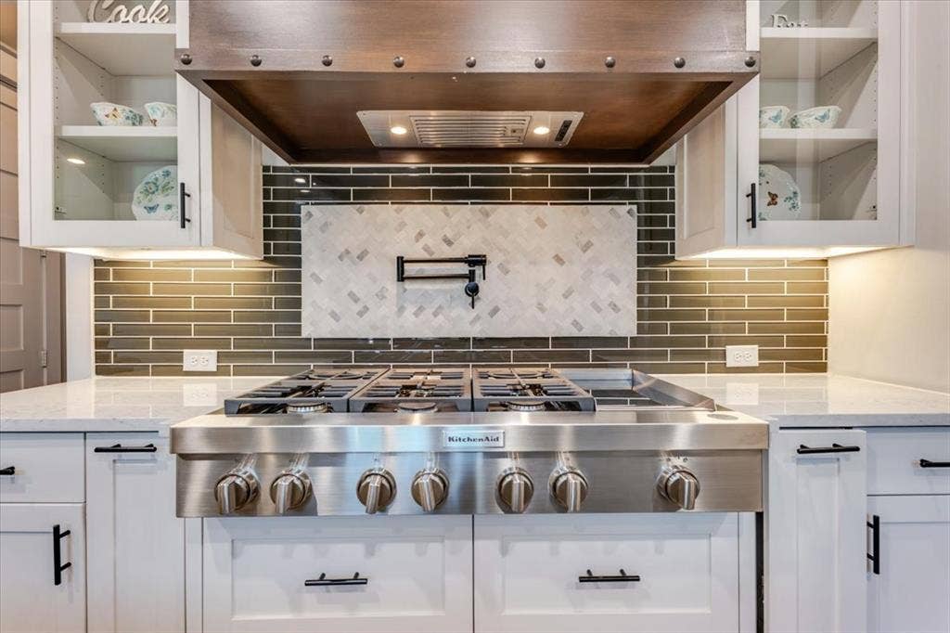
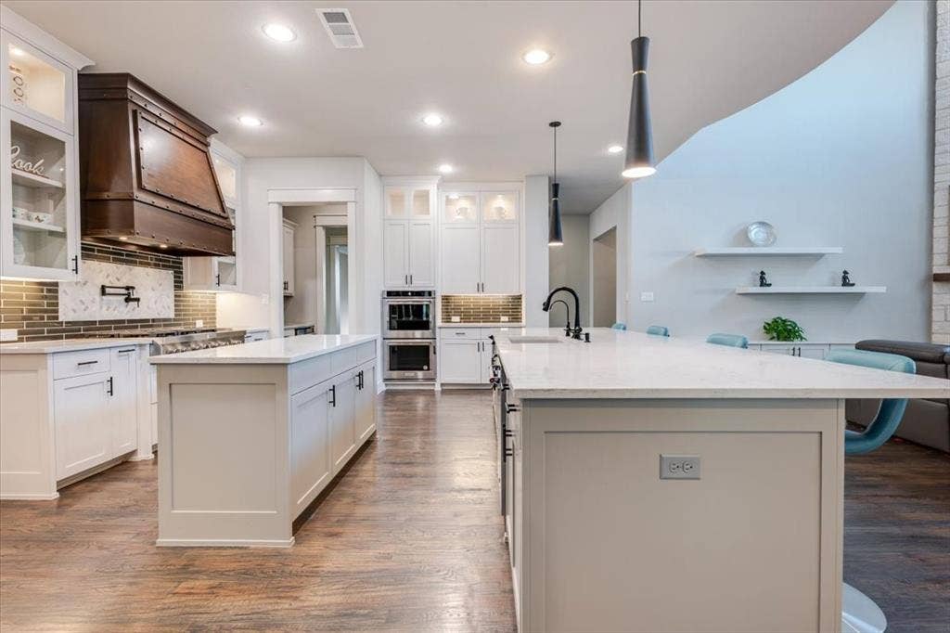
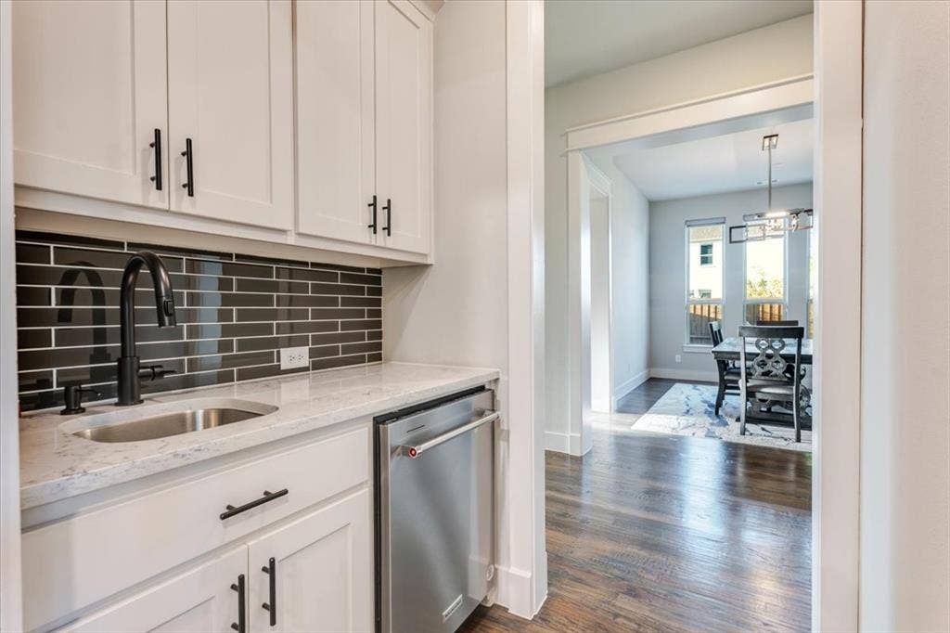
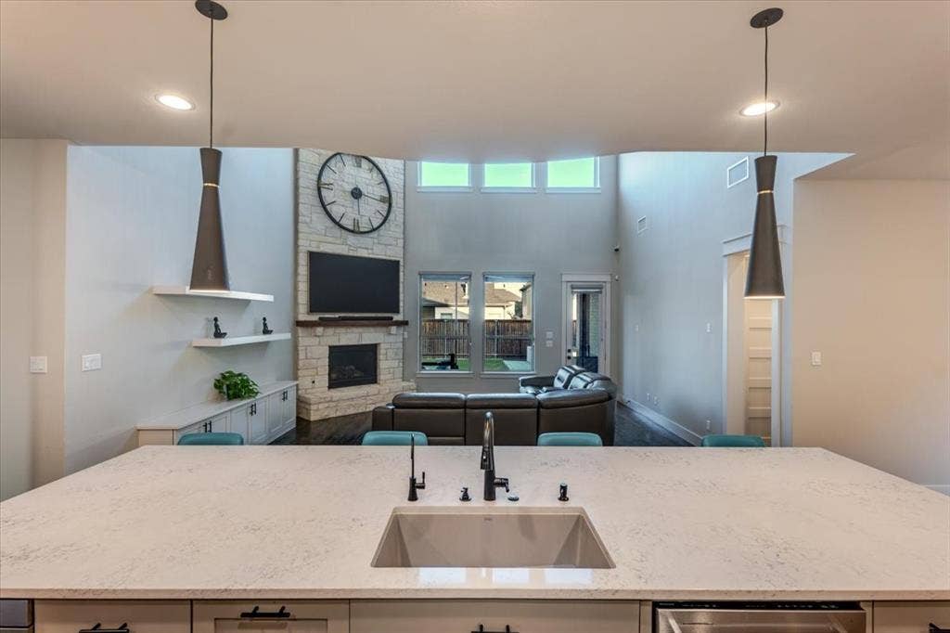
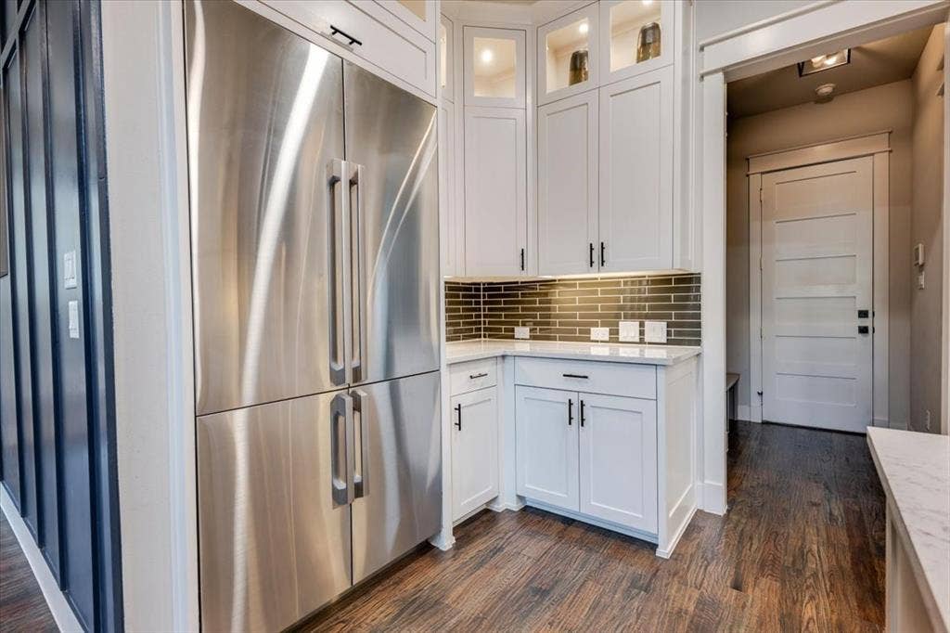
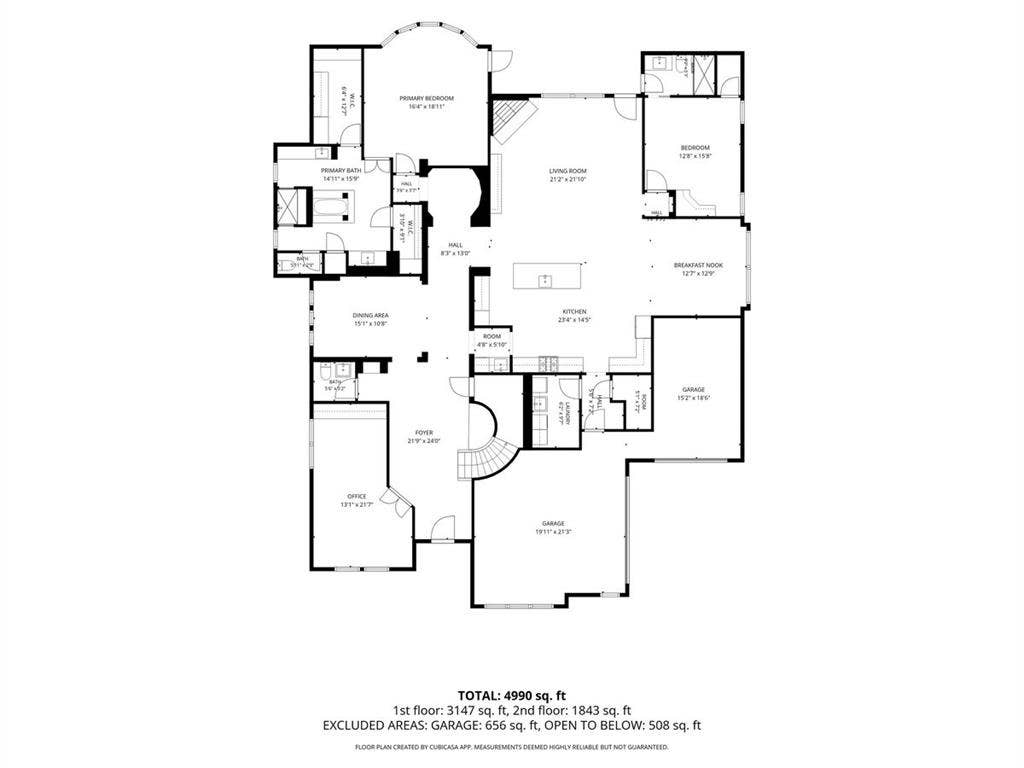
At the heart of the home, the impressive chef’s kitchen is designed for effortless entertaining with rare double islands, two dishwashers, extensive custom cabinetry, natural stone countertops, built-in refrigerator, and professional-style gas cooking. Dual dishwashers make post-entertaining cleanup a breeze, keeping this beautifully appointed kitchen polished and party-ready.
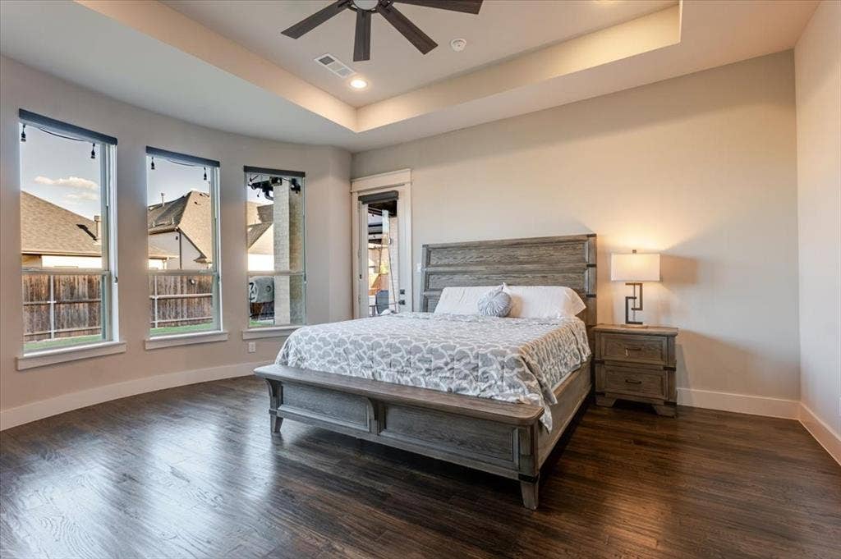
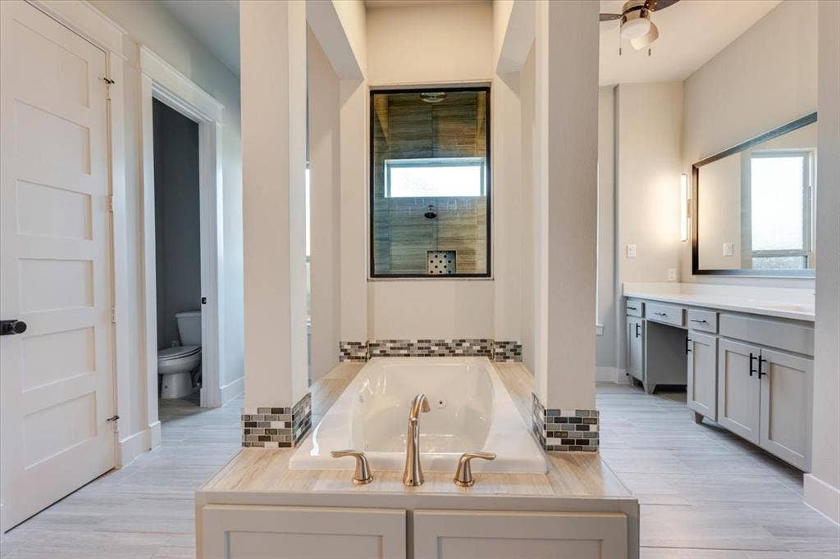
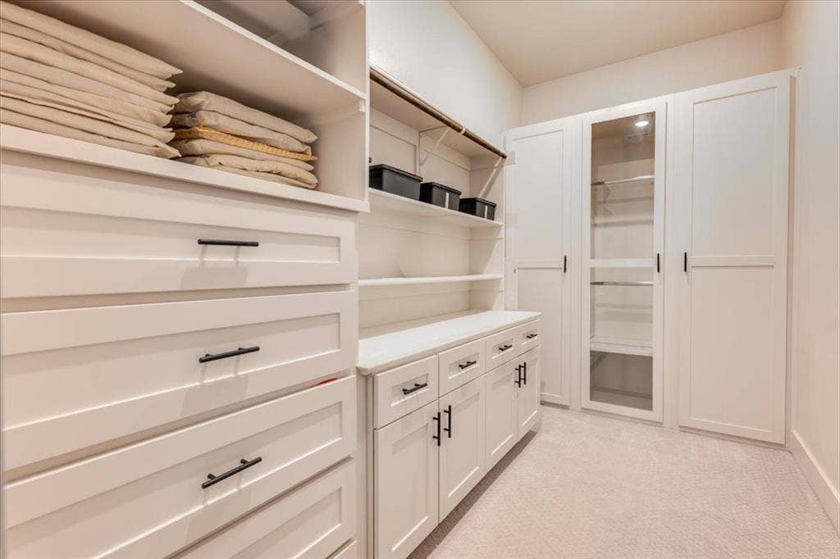
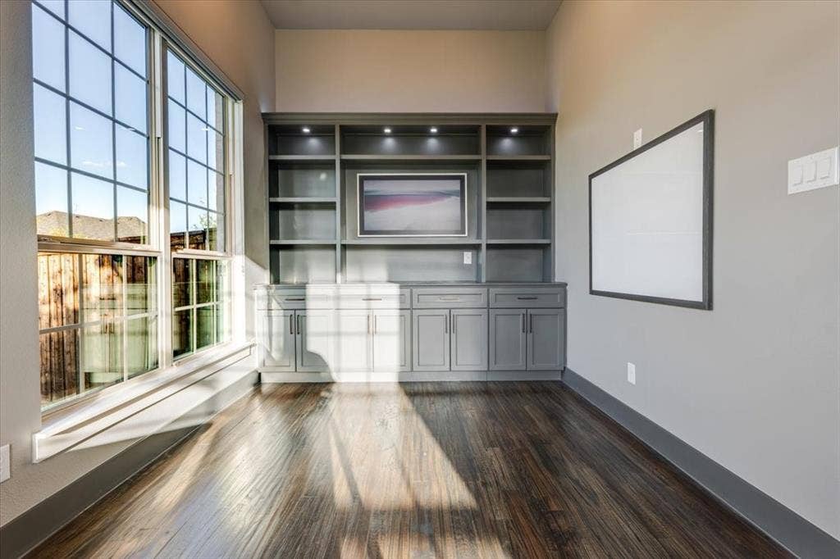
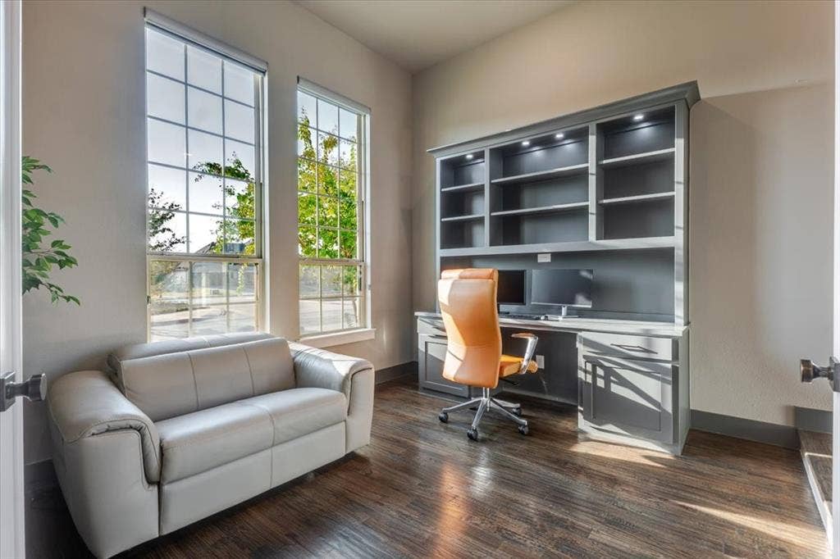
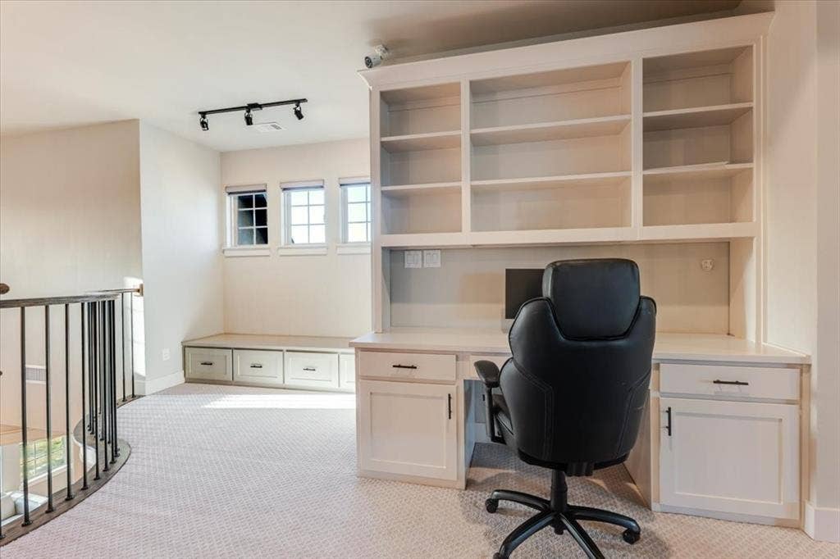
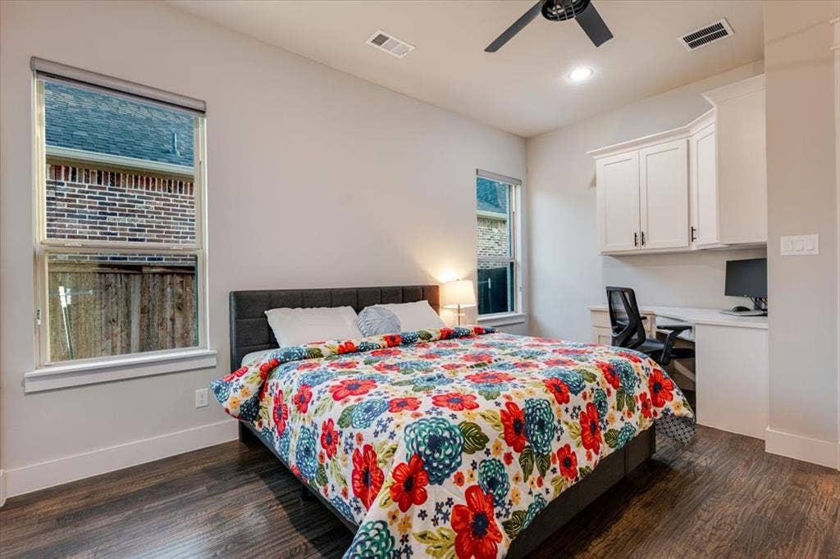
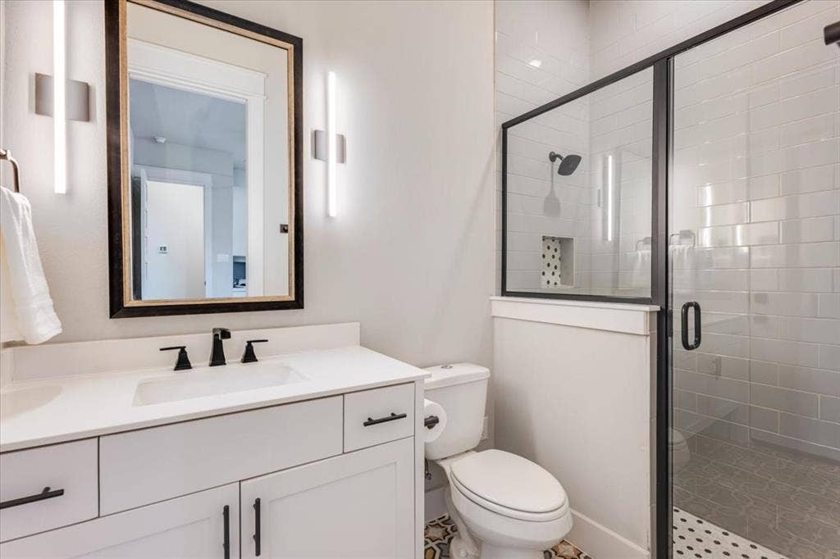
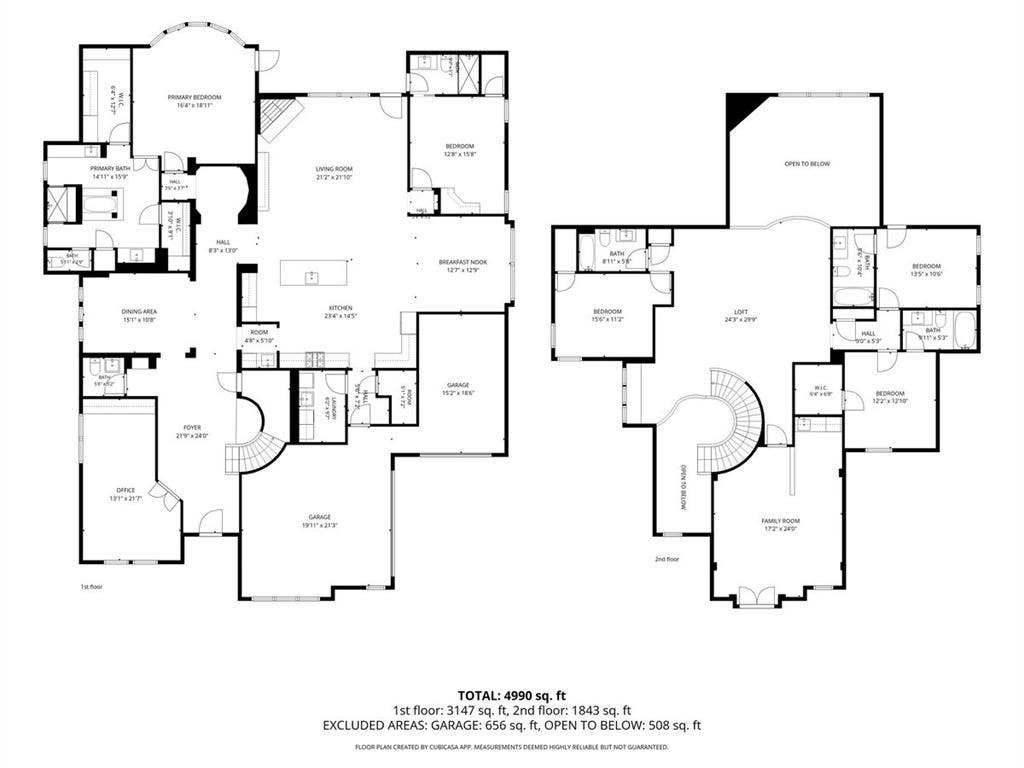
The primary suite is a private retreat featuring a spa-inspired bath with an oversized walk-in shower with double-door entry, jetted soaking tub, dual vanities, and separate his-and-hers closets with custom built-in cabinetry. A second main-level ensuite bedroom offers privacy for guests or multigenerational living, while the executive study showcases extensive custom built-ins.
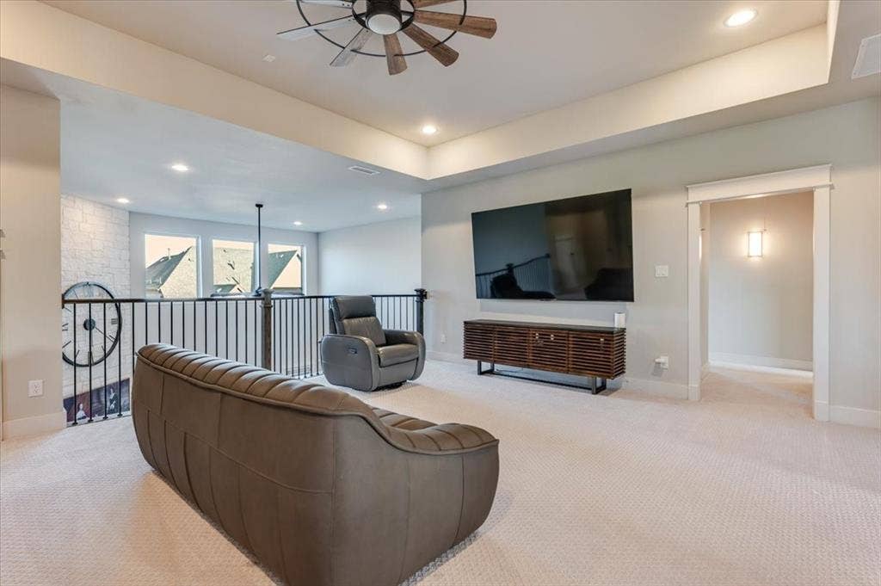
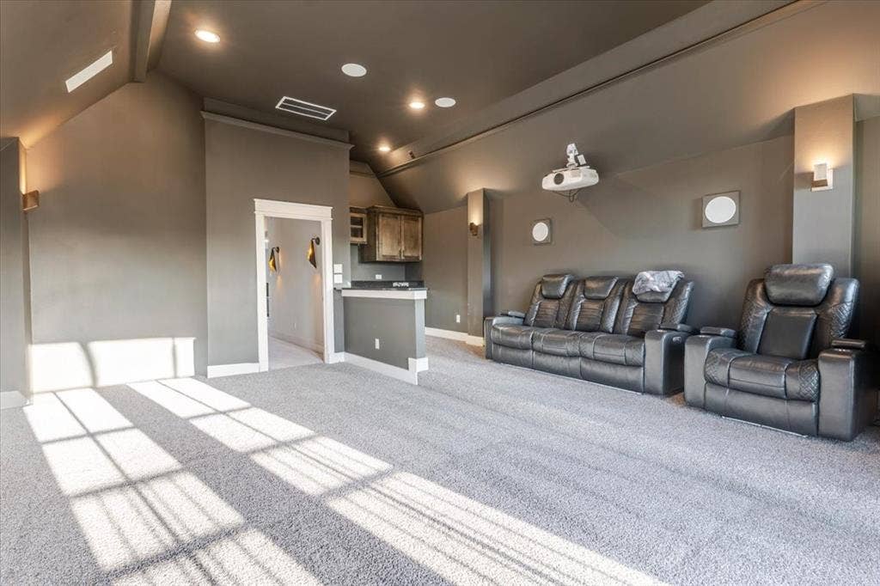
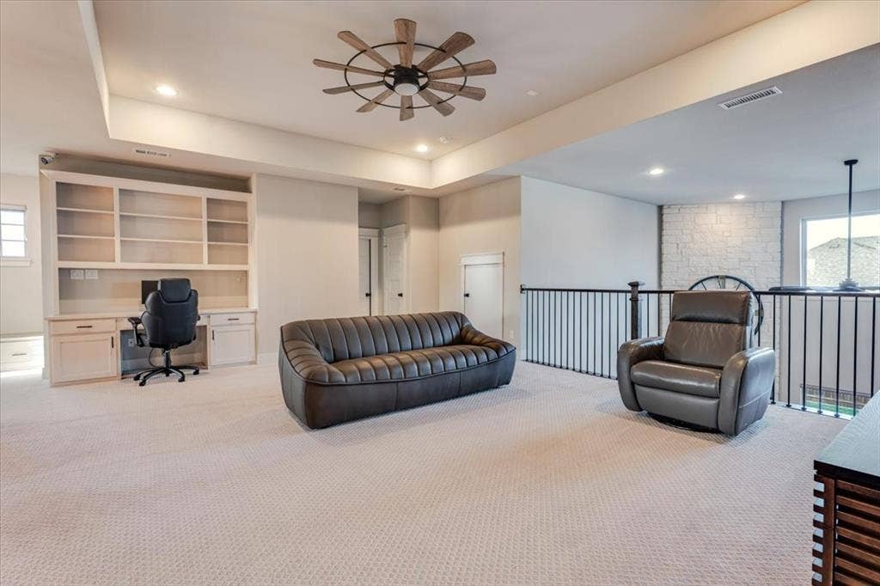
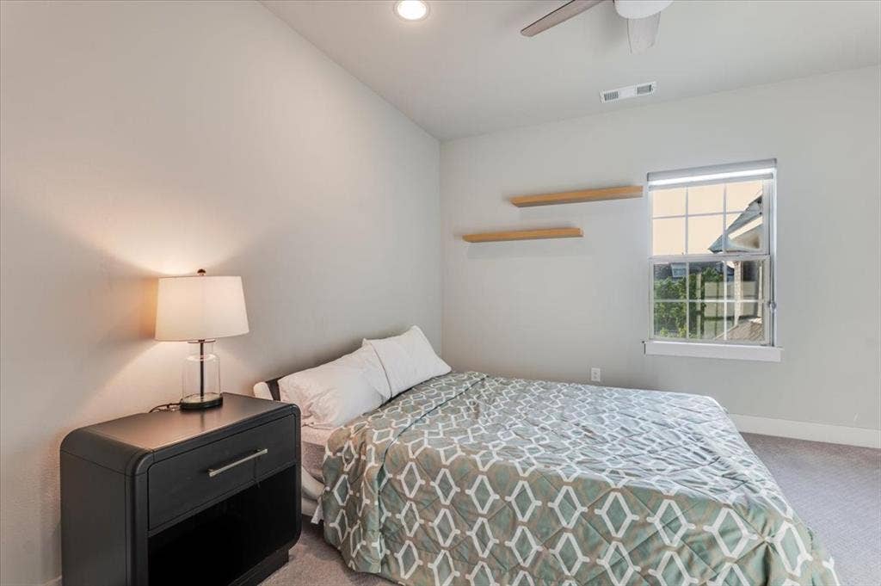
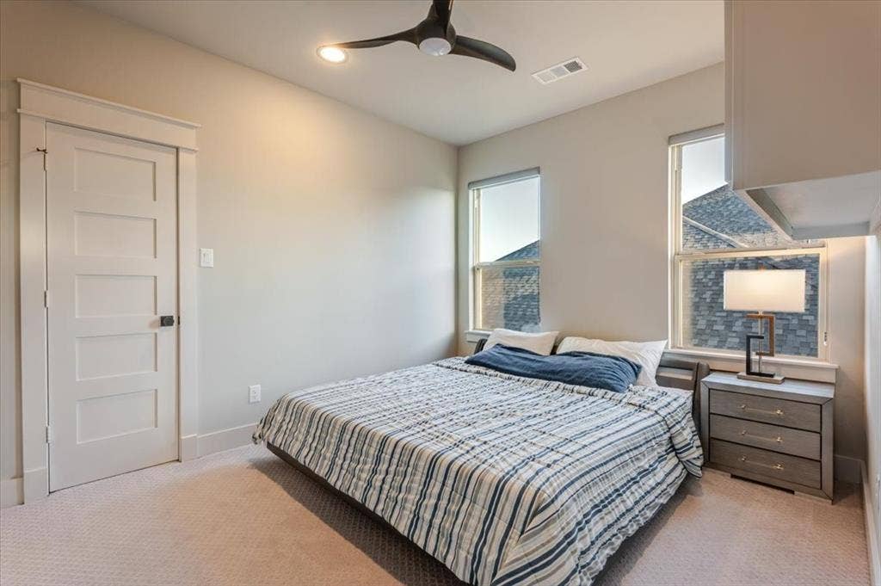
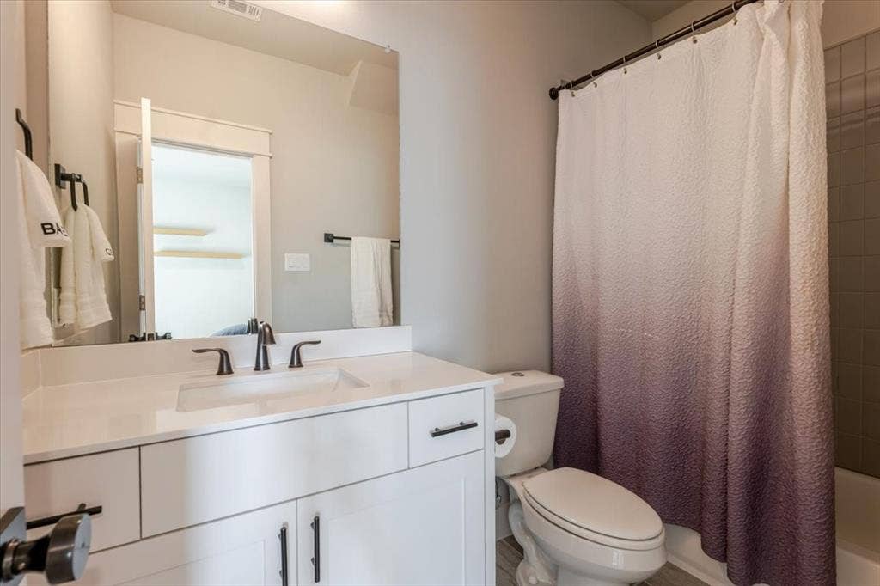
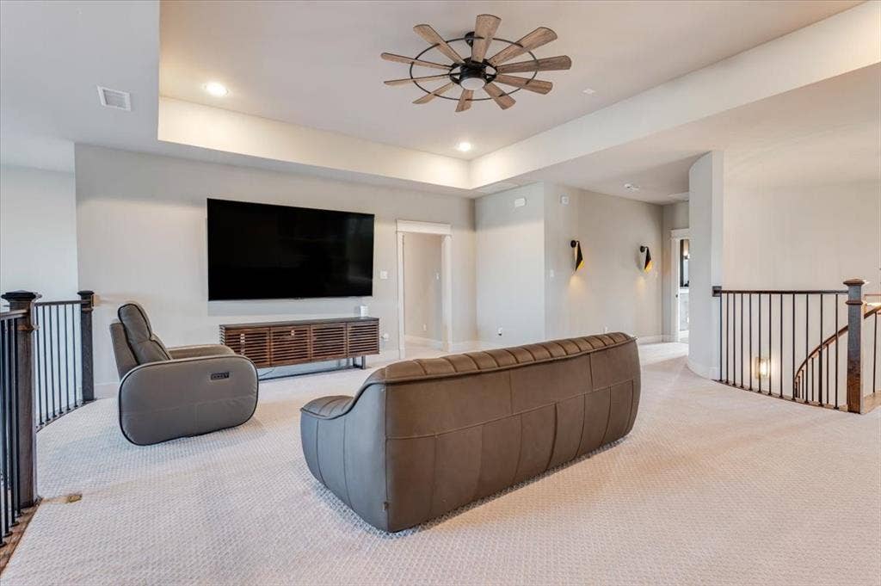
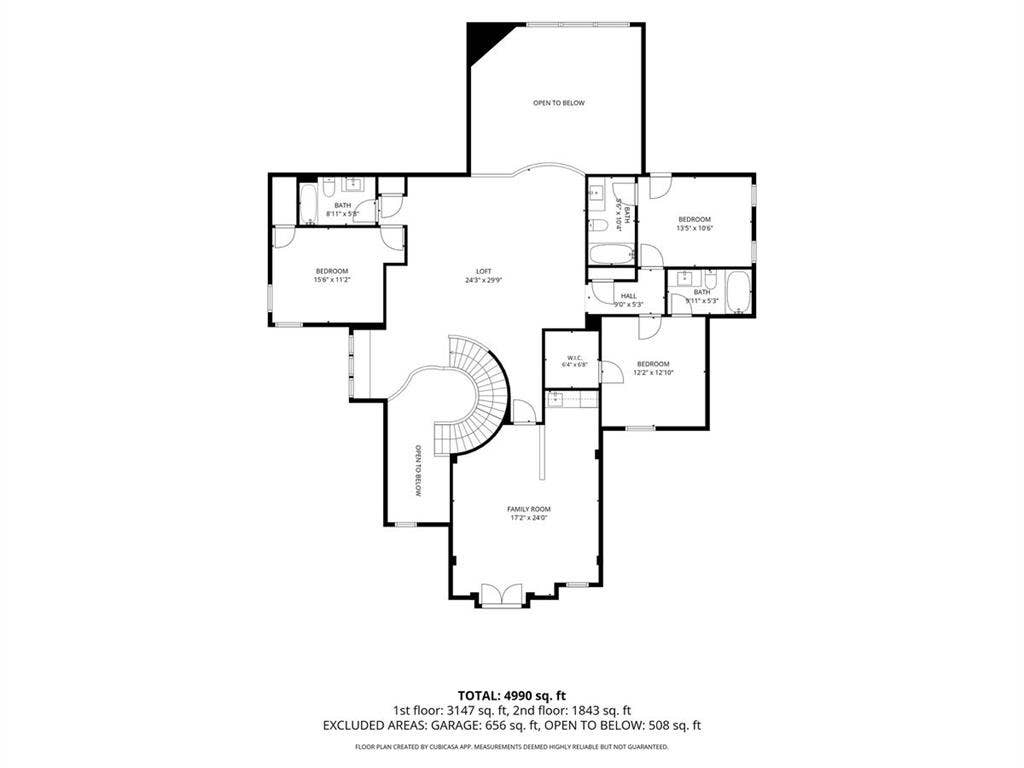
Upstairs features three additional ensuite bedrooms, an expansive game room, and a dedicated media room with projector, immersive surround sound, wet bar, sink, cabinetry, and beverage refrigerator.
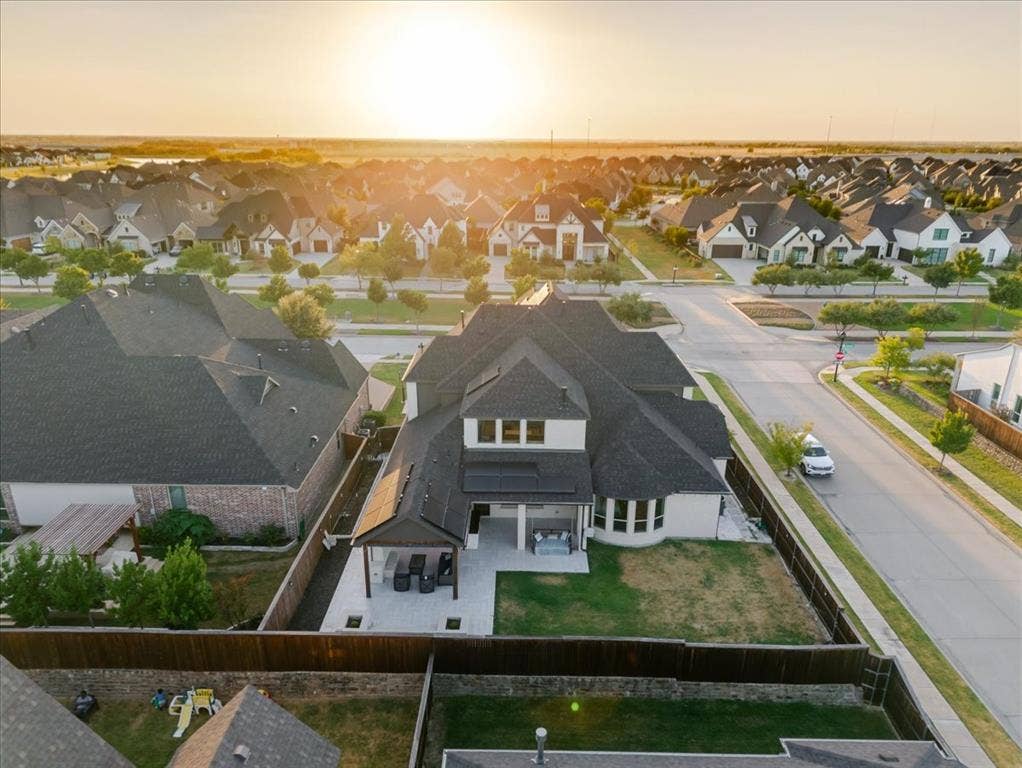
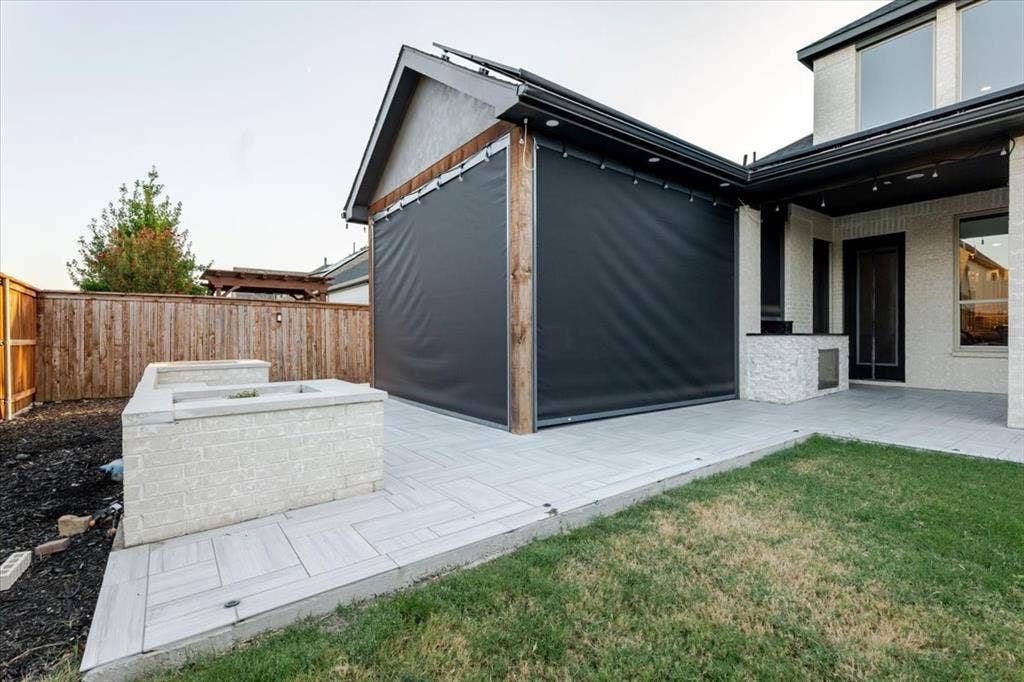
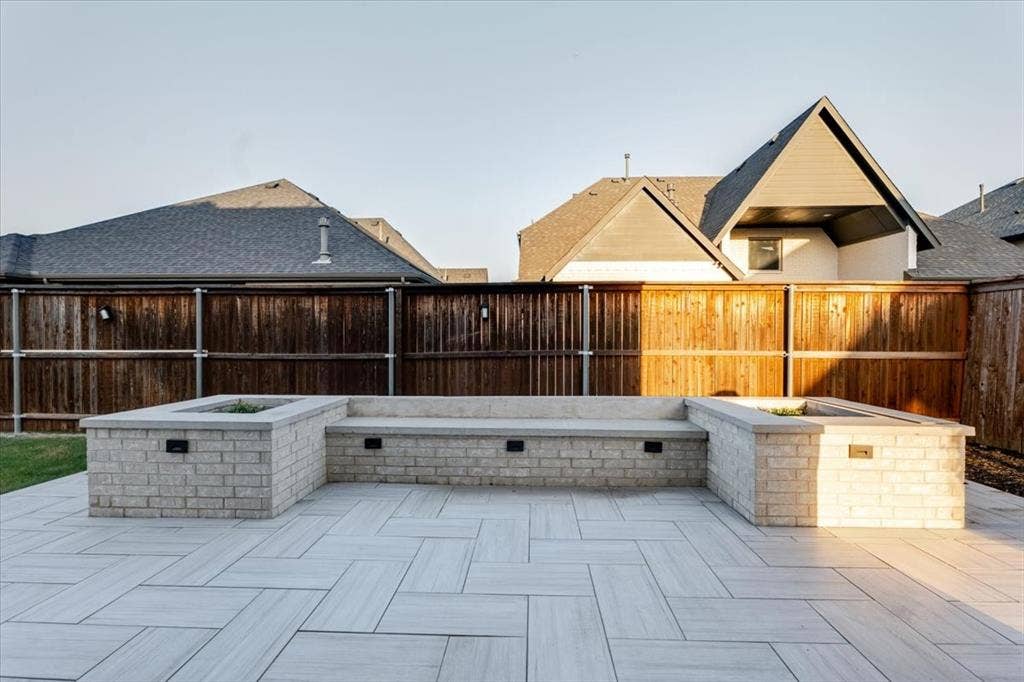
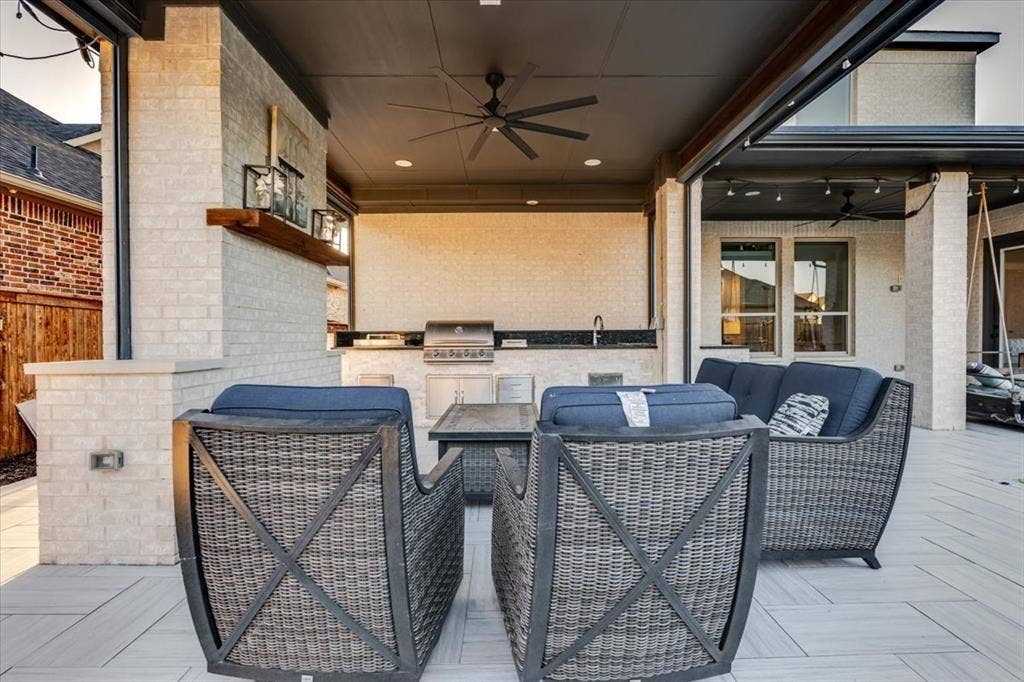
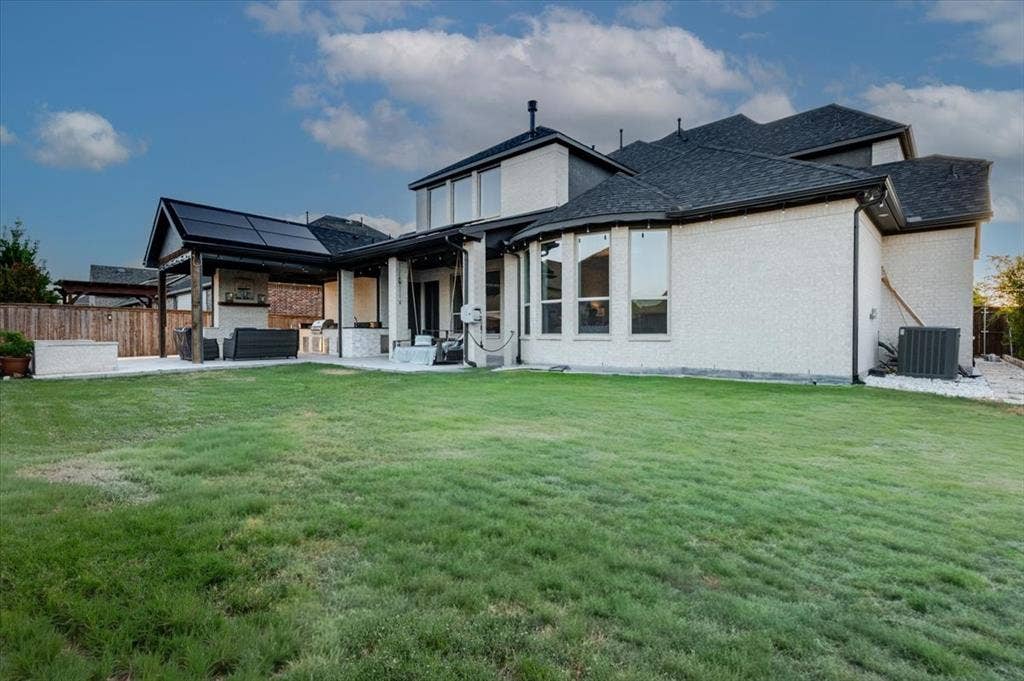
Outdoor living is equally impressive, with an expansive covered patio featuring a full outdoor kitchen, built-in grill, sink, cabinetry, motorized shades, and Jellyfish lighting. The backyard extension was thoughtfully designed to preserve space for a future pool, complemented by convenient private bath access from outdoors.
Additional features include a whole-house water softener, paid-off 15KW solar system, Tesla Powerwall battery backup for added storm and outage preparedness, Tesla EV charger, Class 3 impact-resistant roof, epoxy garage flooring, ...
+ Read More| Listing Id: | 21387334 |
|---|---|
| List Price: | $1,199,990 |
| Property Type: | Residential |
| Property Sub Type: | Single Family Residence |
| Status: | Closed |
| Bedrooms Total: | 5 |
| Bathrooms Full: | 5 |
| Bathrooms Half: | 1 |
| Living Area: | 5,117 |
| Association Fee: | $139 |
| Unexempt Taxes: | $17,076 |
| Lot Size Square Feet: | 11,717.6400 |
| Lot Size Acres: | 0.269 |
| Architectural Style: | Contemporary/Modern |
| Waterfront?: | No |
| City: | Celina |
| County Or Parish: | Collin |
| Subdivision Name: | Light Farms The Parkview Neighborhood |
| Postal Code: | 75009 |
| Year Built: | 2022 |
| Accessibility Features Yn: | No |
| Accessory Unit?: | No |
| Appliances: | Built-in Refrigerator,Dishwasher,Dryer,Gas Range,Microwave,Double Oven,Refrigerator |
| Association Fee Frequency: | Monthly |
| Association Fee Includes: | Front Yard Maintenance |
| Association Type: | Mandatory |
| Attached Garage?: | Yes |
| Basement Yn: | No |
| Bathrooms Total Decimal: | 5.10 |
| Bathrooms Total Integer: | 6 |
| Buyer Financing: | Lease Purchase |
| Community Features: | Campground, Club House, Community Pool, Community Sprinkler |
| Consent for Visitors to Record: | Video |
| Construction Materials: | Brick |
| Cooling: | Attic Fan, Ceiling Fan(s), Central Air, Electric, ENERGY STAR Qualified Equipment |
| Covered Spaces: | 3 |
| Directions: | From Dallas North Tollway, exit 1st street in Prosper and head west toward Celina. Continue on Dallas Parkway, then take the appropriate local route toward Parkview Blvd. Follow Parkview Blvd to the property at 4102 Parkview Blvd, Celina, TX 75009. Use GPS for the final approach. |
| Easements: | Electric, Natural Gas, Other |
| Elementary School: | Ralph and Mary Lynn Boyer |
| Elementary School Name: | Ralph and Mary Lynn Boyer |
| Exterior Features: | Attached Grill |
| Fencing: | Back Yard, Fenced |
| Fireplace Features: | Gas, Living Room, Stone |
| Fireplaces Total: | 1 |
| Flooring: | Wood |
| Garage Spaces: | 3 |
| Garage?: | Yes |
| Green Energy Generation: | Solar |
| Heating: | Active Solar, Central, Electric, ENERGY STAR Qualified Equipment, Fireplace(s), Solar |
| High School Name: | Prosper |
| Hoa Management Company: | Insight Association Management |
| Hoa Management Company Phone: | 214-292-3484 |
| Interior Features: | Built-in Features, Chandelier, Decorative Lighting, Double Vanity, Granite Counters, Kitchen Island, Loft, Natural Woodwork, Open Floorplan, Pantry, Smart Home System, Sound System Wiring, Tile Counters, Walk-In Closet(s), Wet Bar |
| Lake Pump Yn: | No |
| Laundry Features: | Gas Dryer Hookup |
| Levels: | Two |
| Listing Terms: | Cash, Conventional, FHA, VA Loan |
| Room Count: | 17 |
| Lot Features: | Adjacent to Greenbelt, Corner Lot, Greenbelt |
| Lot Size: | Less Than .5 Acre (not Zero) |
| Lot Size Area: | 0.2690 |
| Lot Size Units: | Acres |
| Middle School Name: | Reynolds |
| Multi Parcel ID: | No |
| Municipal Utility District?: | Yes |
| Notice Surveillance Devices Pres: | Video |
| Number Of Dining Areas: | 2 |
| Number Of Living Areas: | 2 |
| Number Of Parking Spaces: | 3 |
| Other Equipment: | Home Theater, Other |
| Parking Features: | Driveway, Garage, Garage Door Opener, Garage Double Door, Garage Faces Front, Garage Faces Side |
| Patio And Porch Features: | Covered |
| Pool?: | No |
| Possession: | Closing/Funding |
| Postal Code Plus 4: | 1560 |
| Property Attached?: | Yes |
| Roof: | Asphalt |
| School District: | Prosper ISD |
| Security Features: | Burglar, Carbon Monoxide Detector(s), Fire Alarm, Security System, Security System Owned, Smoke Detector(s), Wireless |
| Senior Community Yn: | No |
| Smart Home Features Appor Pass Y: | 1 |
| Special Taxing Entities: | 0 |
| Structural Style: | Single Detached |
| Transaction Type: | For Sale/Lease |
| Utilities: | City Sewer, City Water, Electricity Available, Electricity Connected, Individual Gas Meter, Individual Water Meter |
| Will Subdivide: | No |
| Window Features: | Bay Window(s) |
| Year Built Details: | Preowned |
Listing Courtesy of: Zenappy Realty
Listing Agent: Giri Singamsetti
214-430-2895
Mortgage Calculator
All listings featuring the  icon are provided courtesy of North Texas Real Estate Information Systems, Inc. (NTREIS), Copyright 2026. All rights reserved.
All information is believed accurate but not guaranteed. The properties displayed may not be all of the properties available through the IDX Program. Any use of this site other than by potential buyers or sellers is strictly prohibited.
North Texas Real Estate Information Systems, Inc. data last updated on October 08, 2026 05:05 PM - CT
Property Last Updated: October 08, 2026 05:05 PM - CT
