4101 Christopher Way
Plano, TX 75024
$485,000
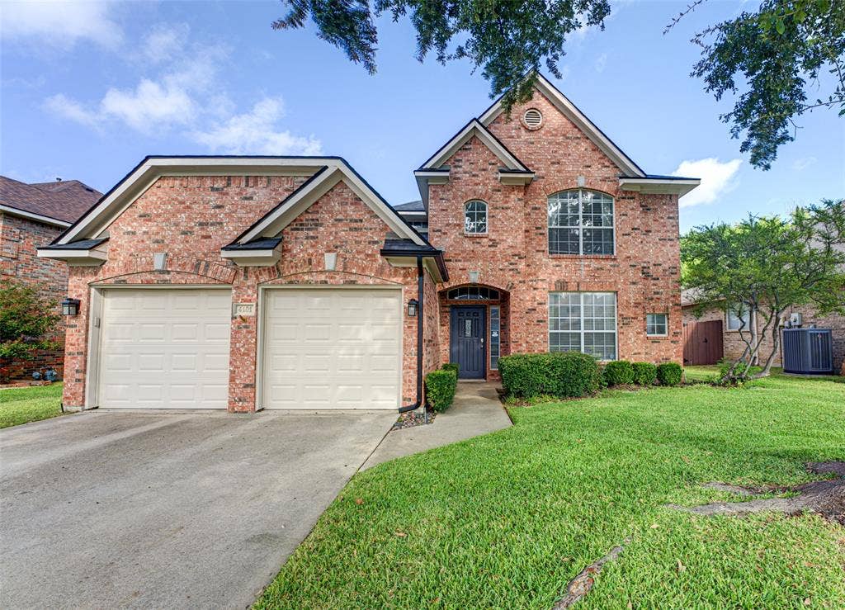
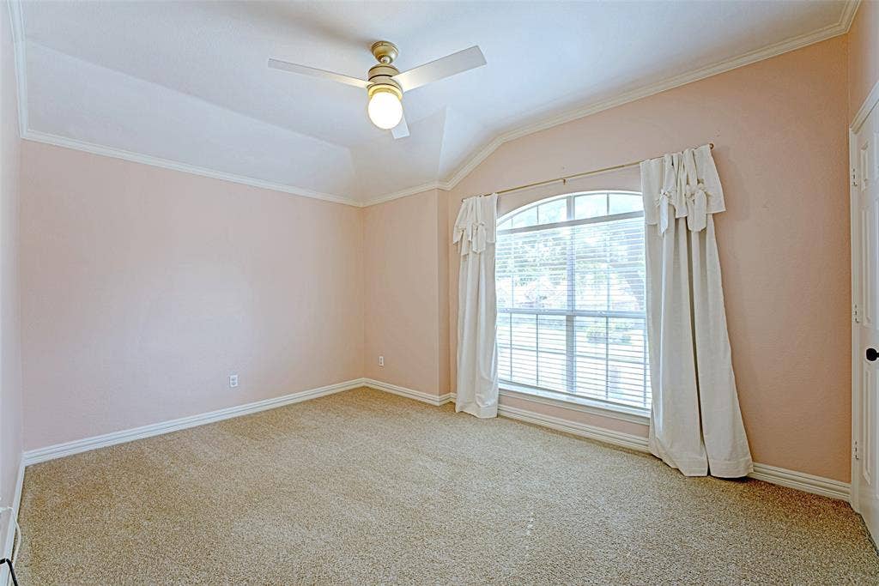
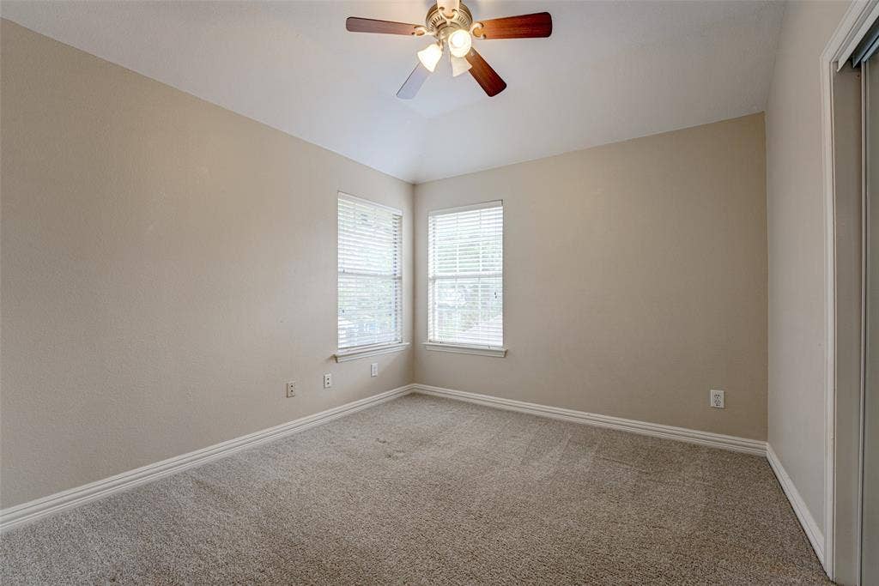
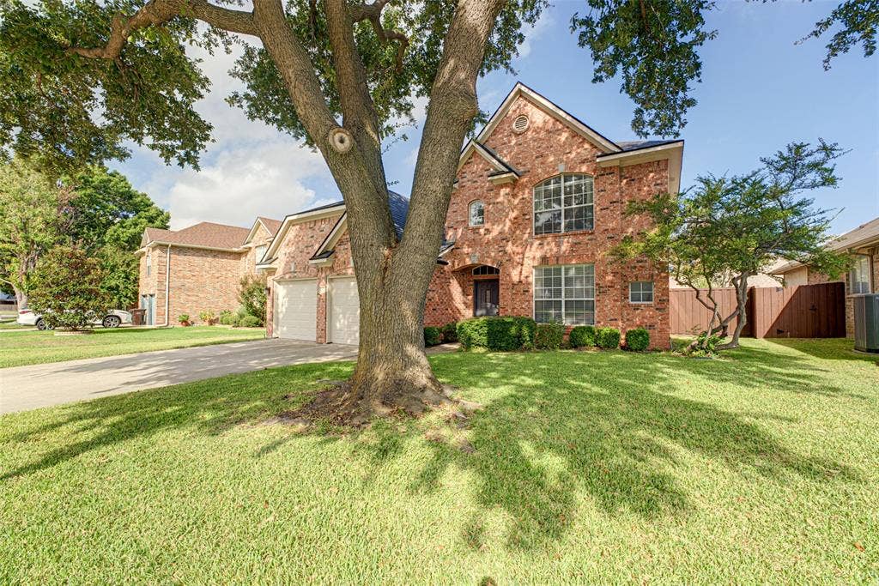
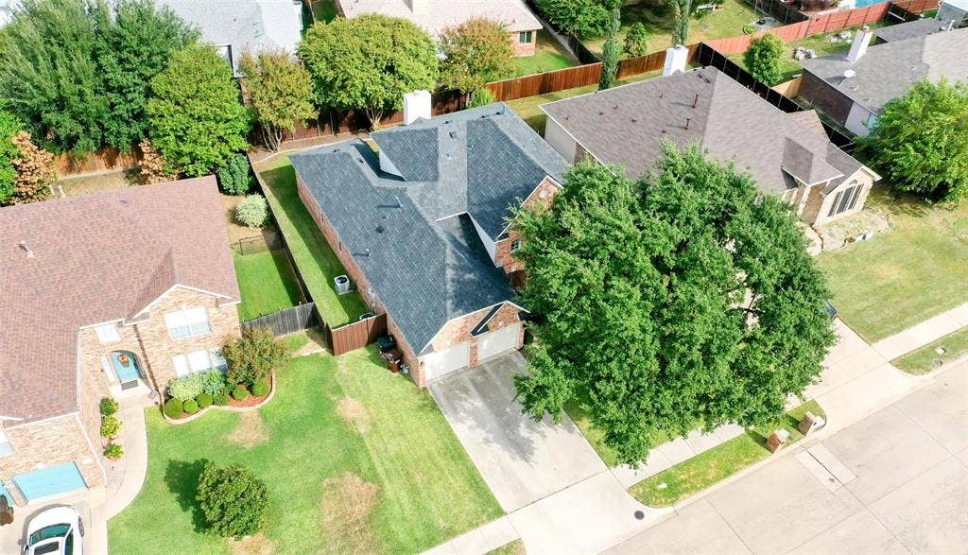
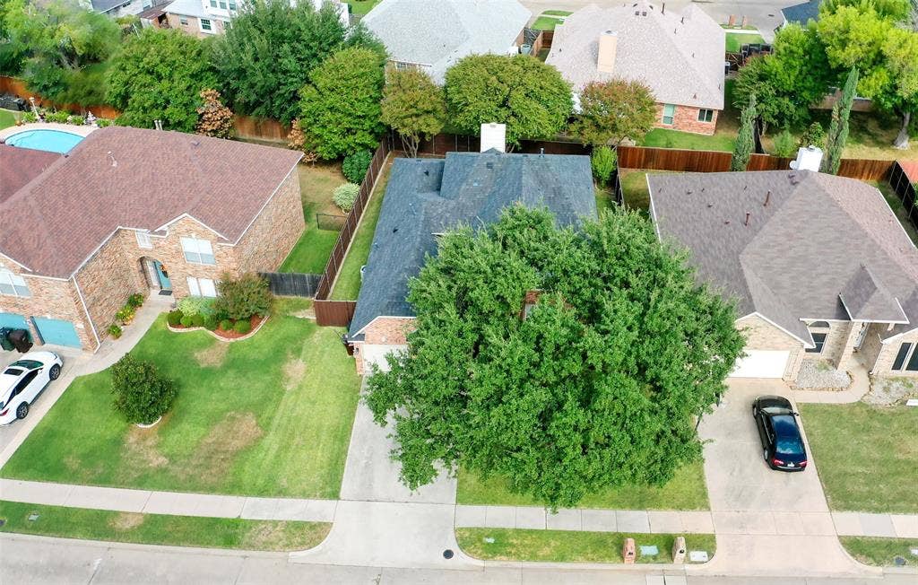
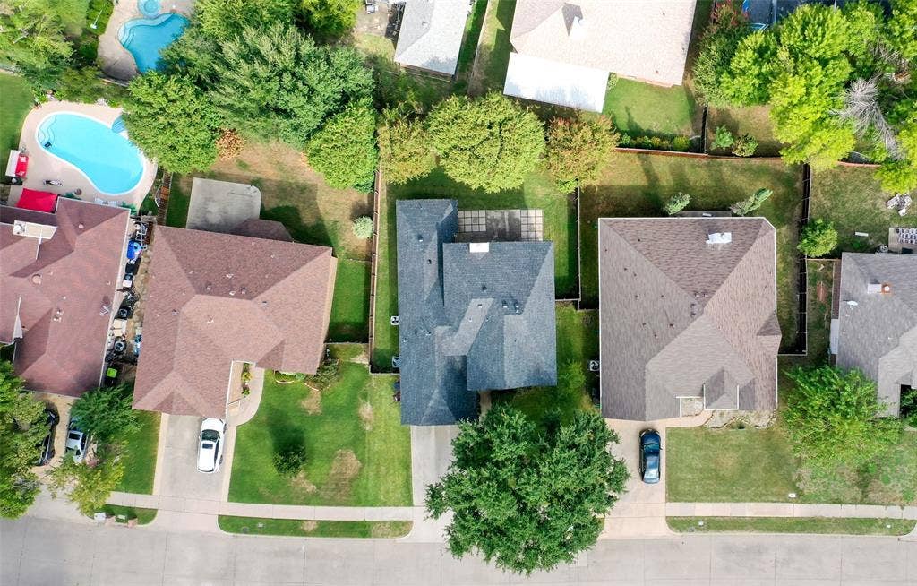
Stunning, meticulously maintained home with updates galore in highly sought-after Fountain Creek, Plano—no HOA! Situated on a tree-lined, low-traffic street, this spacious home offers 4 bedrooms, 2.5 baths, two living areas, a 2-car garage, and a roof and gutters installed in 2024.
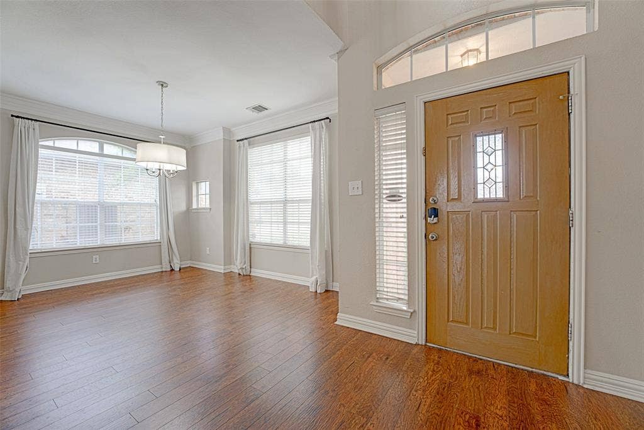
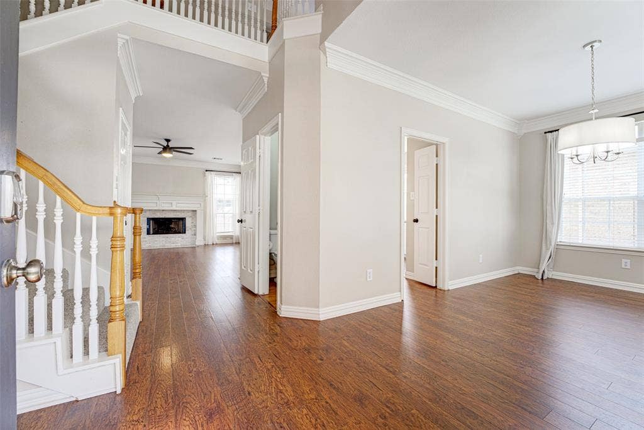
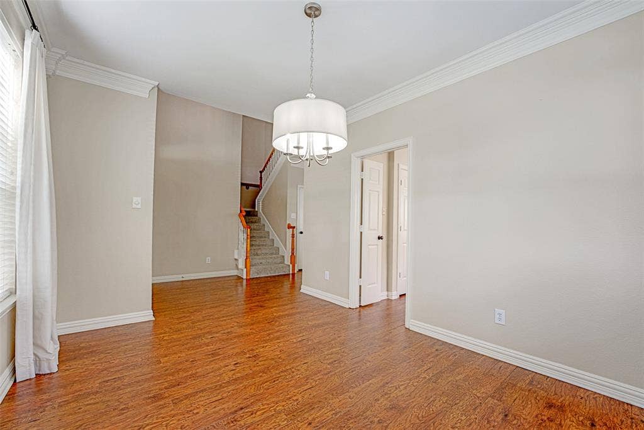
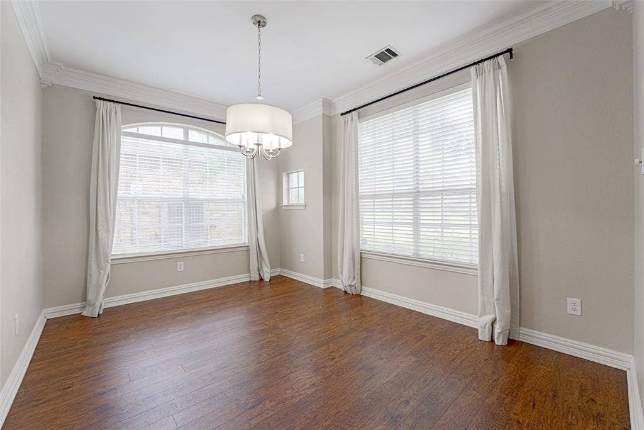
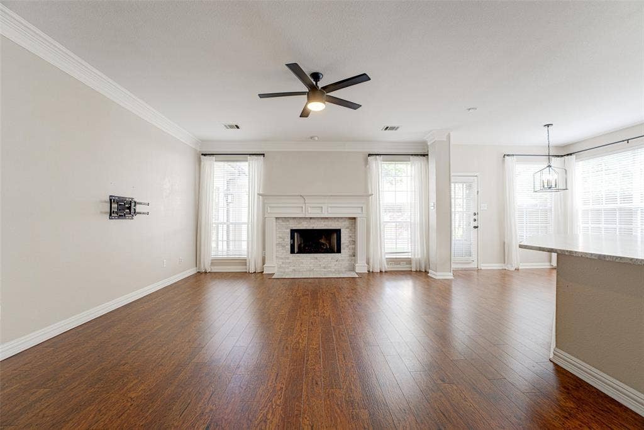
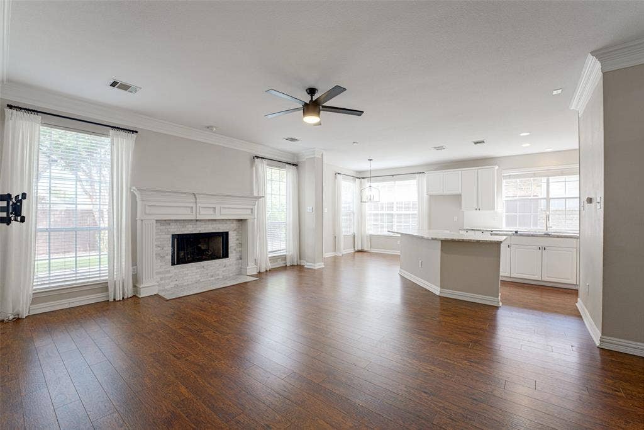
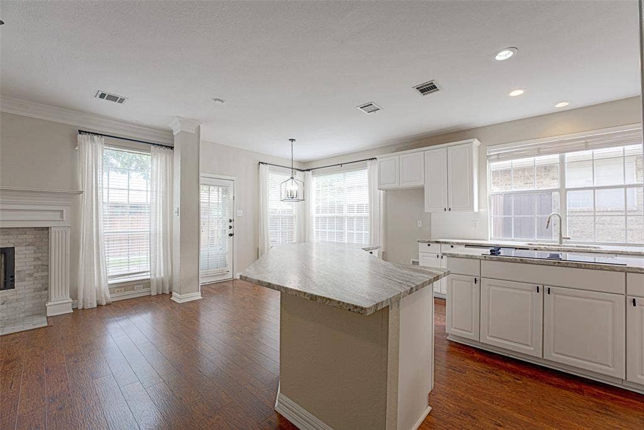
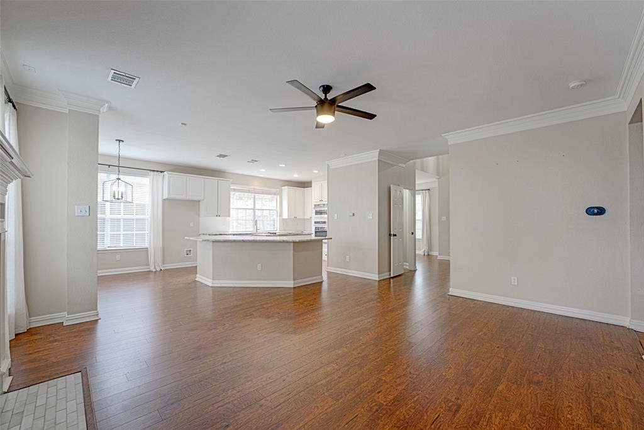
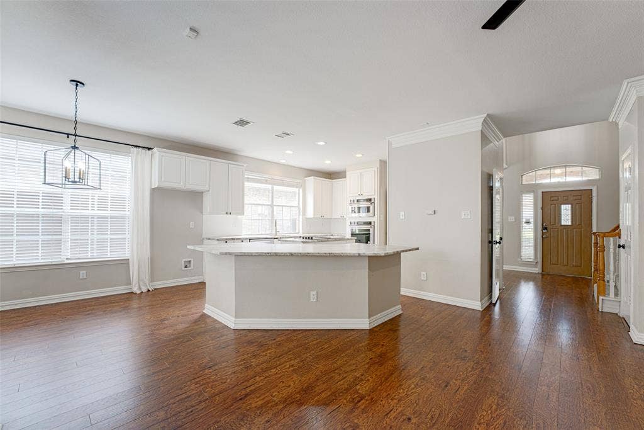
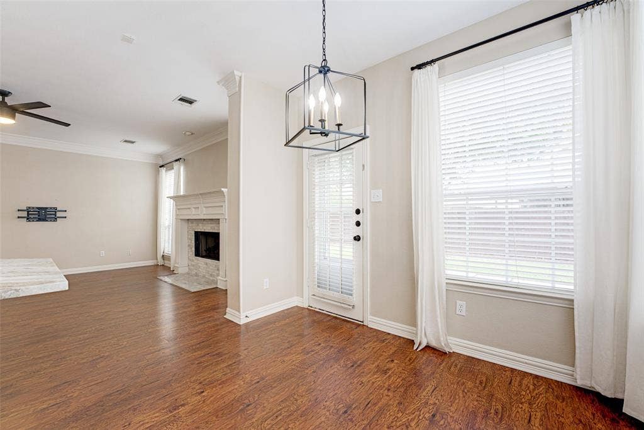
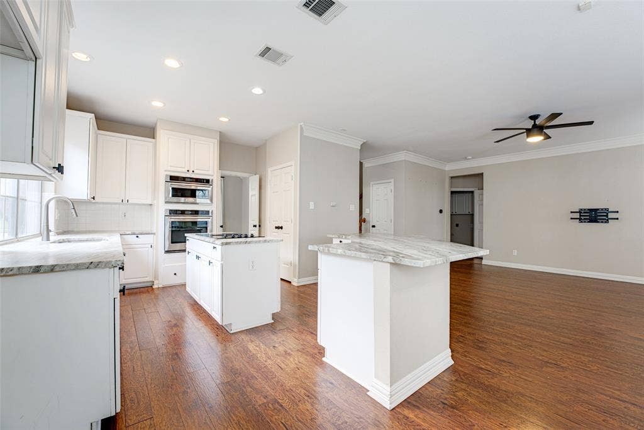
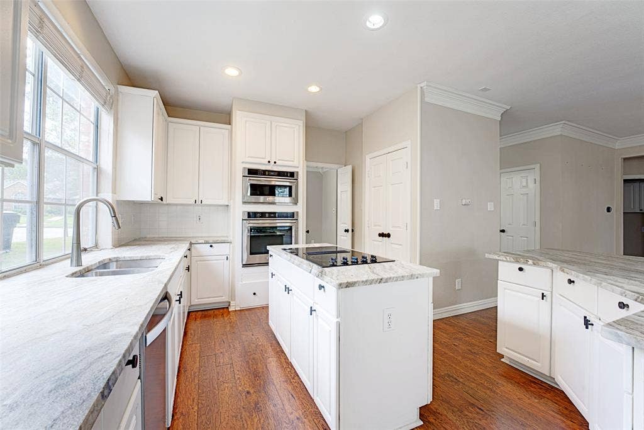
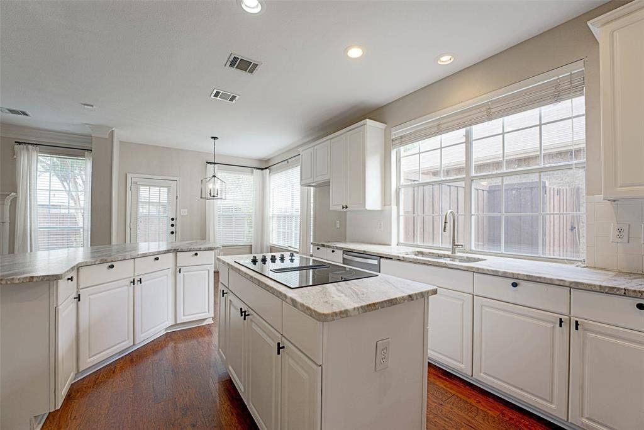
Upon entry, you are greeted by a light and bright formal dining room that connects to the updated eat-in kitchen. The kitchen features quartz countertops, recently updated stainless-steel appliances—including a microwave that doubles as an oven—abundant sleek white cabinetry, a large breakfast bar, and an island with a glass cooktop. It flows seamlessly into the warm, inviting family room, where a gas-log fireplace with an ornate mantel serves as the focal point—an ideal setting for everyday living and entertaining.
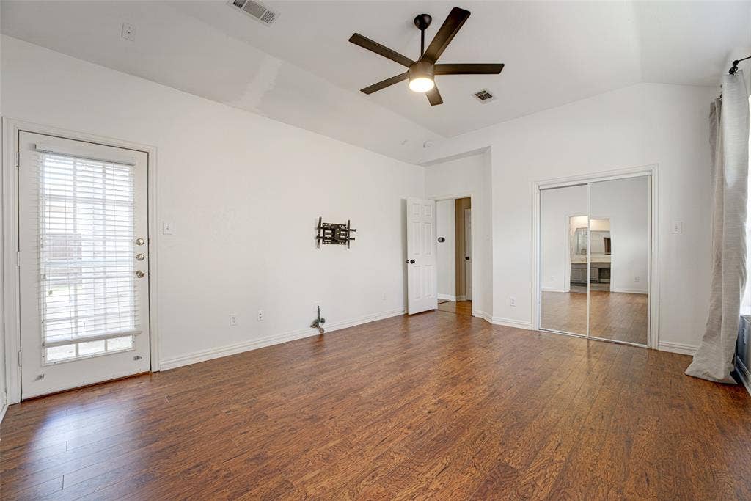
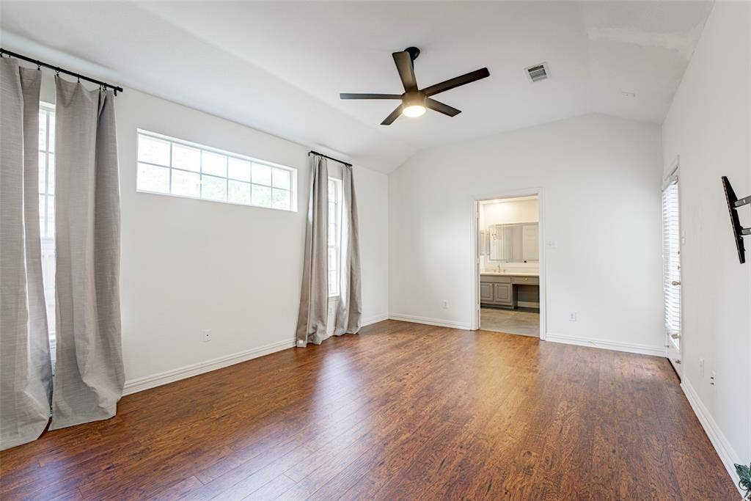
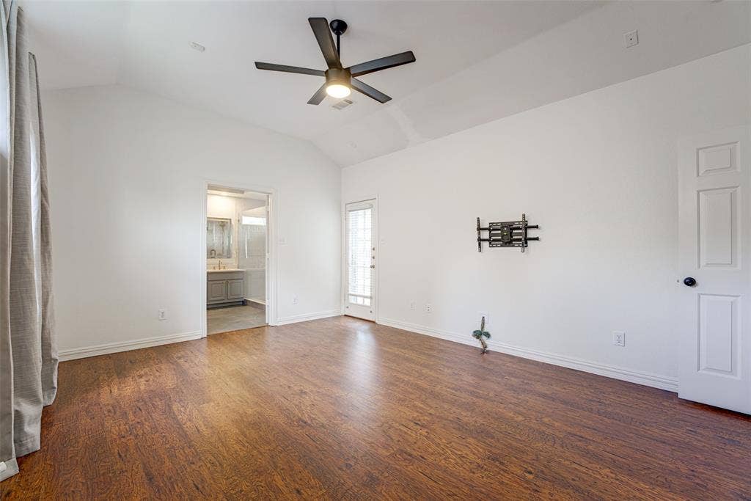
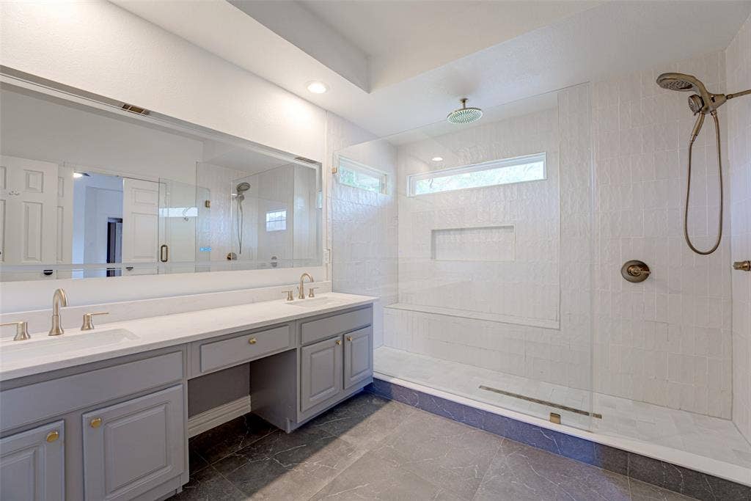
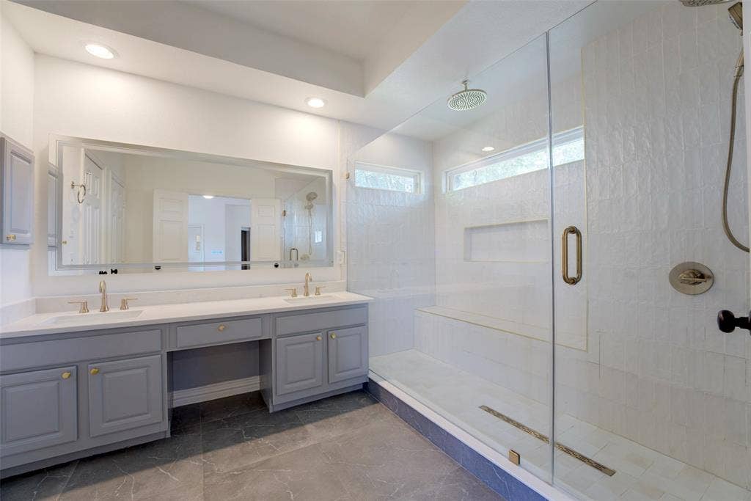
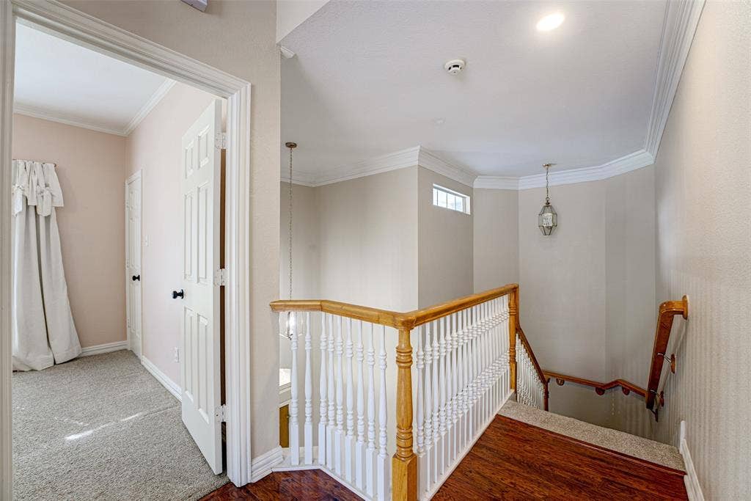
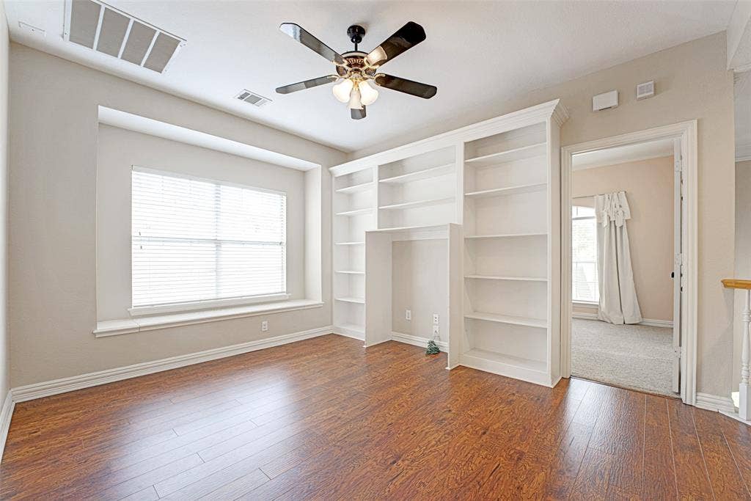
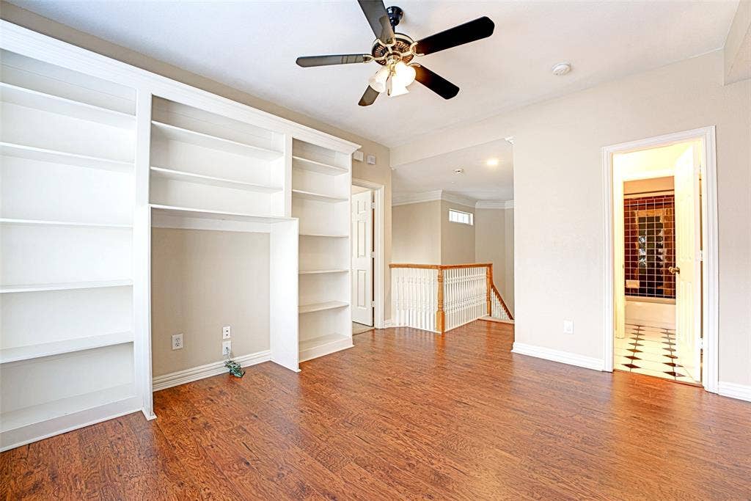
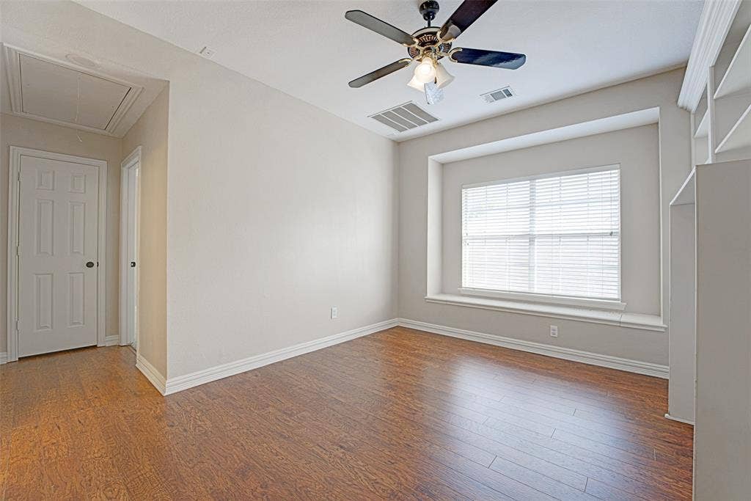
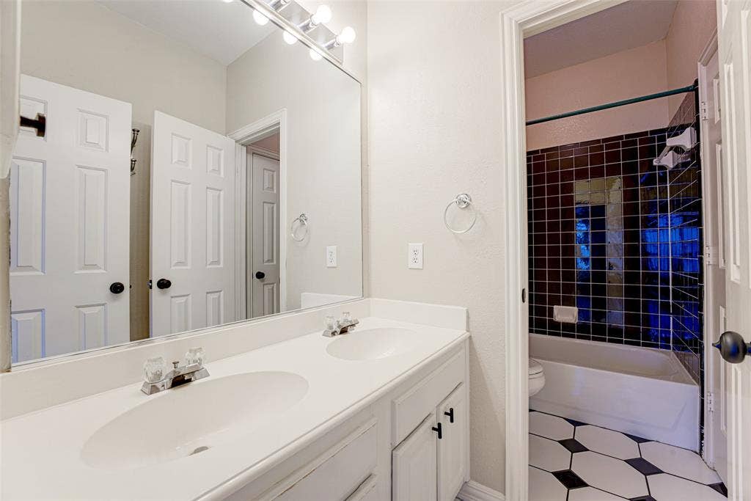
The private primary suite is located downstairs and features vaulted ceilings, a walk-in closet, private backyard access, and an updated spa-like bath with an oversized seamless-glass walk-in shower, custom tilework, dual showerheads, bench seating, dual sinks, and an LED vanity mirror. Upstairs, you’ll find a generous game room with built-in shelving that offers great flex-space potential, along with three spacious bedrooms and a full bath with a dual-sink vanity.
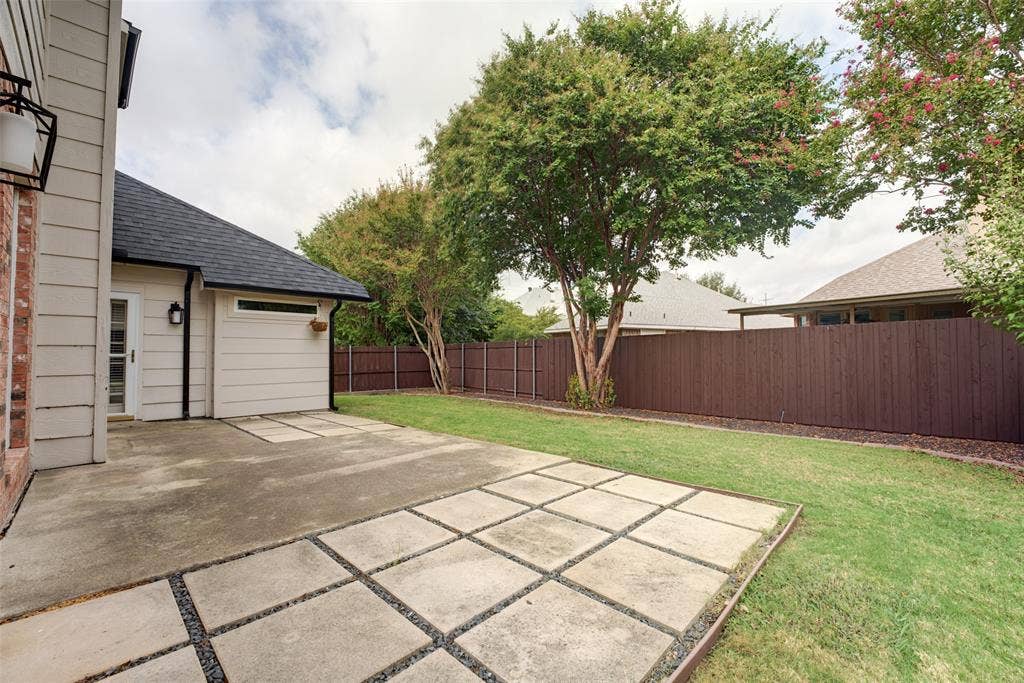
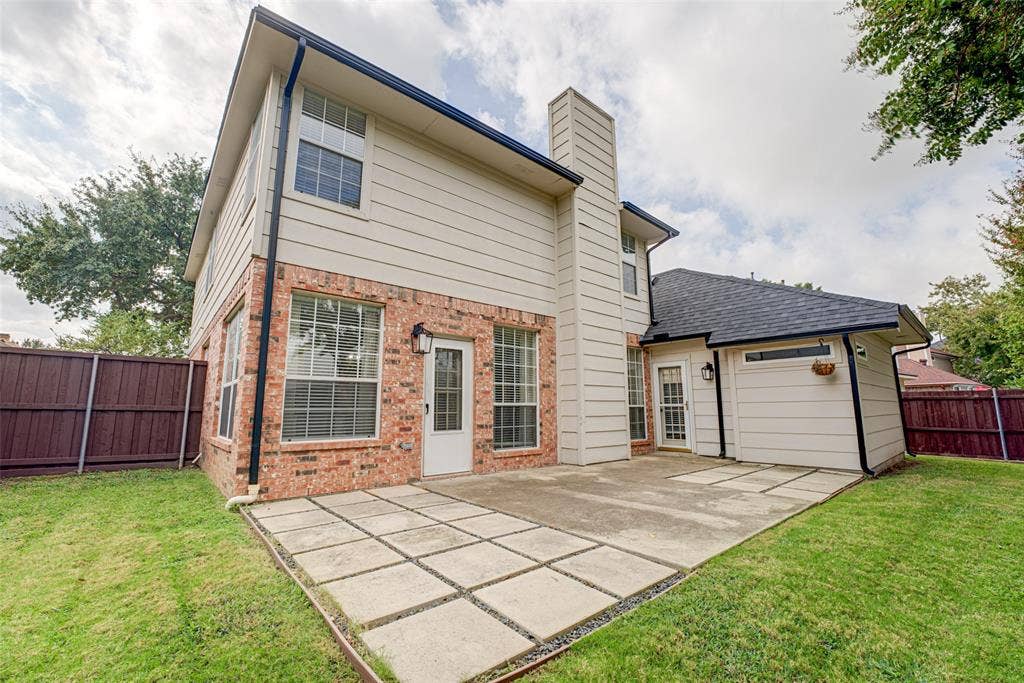
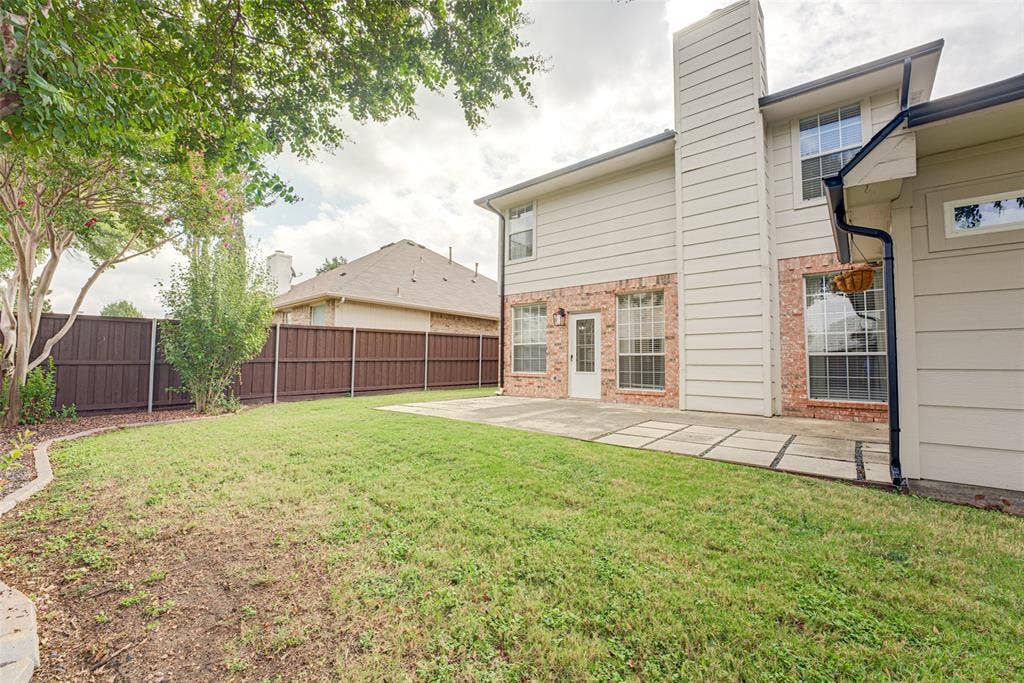
Step outside to the large landscaped backyard with a recently stained fence and oversized patio—perfect for gathering with friends and family, with plenty of room to play. Centrally located with easy access to Preston Ridge Trail for walking and biking, as well as Plano favorites including Davis Library and Carpenter Recreation Center. Conveniently ...
+ Read More| Listing Id: | 21402167 |
|---|---|
| List Price: | $485,000 |
| Property Type: | Residential |
| Property Sub Type: | Single Family Residence |
| Status: | Active |
| Bedrooms Total: | 4 |
| Bathrooms Full: | 2 |
| Bathrooms Half: | 1 |
| Living Area: | 2,296 |
| Unexempt Taxes: | $8,307 |
| Lot Size Square Feet: | 6,534.0000 |
| Lot Size Acres: | 0.15 |
| Architectural Style: | Traditional |
| Waterfront?: | No |
| City: | Plano |
| County Or Parish: | Collin |
| Subdivision Name: | Fountain Creek 3 |
| Postal Code: | 75024 |
| Year Built: | 1995 |
| Accessibility Features Yn: | No |
| Appliances: | Dishwasher,Disposal,Electric Cooktop,Electric Oven,Gas Water Heater,Microwave |
| Association Type: | None |
| Attached Garage?: | Yes |
| Basement Yn: | No |
| Bathrooms Total Decimal: | 2.10 |
| Bathrooms Total Integer: | 3 |
| Construction Materials: | Brick |
| Cooling: | Ceiling Fan(s), Central Air, Electric |
| Covered Spaces: | 2 |
| Directions: | GPS |
| Elementary School: | Haun |
| Elementary School Name: | Haun |
| Exclusions: | Washer, Dryer and Refrigerator |
| Exterior Features: | Rain Gutters, Private Yard |
| Fencing: | Back Yard, Wood |
| Fireplace Features: | Family Room, Gas Logs, Gas Starter |
| Fireplaces Total: | 1 |
| Flooring: | Carpet, Ceramic Tile, Laminate |
| Foundation Details: | Slab |
| Garage Length: | 0 |
| Garage Spaces: | 2 |
| Garage Width: | 0 |
| Garage?: | Yes |
| Heating: | Central, Fireplace(s), Natural Gas |
| High School Name: | Jasper |
| Interior Features: | Built-in Features, Cable TV Available, Decorative Lighting, Eat-in Kitchen, Granite Counters, High Speed Internet Available, Kitchen Island, Loft, Open Floorplan, Pantry, Vaulted Ceiling(s), Walk-In Closet(s) |
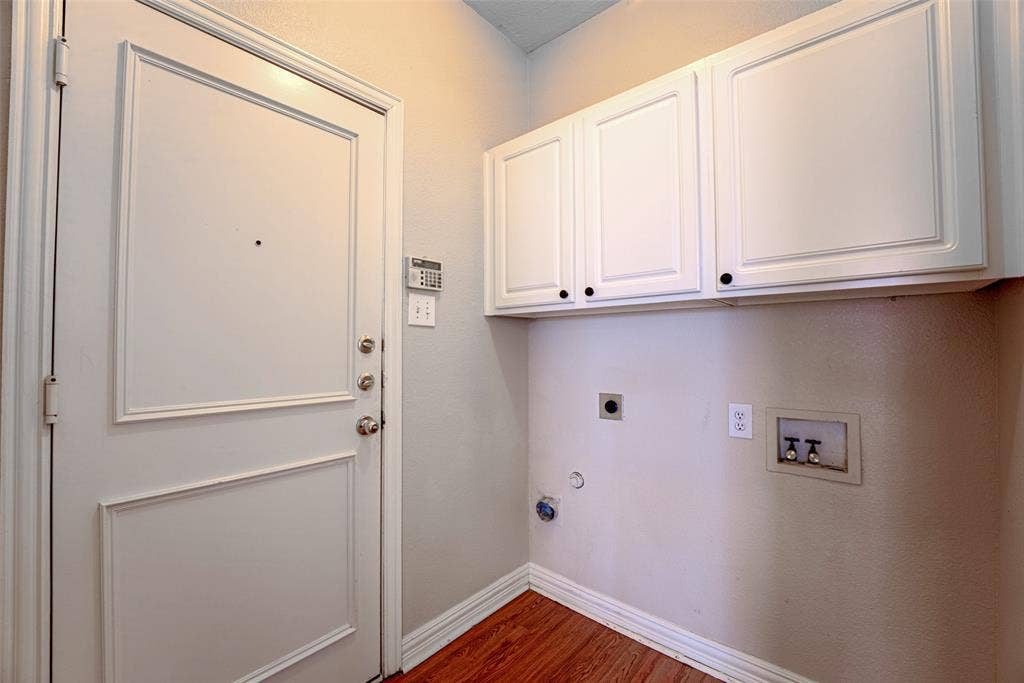
| Laundry Features: | Electric Dryer Hookup, Utility Room, Full Size W/D Area, Dryer Hookup, Washer Hookup |
| Levels: | Two |
| Listing Terms: | Cash, Conventional, FHA, VA Loan |
| Room Count: | 9 |
| Lot Features: | Few Trees, Interior Lot, Landscaped, Lrg. Backyard Grass, Sprinkler System, Subdivision |
| Lot Size: | Less Than .5 Acre (not Zero) |
| Lot Size Area: | 0.1500 |
| Lot Size Units: | Acres |
| Middle School Name: | Robinson |
| Multi Parcel ID: | No |
| Municipal Utility District?: | No |
| Number Of Dining Areas: | 2 |
| Number Of Living Areas: | 2 |
| Number Of Parking Spaces: | 2 |
| Parking Features: | Additional Parking, Driveway, Garage, Garage Door Opener, Garage Double Door, Garage Faces Front, Kitchen Level |
| Patio And Porch Features: | Patio |
| Pool?: | No |
| Possession: | Closing/Funding |
| Postal Code Plus 4: | 3707 |
| Property Attached?: | No |
| Roof: | Composition |
| School District: | Plano ISD |
| Security Features: | Carbon Monoxide Detector(s), Smoke Detector(s) |
| Senior High School Name: | Plano West |
| Smart Home Features Appor Pass Y: | 0 |
| Structural Style: | Single Detached |
| Transaction Type: | For Sale |
| Utilities: | All Weather Road, Cable Available, City Sewer, City Water |
| Will Subdivide: | No |
| Window Features: | Window Coverings |
| Year Built Details: | Preowned |
Listing Courtesy of: EXP REALTY
Listing Agent: Trae Williams
214-597-9364
Mortgage Calculator
All listings featuring the  icon are provided courtesy of North Texas Real Estate Information Systems, Inc. (NTREIS), Copyright 2026. All rights reserved.
All information is believed accurate but not guaranteed. The properties displayed may not be all of the properties available through the IDX Program. Any use of this site other than by potential buyers or sellers is strictly prohibited.
North Texas Real Estate Information Systems, Inc. data last updated on October 16, 2026 03:06 AM - CT
Property Last Updated: October 16, 2026 03:06 AM - CT
