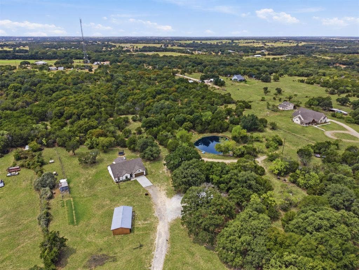
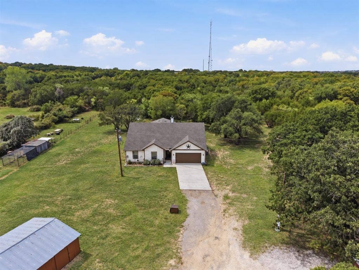
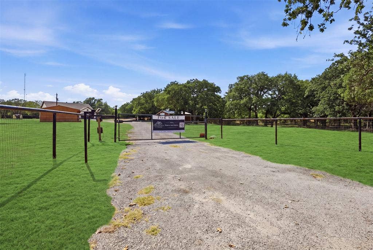
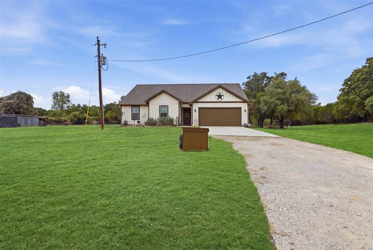
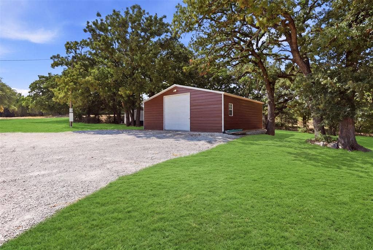
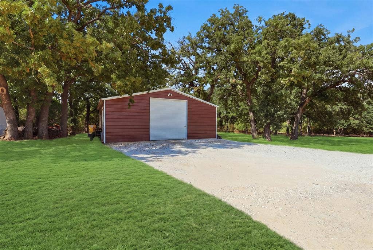
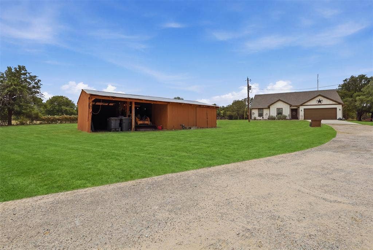
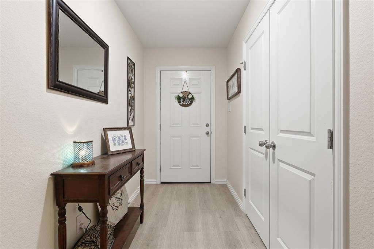
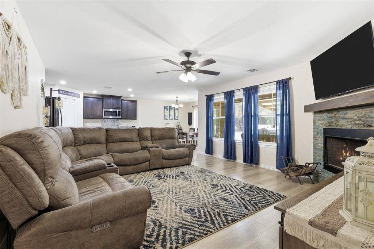
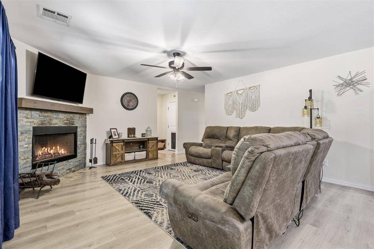
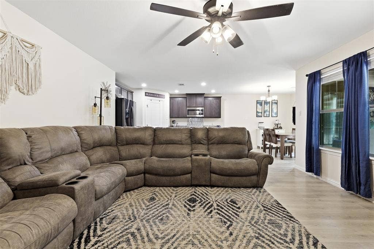
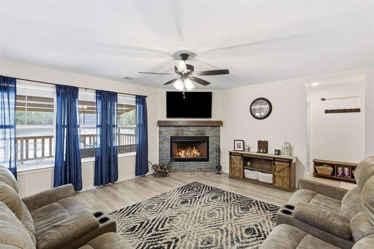
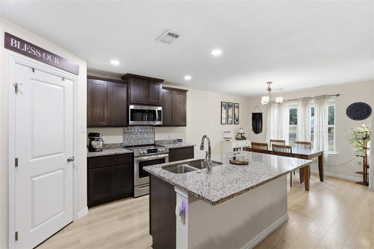
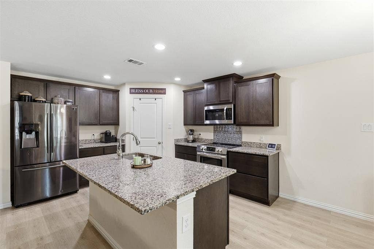
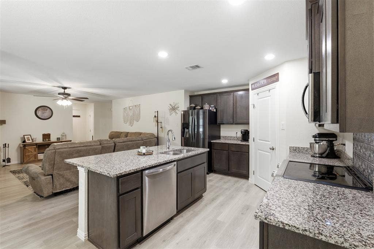
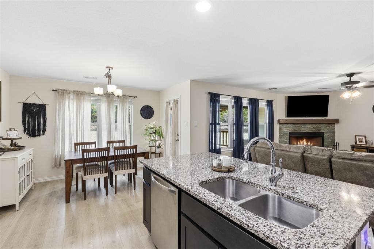
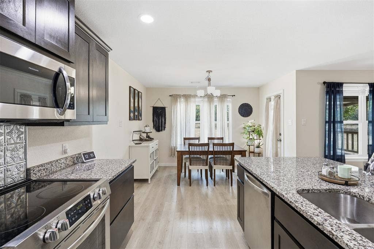
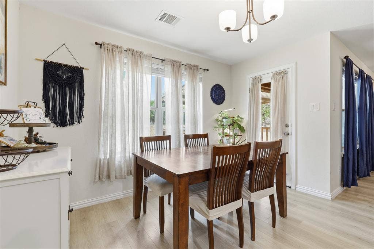
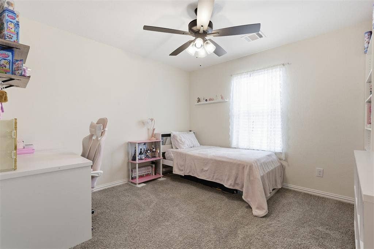
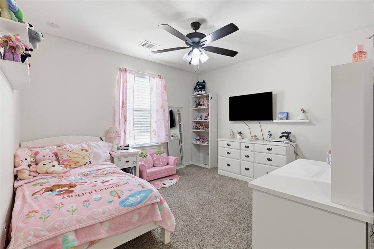
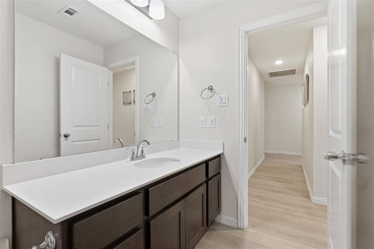
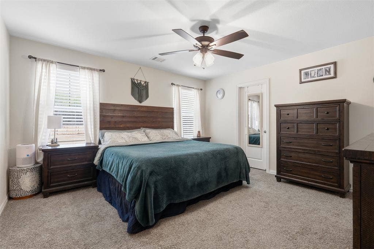
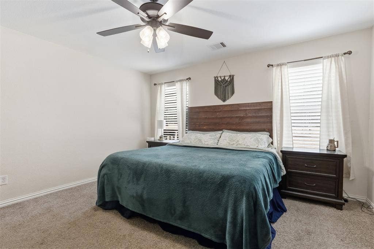
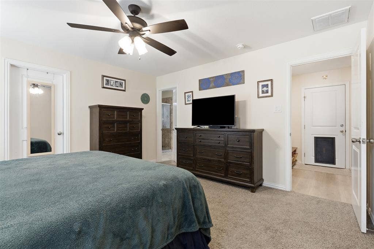
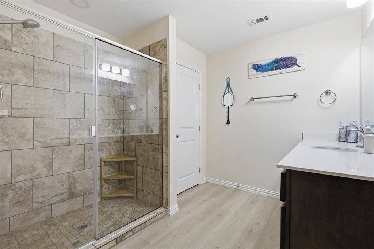
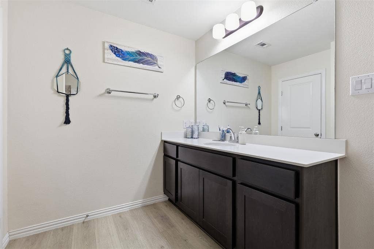
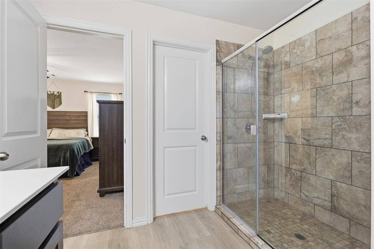
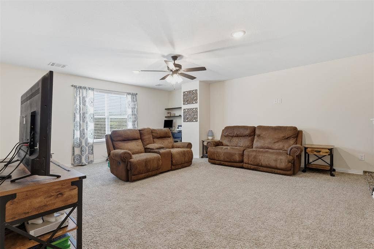
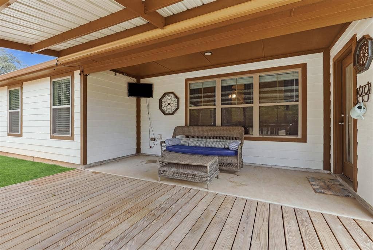
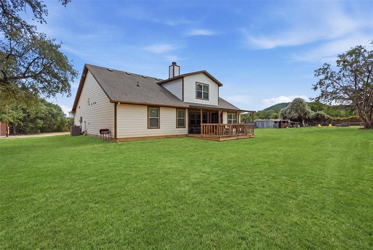
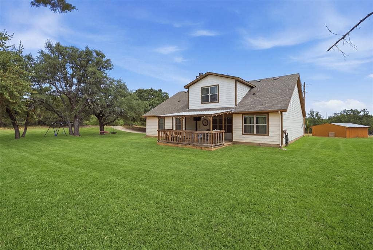
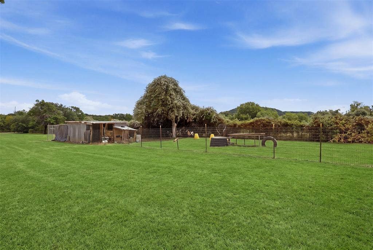
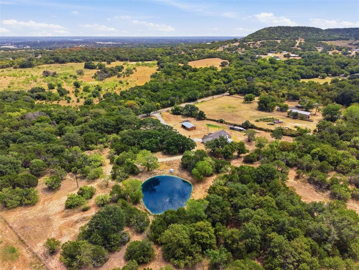
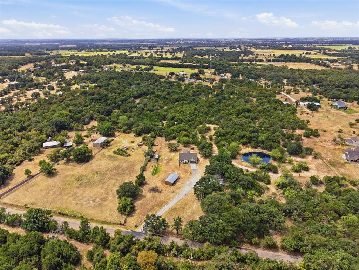
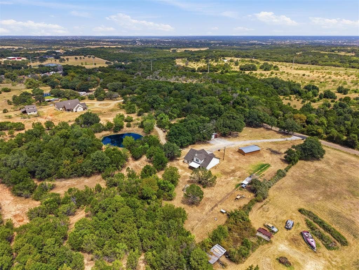
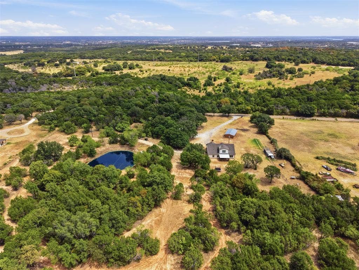
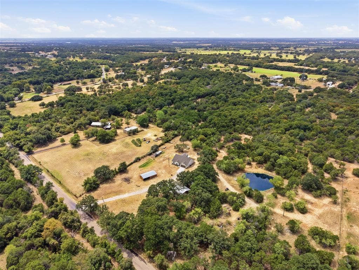
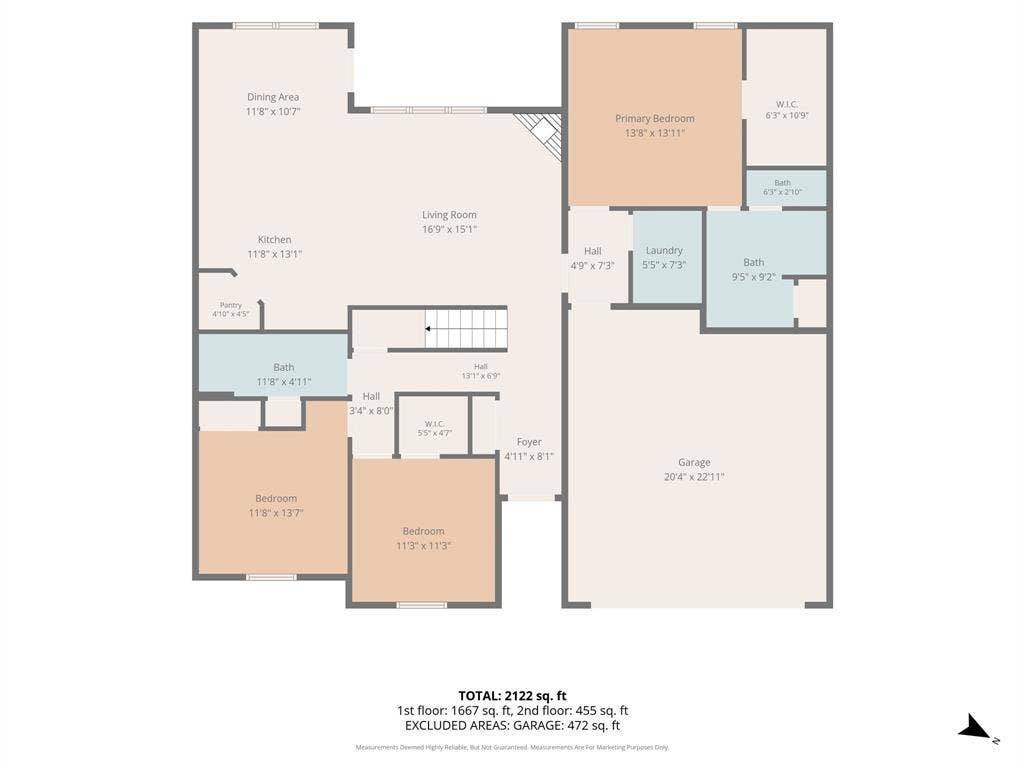
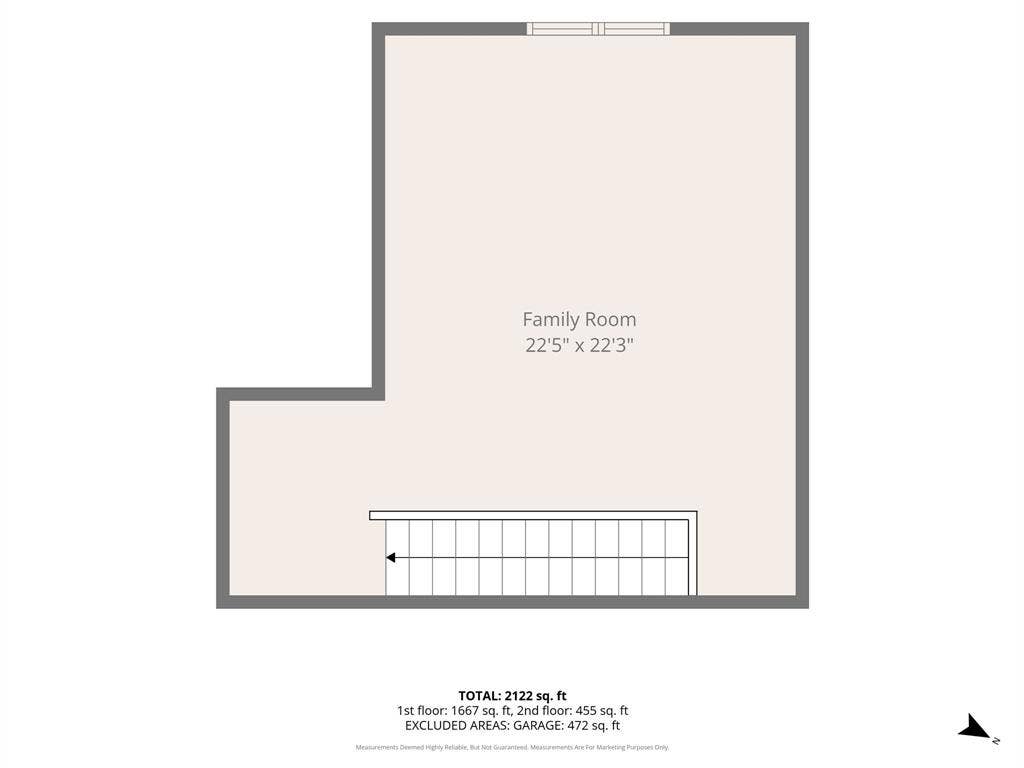
Discover room to live, work and play at 4100 Peak Road in Granbury! Built in 2021 and situated on more than 7 fully fenced acres, this 3-bedroom, 2-bath home offers comfortable country living with space for nearly every lifestyle. The open concept interior features a spacious kitchen with granite countertops, a large island and stainless steel appliances, plus an inviting living area with a stone fireplace. Upstairs, an oversized game room provides flexible space and could potentially be converted into a fourth bedroom, home office or media room. Outside is where this property truly shines. Enjoy a large pond with a zip line, riding trails, greenhouse and a fenced livestock area ready for chickens, goats or other small animals. A 30x30 shop with electricity provides excellent workspace and storage and a second shop for additional storage. Relax on the covered back patio, explore your own land and take in the beautiful views of Comanche Peak. This one of a kind property delivers the space, improvements and country lifestyle you have been searching for.
| Listing Id: | 21370052 |
|---|---|
| List Price: | $549,900 |
| Property Type: | Residential |
| Property Sub Type: | Single Family Residence |
| Status: | Closed |
| Bedrooms Total: | 3 |
| Bathrooms Full: | 2 |
| Living Area: | 2,084 |
| Unexempt Taxes: | $6,430 |
| Lot Size Square Feet: | 307,446.4800 |
| Lot Size Acres: | 7.058 |
| Architectural Style: | Ranch,Traditional |
| Waterfront?: | No |
| City: | Granbury |
| County Or Parish: | Hood |
| Postal Code: | 76048 |
| Year Built: | 2021 |
| Accessibility Features Yn: | No |
| Appliances: | Dishwasher,Disposal,Electric Range,Microwave,Convection Oven,Water Softener |
| Association Type: | None |
| Attached Garage?: | Yes |
| Basement Yn: | No |
| Bathrooms Total Decimal: | 2.00 |
| Bathrooms Total Integer: | 2 |
| Buyer Financing: | Cash |
| Consent for Visitors to Record: | Audio, Video |
| Construction Materials: | Other |
| Cooling: | Ceiling Fan(s), Central Air, Electric |
| Covered Spaces: | 1 |
| Directions: | See GPS. |
| Easements: | Utilities |
| Elementary School: | Emma Roberson |
| Elementary School Name: | Emma Roberson |
| Exterior Features: | Covered Patio/Porch, Rain Gutters, Lighting, RV Hookup, RV/Boat Parking, Stable/Barn, Storage, Other |
| Fencing: | Fenced, Gate |
| Fireplace Features: | Wood Burning |
| Fireplaces Total: | 1 |
| Flooring: | Carpet, Tile |
| Foundation Details: | Slab |
| Garage Length: | 22 |
| Garage Spaces: | 2 |
| Garage Width: | 20 |
| Garage?: | Yes |
| Heating: | Central, Electric |
| High School Name: | Granbury |
| Horse Permitted Yn: | Yes |
| Interior Features: | Built-in Features, Cable TV Available, Decorative Lighting, Eat-in Kitchen, Granite Counters, Open Floorplan, Walk-In Closet(s) |
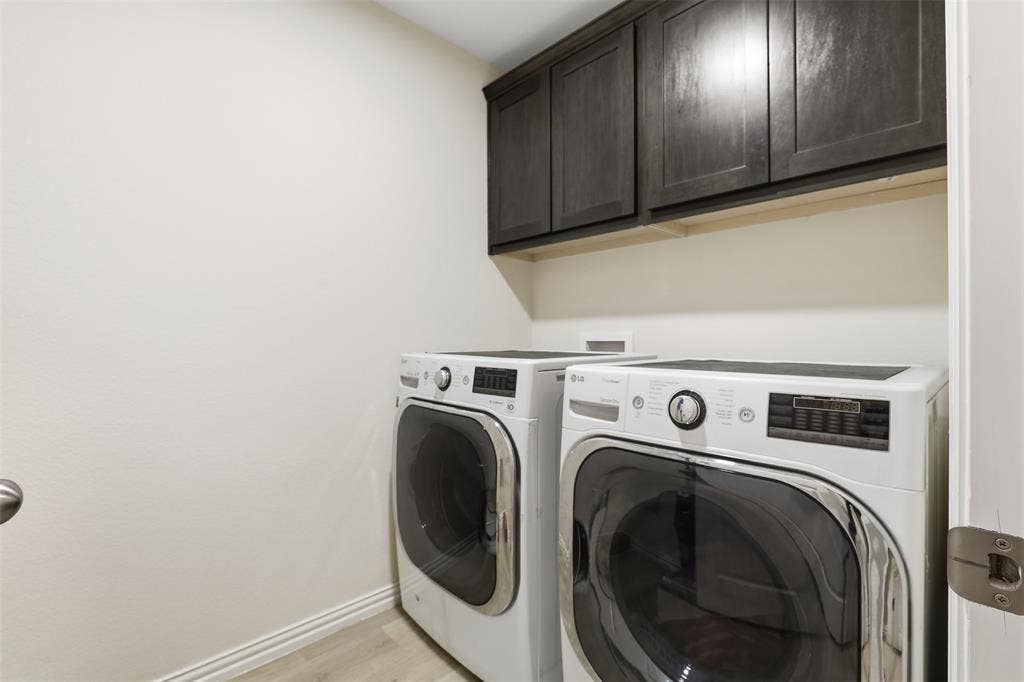
| Laundry Features: | Utility Room, Full Size W/D Area, Dryer Hookup, Washer Hookup |
| Levels: | Two |
| Listing Terms: | Cash, Conventional, FHA, Texas Vet, USDA Loan, VA Loan, Other |
| Room Count: | 9 |
| Lot Features: | Acreage, Level, Many Trees, Cedar, Mesquite, Oak |
| Lot Size: | 5 to < 10 Acres |
| Lot Size Area: | 7.0580 |
| Lot Size Source: | Assessor |
| Lot Size Units: | Acres |
| Middle School Name: | Granbury |
| Multi Parcel ID: | No |
| Municipal Utility District?: | No |
| Notice Surveillance Devices Pres: | None |
| Number Of Dining Areas: | 1 |
| Number Of Living Areas: | 1 |
| Number Of Parking Spaces: | 2 |
| Other Structures: | Barn(s), Greenhouse, Poultry Coop, Storage, Workshop, Workshop w/Electric |
| Parking Features: | Additional Parking, Driveway, Electric Gate, Garage, Garage Door Opener, Garage Faces Front, Other, Private, RV Access/Parking, Secured, Storage |
| Patio And Porch Features: | Deck, Screened |
| Pool?: | No |
| Possession: | Closing/Funding |
| Postal Code Plus 4: | 6233 |
| Property Attached?: | Yes |
| Roof: | Composition |
| School District: | Granbury ISD |
| Security Features: | Security Gate, Security System Owned, Smoke Detector(s), Other |
| Smart Home Features Appor Pass Y: | 0 |
| Soil Type: | Unknown |
| Structural Style: | Single Detached |
| Transaction Type: | For Sale |
| Utilities: | Co-op Electric, Outside City Limits, Septic, Well |
| Will Subdivide: | No |
| Year Built Details: | Preowned |
Listing Courtesy of: Keller Williams Brazos West
Listing Agent: Crystal Blake
682-500-0456
Mortgage Calculator
All listings featuring the  icon are provided courtesy of North Texas Real Estate Information Systems, Inc. (NTREIS), Copyright 2026. All rights reserved.
All information is believed accurate but not guaranteed. The properties displayed may not be all of the properties available through the IDX Program. Any use of this site other than by potential buyers or sellers is strictly prohibited.
North Texas Real Estate Information Systems, Inc. data last updated on October 08, 2026 05:55 PM - CT
Property Last Updated: October 08, 2026 05:55 PM - CT
