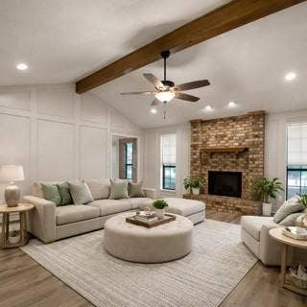
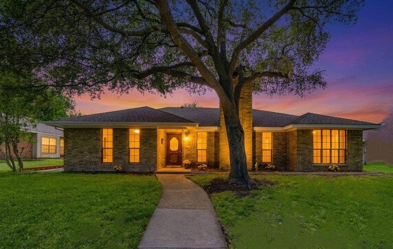
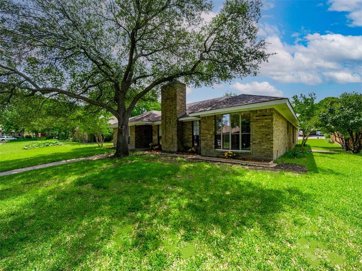
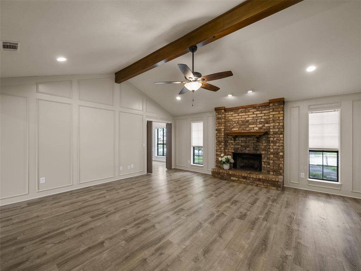
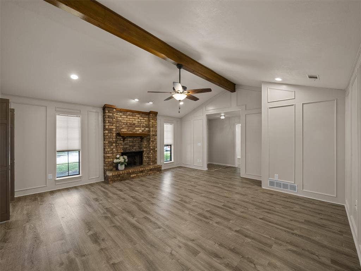
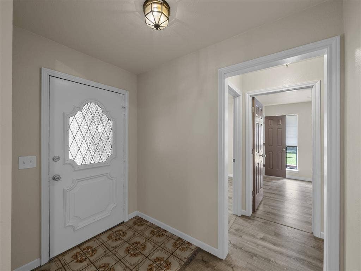
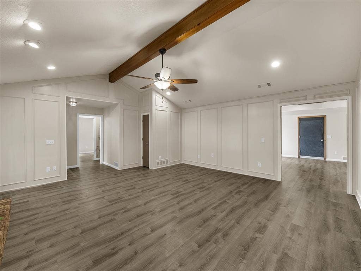
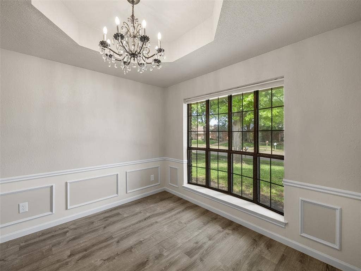
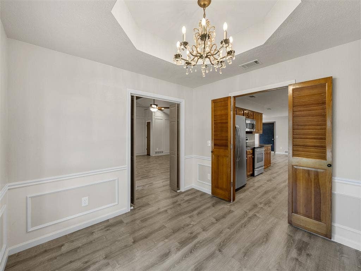
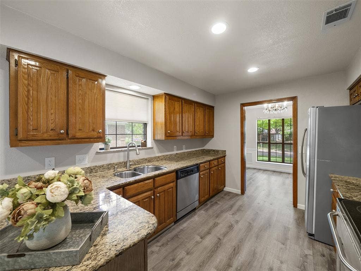
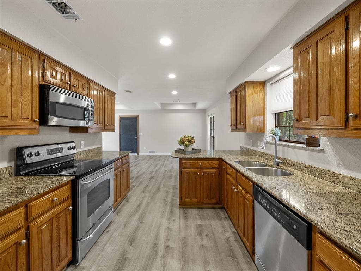
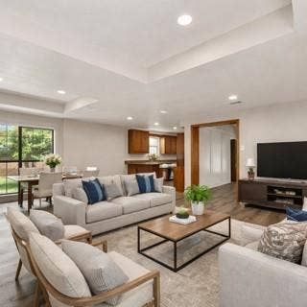
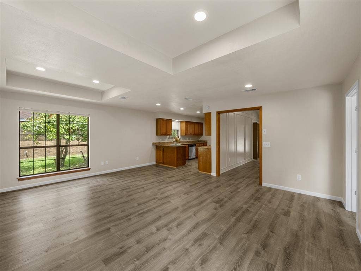
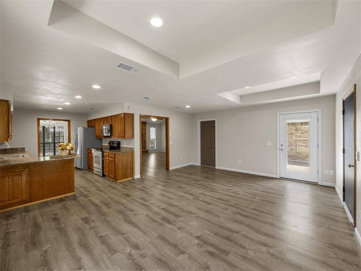
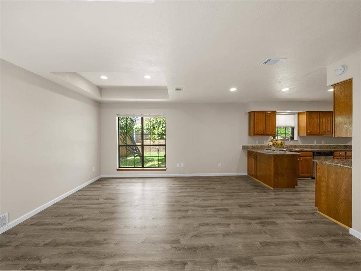
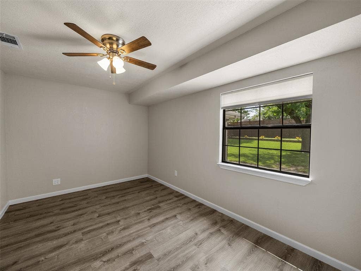
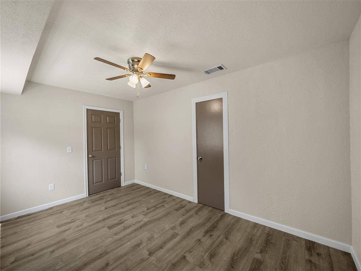
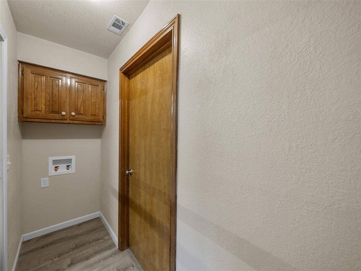
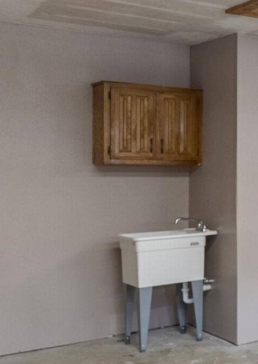
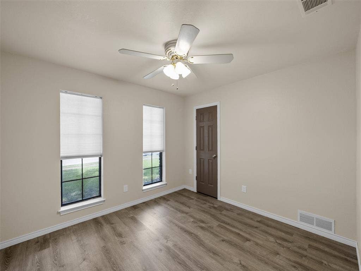
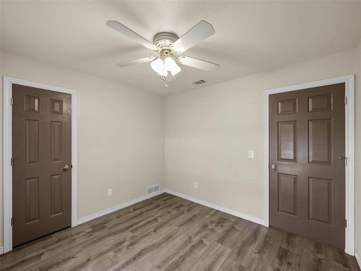
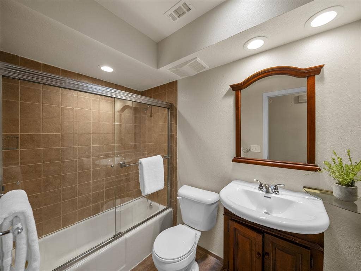
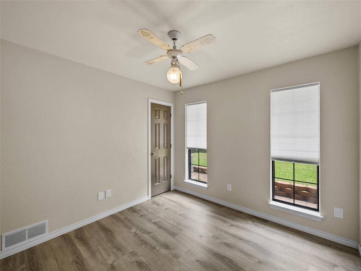
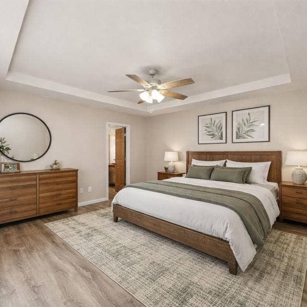
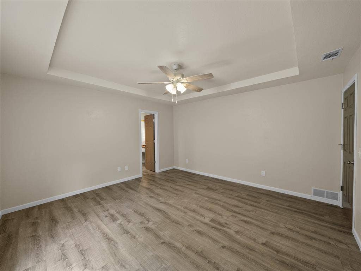
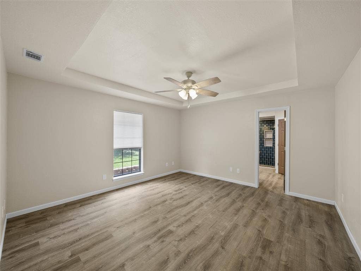
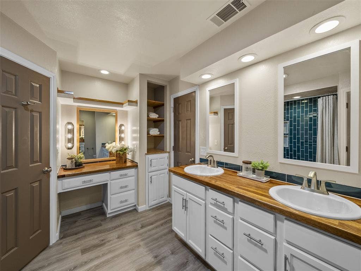
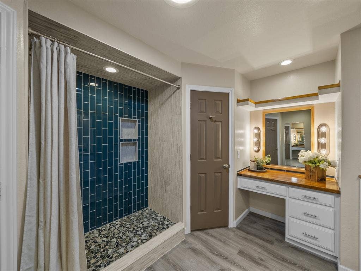
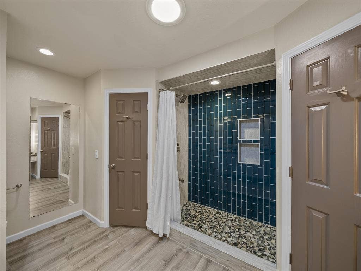
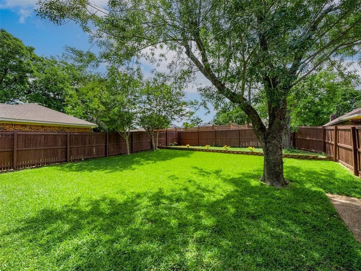
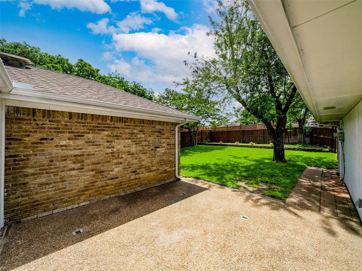
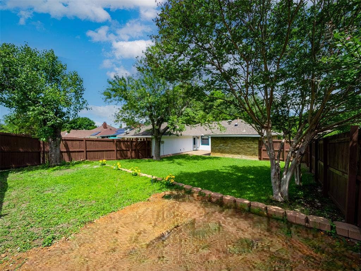
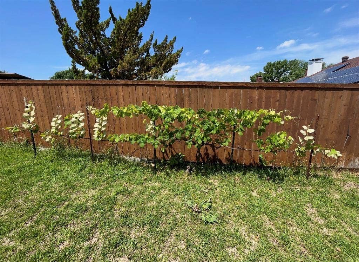

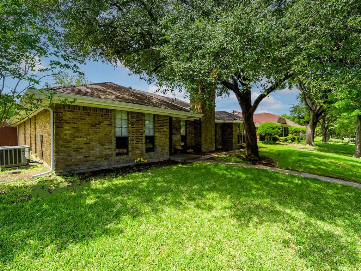
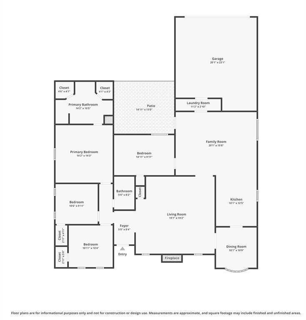
Welcome to this exceptionally maintained, move-in-ready home, ideally situated on a quiet cul-de-sac in the heart of a highly sought-after West Plano neighborhood, zoned to top-rated schools. This single-story residence offers a perfect blend of character, style, comfort, & convenience. Step inside to discover vinyl plank flooring throughout — complemented by detailed wall moldings that enhance the home’s timeless appeal. Abundant natural light fills the living spaces, creating a warm & inviting atmosphere. The family room serves as the heart of the home, anchored by a cozy gas fireplace. This stunning space features a wood-beamed cathedral ceiling, an attractive wood mantel, & charming retro tile in the adjoining entry. The kitchen sparkles w- granite countertops, stainless steel appliances, & modern flooring. It opens to a spacious breakfast nook w- a distinctive box ceiling, which flows effortlessly into the game room—also featuring a box ceiling design. Just off the game rm is a versatile study or flex space w- a closet & views of the backyard, perfect for a home office, playroom, or guest area. The oversized garage includes the added convenience of an utility sink. The primary suite offers a spa-like retreat, complete w- a large shower, built-in storage in both closets, & ample shelving. Outside, refreshed landscaping w- stone edging frames a raised garden area with plenty of grassy space in the yard. New Square D electrical panel w-5 year transferrable warranty installed 8.17.26. Walking distance to ...
+ Read More| Listing Id: | 21263180 |
|---|---|
| List Price: | $455,900 |
| Property Type: | Residential |
| Property Sub Type: | Single Family Residence |
| Status: | Closed |
| Bedrooms Total: | 3 |
| Bathrooms Full: | 2 |
| Living Area: | 1,917 |
| Unexempt Taxes: | $7,145 |
| Lot Size Square Feet: | 9,147.6000 |
| Lot Size Acres: | 0.21 |
| Architectural Style: | Ranch,Traditional |
| Waterfront?: | No |
| City: | Plano |
| County Or Parish: | Collin |
| Subdivision Name: | Homestead Sec II |
| Postal Code: | 75093 |
| Year Built: | 1983 |
| Accessibility Features Yn: | No |
| Accessory Unit?: | No |
| Appliances: | Dishwasher,Disposal,Electric Range,Microwave |
| Association Type: | None |
| Attached Garage?: | Yes |
| Basement Yn: | No |
| Bathrooms Total Decimal: | 2.00 |
| Bathrooms Total Integer: | 2 |
| Buyer Financing: | Conventional |
| Community Features: | Curbs, Perimeter Fencing, Sidewalks |
| Consent for Visitors to Record: | Audio, Video |
| Construction Materials: | Brick, Siding |
| Cooling: | Ceiling Fan(s), Central Air |
| Covered Spaces: | 2 |
| Directions: | From Coit Rd, Turn West onto McClary Dr. Take Wells Dr North to Emerson and Turn Right (East) toward the end of the cul-de-sac. 4100 Emerson is on the South side of the street. From Parker Rd, Take Wells Dr N to McClary Dr. Turn Right (E) & then Immediately Left onto Wells Dr to Emerson. |
| Easements: | Utilities |
| Elementary School: | Daffron |
| Elementary School Name: | Daffron |
| Exterior Features: | Garden(s), Rain Gutters |
| Fencing: | Wood |
| Fireplace Features: | Brick, Gas, Gas Starter, Living Room, Masonry |
| Fireplaces Total: | 1 |
| Flooring: | Ceramic Tile, Luxury Vinyl Plank |
| Foundation Details: | Slab |
| Garage Length: | 20 |
| Garage Spaces: | 2 |
| Garage Width: | 20 |
| Garage?: | Yes |
| Green Energy Efficient: | Rain / Freeze Sensors |
| Heating: | Central, Fireplace(s), Natural Gas |
| High School Name: | Jasper |
| Horse Permitted Yn: | No |
| Interior Features: | Cable TV Available, Decorative Lighting, Double Vanity, Granite Counters, High Speed Internet Available, Open Floorplan, Paneling, Walk-In Closet(s) |
| Lake Pump Yn: | No |
| Laundry Features: | Electric Dryer Hookup, Utility Room, Full Size W/D Area, Dryer Hookup, Washer Hookup |
| Levels: | One |
| Listing Terms: | 1031 Exchange, Cash, Conventional, FHA, Fixed, VA Loan |
| Room Count: | 12 |
| Lot Features: | Cul-De-Sac, Few Trees, Interior Lot, Lrg. Backyard Grass, Sprinkler System, Subdivision |
| Lot Size: | Less Than .5 Acre (not Zero) |
| Lot Size Area: | 0.2100 |
| Lot Size Dimensions: | 125 x 75 |
| Lot Size Source: | Public Records |
| Lot Size Units: | Acres |
| Middle School Name: | Robinson |
| Multi Parcel ID: | No |
| Municipal Utility District?: | No |
| Notice Surveillance Devices Pres: | None |
| Number Of Dining Areas: | 2 |
| Number Of Living Areas: | 2 |
| Number Of Parking Spaces: | 2 |
| Parking Features: | Alley Access, Garage Door Opener, Garage Double Door, Garage Faces Rear, Inside Entrance, Kitchen Level, Lighted, Off Street, Oversized, Workshop in Garage |
| Patio And Porch Features: | Patio |
| Pool?: | No |
| Possession: | Closing/Funding |
| Postal Code Plus 4: | 6616 |
| Property Attached?: | No |
| Restrictions: | Other |
| Roof: | Composition |
| School District: | Plano ISD |
| Security Features: | Smoke Detector(s), Wireless |
| Senior Community Yn: | No |
| Senior High School Name: | Plano West |
| Smart Home Features Appor Pass Y: | 0 |
| Soil Type: | Unknown |
| Special Taxing Entities: | 0 |
| Structural Style: | Single Detached |
| Transaction Type: | For Sale |
| Utilities: | City Sewer, City Water, Individual Gas Meter, Natural Gas Available, Sidewalk, Underground Utilities |
| Will Subdivide: | No |
| Window Features: | Bay Window(s), Window Coverings |
| Year Built Details: | Preowned |
Listing Courtesy of: RE/MAX Four Corners
Listing Agent: Susan Galbraith
972-396-9100
Mortgage Calculator
All listings featuring the  icon are provided courtesy of North Texas Real Estate Information Systems, Inc. (NTREIS), Copyright 2026. All rights reserved.
All information is believed accurate but not guaranteed. The properties displayed may not be all of the properties available through the IDX Program. Any use of this site other than by potential buyers or sellers is strictly prohibited.
North Texas Real Estate Information Systems, Inc. data last updated on October 08, 2026 05:05 PM - CT
Property Last Updated: October 08, 2026 05:05 PM - CT
