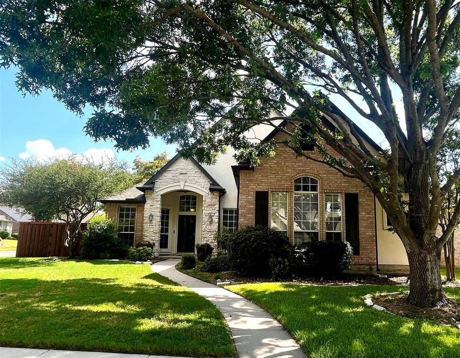
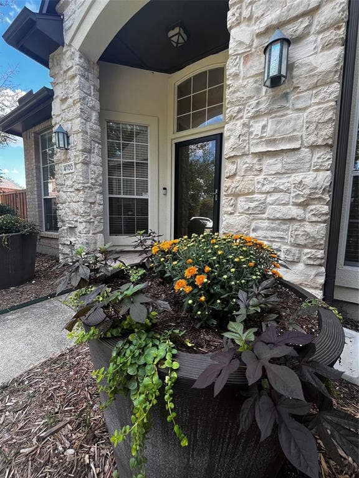
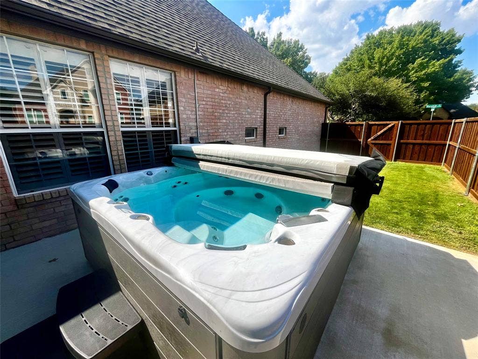
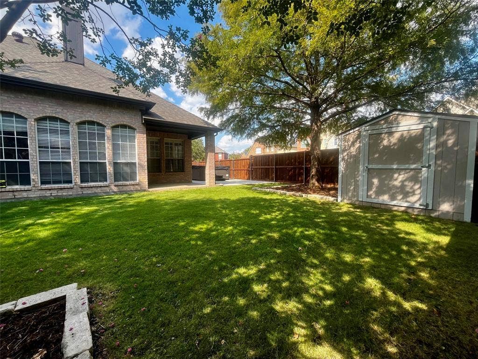
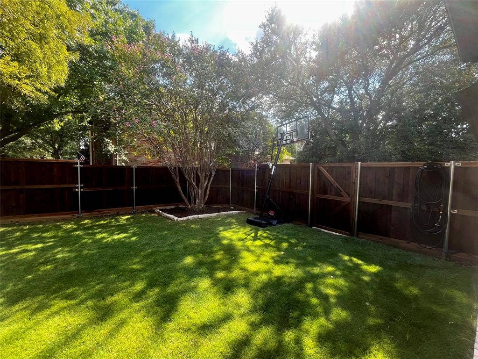
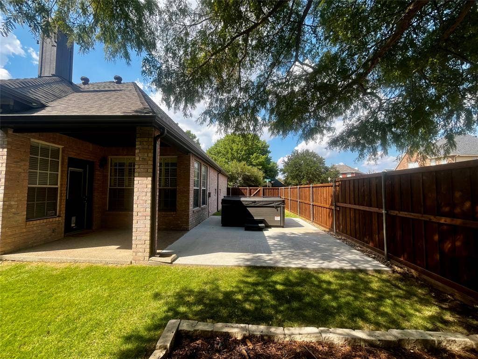
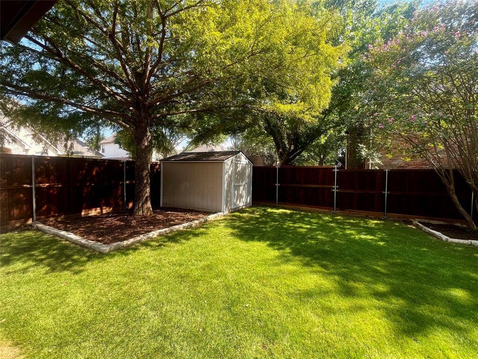
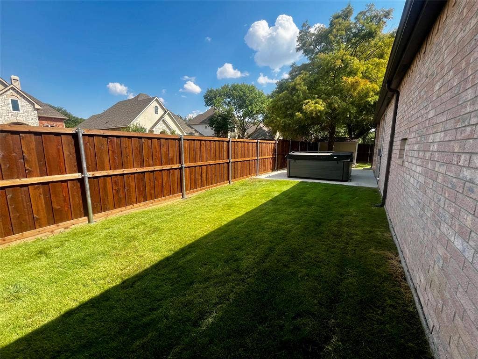
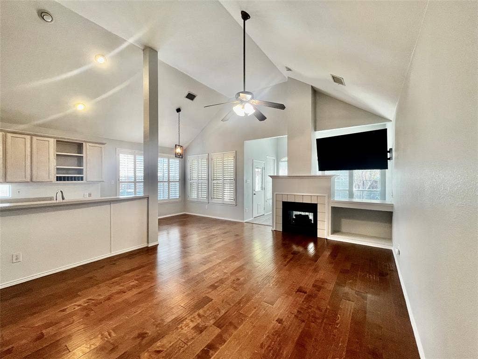
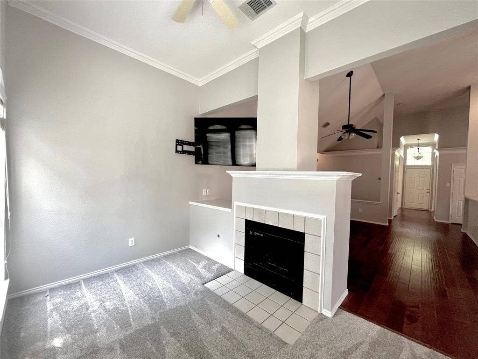
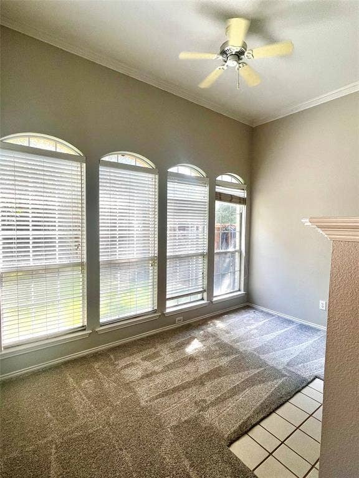
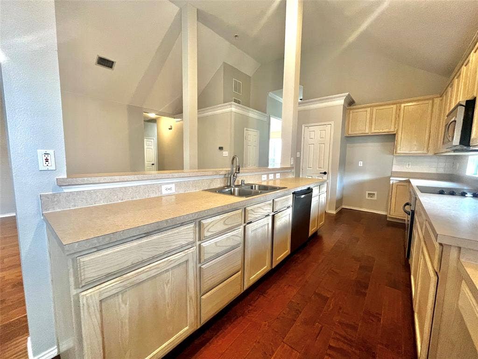
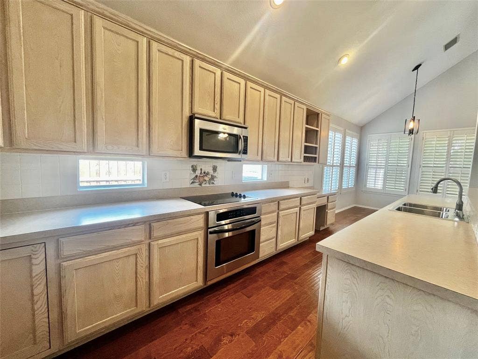
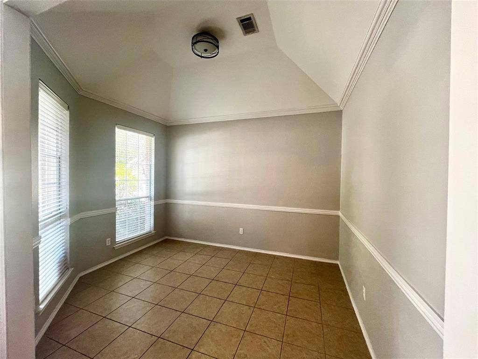
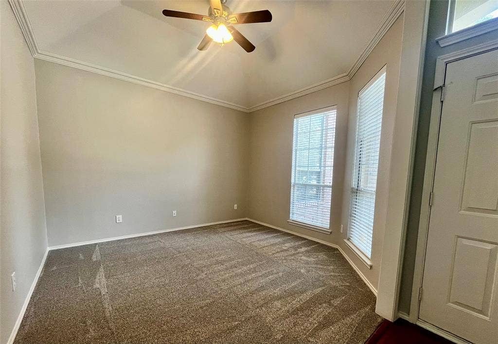
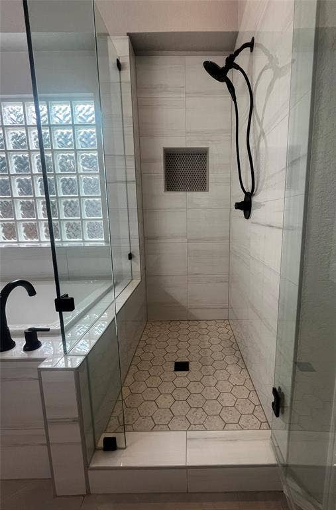
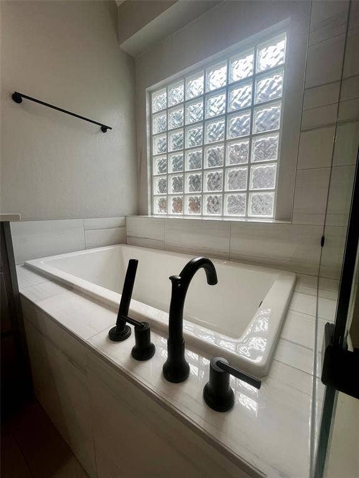
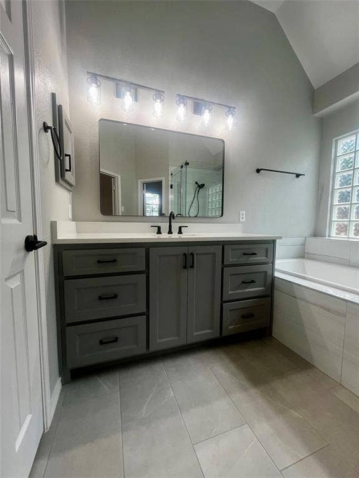
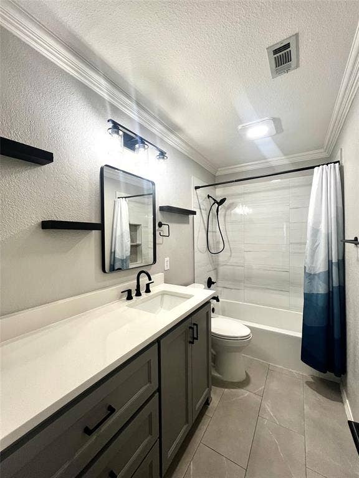
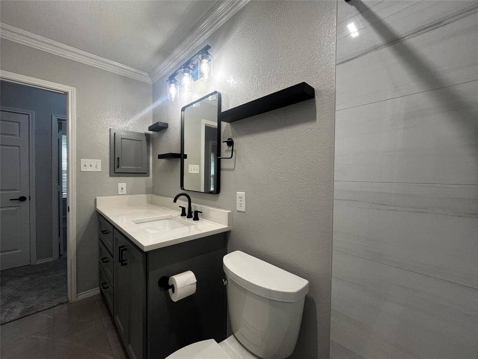
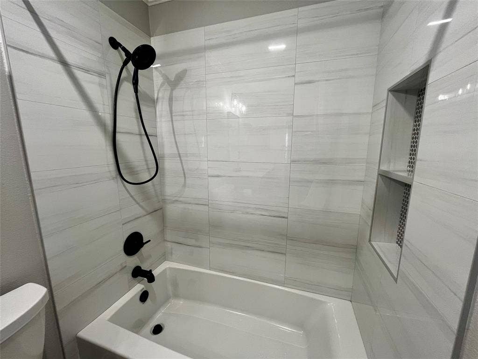
Beautiful updated home on quiet interior corner lot. Stone accents & pretty landscaping. UPDATES GALORE. Separate Hot tub and extended driveway pad. Enter to an Aug 2026 Freshly repainted interior as well as soaring ceilings, wood floors, and spacious areas. Living room on right (owner used as a home office), dining room on the left (owner used as a playroom gameroom). Walk on in to the spacious family room open to kitchen, and a double sided gas log fireplace to the 3rd living bonus room. TV stays as it swivels from family room to bonus room. Perfect for game day parties. Large kitchen with tons of counterspace & storage. Exceptional Breakfast serving bar. Electric cooktop. Electric oven that also functions as convection. Stainless appliances, sink, faucet, oven and microwave. Roomy breakfast area is also open to family room. Plantation Shutters too! Fresh carpet throughout and never been lived on; owner installed after they moved out Aug 2026. Primary bedroom with lots of natural light & a gorgeous dreamy remodeled 34K primary bath in 2024. Soaking tub with spray, beautiful shower with niche. Hall bath also beautiful w 22K remodel in 2025. 2 other roomy bedrooms w ceiling fans & good size closets. This home is built for entertaining - large corner lot yard & a 2023 Hot tub & resodded backyard 2023. Storage ...
+ Read More| Listing Id: | 21372165 |
|---|---|
| List Price: | $463,900 |
| Property Type: | Residential |
| Property Sub Type: | Single Family Residence |
| Status: | Closed |
| Bedrooms Total: | 3 |
| Bathrooms Full: | 2 |
| Living Area: | 1,993 |
| Unexempt Taxes: | $7,694 |
| Lot Size Square Feet: | 7,405.2000 |
| Lot Size Acres: | 0.17 |
| Architectural Style: | Traditional |
| Waterfront?: | No |
| City: | Plano |
| County Or Parish: | Collin |
| Subdivision Name: | Stonehaven Place Ph Two |
| Postal Code: | 75024 |
| Year Built: | 1995 |
| Accessibility Features Yn: | No |
| Appliances: | Dishwasher,Disposal,Electric Cooktop,Electric Oven,Gas Water Heater,Microwave,Convection Oven,Other |
| Association Type: | None |
| Attached Garage?: | Yes |
| Basement Yn: | No |
| Bathrooms Total Decimal: | 2.00 |
| Bathrooms Total Integer: | 2 |
| Buyer Financing: | Conventional |
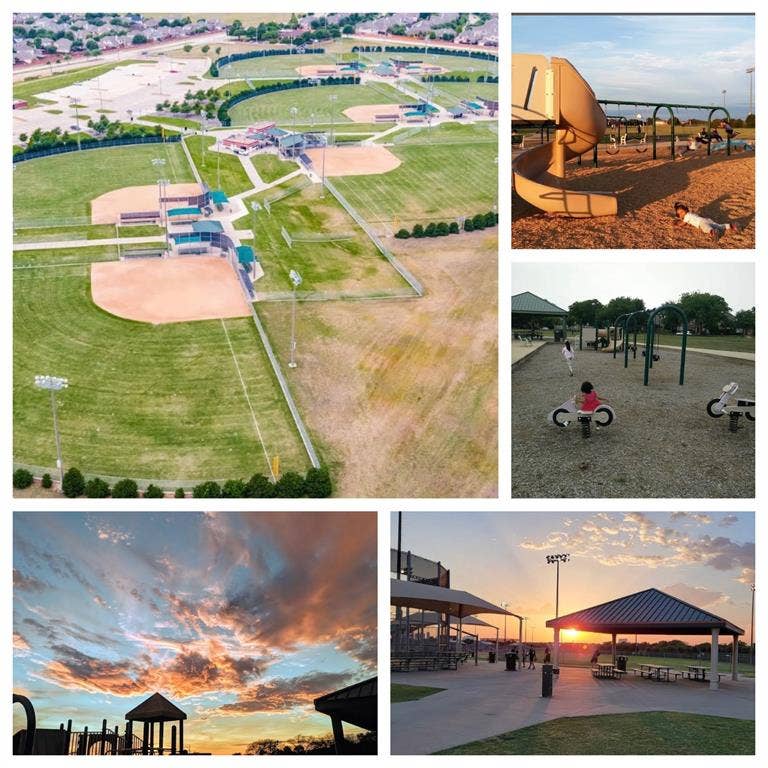
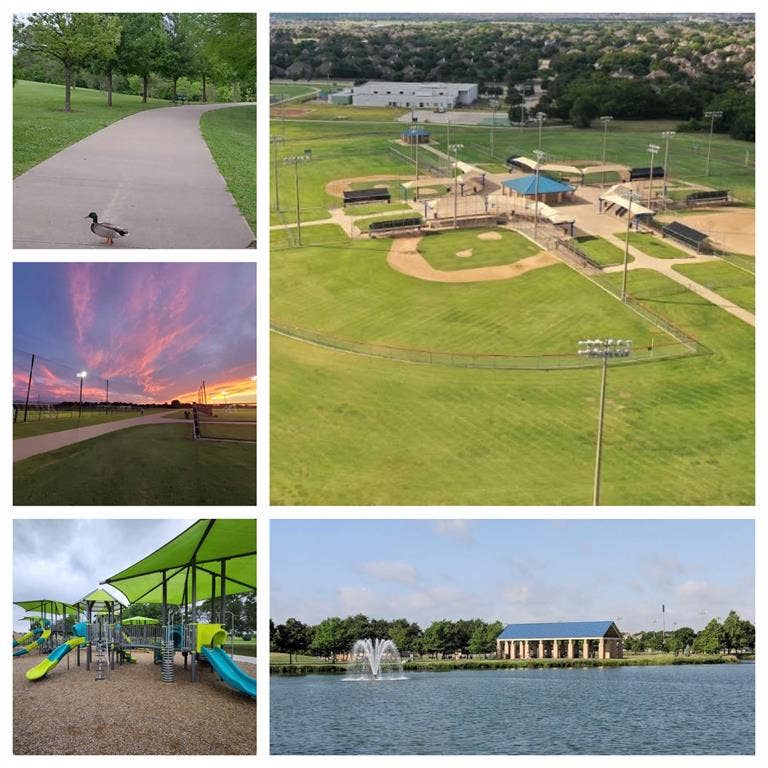
| Community Features: | Park, Playground, Sidewalks |
| Construction Materials: | Brick |
| Cooling: | Ceiling Fan(s), Central Air, Electric, Roof Turbine(s) |
| Covered Spaces: | 2 |
| Directions: | See Maps |
| Elementary School: | Wyatt |
| Elementary School Name: | Wyatt |
| Exterior Features: | Covered Patio/Porch, Rain Gutters, Lighting, Storage |
| Fencing: | Wood |
| Fireplace Features: | Family Room, Gas, Gas Logs, See Through Fireplace, Other |
| Fireplaces Total: | 1 |
| Flooring: | Carpet, Ceramic Tile, Engineered Wood |
| Foundation Details: | Slab |
| Garage Length: | 20 |
| Garage Spaces: | 2 |
| Garage Width: | 20 |
| Garage?: | Yes |
| Heating: | Central, Electric, Fireplace(s), Natural Gas |
| High School Name: | Jasper |
| Interior Features: | Cathedral Ceiling(s), Chandelier, Decorative Lighting, High Speed Internet Available, Open Floorplan, Pantry, Vaulted Ceiling(s), Walk-In Closet(s) |
| Lake Pump Yn: | No |
| Laundry Features: | Utility Room, Full Size W/D Area |
| Levels: | One |
| Listing Terms: | Conventional, FHA |
| Room Count: | 10 |
| Lot Features: | Corner Lot, Few Trees, Interior Lot, Irregular Lot, Landscaped, Sprinkler System, Subdivision |
| Lot Size: | Less Than .5 Acre (not Zero) |
| Lot Size Area: | 0.1700 |
| Lot Size Dimensions: | 115x46 |
| Lot Size Source: | Public Records |
| Lot Size Units: | Acres |
| Middle School Name: | Rice |
| Multi Parcel ID: | No |
| Municipal Utility District?: | No |
| Number Of Dining Areas: | 2 |
| Number Of Living Areas: | 3 |
| Number Of Parking Spaces: | 2 |
| Other Structures: | Shed(s) |
| Parking Features: | Additional Parking, Driveway, Garage, Garage Door Opener, Garage Double Door, Garage Faces Rear, Inside Entrance, Kitchen Level |
| Patio And Porch Features: | Covered |
| Pool Features: | Separate Spa/Hot Tub |
| Pool?: | No |
| Possession: | Closing/Funding |
| Postal Code Plus 4: | 7307 |
| Property Attached?: | No |
| Roof: | Asphalt, Composition, Shingle |
| School District: | Plano ISD |
| Security Features: | Carbon Monoxide Detector(s), Smoke Detector(s) |
| Senior High School Name: | Plano West |
| Smart Home Features Appor Pass Y: | 0 |
| Special Taxing Entities: | 0 |
| Structural Style: | Single Detached |
| Transaction Type: | For Sale |
| Utilities: | Alley, City Sewer, City Water, Curbs, Individual Gas Meter, Individual Water Meter, Natural Gas Available |
| Will Subdivide: | No |
| Window Features: | Shutters, Window Coverings |
Listing Courtesy of: DFW Elite
Listing Agent: Vicki Billman
214-642-6969
Mortgage Calculator
All listings featuring the  icon are provided courtesy of North Texas Real Estate Information Systems, Inc. (NTREIS), Copyright 2026. All rights reserved.
All information is believed accurate but not guaranteed. The properties displayed may not be all of the properties available through the IDX Program. Any use of this site other than by potential buyers or sellers is strictly prohibited.
North Texas Real Estate Information Systems, Inc. data last updated on October 08, 2026 05:55 PM - CT
Property Last Updated: October 08, 2026 05:55 PM - CT
