41 Marcey Lane
Waxahachie, TX 75167
$859,000
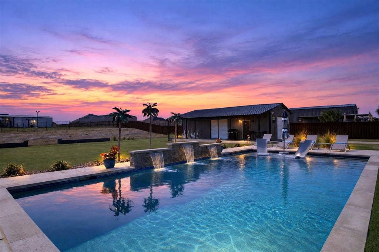
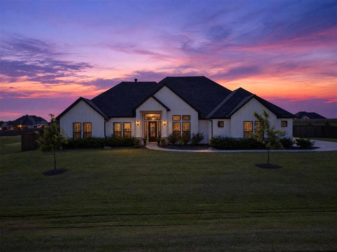
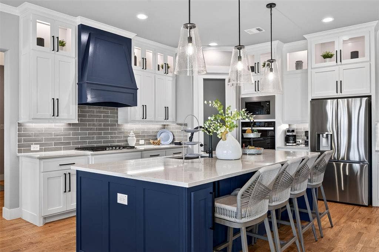
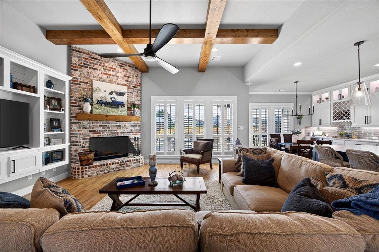
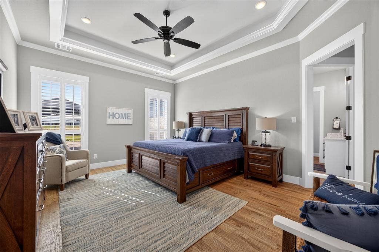
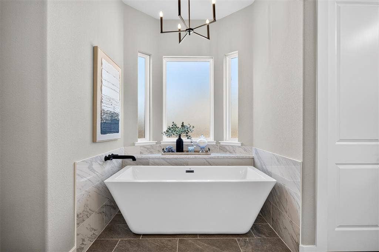
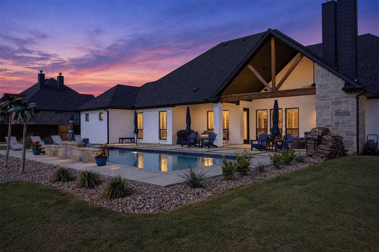
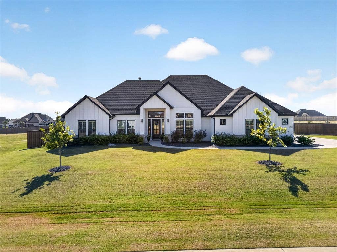
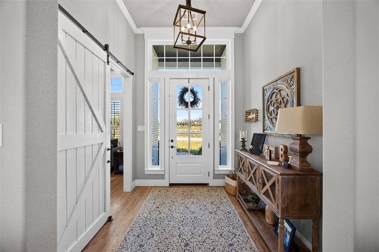
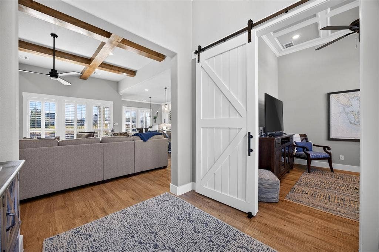
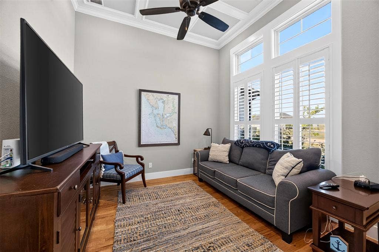
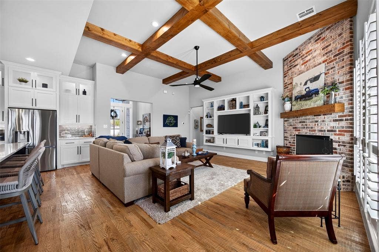
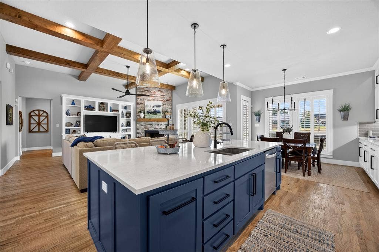
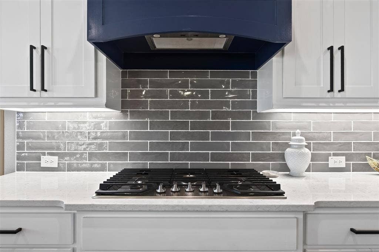
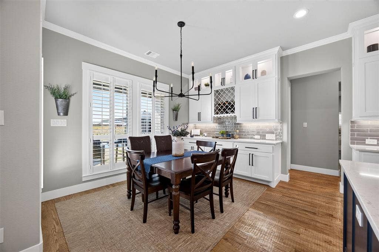
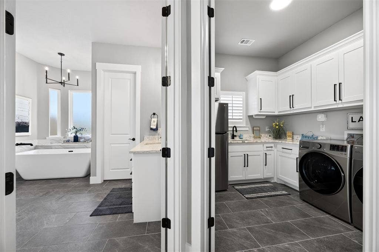
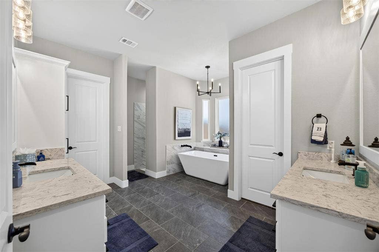
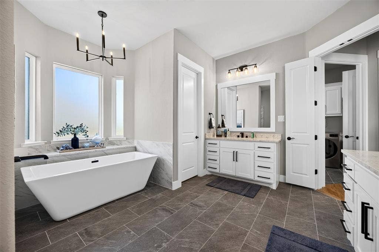
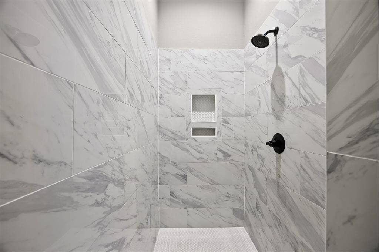
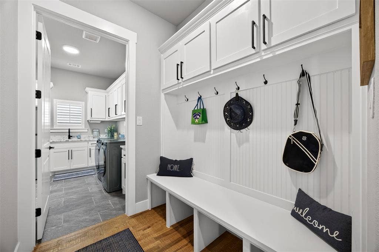
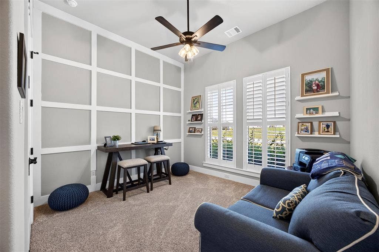
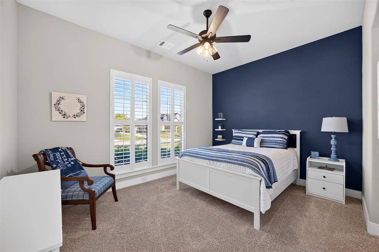
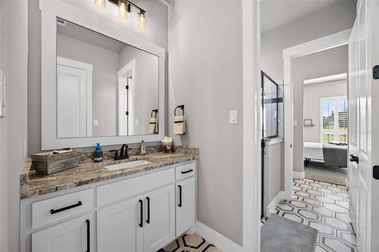
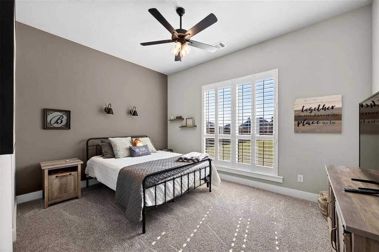
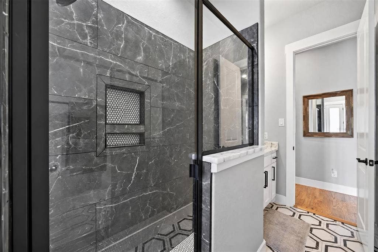
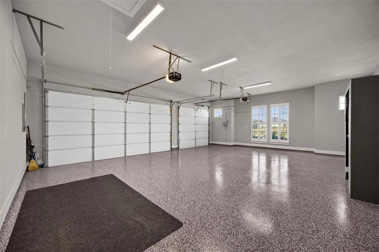
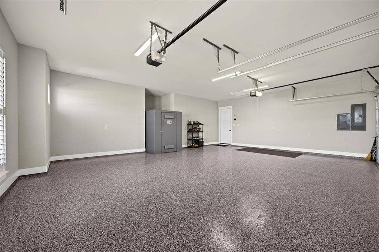
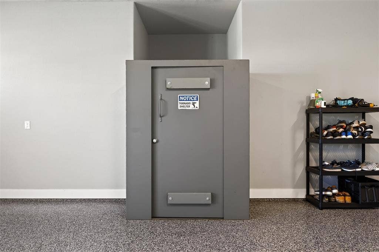
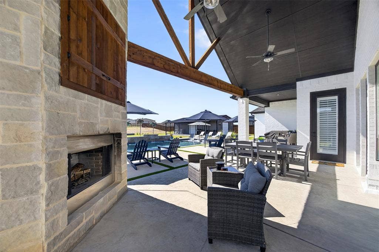
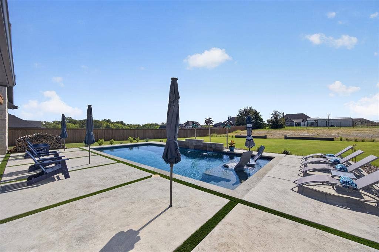
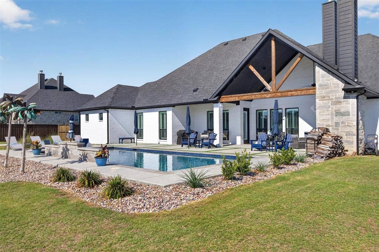
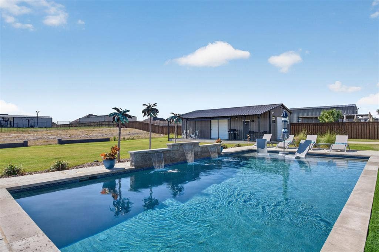
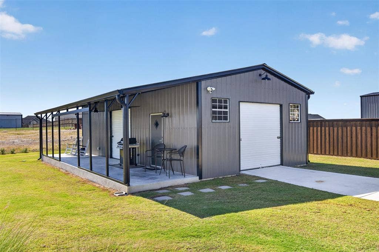
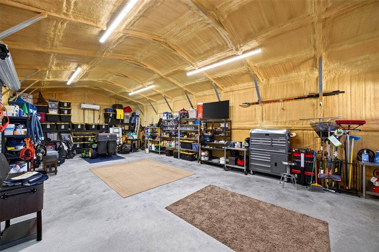
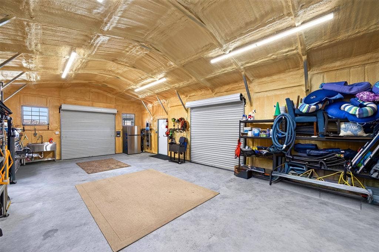
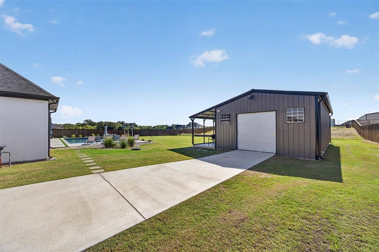
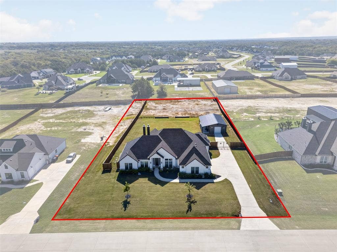
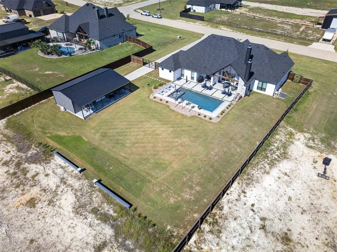
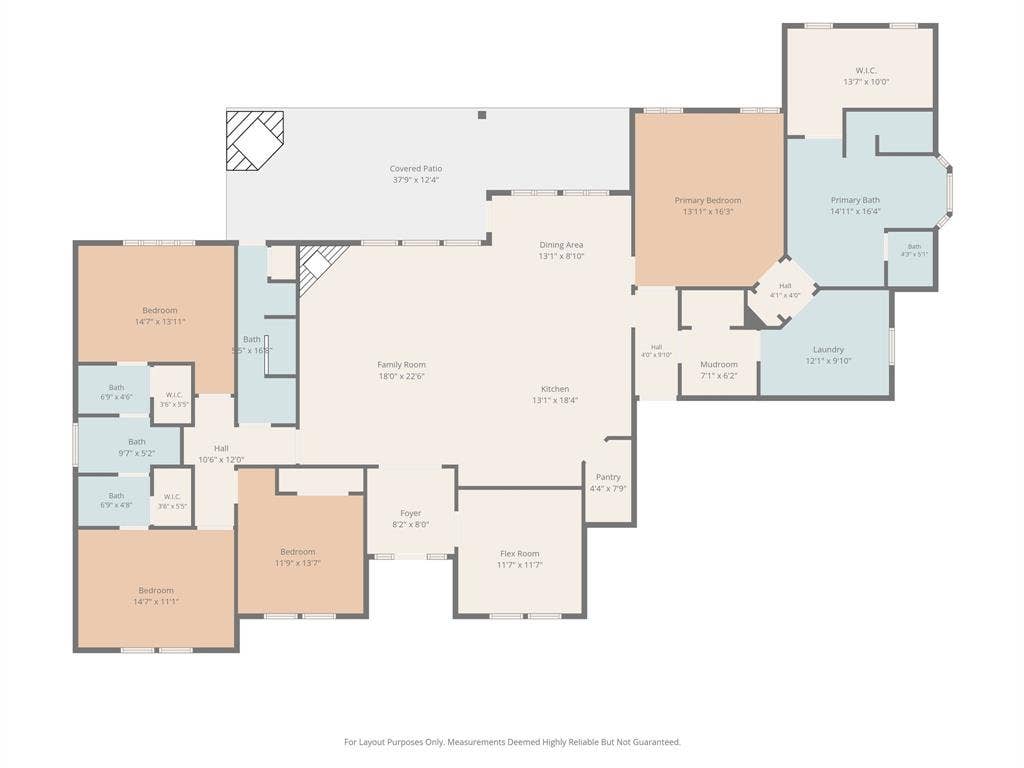
Single-story home with a POOL and 28x40 SHOP on ONE ACRE in Waxahachie, TX, OUTSIDE CITY LIMITS! This 4-bed, 3-bath custom home sits on a FULLY FENCED lot and blends modern farmhouse style with luxury finishes. The open floor plan features EXPOSED WOOD BEAMS, beautiful HAND SCRAPED WOOD FLOORS, a brick fireplace, custom built-ins, PLANTATION SHUTTERS throughout the entire home, and sliding barn doors. The GOURMET KITCHEN offers a LARGE ISLAND, stainless steel appliances that include DOUBLE OVENS, and a breakfast nook. The primary suite includes a freestanding tub, a walk-in shower, and dual vanities. Outdoors, the backyard is built for entertaining: a covered patio with an OUTDOOR FIREPLACE, an in-ground, PEBBLETEC, SALTWATER POOL with water features and a tanning ledge. The detached SHOP IS INSULATED, PLUMBED, and CLIMATE CONTROLLED WITH AC and HEAT. It also has two roll-up doors, a covered porch, and an EXTENDED DRIVEWAY. The attached, OVERSIZED 3 CAR GARAGE has EPOXY FLOORS and a STORM SHELTER! Schedule your showing today!
| Listing Id: | 21411313 |
|---|---|
| List Price: | $859,000 |
| Property Type: | Residential |
| Property Sub Type: | Single Family Residence |
| Status: | Closed |
| Bedrooms Total: | 4 |
| Bathrooms Full: | 3 |
| Living Area: | 2,858 |
| Association Fee: | $480 |
| Unexempt Taxes: | $8,438 |
| Lot Size Square Feet: | 43,560.0000 |
| Lot Size Acres: | 1.0 |
| Architectural Style: | Craftsman |
| Waterfront?: | No |
| City: | Waxahachie |
| County Or Parish: | Ellis |
| Subdivision Name: | Cross Fence At Oak Vista |
| Postal Code: | 75167 |
| Year Built: | 2023 |
| Accessibility Features Yn: | No |
| Appliances: | Built-in Gas Range,Dishwasher,Disposal,Gas Cooktop,Gas Oven,Gas Range,Microwave,Double Oven,Tankless Water Heater,Vented Exhaust Fan |
| Association Fee Frequency: | Annually |
| Association Fee Includes: | Maintenance Grounds |
| Association Type: | Mandatory |
| Attached Garage?: | Yes |
| Basement Yn: | No |
| Bathrooms Total Decimal: | 3.00 |
| Bathrooms Total Integer: | 3 |
| Buyer Financing: | Cash |
| Consent for Visitors to Record: | Audio, Video |
| Construction Materials: | Brick |
| Cooling: | Central Air |
| Directions: | From I-35E S, take exit 399B (FM 1446). Turn right on Cantrell St and continue onto Buena Vista Rd, which becomes Old Buena Vista Rd. Go about 4.6 miles, then turn left on Bluestem Wy and left on Marcey Ln. The home is on the right. |
| Elementary School: | Maypearl |
| Elementary School Name: | Maypearl |
| Exterior Features: | Covered Patio/Porch, Rain Gutters, Lighting |
| Fencing: | Wood, Wrought Iron |
| Fireplace Features: | Brick, Decorative, Family Room, Gas Starter, Outside, Wood Burning |
| Fireplaces Total: | 2 |
| Flooring: | Hardwood, Tile |
| Foundation Details: | Slab |
| Garage Dimensions: | 32x23 |
| Garage Spaces: | 3 |
| Garage?: | Yes |
| Heating: | Central, Fireplace(s) |
| High School Name: | Maypearl |
| Hoa Management Company: | SBB Community Management |
| Hoa Management Company Phone: | 972-960-2800 |
| Interior Features: | Built-in Features, Cable TV Available, Chandelier, Decorative Lighting, Eat-in Kitchen, Flat Screen Wiring, High Speed Internet Available, Kitchen Island, Natural Woodwork, Open Floorplan, Pantry, Walk-In Closet(s) |
| Junior High School Name: | Maypearl |
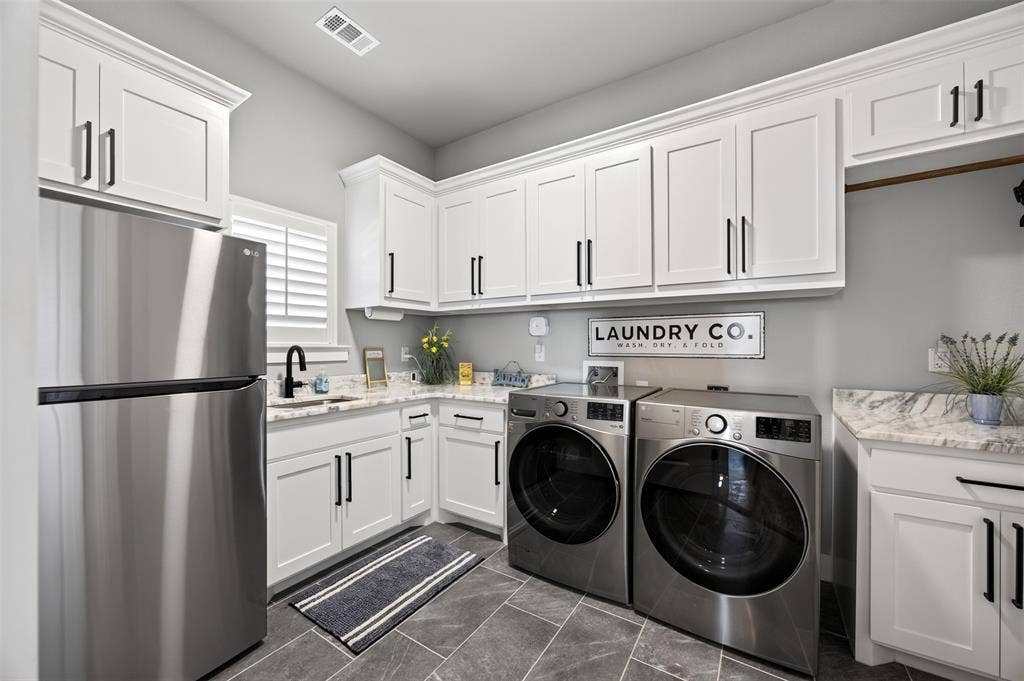
| Laundry Features: | Electric Dryer Hookup, Utility Room |
| Levels: | One |
| Listing Terms: | Cash, Conventional, FHA, VA Loan |
| Room Count: | 14 |
| Lot Features: | Acreage, Landscaped, Sprinkler System |
| Lot Size: | 1 to < 3 Acres |
| Lot Size Area: | 1.0000 |
| Lot Size Units: | Acres |
| Multi Parcel ID: | No |
| Municipal Utility District?: | No |
| Notice Surveillance Devices Pres: | Audio, Video |
| Number Of Dining Areas: | 1 |
| Number Of Living Areas: | 1 |
| Number Of Parking Spaces: | 3 |
| Other Structures: | Workshop w/Electric |
| Parking Features: | Additional Parking, Garage, Garage Door Opener, Garage Double Door, Garage Faces Side, Golf Cart Garage, Lighted, Oversized |
| Patio And Porch Features: | Covered |
| Pool Features: | Gunite, Heated, In Ground, Pump, Salt Water, Water Feature, Waterfall |
| Pool?: | Yes |
| Possession: | 30-60 Days |
| Postal Code Plus 4: | 1332 |
| Property Attached?: | No |
| Restrictions: | Deed |
| Roof: | Shingle |
| School District: | Maypearl ISD |
| Security Features: | Burglar, Carbon Monoxide Detector(s), Fire Alarm, Security Lights, Smoke Detector(s) |
| Smart Home Features Appor Pass Y: | 0 |
| Structural Style: | Single Detached |
| Transaction Type: | For Sale |
| Utilities: | Aerobic Septic, Cable Available, Co-op Water, Community Mailbox, Concrete, Electricity Connected, Propane, Underground Utilities |
| Will Subdivide: | No |
| Window Features: | Shutters, Window Coverings |
| Year Built Details: | Preowned |
Listing Courtesy of: RE/MAX FRONTIER
Listing Agent: Amy Brown
469-846-0123
Mortgage Calculator
All listings featuring the  icon are provided courtesy of North Texas Real Estate Information Systems, Inc. (NTREIS), Copyright 2026. All rights reserved.
All information is believed accurate but not guaranteed. The properties displayed may not be all of the properties available through the IDX Program. Any use of this site other than by potential buyers or sellers is strictly prohibited.
North Texas Real Estate Information Systems, Inc. data last updated on November 22, 2026 04:33 PM - CT
Property Last Updated: November 22, 2026 04:33 PM - CT
