408 Riverstone Way
McKinney, TX 75072
$2,500
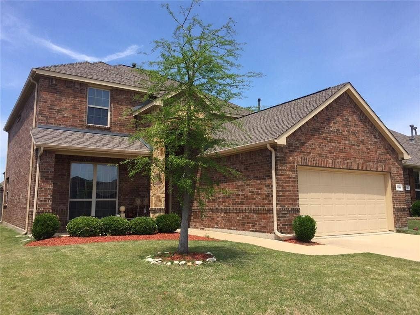
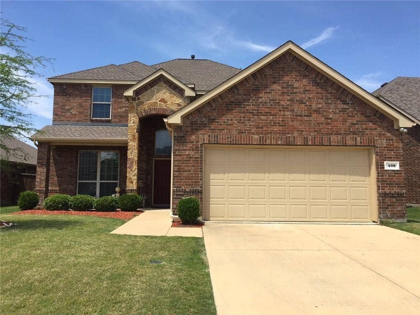
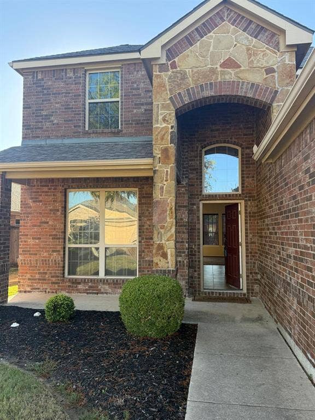
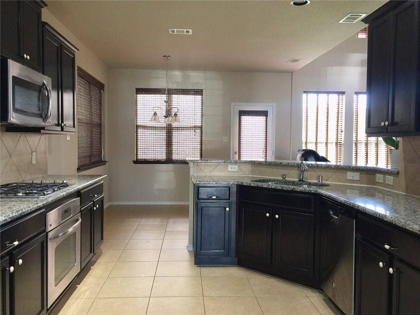
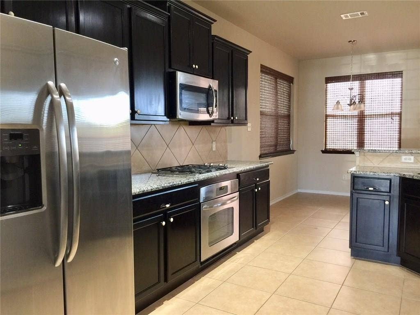
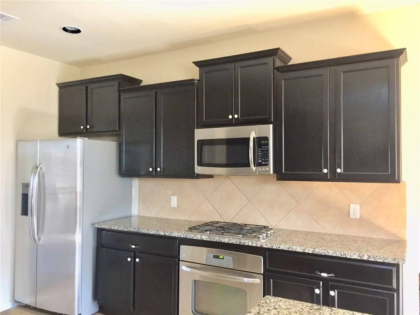
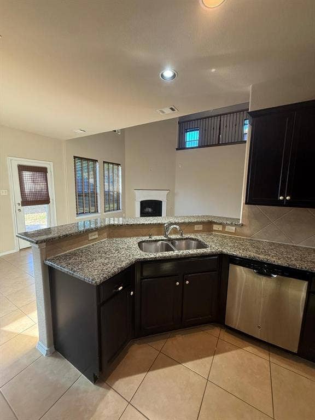
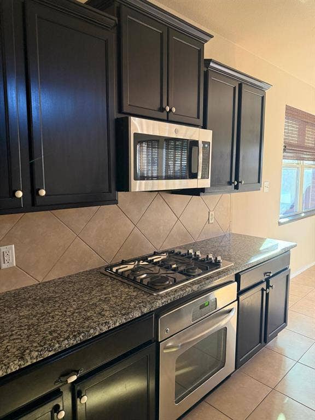
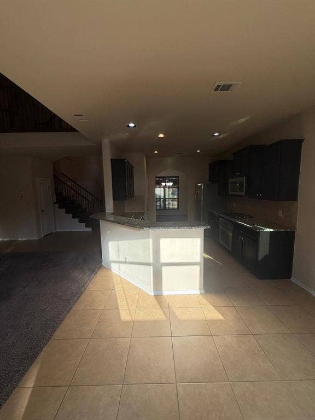
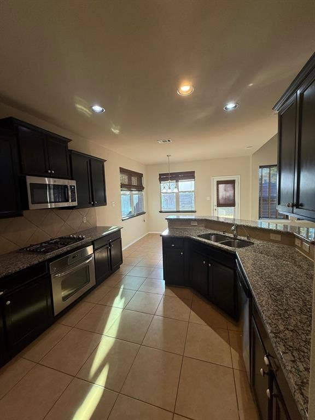
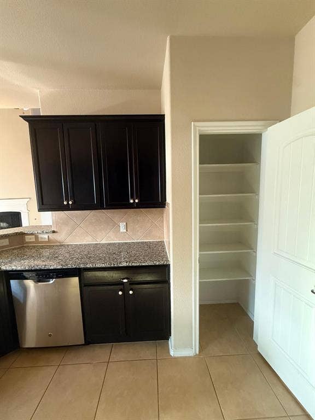
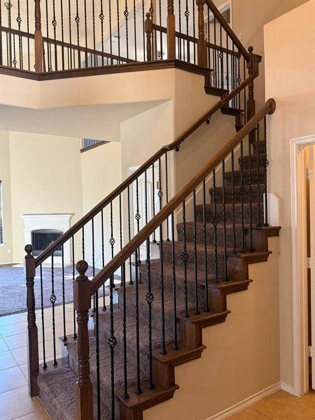
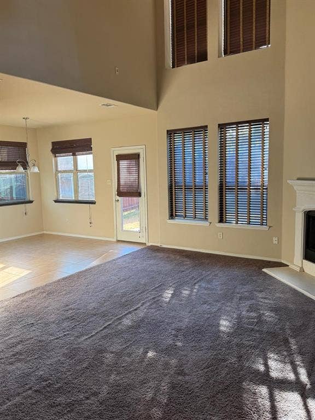
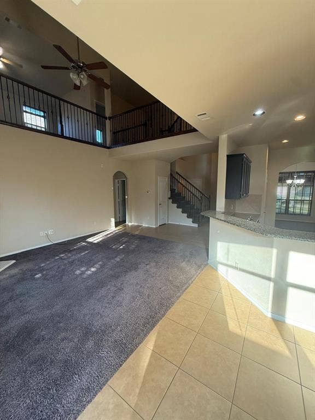
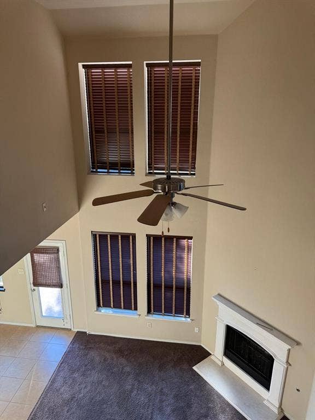
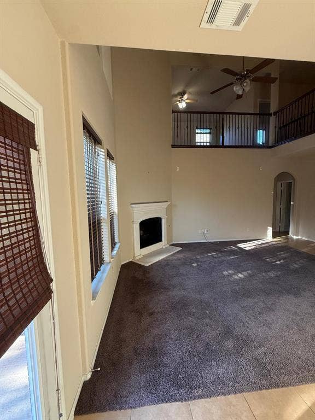
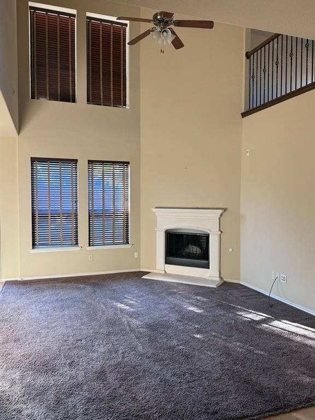
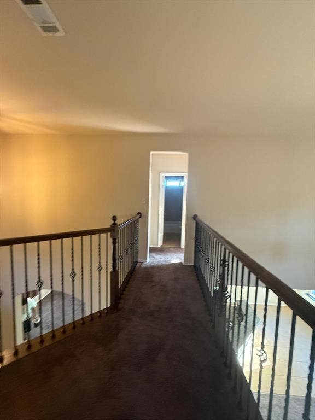
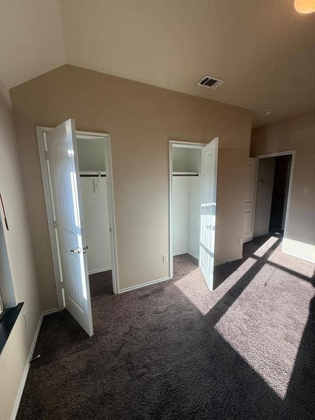
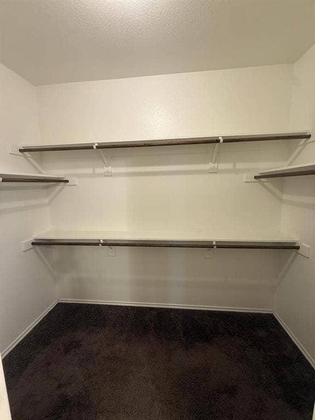
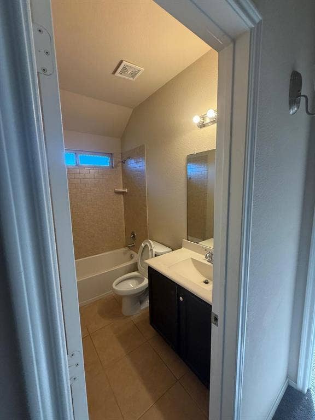
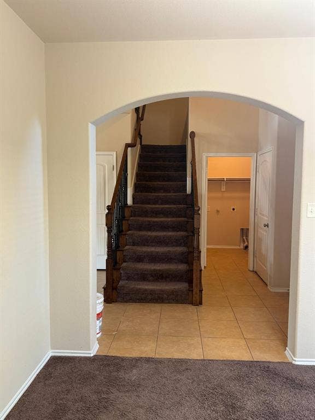
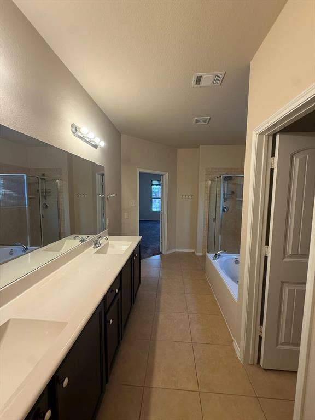
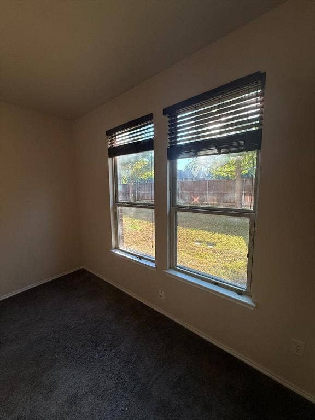
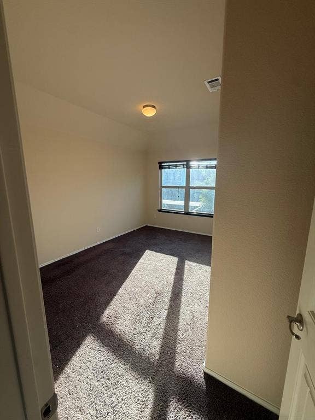
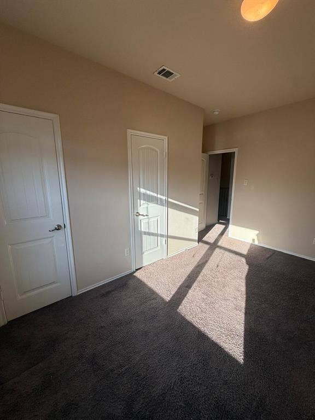
Beautiful home offering spacious living in the highly desirable Reserve at WestRidge community. This home welcomes you with outstanding curb appeal, a stunning brick and stone elevation, covered front porch, and two-car garage. Inside, you’ll find soaring ceilings, a formal dining area, eat-in breakfast nook, wrought-iron staircase spindles, and a cozy cast-stone fireplace. The gourmet kitchen is designed for both everyday living and entertaining, featuring 42-inch cabinetry, granite countertops, gas cooktop, and stainless-steel appliances. The first-floor primary suite provides a private retreat, while three additional spacious bedrooms offer plenty of room for family, guests, or a home office. The home also features energy-efficient construction and a functional, open layout with abundant natural light. Step outside to a large backyard with an open patio, perfect for relaxing, entertaining, or enjoying the Texas evenings. Residents can also take advantage of the wonderful Reserve at WestRidge neighborhood amenities. Located within Prosper ISD, this beautiful home combines space, style, convenience, and an exceptional community setting—an ideal place to call home. Home will be available to rent starting Oct. 5, 2026.
| Listing Id: | 21387768 |
|---|---|
| List Price: | $2,500 |
| Property Type: | Residential Lease |
| Property Sub Type: | Single Family Residence |
| Status: | Closed |
| Bedrooms Total: | 4 |
| Bathrooms Full: | 2 |
| Bathrooms Half: | 1 |
| Living Area: | 2,475 |
| Association Fee: | $700 |
| Lot Size Square Feet: | 5,967.7200 |
| Lot Size Acres: | 0.137 |
| Waterfront?: | No |
| City: | McKinney |
| County Or Parish: | Collin |
| Subdivision Name: | Valor Pointe - The Reserve At Westridge Ph 10 |
| Postal Code: | 75072 |
| Year Built: | 2012 |
| Appliances: | Dishwasher,Disposal,Electric Oven,Gas Cooktop,Gas Water Heater,Microwave,Plumbed For Gas in Kitchen,Vented Exhaust Fan |
| Application Fee Amount: | $50 |
| Association Fee Frequency: | Annually |
| Association Type: | Mandatory |
| Attached Garage?: | Yes |
| Availability Date: | 2026-10-05 |
| Basement Yn: | No |
| Bathrooms Total Decimal: | 2.10 |
| Bathrooms Total Integer: | 3 |
| Carport Spaces: | 2 |
| Consent for Visitors to Record: | None |
| Deposit Amount: | $2,900 |
| Deposit Pet: | $500 |
| Directions: | Travel north on Coit Road from Hwy 121. Turn east (right) on Virginia Parkway. Turn right on Bluestem Drive, left on Noblewood Street, right on Riverstone Way. House is the third house on the right. |
| Elementary School: | Jim and Betty Hughes |
| Elementary School Name: | Jim and Betty Hughes |
| Exterior Features: | Rain Gutters, Private Yard |
| Fencing: | Fenced, Wood |
| Fireplace Features: | Decorative, Gas Starter, Wood Burning |
| Fireplaces Total: | 1 |
| Flooring: | Carpet, Ceramic Tile |
| Furnished?: | No |
| Garage Spaces: | 2 |
| Garage?: | Yes |
| High School Name: | Prosper |
| Hoa Management Company: | Reserve at Westridge |
| Hoa Management Company Phone: | 469-480-8000 |
| Interior Features: | Decorative Lighting, Eat-in Kitchen, High Speed Internet Available, Open Floorplan, Pantry |
| Laundry Features: | Utility Room, Full Size W/D Area |
| Lease Conditions: | Application Fee, Credit Report, Prior Residence Info., Written Application (+) |
| Lease Term: | 12 Months |
| Lease Type: | Yearly |
| Levels: | Two |
| Room Count: | 10 |
| Lot Features: | Few Trees, Interior Lot, Landscaped, Sprinkler System, Subdivision |
| Lot Size Area: | 0.1370 |
| Lot Size Units: | Acres |
| Middle School Name: | Lorene Rogers |
| Monies Required: | First Months Rent, Pet Deposit, Security Deposit |
| Move In Date: | 10/31/2026 |
| Multi Parcel ID: | No |
| Municipal Utility District?: | No |
| Number Of Days Guests Allowed: | 14 |
| Number Of Dining Areas: | 2 |
| Number Of Living Areas: | 2 |
| Number Of Parking Spaces: | 2 |
| Number Of Vehicles: | 3 |
| Parking Features: | Concrete, Covered, Garage, Garage Door Opener, Garage Faces Front |
| Pets Allowed: | Number Limit, Size Limit |
| Pool?: | No |
| Postal Code Plus 4: | 3194 |
| Property Attached?: | No |
| Restrictions: | No Smoking, No Waterbeds, Pet Restrictions |
| Roof: | Composition |
| School District: | Prosper ISD |
| Security Features: | Burglar, Carbon Monoxide Detector(s), Prewired, Security Lights, Security System, Smoke Detector(s) |
| Smart Home Features Appor Pass Y: | 0 |
| Structural Style: | Single Detached |
| Tenant Pays: | All Utilities |
| Transaction Type: | For Lease |
| Utilities: | City Sewer, City Water, Concrete, Curbs, Electricity Available, Individual Gas Meter |
| Will Subdivide: | No |
Listing Courtesy of: Funk Realty Group, LLC
Listing Agent: Laura Redwine
972-716-3865
All listings featuring the  icon are provided courtesy of North Texas Real Estate Information Systems, Inc. (NTREIS), Copyright 2026. All rights reserved.
All information is believed accurate but not guaranteed. The properties displayed may not be all of the properties available through the IDX Program. Any use of this site other than by potential buyers or sellers is strictly prohibited.
North Texas Real Estate Information Systems, Inc. data last updated on November 03, 2026 08:38 AM - CT
Property Last Updated: November 03, 2026 08:38 AM - CT
