408 Blue Ridge Court
Allen, TX 75013
$898,900
Open Houses
HIGHLY MOTIVATED SELLERS. OPEN TO REVIEW ALL OFFERS. INCENTIVES AVAILABLE! ASK ME FOR DETAILS
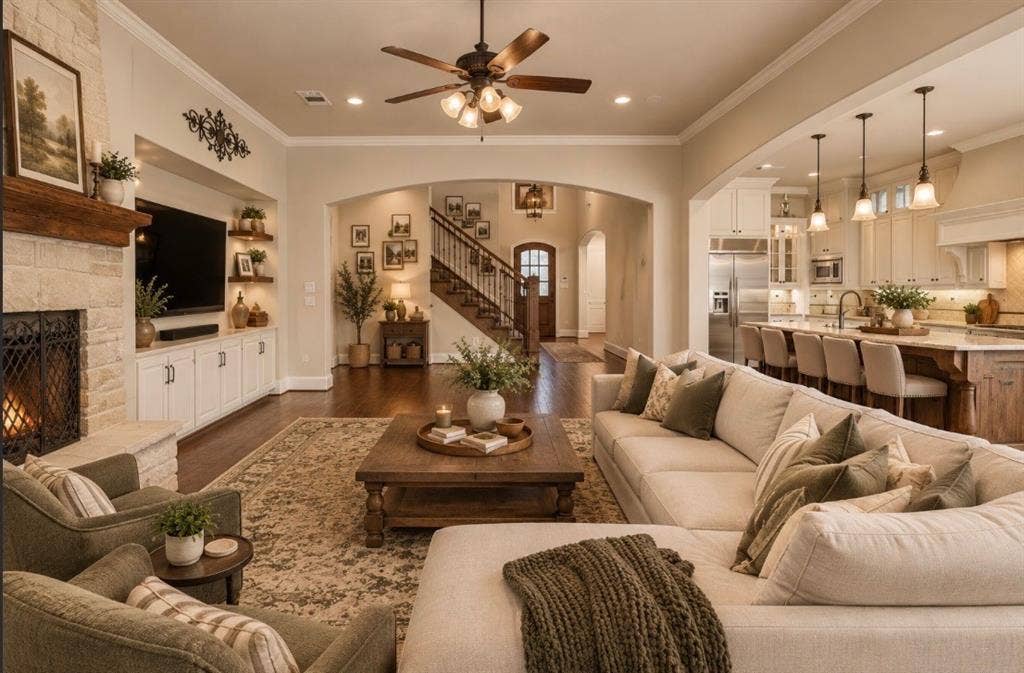
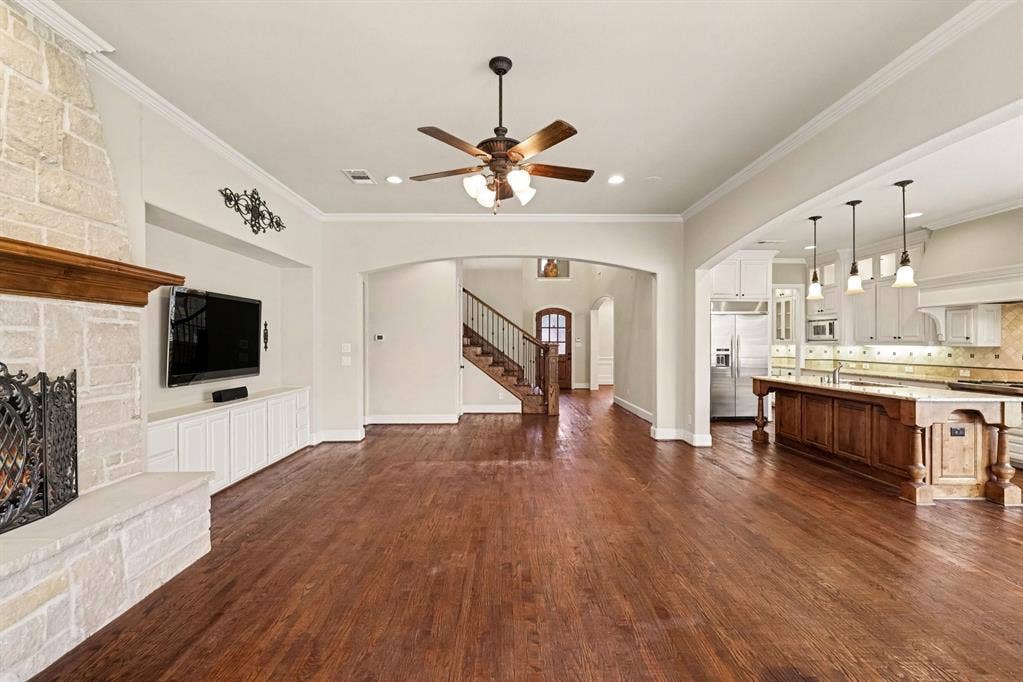
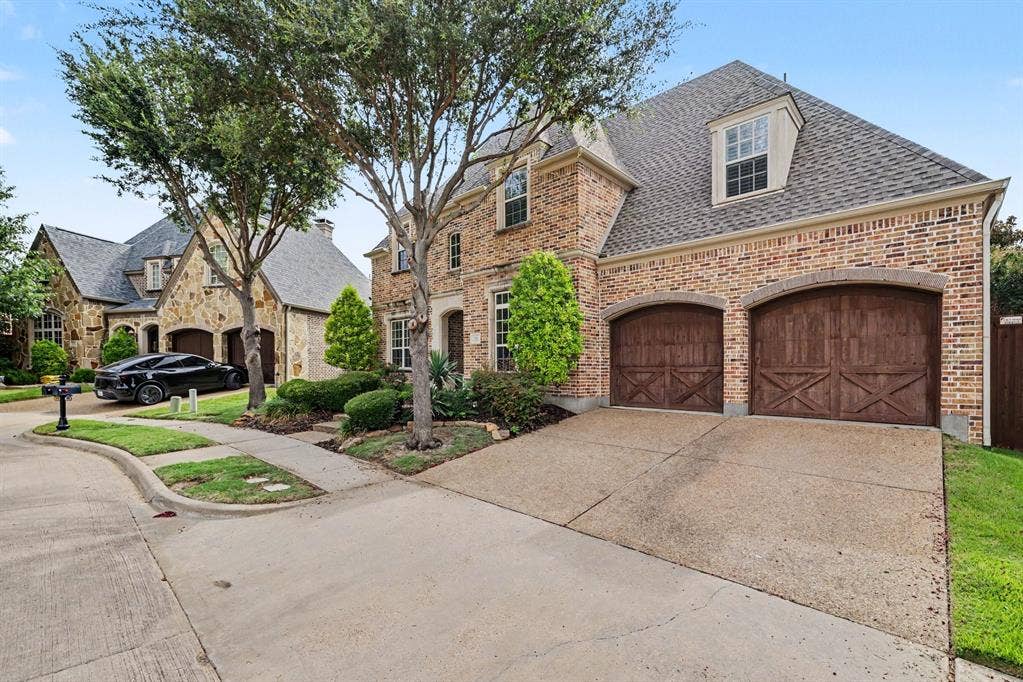
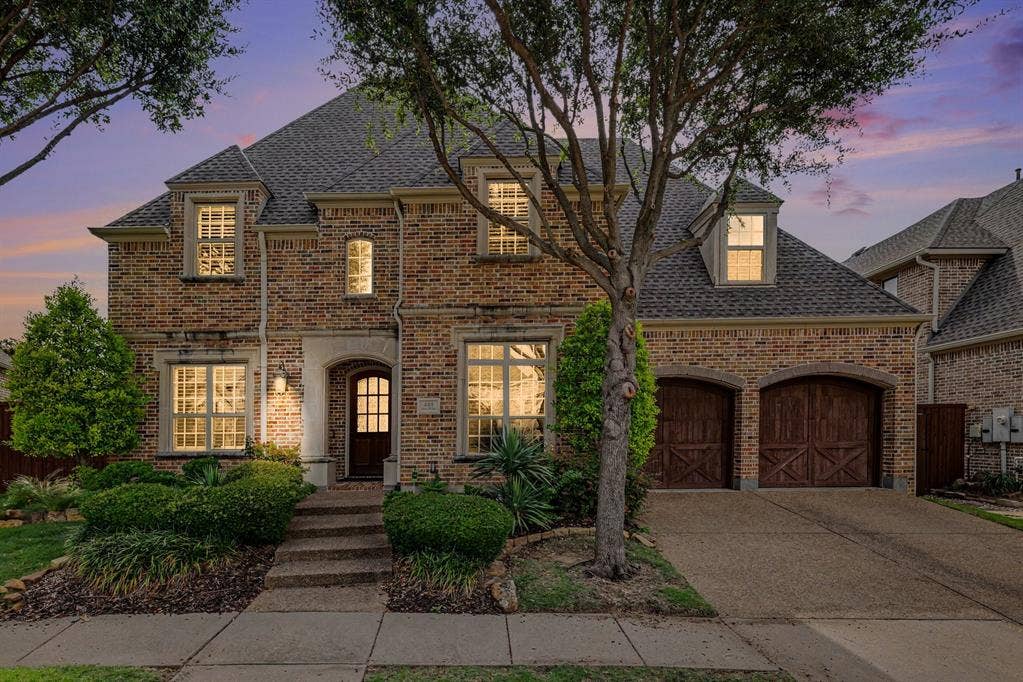
Welcome to 408 Blue Ridge Ct., a stunning Huntington home tucked away on a quiet cul-de-sac in sought-after Somerset at Twin Creeks. Just steps from the neighborhood's golf course, parks, lakes, and trails, this 4-bedroom, 4,440-square-foot residence offers an exceptional blend of space, style, and lifestyle.
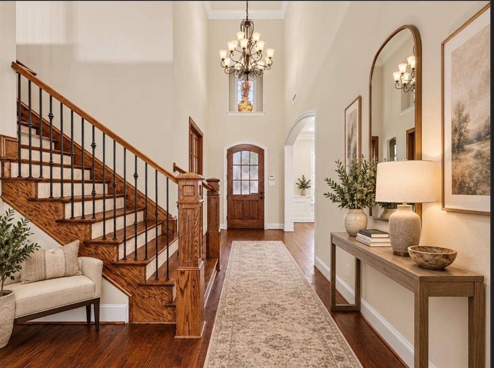
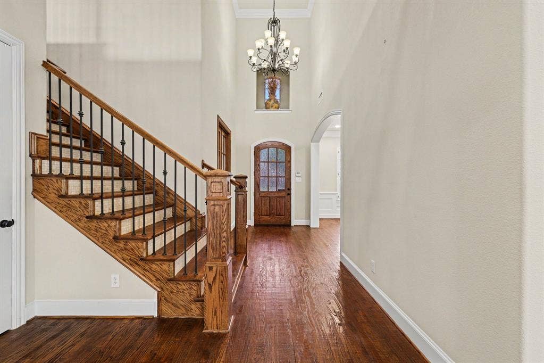
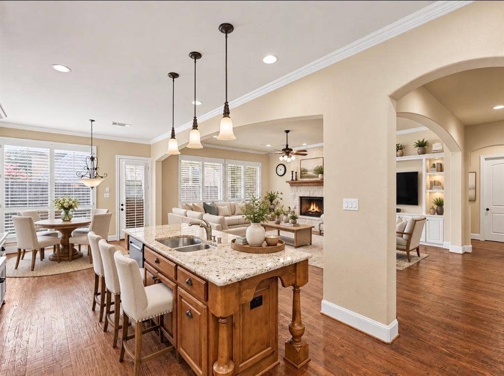
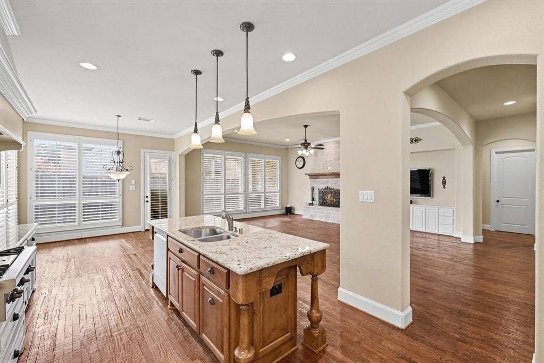
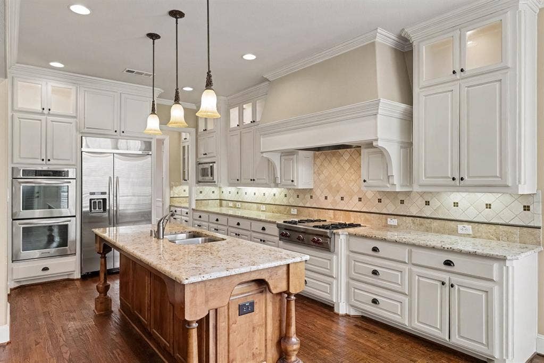
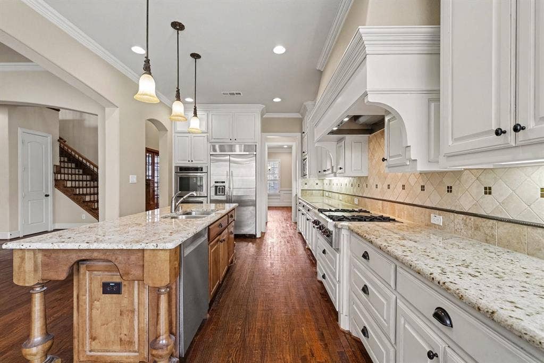
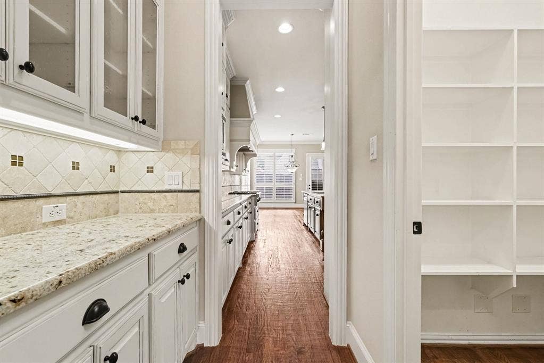
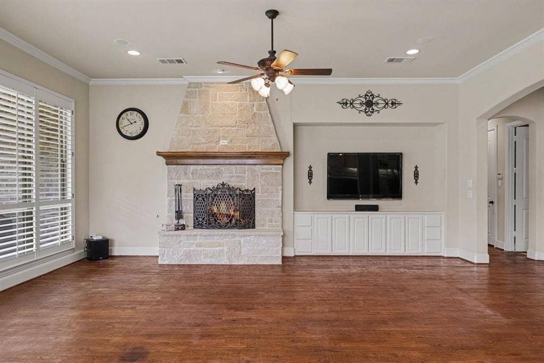
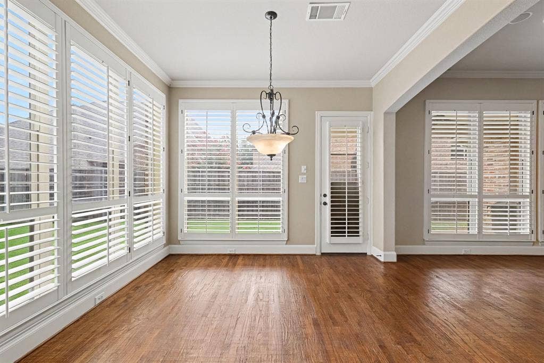
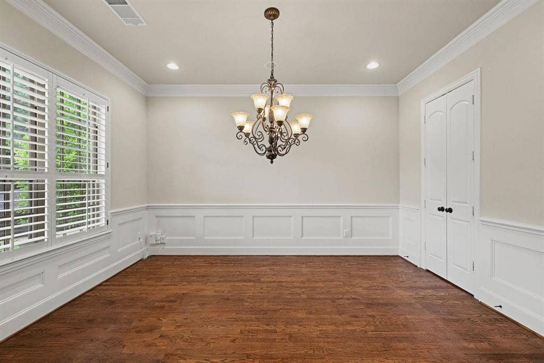
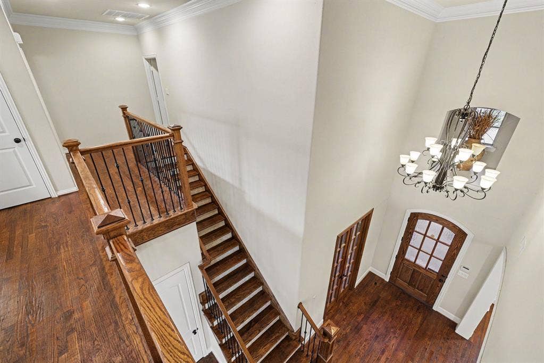
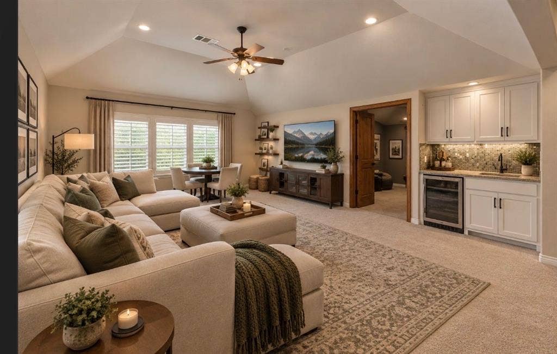
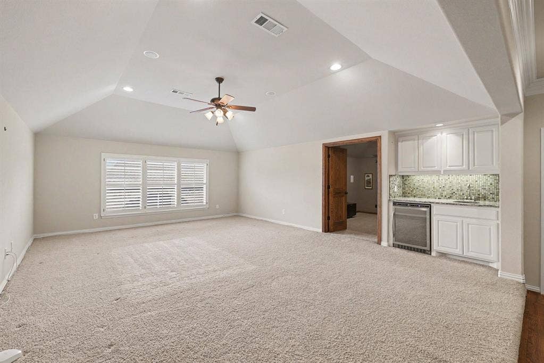
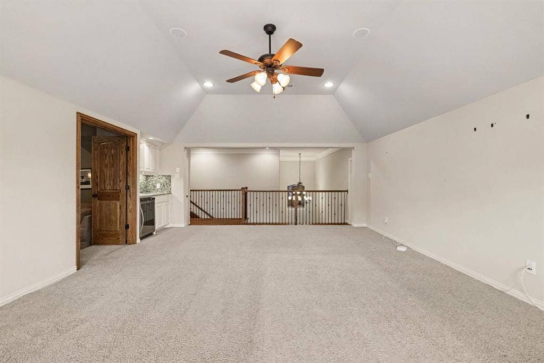
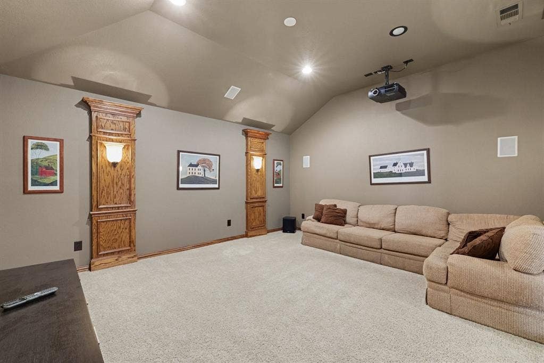
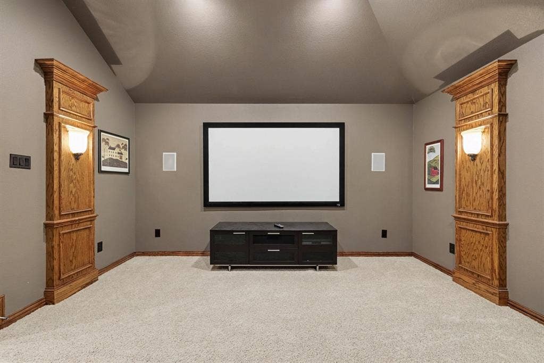
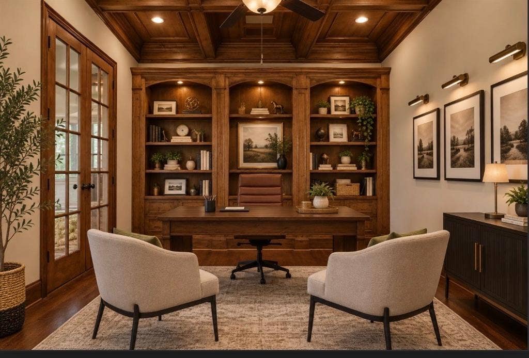
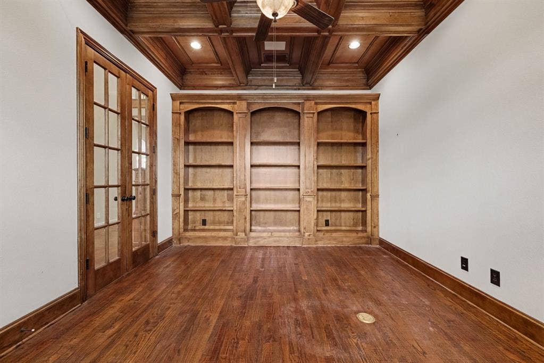
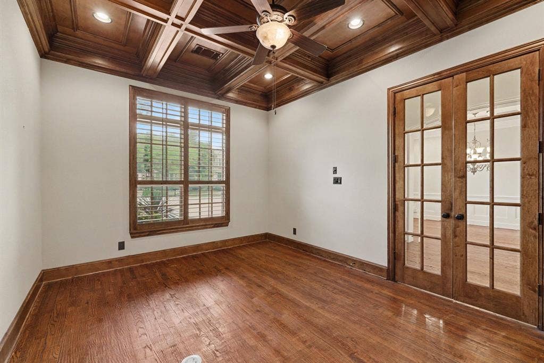
Inside, soaring ceilings, elegant millwork, plantation shutters, a beautiful coffered-ceiling study with built-ins, and whole-home surround sound create an elevated feel throughout. Every detail screams splendor with meticulous craftsmanship such as custom detailed stairs, real wood flooring, and more! The gourmet kitchen features a Wolf gas range, built-in custom KitchenAid refrigerator and dishwasher, while the spacious floor plan includes a dedicated office, game room, media room, and generous living areas.
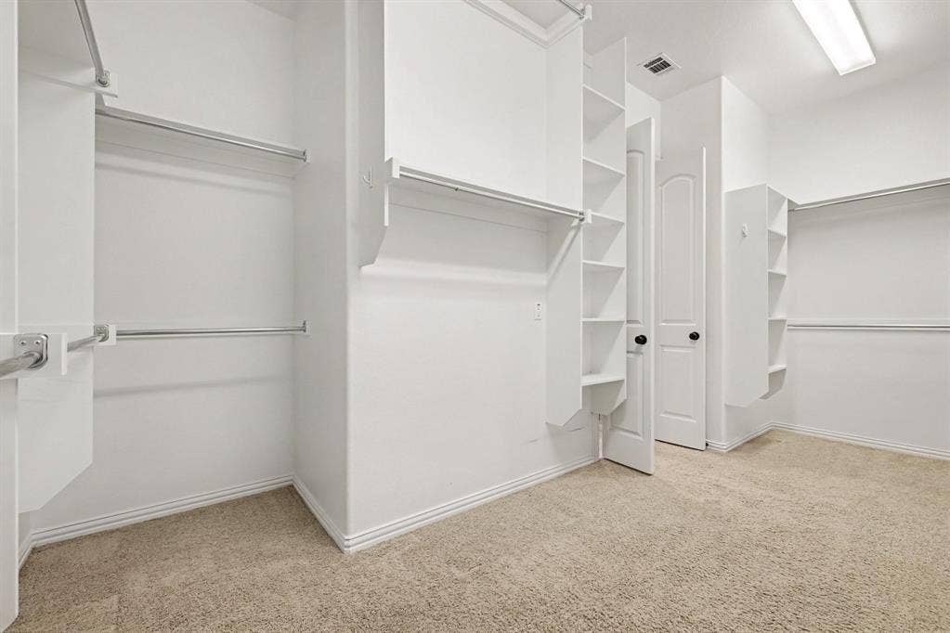
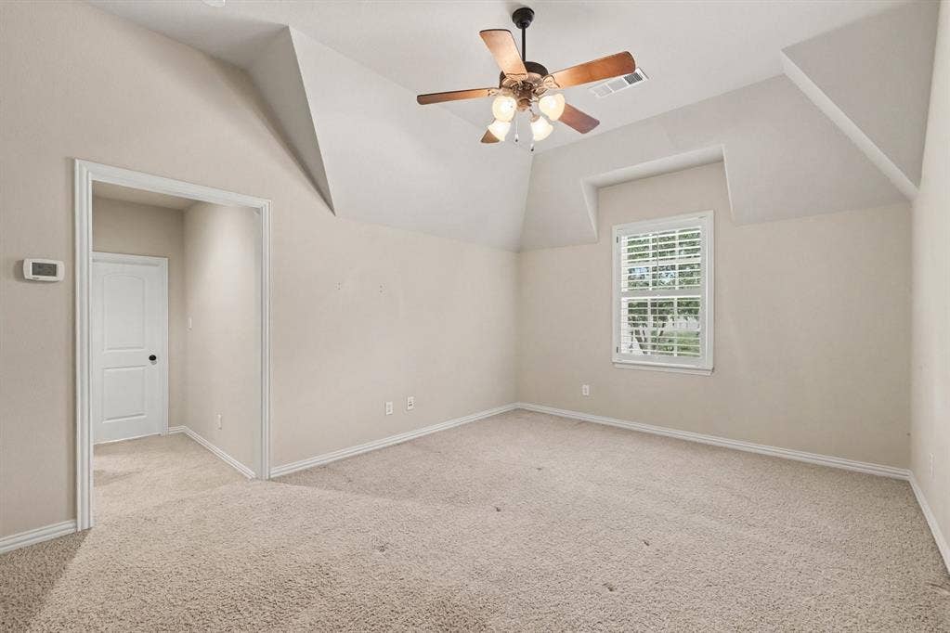
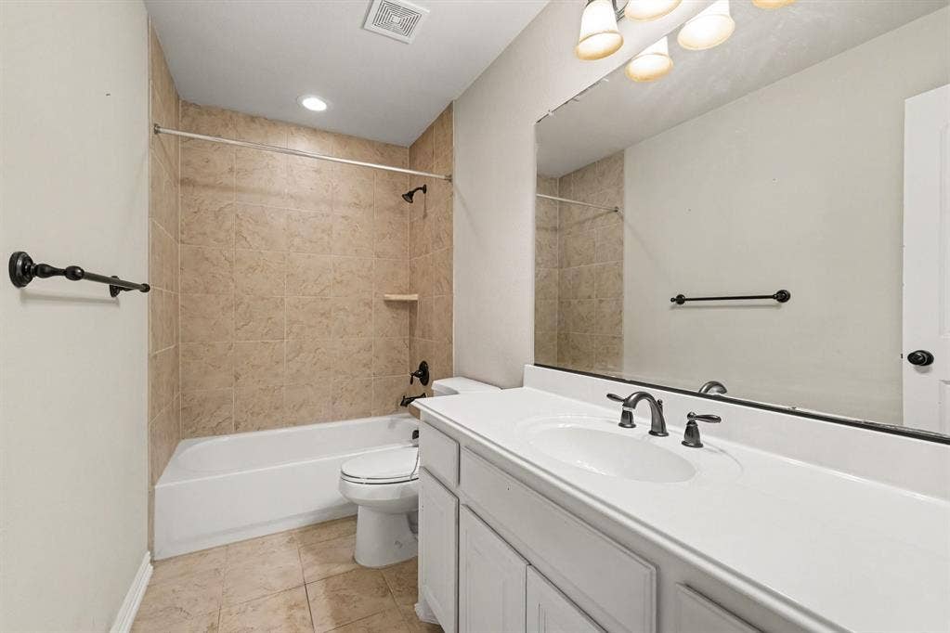
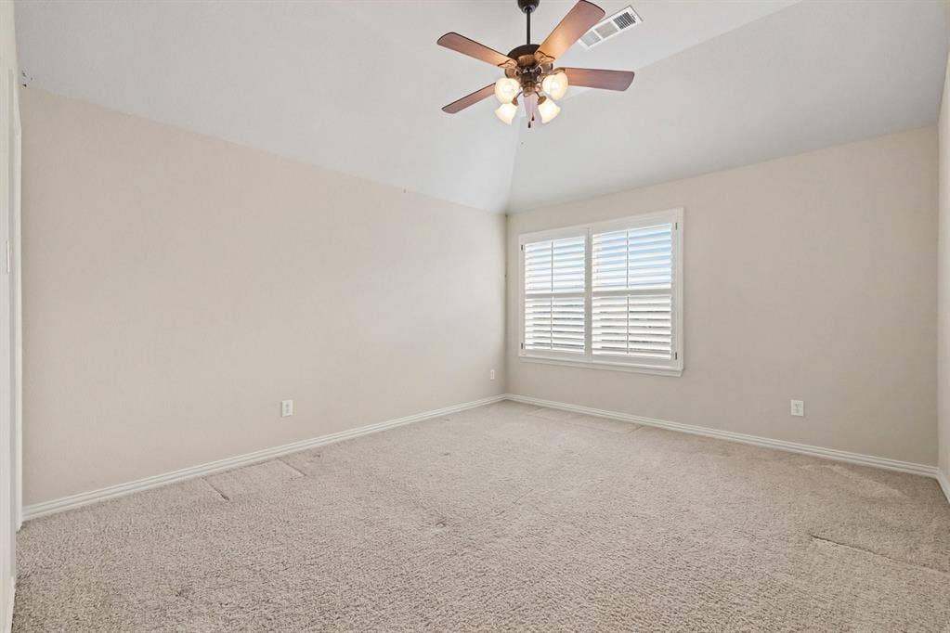
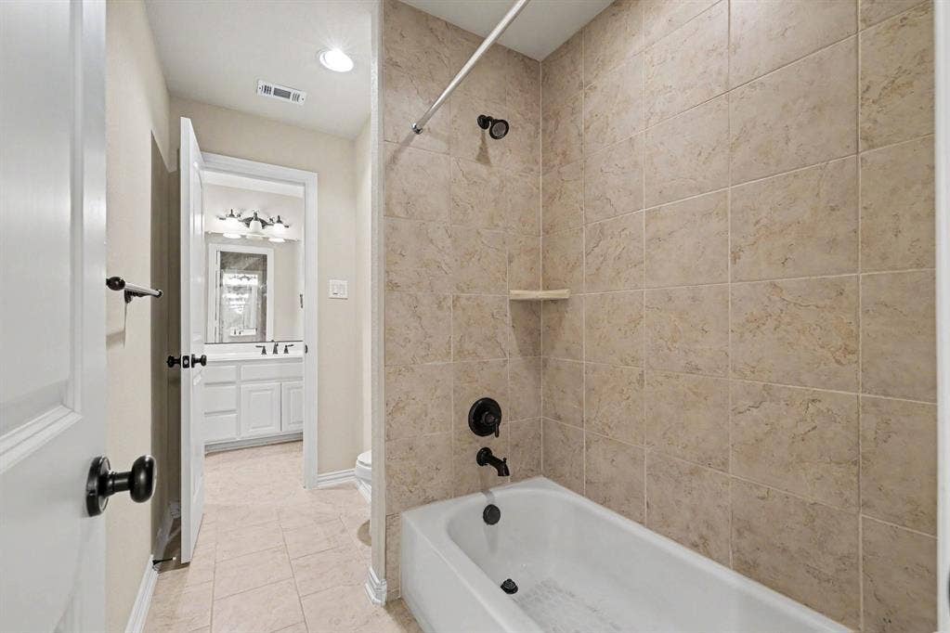
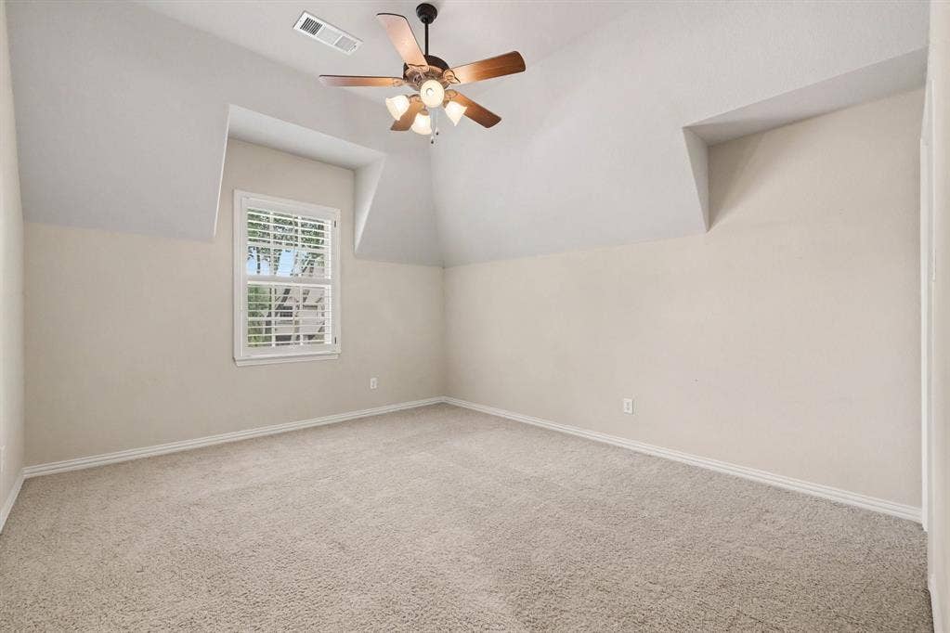
Upstairs, the secondary bedrooms are thoughtfully positioned to create private living quarters for everyone. Two bedrooms share a Jack-and-Jill bath, while the spacious fourth bedroom enjoys its own private bath and a more secluded layout—ideal for guests, older children, or multigenerational living.
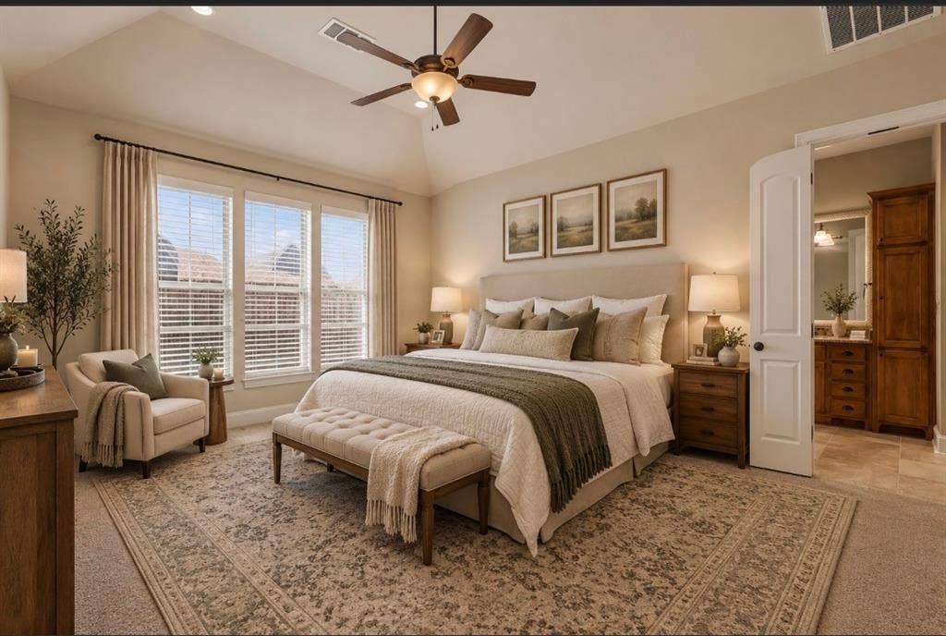
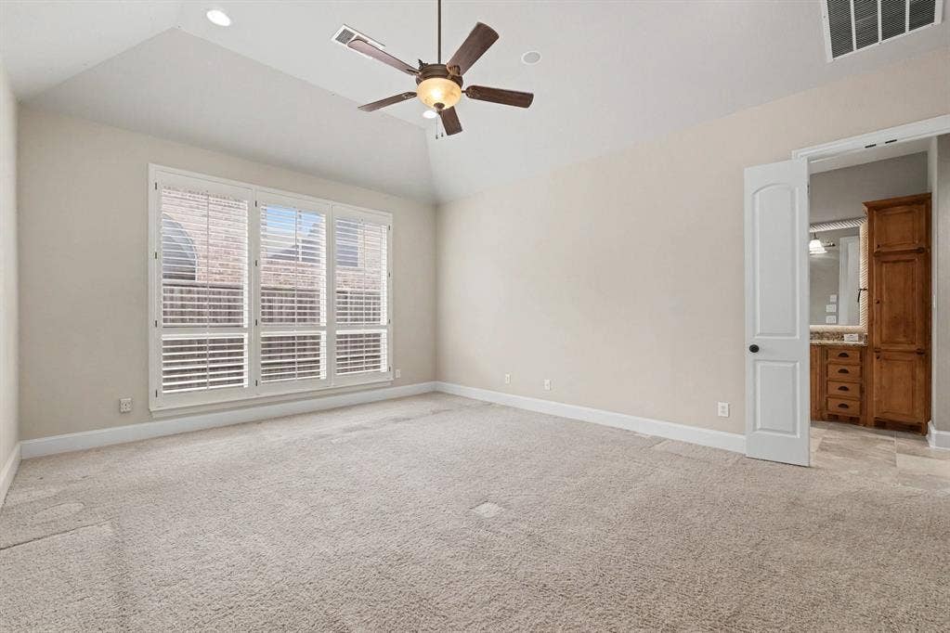
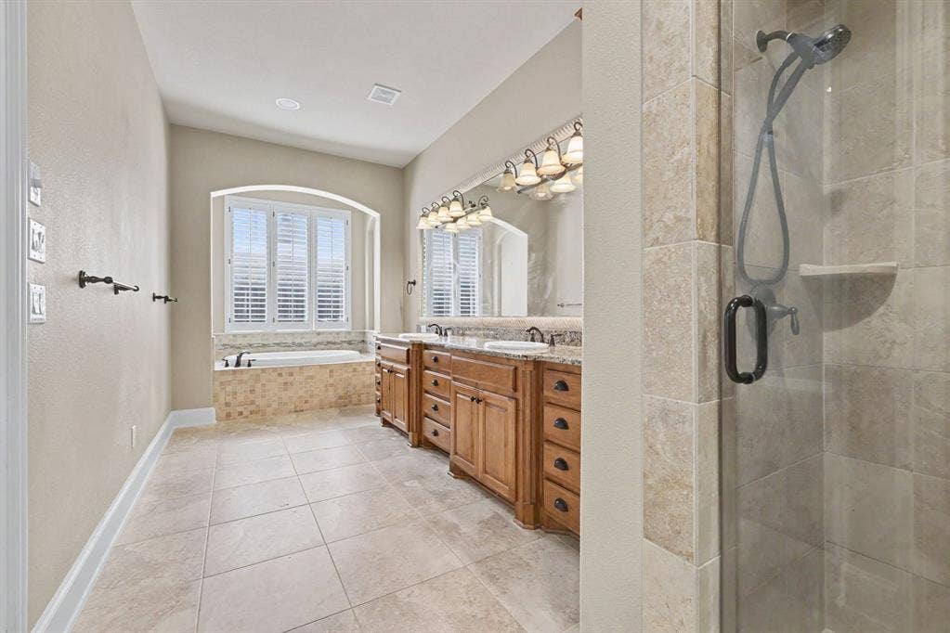
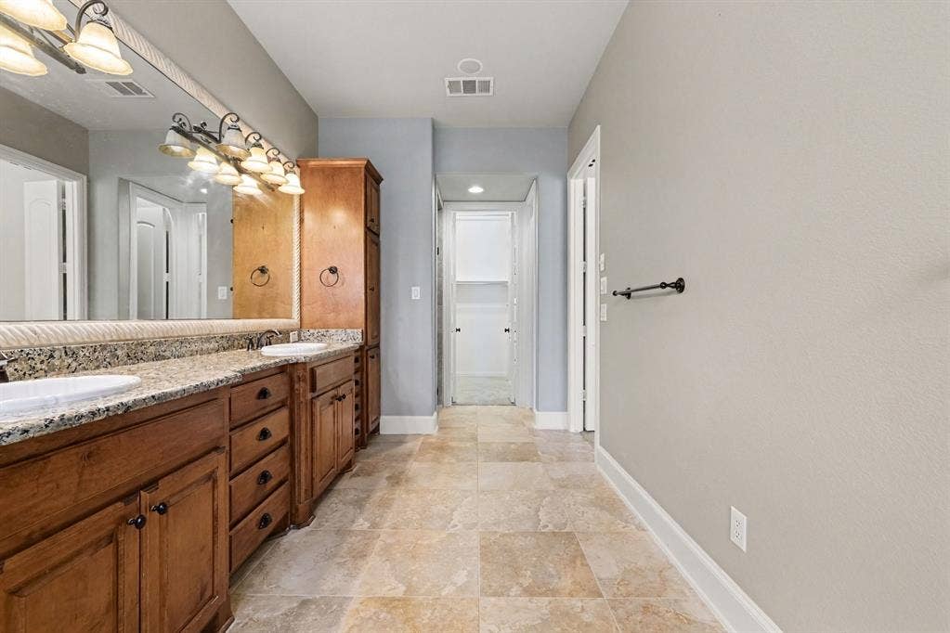
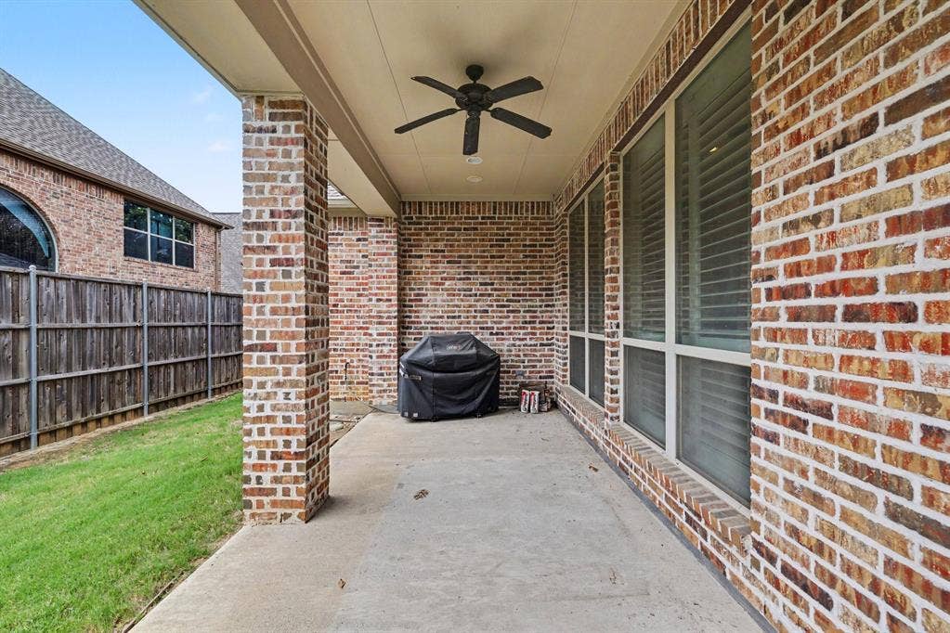
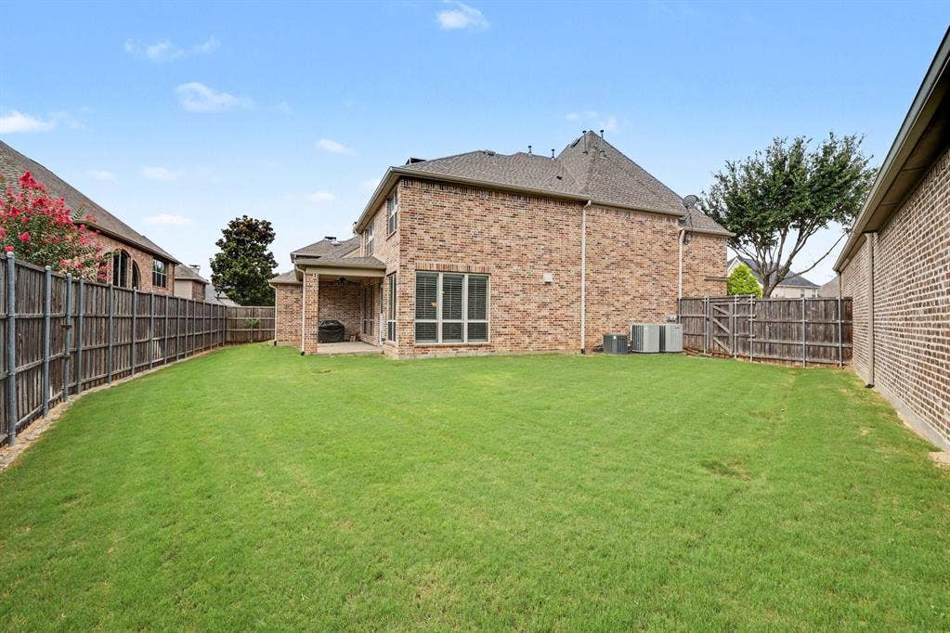
The primary suite offers a private retreat downstairs, while the outdoor living space—with fireplace and professional landscaping—is made for entertaining. Recent interior enhancements and fresh paint add the finishing touch.
Enjoy the best of Twin Creeks with golf, trails, lakes, parks, tennis, pools, and an easy lock-and-leave lifestyle, all with convenient access to US-75, the Sam Rayburn Tollway, Watters Creek, and Allen Premium Outlets.
Beautifully appointed, thoughtfully enhanced, and ideally positioned—408 Blue ...
+ Read More| Listing Id: | 21368428 |
|---|---|
| List Price: | $898,900 |
| Property Type: | Residential |
| Property Sub Type: | Single Family Residence |
| Status: | Active |
| Bedrooms Total: | 4 |
| Bathrooms Full: | 3 |
| Bathrooms Half: | 2 |
| Living Area: | 4,440 |
| Association Fee: | $796 |
| Unexempt Taxes: | $16,037 |
| Lot Size Square Feet: | 7,405.2000 |
| Lot Size Acres: | 0.17 |
| Architectural Style: | Traditional |
| Waterfront?: | No |
| City: | Allen |
| County Or Parish: | Collin |
| Subdivision Name: | Twin Creeks Ph 6c |
| Postal Code: | 75013 |
| Year Built: | 2010 |
| Accessibility Features Yn: | No |
| Appliances: | Built-in Refrigerator,Dishwasher,Disposal,Electric Oven,Gas Cooktop,Gas Water Heater,Microwave,Convection Oven,Double Oven,Vented Exhaust Fan |
| Association Fee Frequency: | Semi-Annual |
| Association Fee Includes: | Full Use of Facilities, Maintenance Grounds, Management Fees |
| Association Type: | Mandatory |
| Attached Garage?: | Yes |
| Basement Yn: | No |
| Bathrooms Total Decimal: | 3.20 |
| Bathrooms Total Integer: | 5 |
| Community Features: | Community Pool, Golf, Greenbelt, Jogging Path/Bike Path, Lake, Park, Playground, Tennis Court(s) |
| Construction Materials: | Brick |
| Cooling: | Ceiling Fan(s), Central Air, Electric, Zoned |
| Directions: | gps friendly |
| Dock Permitted?: | No |
| Elementary School: | Evans |
| Elementary School Name: | Evans |
| Exterior Features: | Covered Patio/Porch, Rain Gutters |
| Fencing: | Wood |
| Fireplace Features: | Gas Logs, Gas Starter, Wood Burning |
| Fireplaces Total: | 1 |
| Flooring: | Carpet, Ceramic Tile, Wood |
| Foundation Details: | Slab |
| Garage Spaces: | 3 |
| Garage?: | Yes |
| Heating: | Natural Gas, Zoned |
| High School Name: | Allen |
| Hoa Management Company: | Twin Creeks Comm Assoc/Blue Hawk |
| Hoa Management Company Phone: | 972-390-1194 |
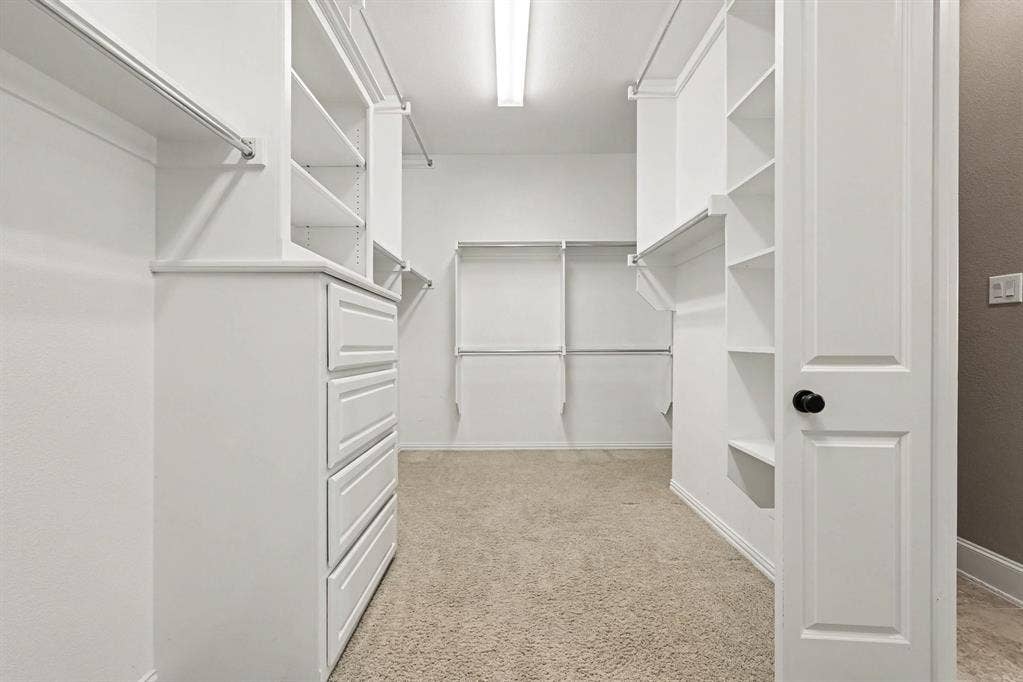
| Interior Features: | Built-in Features, Cable TV Available, Decorative Lighting, High Speed Internet Available, In-Law Suite Floorplan, Sound System Wiring, Walk-In Closet(s) |
| Lake Pump Yn: | No |
| Laundry Features: | Full Size W/D Area |
| Levels: | Two |
| Listing Terms: | Cash, Conventional, FHA, VA Loan |
| Room Count: | 12 |
| Lot Features: | Cul-De-Sac, Few Trees, Interior Lot, Irregular Lot, Landscaped, Sprinkler System, Subdivision |
| Lot Size: | Less Than .5 Acre (not Zero) |
| Lot Size Area: | 0.1700 |
| Lot Size Units: | Acres |
| Middle School Name: | Ereckson |
| Multi Parcel ID: | No |
| Municipal Utility District?: | No |
| Number Of Dining Areas: | 2 |
| Number Of Living Areas: | 4 |
| Number Of Parking Spaces: | 3 |
| Parking Features: | Tandem |
| Patio And Porch Features: | Covered |
| Pool?: | No |
| Possession: | Closing/Funding |
| Postal Code Plus 4: | 4765 |
| Property Attached?: | No |
| Restrictions: | Deed |
| Roof: | Composition |
| School District: | Allen ISD |
| Security Features: | Carbon Monoxide Detector(s), Fire Alarm, Security System Leased, Smoke Detector(s) |
| Smart Home Features Appor Pass Y: | 0 |
| Special Taxing Entities: | 0 |
| Structural Style: | Single Detached |
| Transaction Type: | For Sale |
| Utilities: | City Sewer, City Water, Curbs, Sidewalk |
| Vegetation: | Grassed |
| Will Subdivide: | No |
| Window Features: | Window Coverings |
Listing Courtesy of: Orchard Brokerage
Listing Agent: Kimberly Bates
682-300-3553
Mortgage Calculator
All listings featuring the  icon are provided courtesy of North Texas Real Estate Information Systems, Inc. (NTREIS), Copyright 2026. All rights reserved.
All information is believed accurate but not guaranteed. The properties displayed may not be all of the properties available through the IDX Program. Any use of this site other than by potential buyers or sellers is strictly prohibited.
North Texas Real Estate Information Systems, Inc. data last updated on October 12, 2026 03:29 AM - CT
Property Last Updated: October 12, 2026 03:29 AM - CT
