

407 Valley Cove Drive
Richardson, TX 75080
$850,000
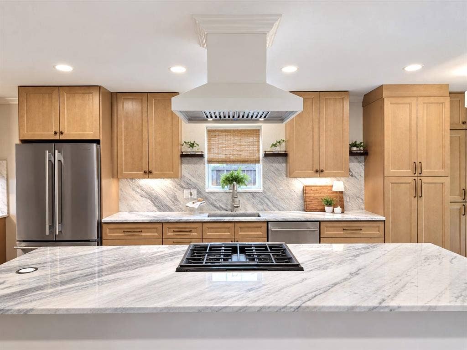
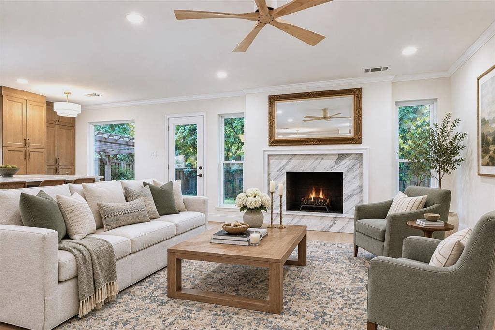
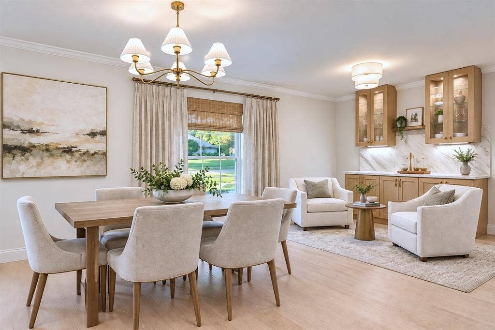
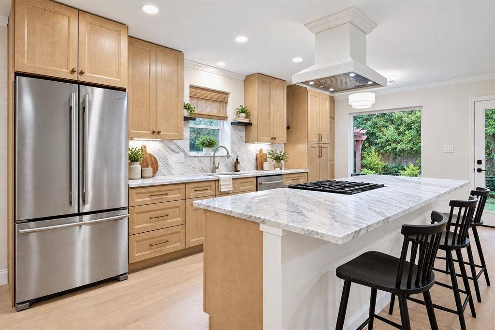
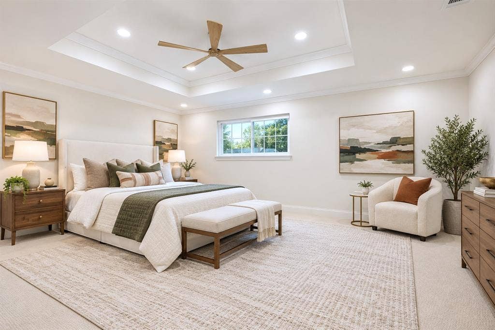
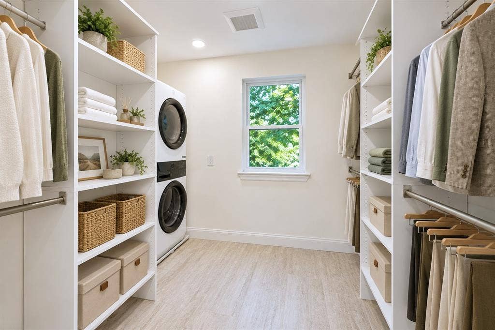
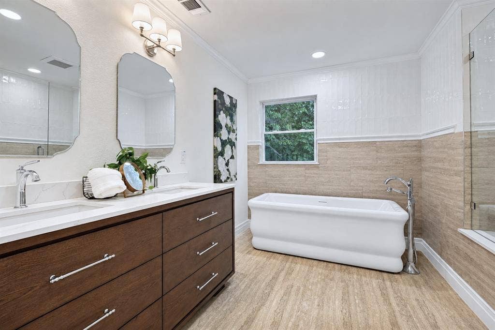
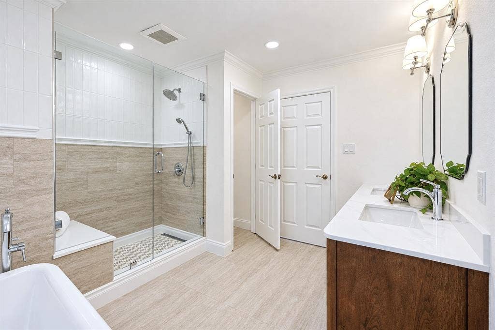
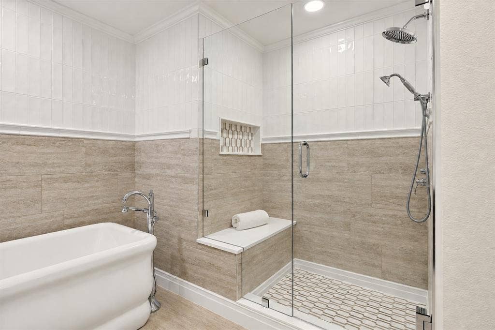
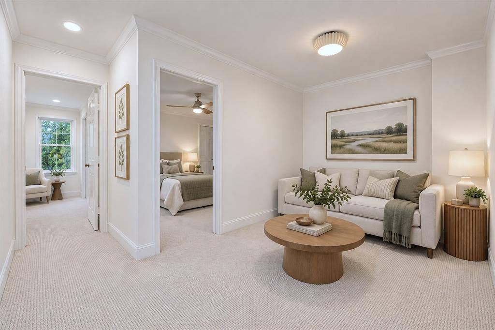
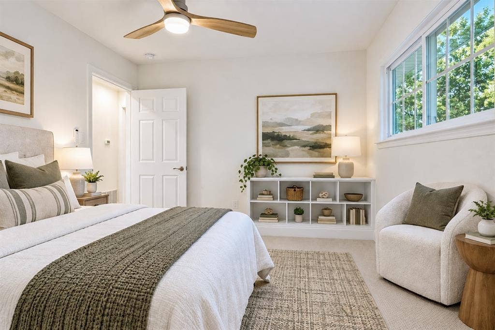
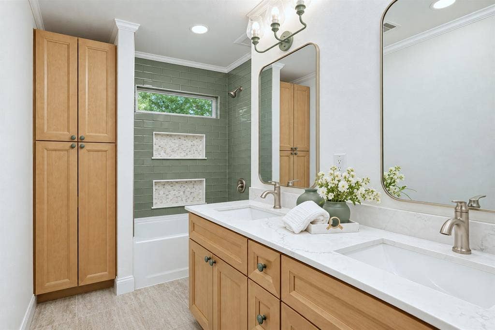
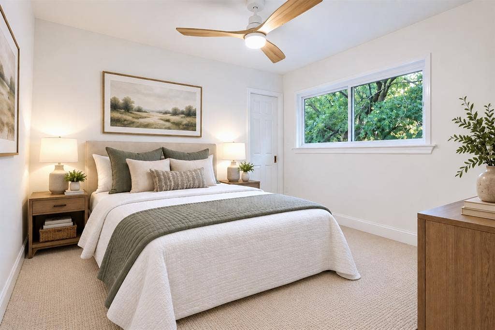
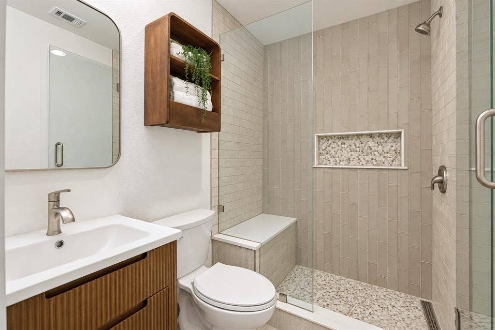
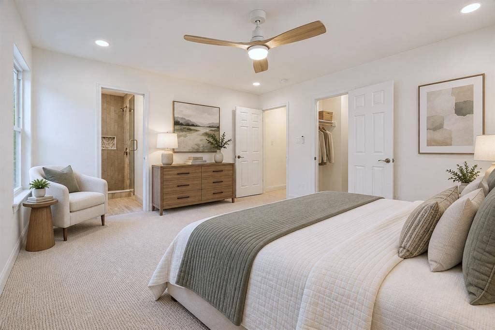
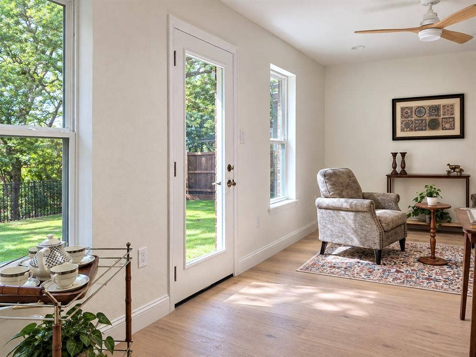
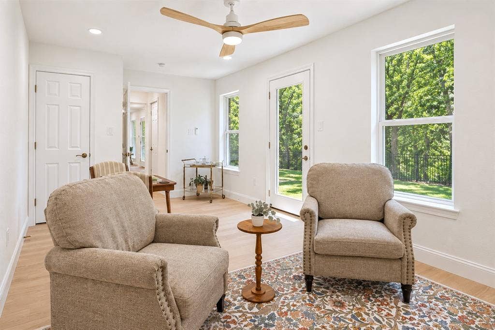
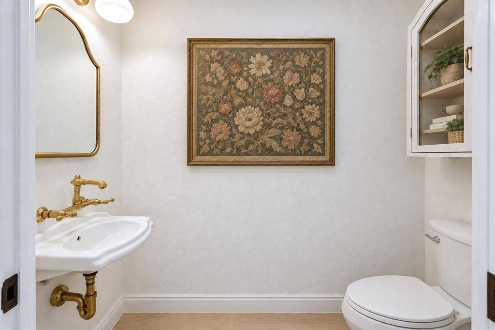
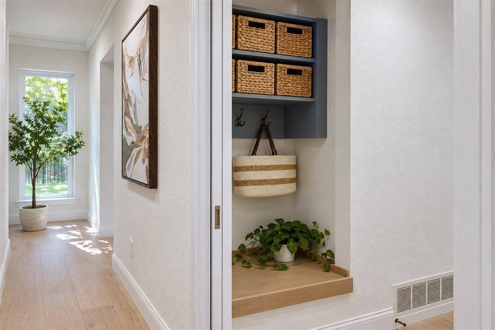
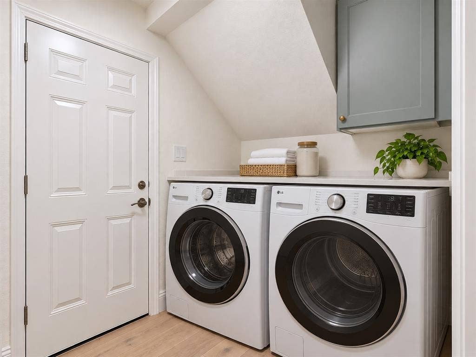
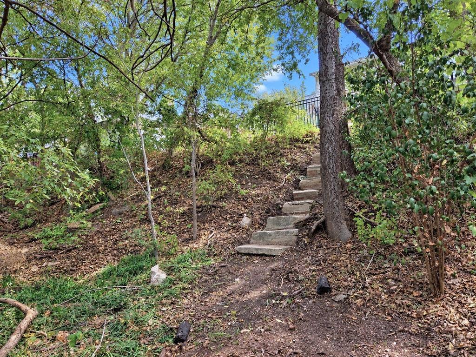
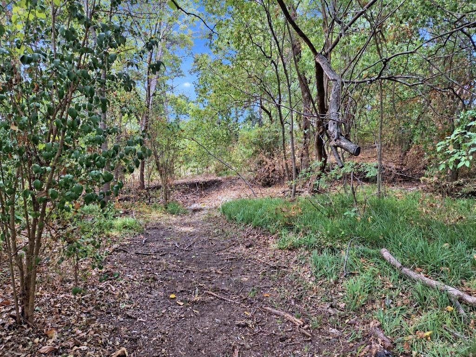
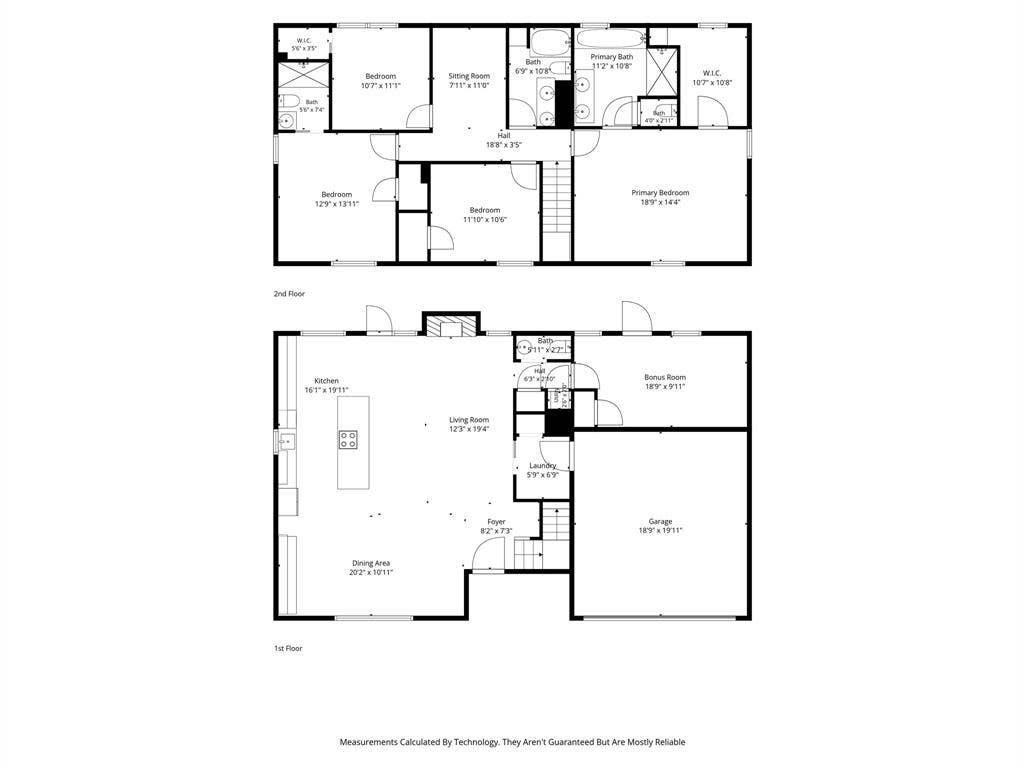
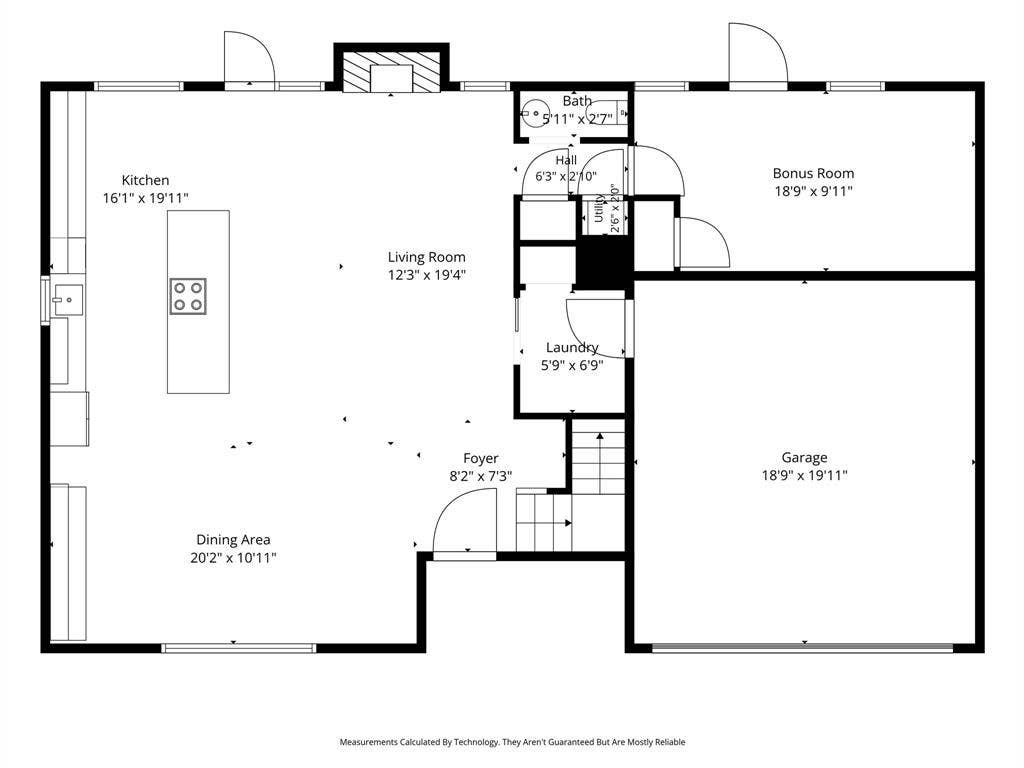
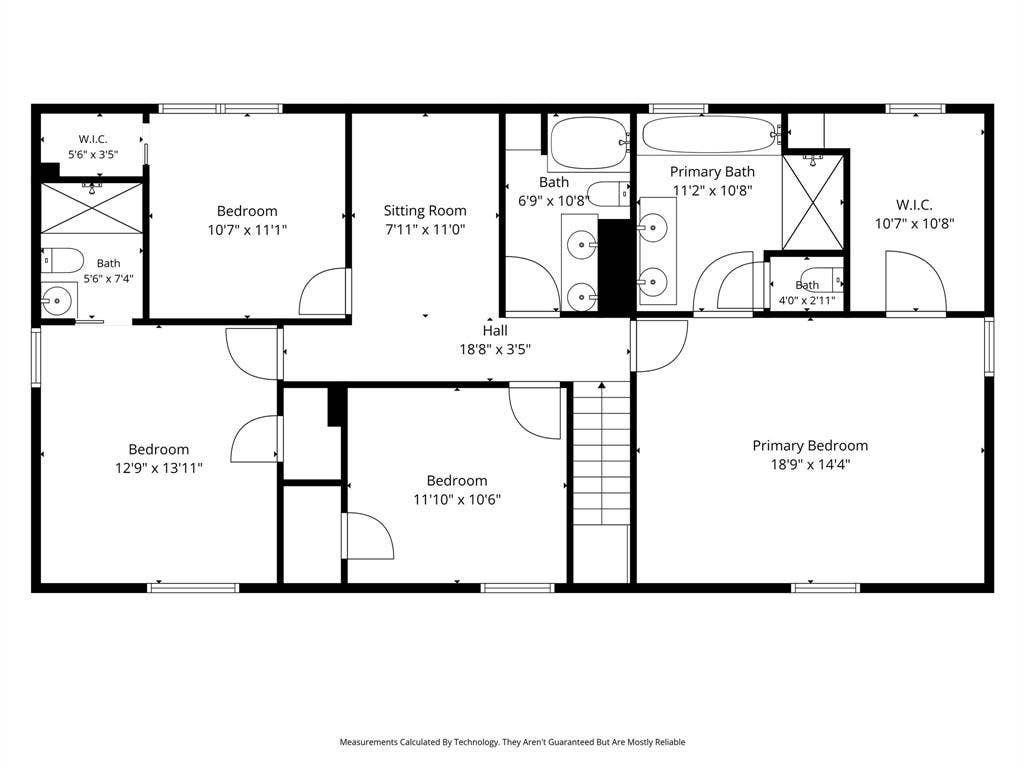
This exceptional Canyon Creek home has undergone a full, to-the-studs renovation designed to bring together sophisticated style, thoughtful functionality, and the beauty of its creekfront setting. The result is a home that feels entirely new while preserving the privacy, flexibility, and connection to nature that make this location special. With 4 bedrooms, 4 bathrooms, and 3 living areas, the versatile floorplan offers space to spread out, gather, work, and relax. A bonus room downstairs opens directly to the expanded and updated backyard, making it an ideal fifth bedroom, private office, playroom, gym, or flex space. Inside, white oak flooring and cabinetry, marble and quartz countertops, and a premium KitchenAid appliance package create a fresh, timeless aesthetic. Storage was thoughtfully increased throughout, and the primary suite features a coveted second laundry room with a full-size Electrolux laundry tower. The renovation goes far beyond the beautiful finishes. Major improvements include PVC plumbing beneath the slab, upgraded plumbing supply and gas lines, fortified framing, extensive new insulation, new HVAC supply ducts, and a efficient dual-zone HVAC system. Thoughtful upgrades continue outdoors and behind the scenes, including a new Rinnai tankless water heater with on-demand Bluetooth controls, new electrical panel plus EV charging outlet, sprinkler system, and new iron and cedar fencing. The expanded backyard takes full advantage of the creekside setting, where a natural shale waterfall and meandering creek create a peaceful backdrop. Every detail was approached with long-term performance in mind. The ...
+ Read More| Listing Id: | 21377437 |
|---|---|
| List Price: | $850,000 |
| Property Type: | Residential |
| Property Sub Type: | Single Family Residence |
| Status: | Active |
| Bedrooms Total: | 4 |
| Bathrooms Full: | 3 |
| Bathrooms Half: | 1 |
| Living Area: | 2,609 |
| Unexempt Taxes: | $9,615 |
| Lot Size Square Feet: | 11,325.6000 |
| Lot Size Acres: | 0.26 |
| Architectural Style: | Traditional |
| Waterfront?: | Yes |
| City: | Richardson |
| County Or Parish: | Collin |
| Subdivision Name: | Canyon Creek Country Club 16 |
| Postal Code: | 75080 |
| Year Built: | 1971 |
| Accessibility Features Yn: | No |
| Accessory Unit?: | No |
| Appliances: | Dishwasher,Disposal,Dryer,Gas Range,Ice Maker,Microwave,Refrigerator,Vented Exhaust Fan,Washer |
| Appraiser Name: | E Biskamp |
| Association Type: | None |
| Attached Garage?: | Yes |
| Basement Yn: | No |
| Bathrooms Total Decimal: | 3.10 |
| Bathrooms Total Integer: | 4 |
| Consent for Visitors to Record: | Audio, Video |
| Construction Materials: | Brick, Siding |
| Cooling: | Ceiling Fan(s), Central Air, Electric, Zoned |
| Covered Spaces: | 2 |
| Directions: | Please do not block mailboxes, fire hydrants, or driveways. |
| Easements: | Drainage |
| Elementary School: | Aldridge |
| Elementary School Name: | Aldridge |
| Exterior Features: | Private Yard |
| Fencing: | Wood, Wrought Iron |
| Fireplace Features: | Gas, Living Room |
| Fireplaces Total: | 1 |
| Flooring: | Carpet, Tile, Wood |
| Garage Height: | 8 |
| Garage Length: | 20 |
| Garage Spaces: | 2 |
| Garage Width: | 19 |
| Garage?: | Yes |
| Heating: | Central, Natural Gas, Zoned |
| High School Name: | Vines |
| Horse Permitted Yn: | No |
| Interior Features: | Built-in Features, Decorative Lighting, Double Vanity, Dry Bar, Flat Screen Wiring, Kitchen Island, Open Floorplan, Walk-In Closet(s) |
| Levels: | Two |
| Listing Terms: | Cash, Conventional |
| Room Count: | 10 |
| Lot Features: | Few Trees, Interior Lot, Lrg. Backyard Grass, Sprinkler System |
| Lot Size: | Less Than .5 Acre (not Zero) |
| Lot Size Area: | 0.2600 |
| Lot Size Source: | Assessor |
| Lot Size Units: | Acres |
| Middle School Name: | Wilson |
| Multi Parcel ID: | No |
| Municipal Utility District?: | No |
| Notice Surveillance Devices Pres: | Audio, Video |
| Number Of Dining Areas: | 2 |
| Number Of Living Areas: | 3 |
| Number Of Parking Spaces: | 2 |
| Other Structures: | Pergola |
| Parking Features: | Driveway, Electric Vehicle Charging Station(s), Garage, Garage Door Opener, Garage Faces Front |
| Pool?: | No |
| Possession: | Closing/Funding |
| Postal Code Plus 4: | 1844 |
| Property Attached?: | No |
| Restrictions: | No Known Restriction(s) |
| School District: | Plano ISD |
| Security Features: | Carbon Monoxide Detector(s), Smoke Detector(s) |
| Senior Community Yn: | No |
| Senior High School Name: | Plano Senior |
| Smart Home Features Appor Pass Y: | 0 |
| Special Taxing Entities: | 0 |
| Structural Style: | Single Detached |
| Transaction Type: | For Sale |
| Utilities: | City Sewer, City Water, Curbs, Sidewalk |
| Waterfront Features: | Creek |
| Will Subdivide: | No |
| Year Built Details: | Preowned |
Listing Courtesy of: Ebby Halliday, REALTORS
Listing Agent: Kelly Fassett
972-783-0000
Mortgage Calculator
All listings featuring the  icon are provided courtesy of North Texas Real Estate Information Systems, Inc. (NTREIS), Copyright 2026. All rights reserved.
All information is believed accurate but not guaranteed. The properties displayed may not be all of the properties available through the IDX Program. Any use of this site other than by potential buyers or sellers is strictly prohibited.
North Texas Real Estate Information Systems, Inc. data last updated on October 08, 2026 05:05 PM - CT
Property Last Updated: October 08, 2026 05:05 PM - CT
