4067 Beltway Drive, #122
Addison, TX 75001
$215,000
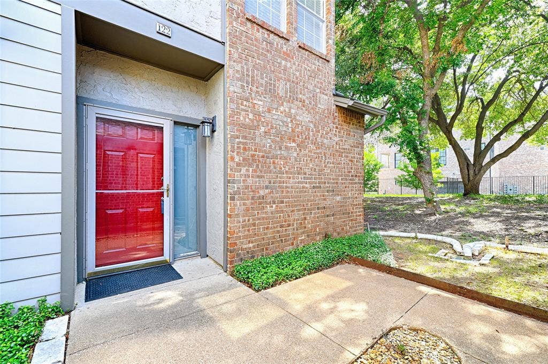
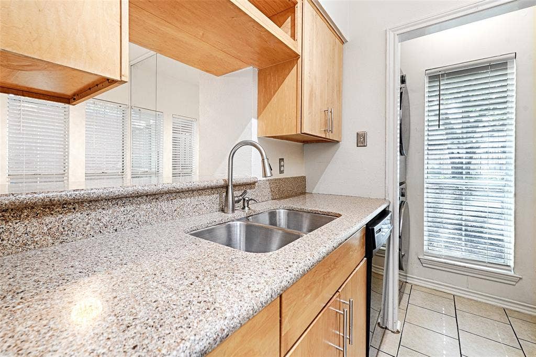
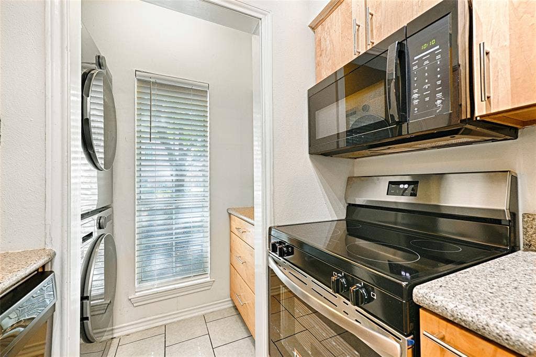
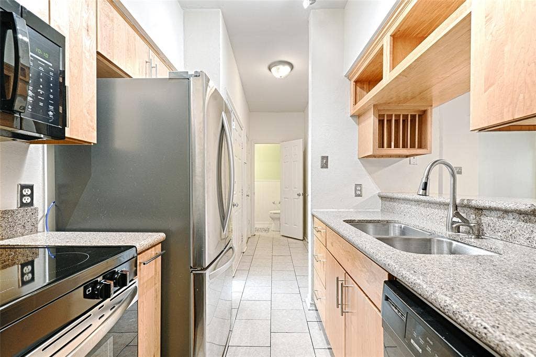
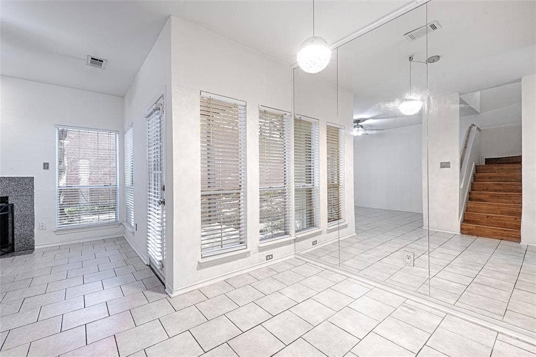
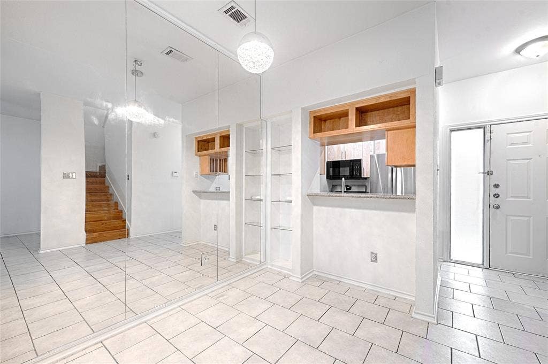
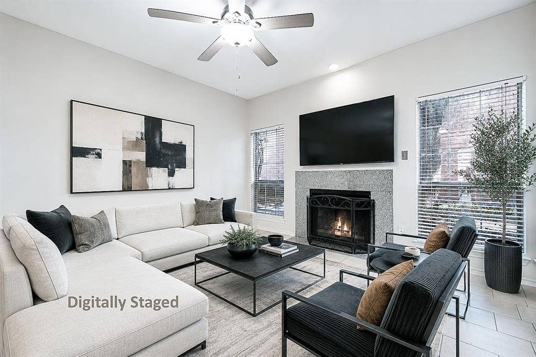
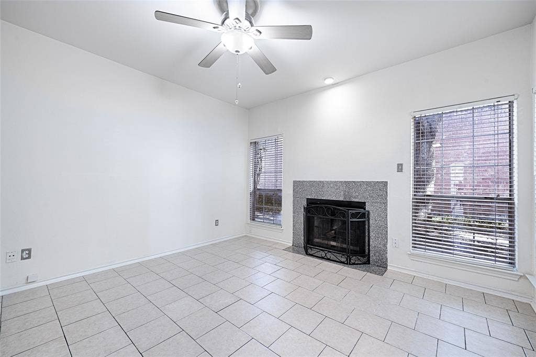
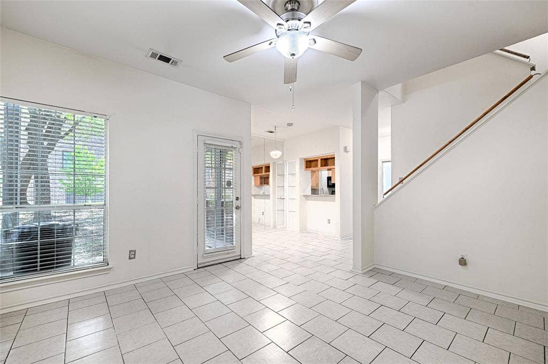
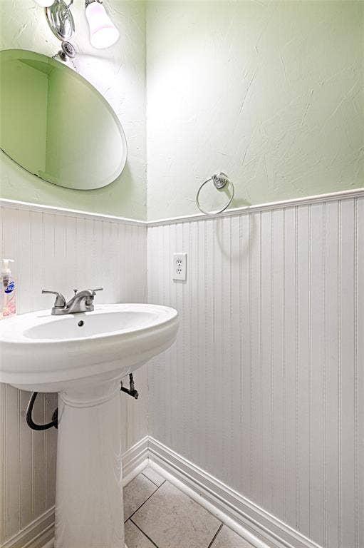
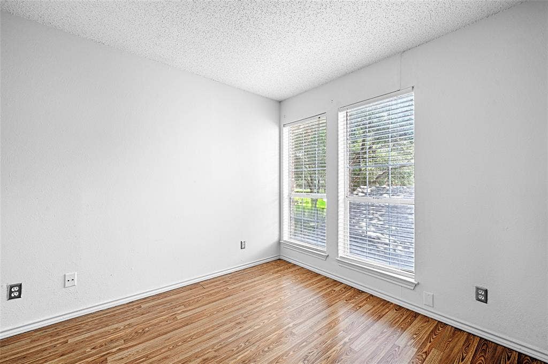
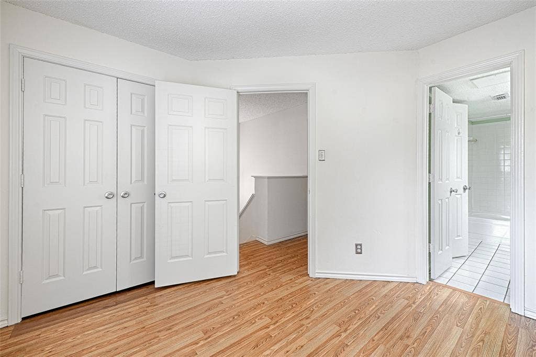
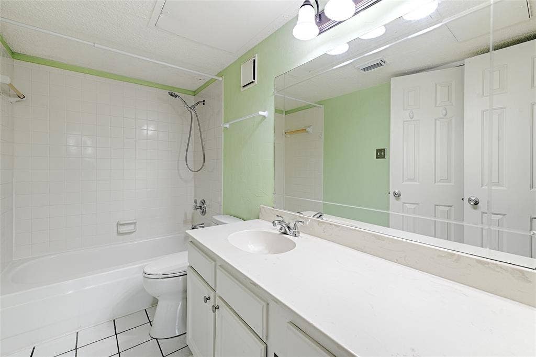
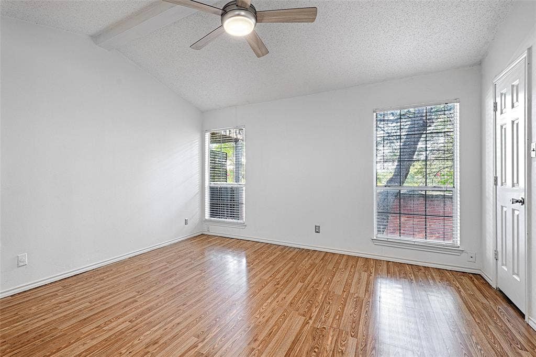
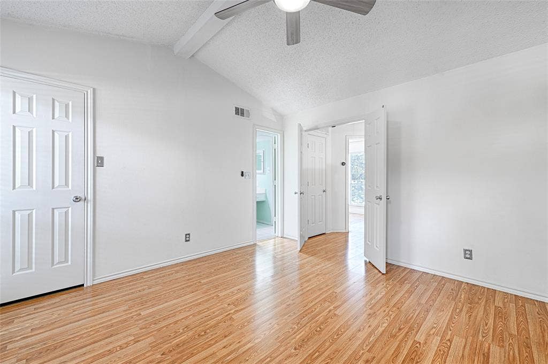
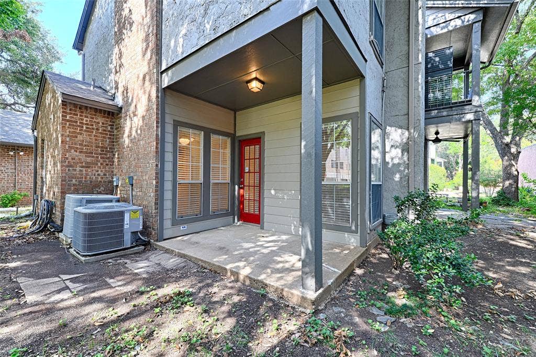
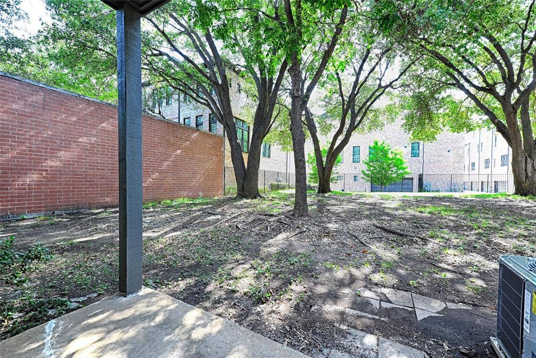
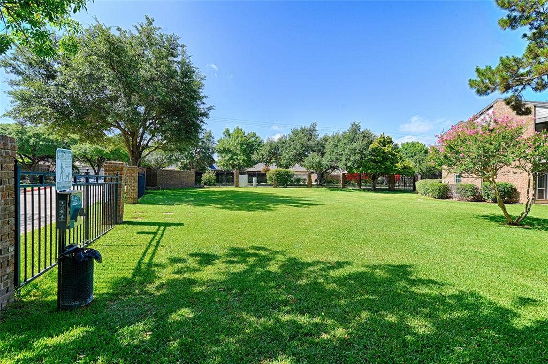
Townhouse style condo in the heart of Addison, near restaurants, retail, and entertainment; down the street from the Addison Athletic Club. Two-story end unit with a half bath, living room, dining room, and kitchen downstairs and both bedrooms with full bath upstairs. Quartz counters and KraftMaid cupboards in the updated kitchen. One car garage just outside the front door. Included with acceptable offer: full size washer and dryer, refrigerator. Patio off the living room for your outdoor entertaining, large grassy area beyond. All information is considered reliable, but not guaranteed. Buyer and buyer's agent to verify all information, including but not limited to schools, square footage, HOA dues and rules, and taxes.
| Listing Id: | 21326442 |
|---|---|
| List Price: | $215,000 |
| Property Type: | Residential |
| Property Sub Type: | Condominium |
| Status: | Closed |
| Bedrooms Total: | 2 |
| Bathrooms Full: | 1 |
| Bathrooms Half: | 1 |
| Living Area: | 952 |
| Association Fee: | $580 |
| Lot Size Square Feet: | 158,776.2000 |
| Lot Size Acres: | 3.645 |
| Waterfront?: | No |
| City: | Addison |
| County Or Parish: | Dallas |
| Subdivision Name: | Pecan Square Condo |
| Postal Code: | 75001 |
| Year Built: | 1982 |
| Accessibility Features Yn: | No |
| Appliances: | Dishwasher,Disposal,Dryer,Electric Range,Microwave,Refrigerator,Washer |
| Association Fee Frequency: | Monthly |
| Association Fee Includes: | Front Yard Maintenance, Full Use of Facilities |
| Association Type: | Mandatory |
| Attached Garage?: | No |
| Basement Yn: | No |
| Bathrooms Total Decimal: | 1.10 |
| Bathrooms Total Integer: | 2 |
| Buyer Financing: | Conventional |
| Complex Name: | Pecan Square |
| Covered Spaces: | 1 |
| Directions: | From Midway Road, turn west on Beltway. Just beyond the stop sign, turn right into the first driveway of the complex. Unit #122 is straight ahead, behind the garage. |
| Elementary School: | Bush |
| Elementary School Name: | Bush |
| FHA VA Approved Complex Number: | NO FHA |
| Fireplace Features: | Wood Burning |
| Fireplaces Total: | 1 |
| Garage Spaces: | 1 |
| Garage?: | Yes |
| High School Name: | White |
| Hoa Management Company: | Owners Association of Pecan Square, Inc. |
| Hoa Management Company Phone: | 972-943-2828 |
| Interior Features: | Cable TV Available, High Speed Internet Available |
| Levels: | Two |
| Room Count: | 6 |
| Lot Size: | Condo/Townhome Lot |
| Lot Size Area: | 3.6450 |
| Lot Size Units: | Acres |
| Middle School Name: | Walker |
| Multi Parcel ID: | No |
| Municipal Utility District?: | No |
| Number Of Dining Areas: | 1 |
| Number Of Living Areas: | 1 |
| Number Of Parking Spaces: | 1 |
| Parking Features: | Additional Parking |
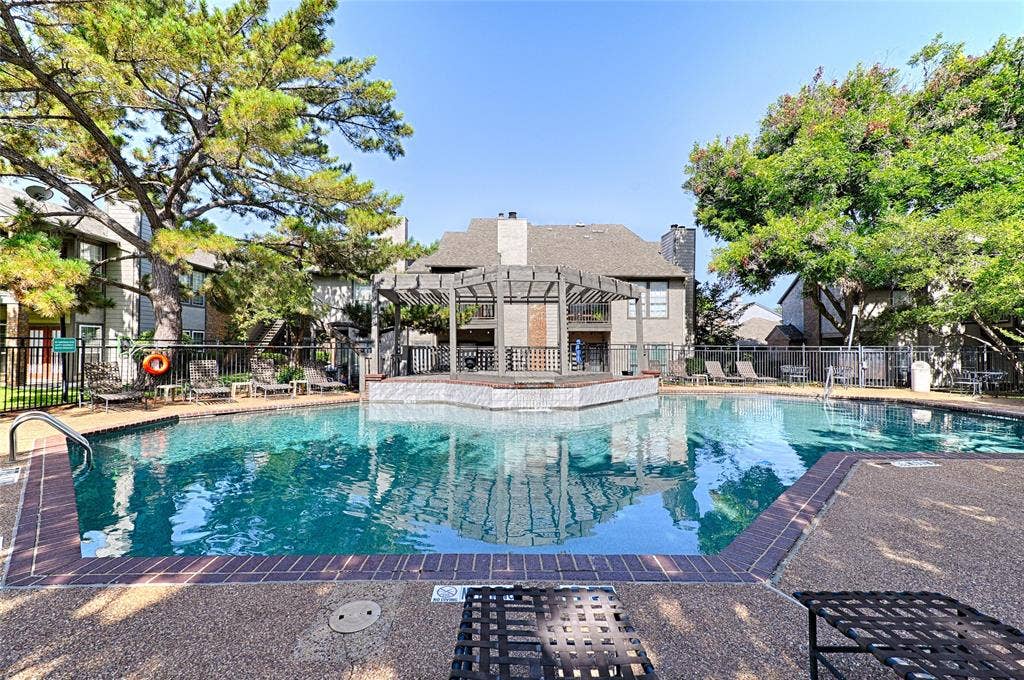
| Pool?: | Yes |
| Possession: | Closing/Funding |
| Postal Code Plus 4: | 4929 |
| Property Attached?: | Yes |
| Restrictions: | No Smoking, No Sublease, No Waterbeds, Pet Restrictions |
| School District: | Dallas ISD |
| Senior Community Yn: | No |
| Smart Home Features Appor Pass Y: | 0 |
| Stories Total: | 2 |
| Structural Style: | Condo/Townhome |
| Transaction Type: | For Sale |
| Utilities: | City Sewer, City Water |
| Will Subdivide: | No |
Listing Courtesy of: HomeSmart Stars
Listing Agent: Lorrie Semler
972-416-3417
Mortgage Calculator
All listings featuring the  icon are provided courtesy of North Texas Real Estate Information Systems, Inc. (NTREIS), Copyright 2026. All rights reserved.
All information is believed accurate but not guaranteed. The properties displayed may not be all of the properties available through the IDX Program. Any use of this site other than by potential buyers or sellers is strictly prohibited.
North Texas Real Estate Information Systems, Inc. data last updated on October 14, 2026 02:26 AM - CT
Property Last Updated: October 14, 2026 02:26 AM - CT
