4056 Centerfire Road
Waco, TX 76705
$235,000
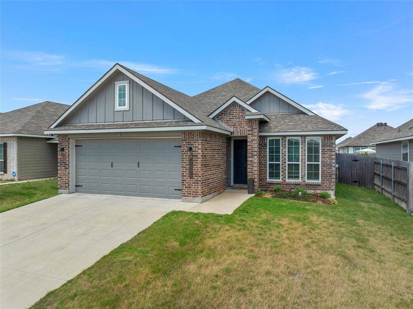
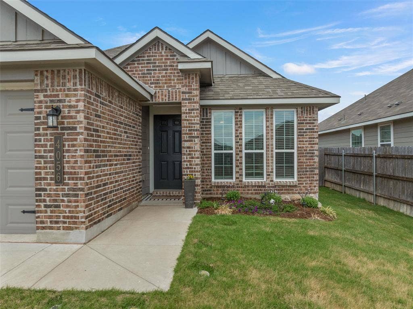
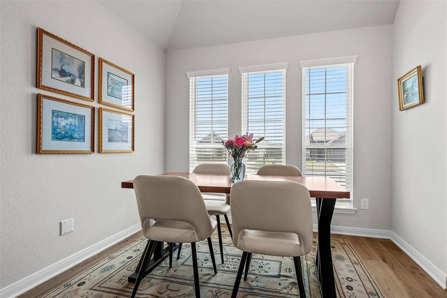
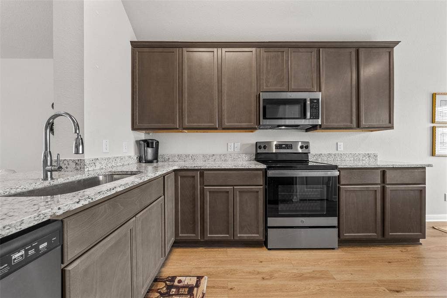
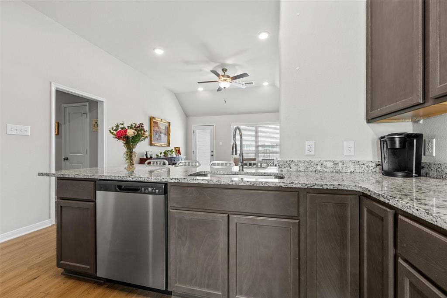
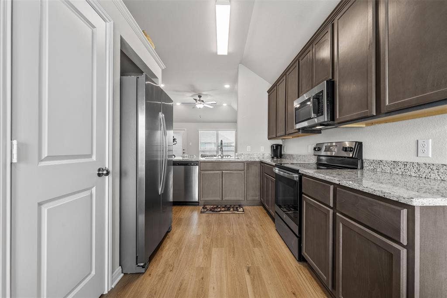
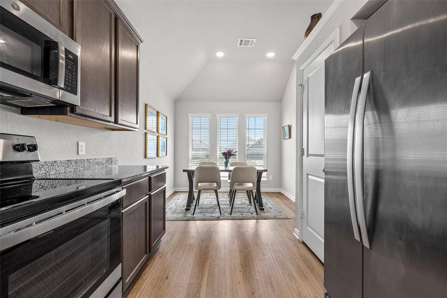
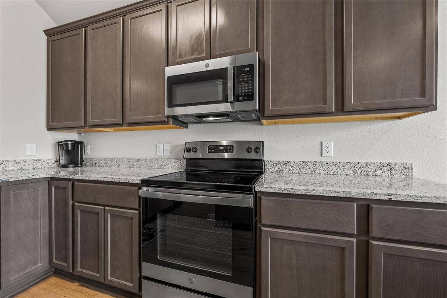
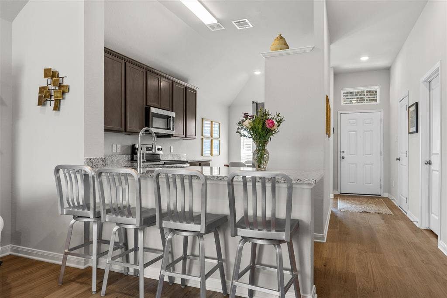
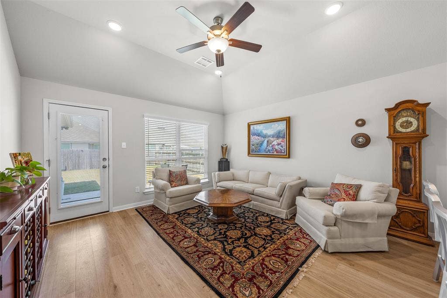
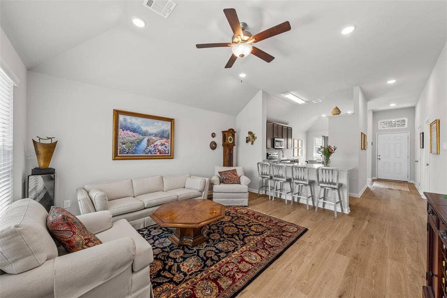
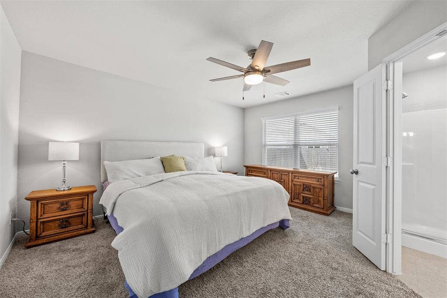
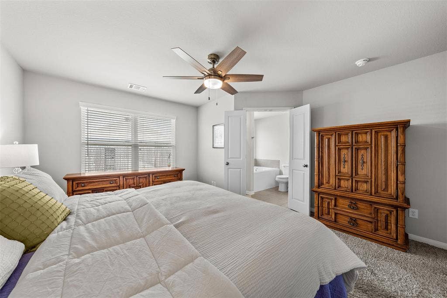
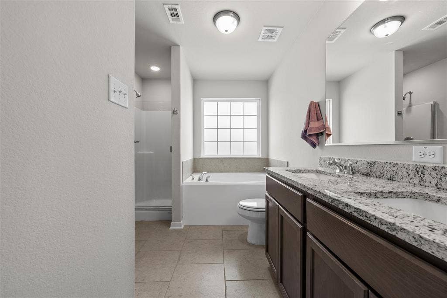
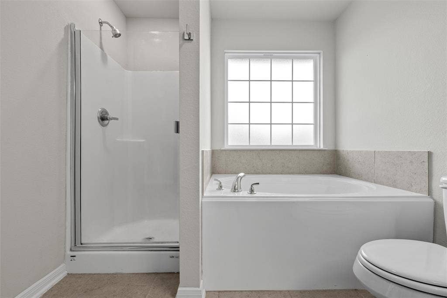
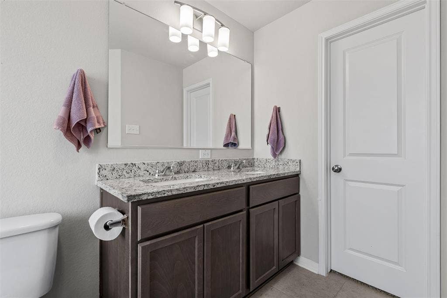
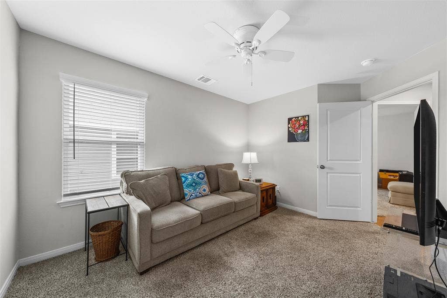
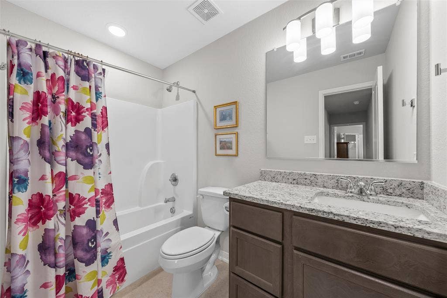
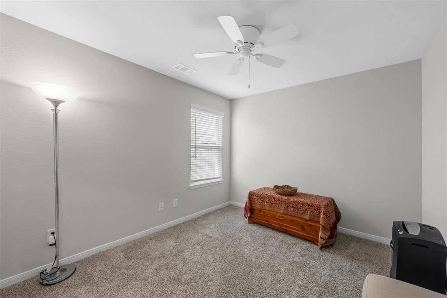
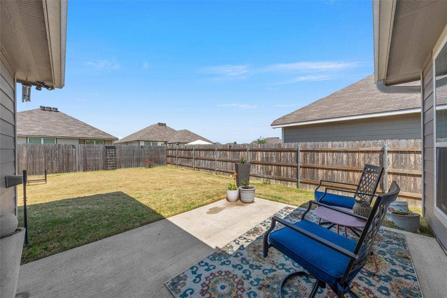
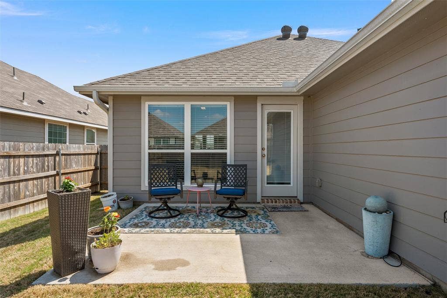
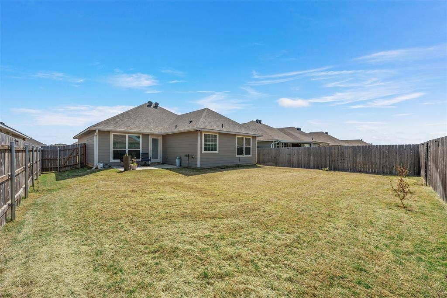
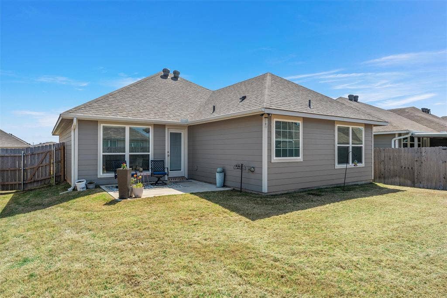
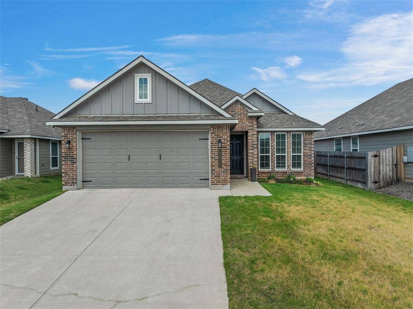
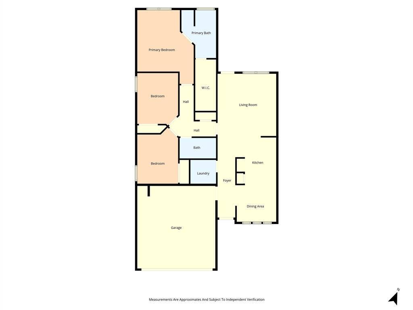
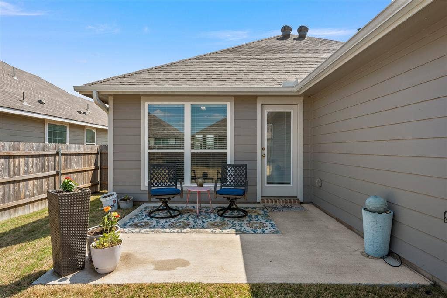
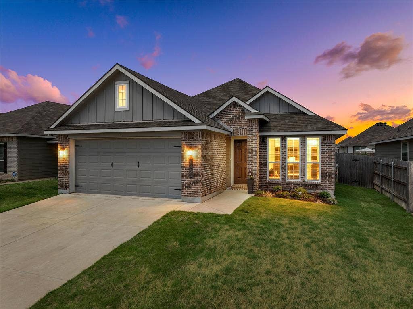
Beautiful like-new 3-bedroom, 2-bath home built in 2022 and impeccably maintained! You’ll love the open-concept layout, with the kitchen featuring granite countertops, stainless steel appliances, and bar seating that flows into the spacious living area. The living and dining areas offer abundant natural light with large windows. The primary suite includes dual sinks, granite counters, a separate shower, an oversized garden tub, and a large walk-in closet. Additional upgraded features include a sprinkler system for the front and backyard, ceiling fans in every bedroom, a peaceful patio, and a fully fenced backyard. Ideally located near shopping and dining with easy highway access, and just minutes from TSTC and Baylor. ALL appliances convey!
| Listing Id: | 21220421 |
|---|---|
| List Price: | $235,000 |
| Property Type: | Residential |
| Property Sub Type: | Single Family Residence |
| Status: | Closed |
| Bedrooms Total: | 3 |
| Bathrooms Full: | 2 |
| Living Area: | 1,361 |
| Association Fee: | $250 |
| Unexempt Taxes: | $6,031 |
| Lot Size Square Feet: | 6,098.4000 |
| Lot Size Acres: | 0.14 |
| Waterfront?: | No |
| City: | Waco |
| County Or Parish: | Mclennan |
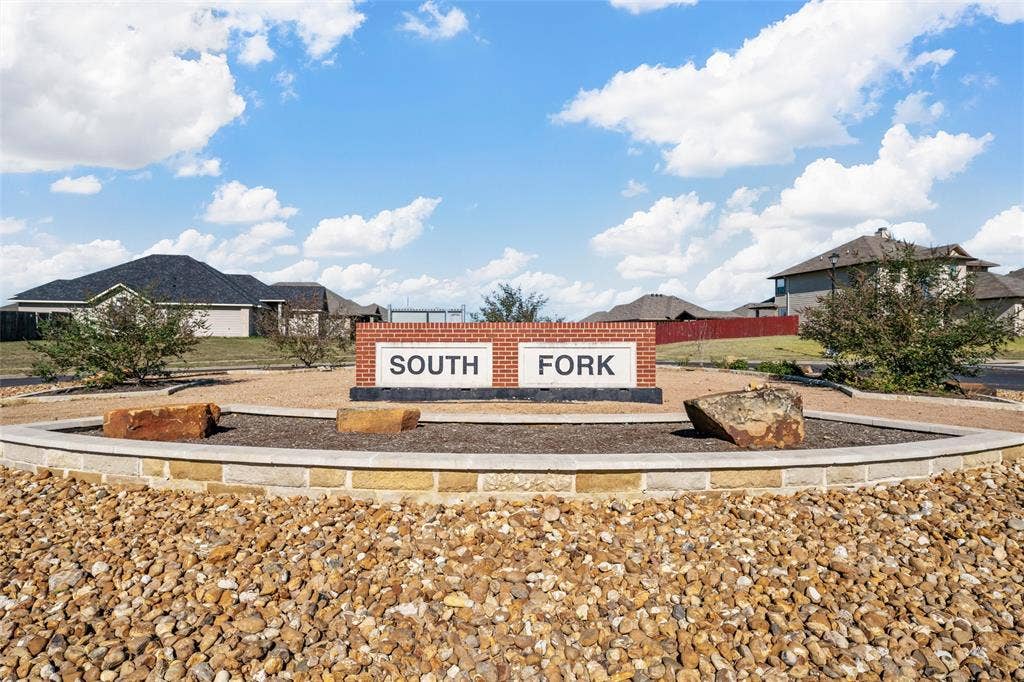
| Subdivision Name: | South Fork Ph 12 |
| Postal Code: | 76705 |
| Year Built: | 2022 |
| Accessibility Features Yn: | No |
| Appliances: | Dishwasher,Dryer,Electric Range,Electric Water Heater,Microwave,Refrigerator,Washer |
| Association Fee Frequency: | Annually |
| Association Fee Includes: | Management Fees |
| Association Type: | Mandatory |
| Attached Garage?: | Yes |
| Basement Yn: | No |
| Bathrooms Total Decimal: | 2.00 |
| Bathrooms Total Integer: | 2 |
| Buyer Financing: | Conventional |
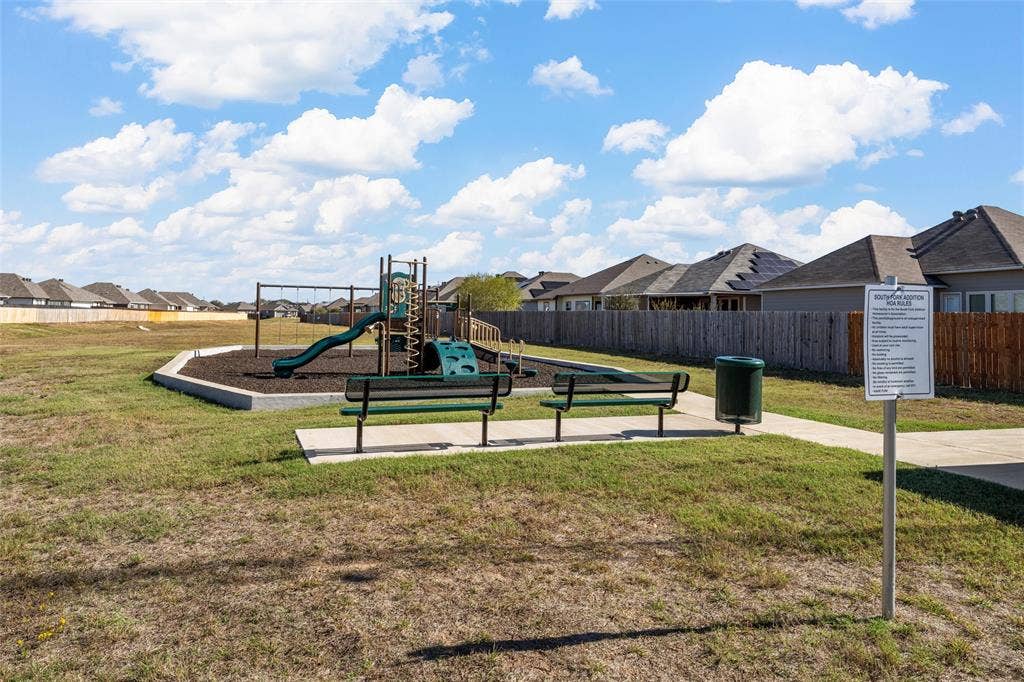
| Community Features: | Playground |
| Covered Spaces: | 2 |
| Directions: | gps |
| Elementary School: | La Vega |
| Elementary School Name: | La Vega |
| Fencing: | Back Yard, Fenced, Wood |
| Garage Spaces: | 2 |
| Garage?: | Yes |
| High School Name: | La Vega |
| Hoa Management Company: | Triliji Group |
| Hoa Management Company Phone: | 254-757-0663 |
| Interior Features: | Decorative Lighting, Double Vanity, Granite Counters, Open Floorplan, Pantry |
| Junior High School Name: | La Vega |
| Laundry Features: | Electric Dryer Hookup, Utility Room, Full Size W/D Area |
| Levels: | One |
| Listing Terms: | Cash, Conventional, FHA, VA Loan |
| Room Count: | 4 |
| Lot Features: | Sprinkler System |
| Lot Size: | Less Than .5 Acre (not Zero) |
| Lot Size Area: | 0.1400 |
| Lot Size Units: | Acres |
| Multi Parcel ID: | No |
| Municipal Utility District?: | No |
| Number Of Dining Areas: | 1 |
| Number Of Living Areas: | 1 |
| Number Of Parking Spaces: | 2 |
| Parking Features: | Garage, Garage Door Opener |
| Pool?: | No |
| Possession: | Closing/Funding |
| Postal Code Plus 4: | 1978 |
| Property Attached?: | No |
| Roof: | Composition |
| School District: | La Vega ISD |
| Smart Home Features Appor Pass Y: | 0 |
| Structural Style: | Single Detached |
| Transaction Type: | For Sale |
| Utilities: | City Sewer, City Water |
| Will Subdivide: | No |
Listing Courtesy of: AG Real Estate & Associates
Listing Agent: Blair Gulley
254-296-9100
Mortgage Calculator
All listings featuring the  icon are provided courtesy of North Texas Real Estate Information Systems, Inc. (NTREIS), Copyright 2026. All rights reserved.
All information is believed accurate but not guaranteed. The properties displayed may not be all of the properties available through the IDX Program. Any use of this site other than by potential buyers or sellers is strictly prohibited.
North Texas Real Estate Information Systems, Inc. data last updated on October 08, 2026 05:05 PM - CT
Property Last Updated: October 08, 2026 05:05 PM - CT
