4053 Centerfire Road
Waco, TX 76705
$245,000
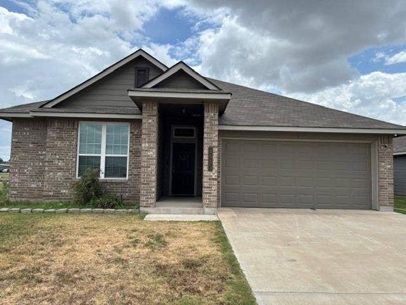
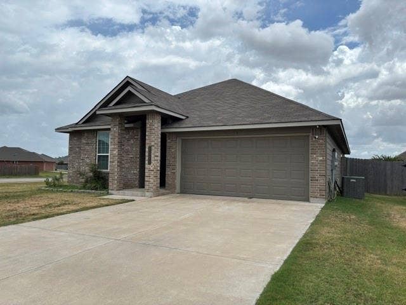
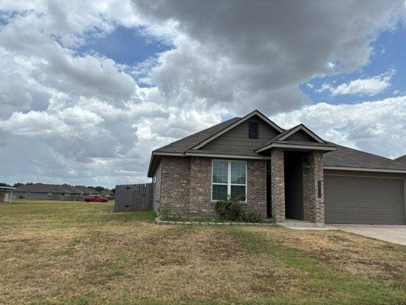
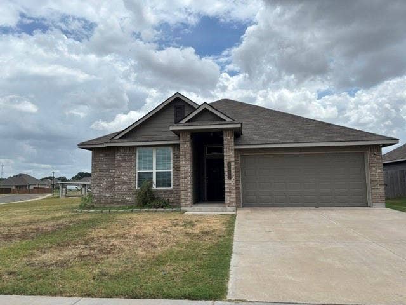
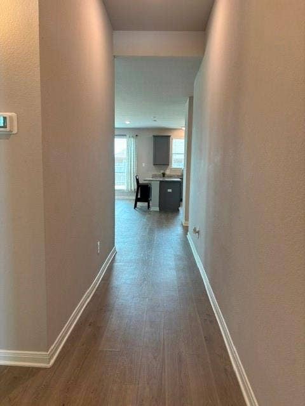
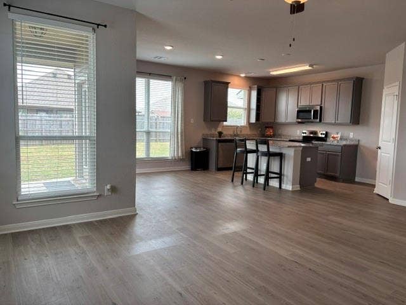
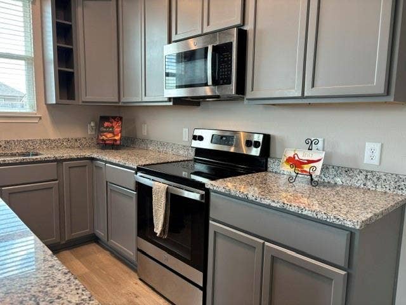
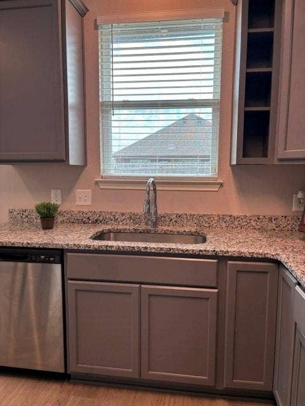
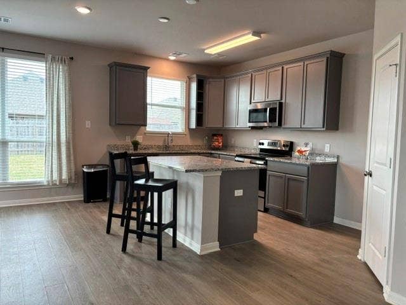
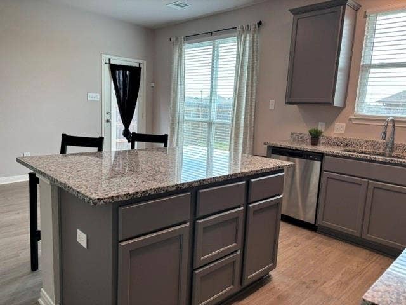
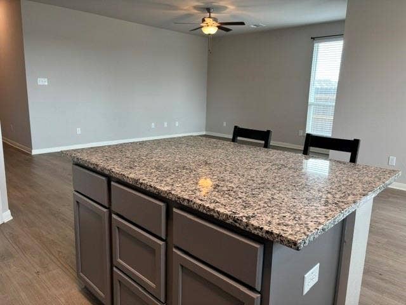
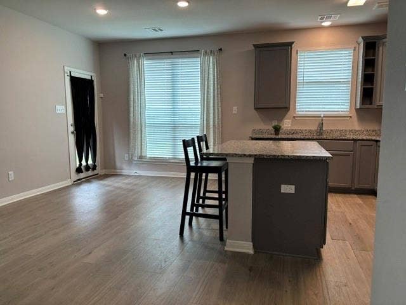
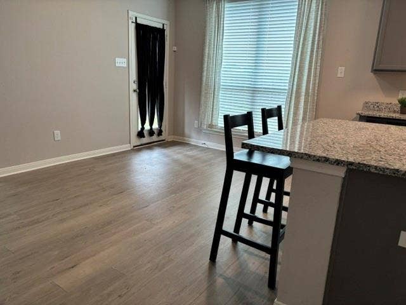
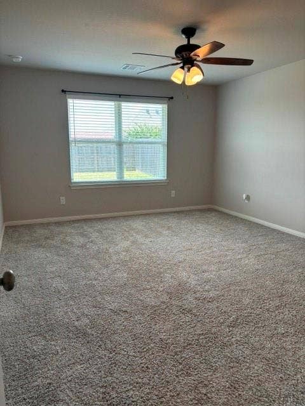
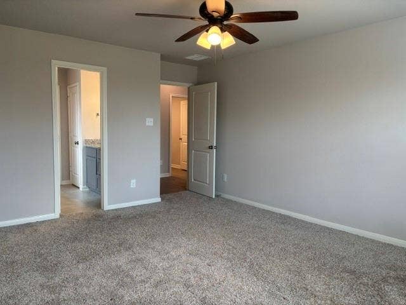
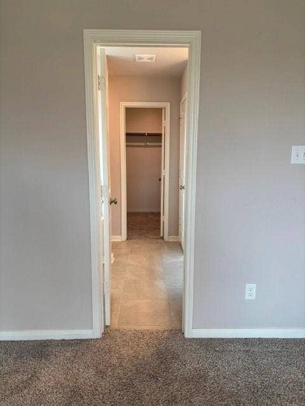
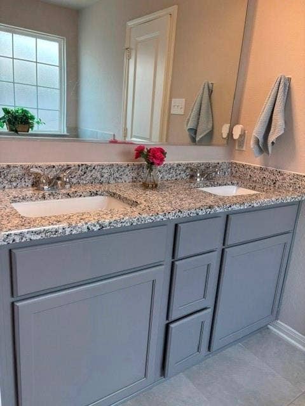
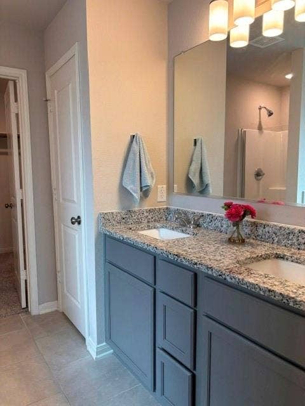
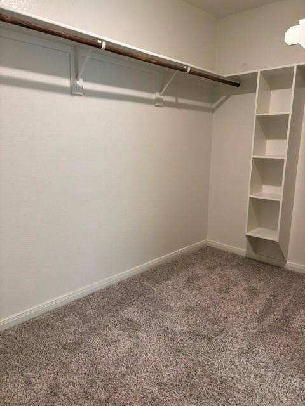
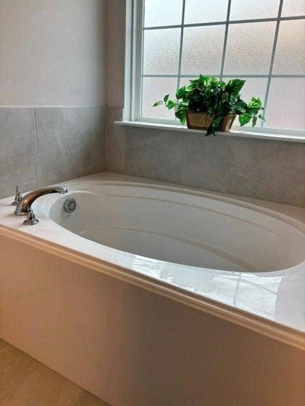
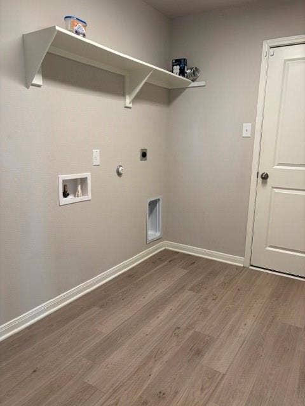
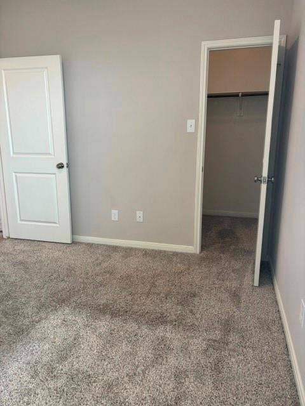
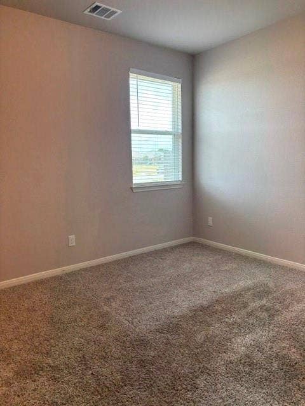
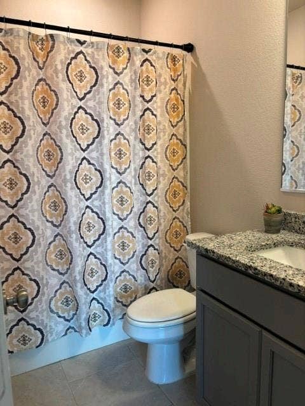
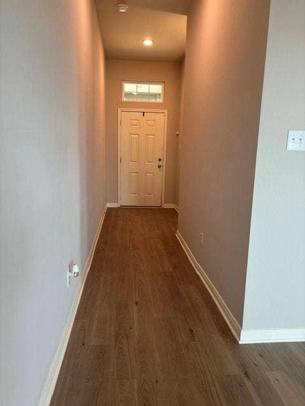
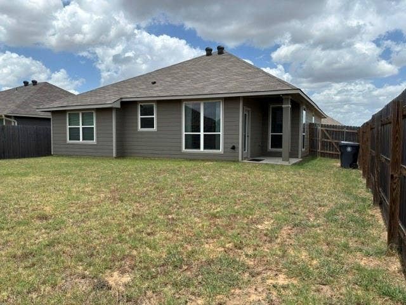
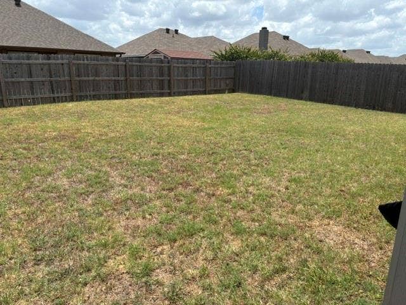
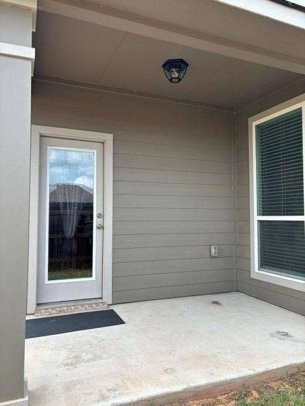
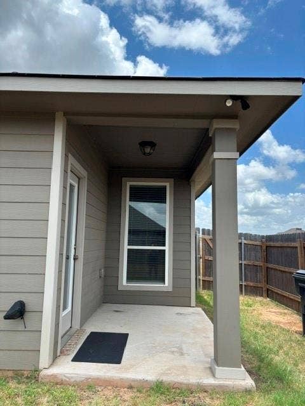
$35K Reduction!!! This 3 bedrooms,2 bath, 2 car garage barely lived in home built in 2022 is 8 mins. away from the Baylor university campus. Perfect location for college students or for a first time homebuyer. Split bedrooms. Two full baths. Energy efficient insulation in ceiling, walls and sloped ceilings along with white vinyl, double pane insulated windows with half screens and double locks. Foam in wall penetrations. All walls 16 inch on center studs. Cement fiberboard siding. 6 foot cedar fence with gate. Gentlemen's height wood cabinets and vanities in kitchen and all baths. Large garden tub and fiberglass shower with clear glass door in primary bath. Vinyl wood plank flooring in kitchen, breakfast, foyer, living and hallways. Stainless appliances, granite counter tops and spacious kitchen island with plenty of storage. Walk in pantry. Generous laundry room with plenty of room for an additional fridge. Two inch blinds. Covered patio. Corner lot with green belt for added privacy. Community mailboxes within walking distance. Close proximity to I35, restaurants, and shopping. Move in ready and not late to make your own before the school year begins.
| Listing Id: | 21328953 |
|---|---|
| List Price: | $245,000 |
| Property Type: | Residential |
| Property Sub Type: | Single Family Residence |
| Status: | Closed |
| Bedrooms Total: | 3 |
| Bathrooms Full: | 2 |
| Living Area: | 1,478 |
| Association Fee: | $420 |
| Unexempt Taxes: | $6,407 |
| Lot Size Square Feet: | 6,534.0000 |
| Lot Size Acres: | 0.15 |
| Waterfront?: | No |
| City: | Waco |
| County Or Parish: | Mclennan |
| Subdivision Name: | South Fork |
| Postal Code: | 76705 |
| Year Built: | 2022 |
| Accessibility Features Yn: | No |
| Appliances: | Dishwasher,Disposal,Electric Range,Electric Water Heater,Microwave |
| Association Fee Frequency: | Annually |
| Association Fee Includes: | Management Fees |
| Association Type: | Mandatory |
| Attached Garage?: | Yes |
| Basement Yn: | No |
| Bathrooms Total Decimal: | 2.00 |
| Bathrooms Total Integer: | 2 |
| Buyer Financing: | Cash |
| Consent for Visitors to Record: | None |
| Construction Materials: | Brick, Siding |
| Cooling: | Ceiling Fan(s), Electric |
| Covered Spaces: | 2 |
| Directions: | I-35 to TX 340 Loop. Head southeast to South Fork Ranch Road. Right to North Fork Ranch Rd. Right to Centerfire Rd. |
| Elementary School: | La Vega |
| Elementary School Name: | La Vega |
| Exterior Features: | Private Yard |
| Fencing: | Wood |
| Flooring: | Carpet, Luxury Vinyl Plank |
| Foundation Details: | Slab |
| Garage Length: | 20 |
| Garage Spaces: | 2 |
| Garage Width: | 20 |
| Garage?: | Yes |
| Heating: | Electric |
| High School Name: | La Vega |
| Hoa Management Company: | South Fork Homeowners Association |
| Hoa Management Company Phone: | 254-757-0663 |
| Interior Features: | Cable TV Available, Eat-in Kitchen, Granite Counters, Kitchen Island, Open Floorplan, Pantry, Walk-In Closet(s) |
| Intermediate School Name: | La Vega |
| Junior High School Name: | La Vega |
| Laundry Features: | Utility Room, Full Size W/D Area |
| Levels: | One |
| Room Count: | 7 |
| Lot Features: | Corner Lot, Greenbelt, Subdivision |
| Lot Size: | Less Than .5 Acre (not Zero) |
| Lot Size Area: | 0.1500 |
| Lot Size Units: | Acres |
| Multi Parcel ID: | No |
| Municipal Utility District?: | No |
| Notice Surveillance Devices Pres: | None |
| Number Of Dining Areas: | 1 |
| Number Of Living Areas: | 1 |
| Number Of Parking Spaces: | 2 |
| Other Structures: | Garage(s) |
| Parking Features: | Direct Access, Driveway, Garage, Garage Faces Front, Inside Entrance, Kitchen Level, Lighted, Off Street |
| Patio And Porch Features: | Covered |
| Pool?: | No |
| Possession: | Closing/Funding |
| Postal Code Plus 4: | 1978 |
| Property Attached?: | No |
| Roof: | Composition |
| School District: | La Vega ISD |
| Smart Home Features Appor Pass Y: | 1 |
| Structural Style: | Single Detached |
| Transaction Type: | For Sale |
| Utilities: | Cable Available, City Sewer, Community Mailbox, Curbs, Electricity Available, Individual Water Meter, Sewer Available, Sidewalk |
| Will Subdivide: | No |
| Window Features: | Window Coverings |
| Year Built Details: | Preowned |
Listing Courtesy of: The Michael Group
Listing Agent: Rosa Ayala
972-741-0003
Mortgage Calculator
All listings featuring the  icon are provided courtesy of North Texas Real Estate Information Systems, Inc. (NTREIS), Copyright 2026. All rights reserved.
All information is believed accurate but not guaranteed. The properties displayed may not be all of the properties available through the IDX Program. Any use of this site other than by potential buyers or sellers is strictly prohibited.
North Texas Real Estate Information Systems, Inc. data last updated on October 08, 2026 05:55 PM - CT
Property Last Updated: October 08, 2026 05:55 PM - CT
