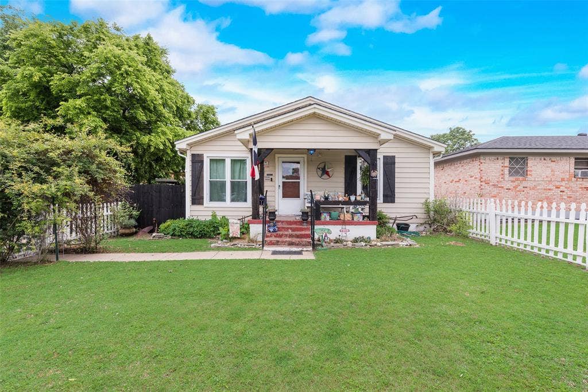
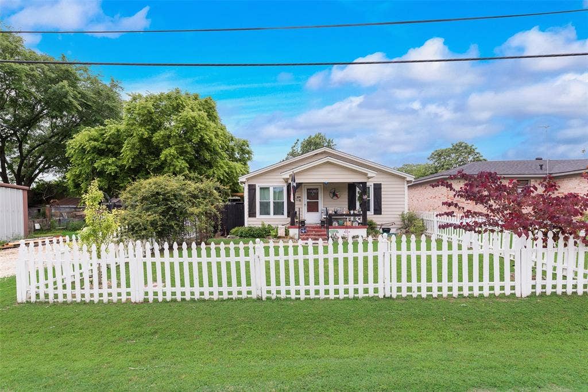
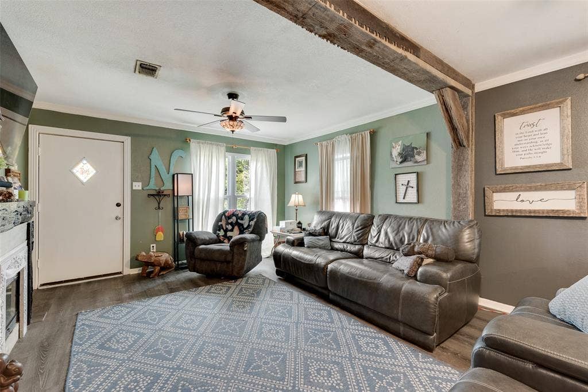
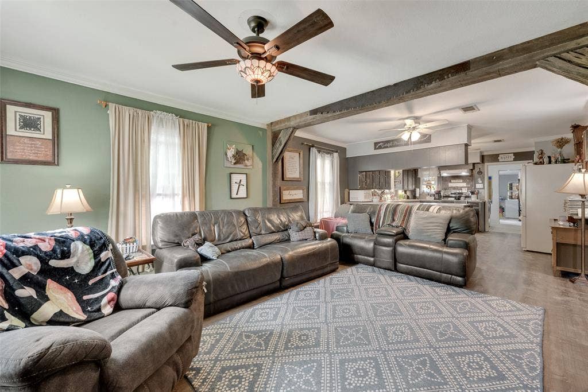
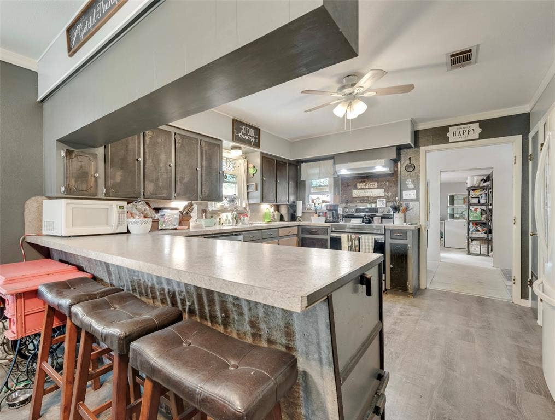
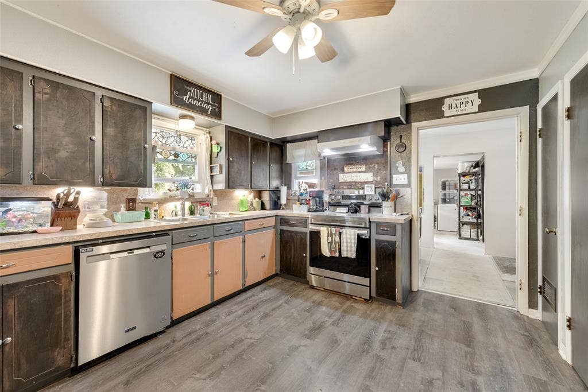
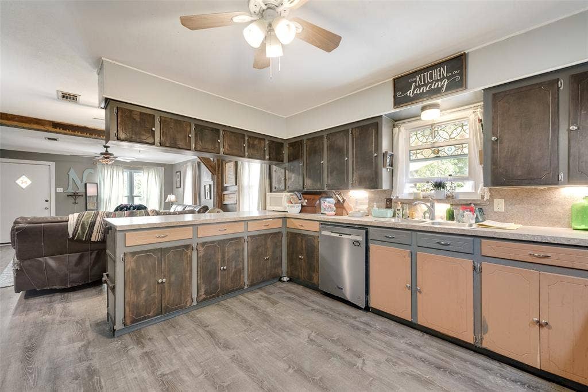
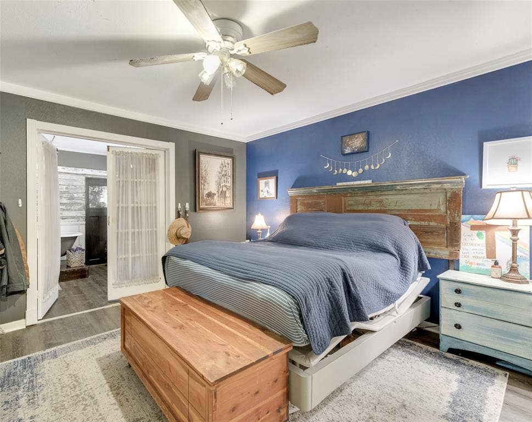
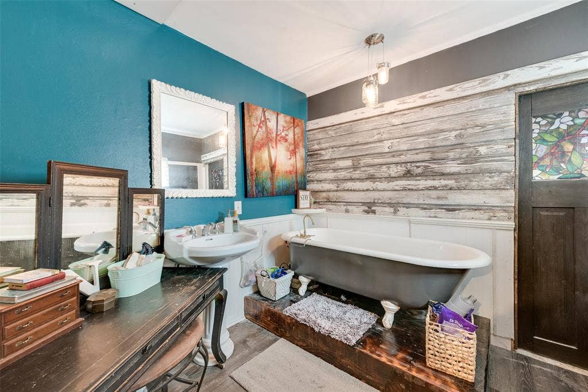
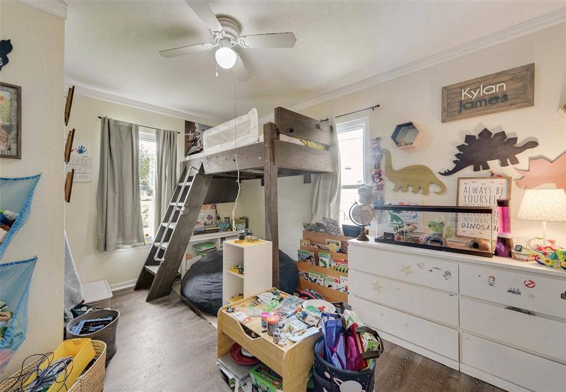
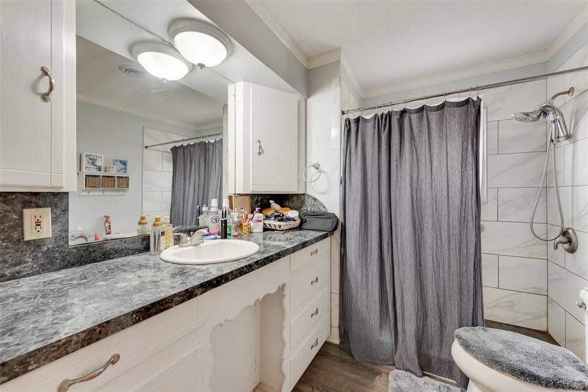
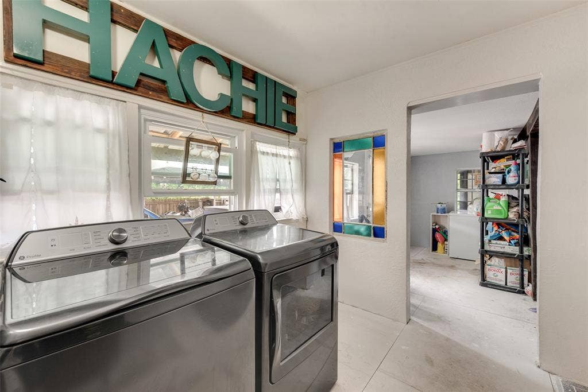
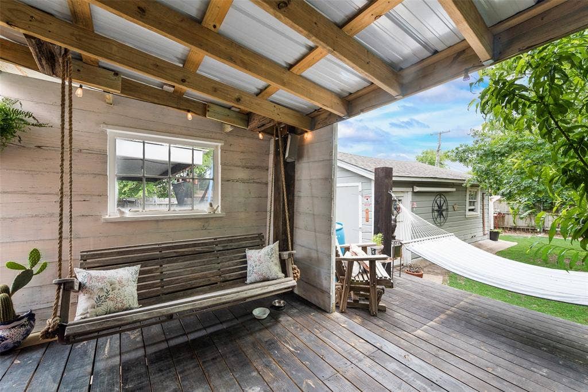
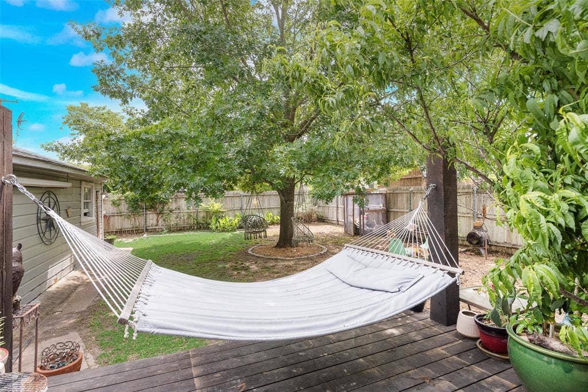
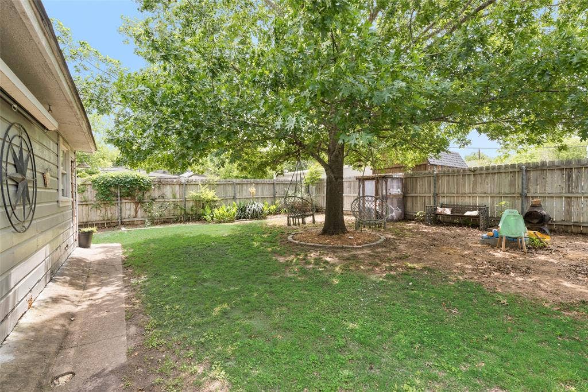
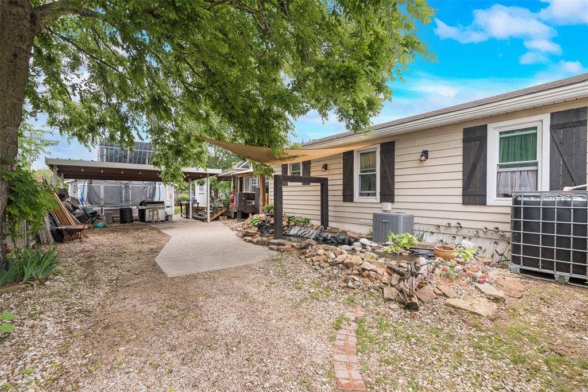
Bring all offers! Motivated Seller! Welcome to this cozy, storybook cottage nestled in a small quiet neighborhood. Perfectly blending warmth and character, this three bedroom, two bath home offers a thoughtful designed layout with natural light pouring through every window. The inviting living area features, vinyl plank floors, and reclaimed lumber beams with historic Forreston ties. A bright kitchen boasts classic cabinetry, updated appliances, and plenty of counter space. Step outside to a beautifully landscape backyard, complete with a private covered patio ideal for morning coffee or even gatherings outside by the vintage propane heater. With its timeless charm and unique touches, this cottage is a perfect sanctuary for first time homebuyers, downsizers, or anyone looking for a peaceful place to call home. Available for immediate move in. All information deemed reliable, but not guaranteed.
| Listing Id: | 21301669 |
|---|---|
| List Price: | $199,999 |
| Property Type: | Residential |
| Property Sub Type: | Single Family Residence |
| Status: | Closed |
| Bedrooms Total: | 3 |
| Bathrooms Full: | 2 |
| Living Area: | 1,365 |
| Unexempt Taxes: | $2,256 |
| Lot Size Square Feet: | 6,272.6400 |
| Lot Size Acres: | 0.144 |
| Waterfront?: | No |
| City: | Forreston |
| County Or Parish: | Ellis |
| Subdivision Name: | O T Forreston |
| Postal Code: | 76041 |
| Year Built: | 1955 |
| Accessibility Features Yn: | No |
| Appliances: | Dishwasher |
| Association Type: | None |
| Attached Garage?: | No |
| Basement Yn: | No |
| Bathrooms Total Decimal: | 2.00 |
| Bathrooms Total Integer: | 2 |
| Buyer Financing: | Conventional |
| Carport Spaces: | 2 |
| Covered Spaces: | 4 |
| Directions: | Exit highway 35, east on Cherry street, south on fifth street, east on pecan, house is on the right |
| Elementary School: | Oliver Clift |
| Elementary School Name: | Oliver Clift |
| Exterior Features: | Covered Patio/Porch, Rain Gutters, Private Yard |
| Garage Dimensions: | 24x20 |
| Garage Spaces: | 2 |
| Garage?: | Yes |
| High School Name: | Waxahachie |
| Interior Features: | Cable TV Available, Decorative Lighting, Open Floorplan, Pantry |
| Junior High School Name: | Howard |
| Levels: | One |
| Room Count: | 5 |
| Lot Size: | Less Than .5 Acre (not Zero) |
| Lot Size Area: | 0.1440 |
| Lot Size Units: | Acres |
| Multi Parcel ID: | No |
| Municipal Utility District?: | No |
| Number Of Dining Areas: | 1 |
| Number Of Living Areas: | 1 |
| Number Of Parking Spaces: | 2 |
| Parking Features: | Carport, Electric Gate, Garage |
| Pool?: | No |
| Possession: | Closing/Funding |
| Property Attached?: | No |
| School District: | Waxahachie ISD |
| Smart Home Features Appor Pass Y: | 0 |
| Structural Style: | Single Detached |
| Transaction Type: | For Sale |
| Utilities: | Co-op Water, Electricity Connected, Outside City Limits, Private Sewer |
| Will Subdivide: | No |
Listing Courtesy of: Fathom Realty LLC
Listing Agent: Audrey Dial
888-455-6040
Mortgage Calculator
All listings featuring the  icon are provided courtesy of North Texas Real Estate Information Systems, Inc. (NTREIS), Copyright 2026. All rights reserved.
All information is believed accurate but not guaranteed. The properties displayed may not be all of the properties available through the IDX Program. Any use of this site other than by potential buyers or sellers is strictly prohibited.
North Texas Real Estate Information Systems, Inc. data last updated on November 22, 2026 04:33 PM - CT
Property Last Updated: November 22, 2026 04:33 PM - CT
