
405 James Herndon Trail
McKinney, TX 75071
$700,000
Open Houses
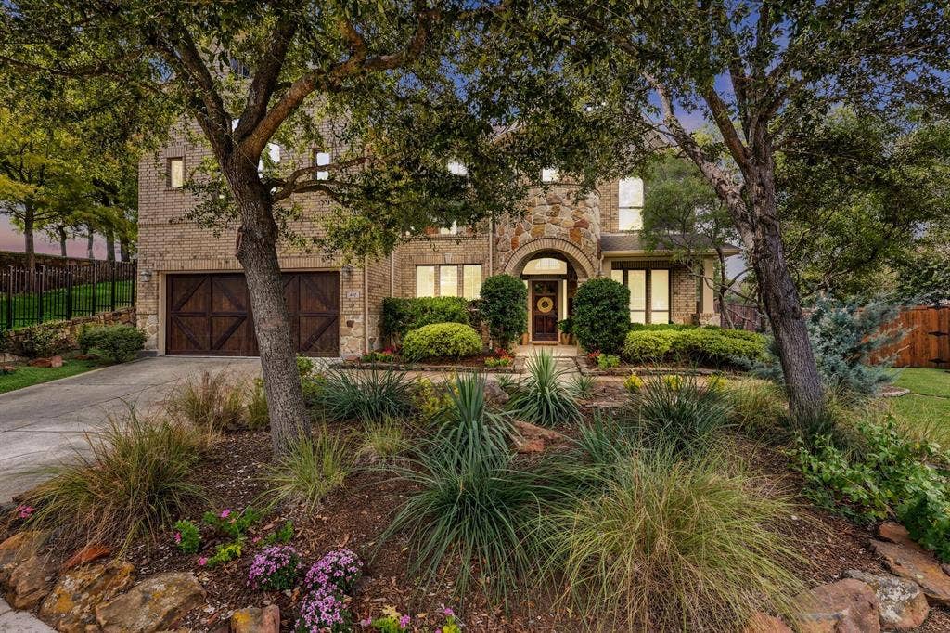
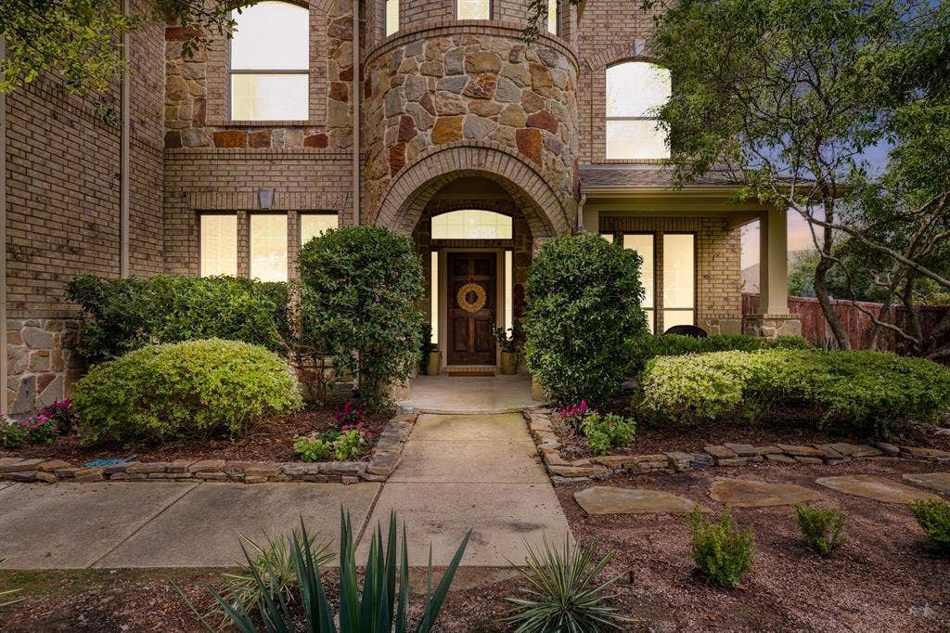
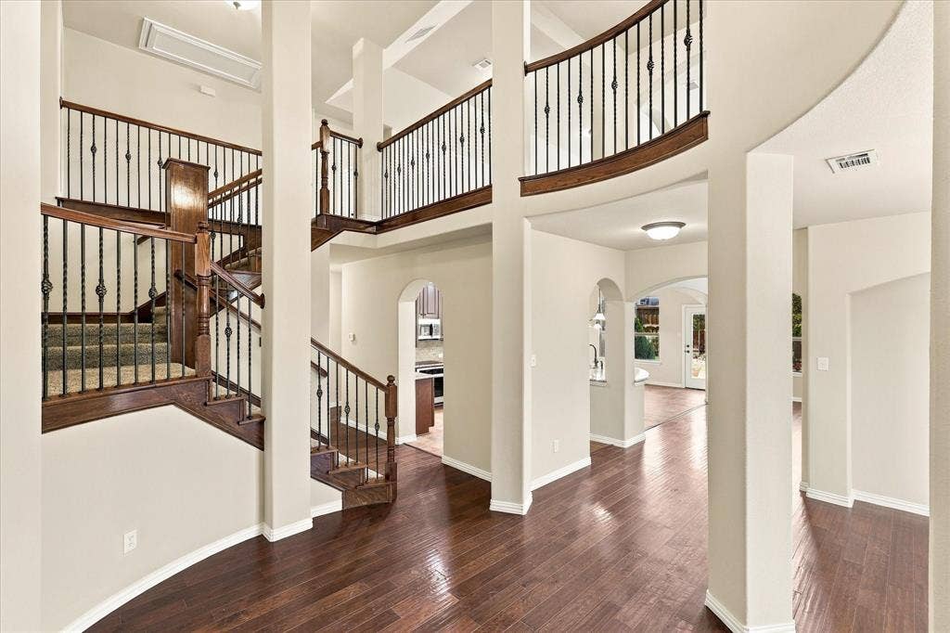
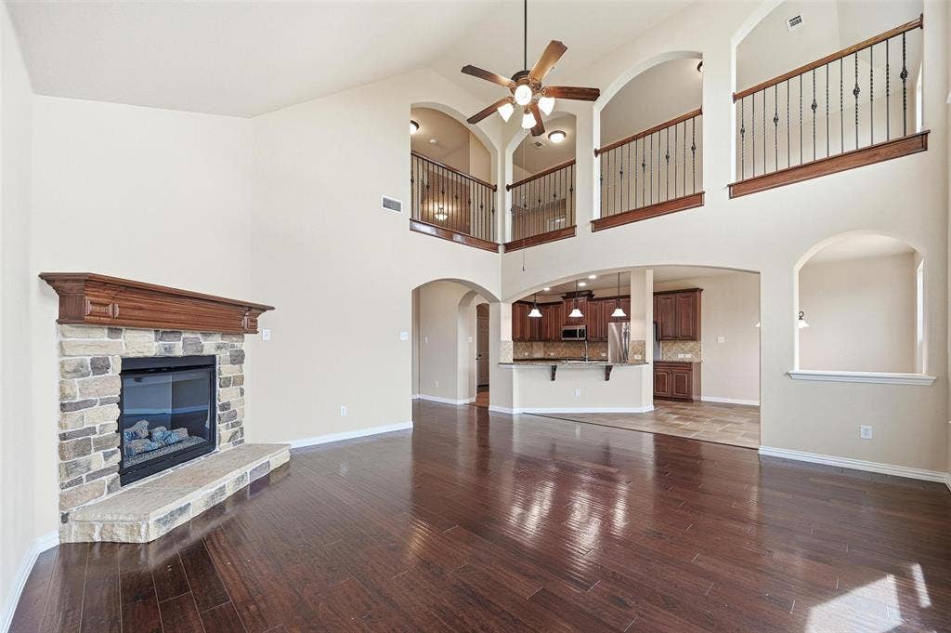
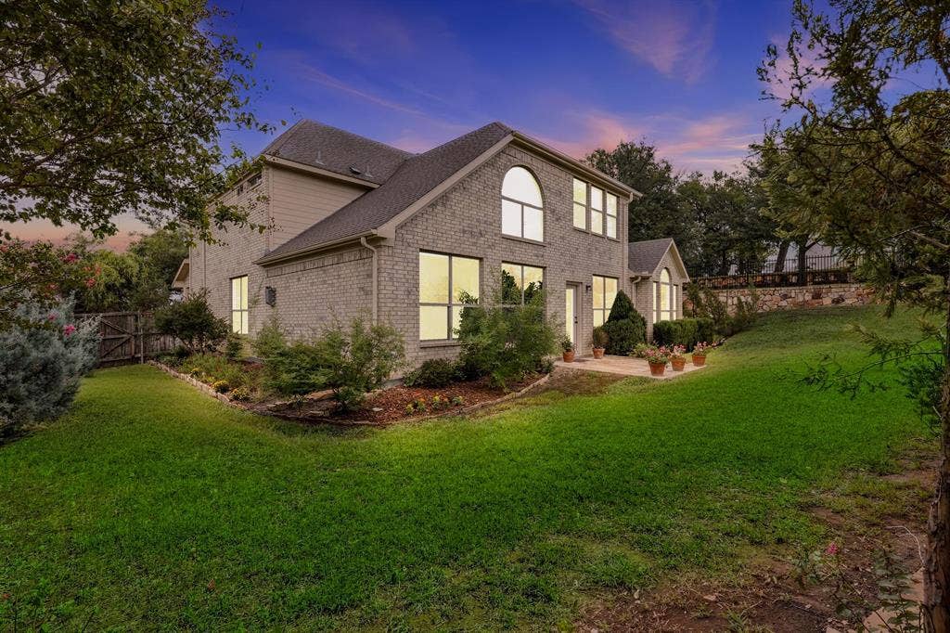
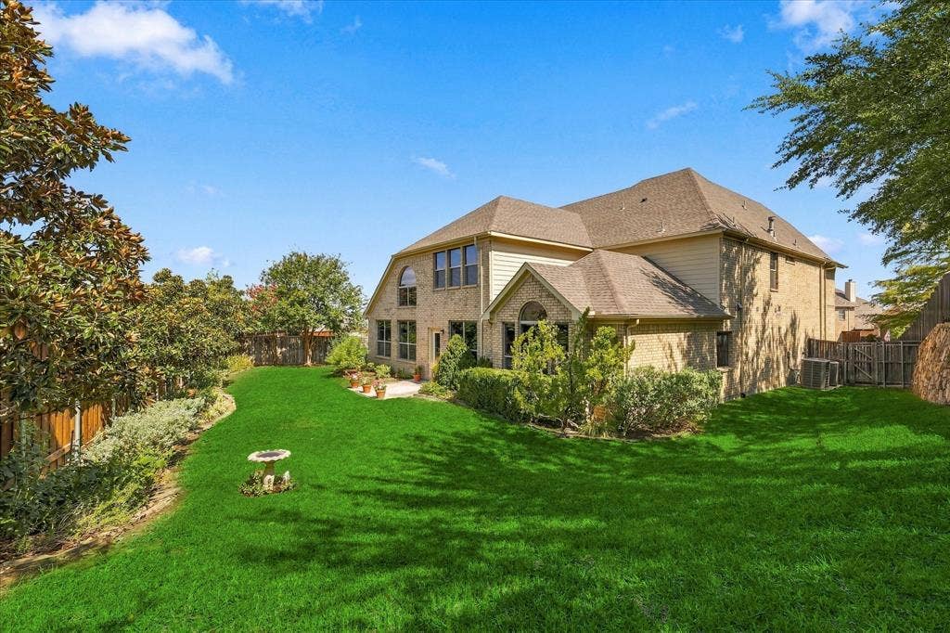
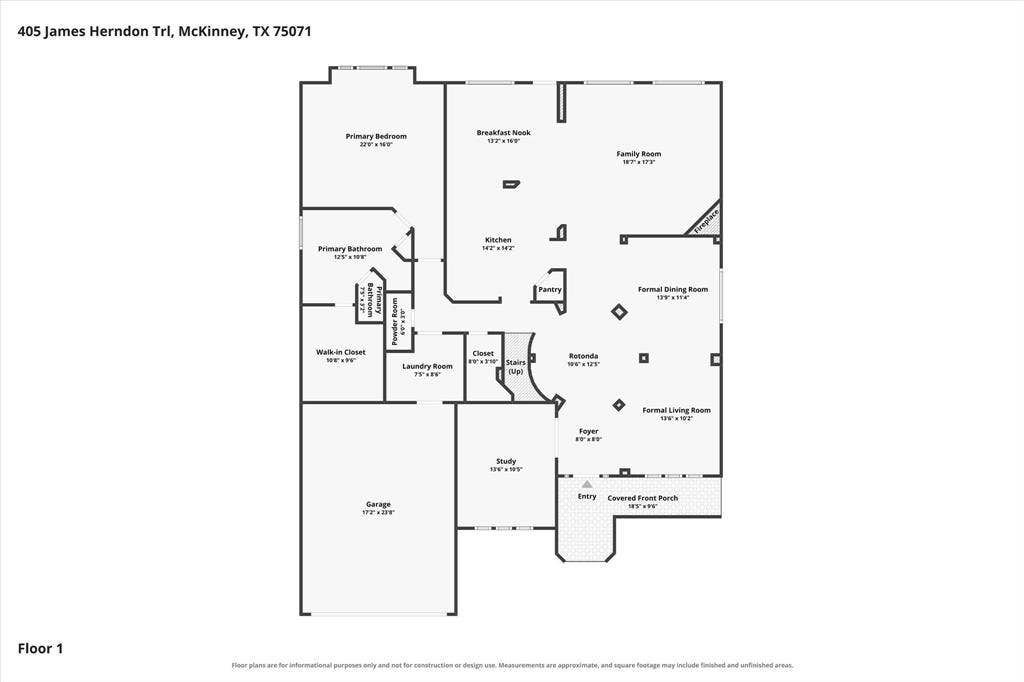
Welcome to this beautifully crafted home on a professionally landscaped corner lot in a quiet cul-de-sac! A spacious front porch sets the stage, while the dramatic rotunda entry, natural light, soaring ceilings and wrought-iron staircase details deliver an unforgettable first impression.
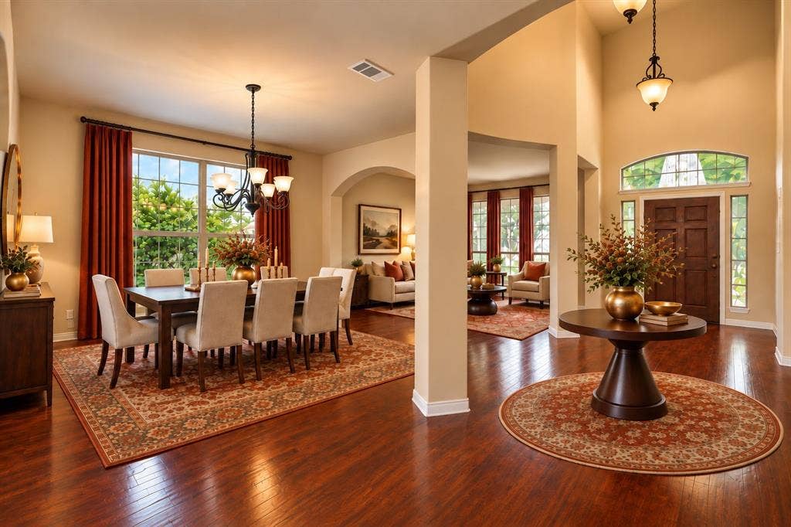
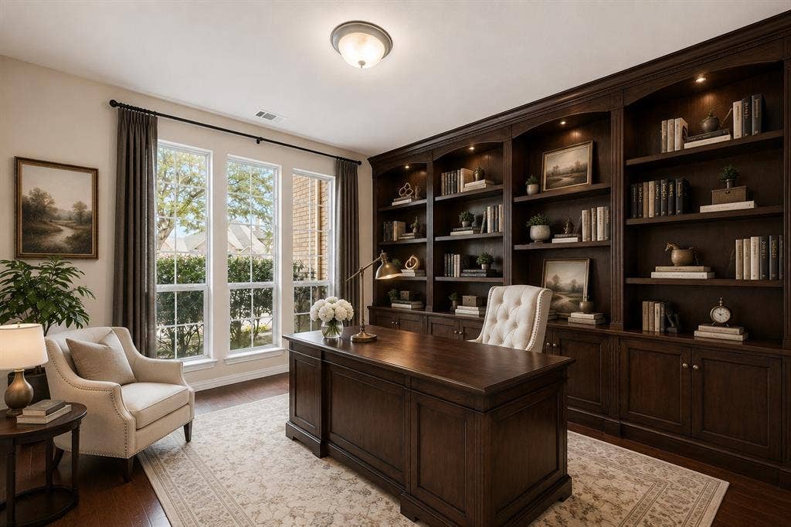
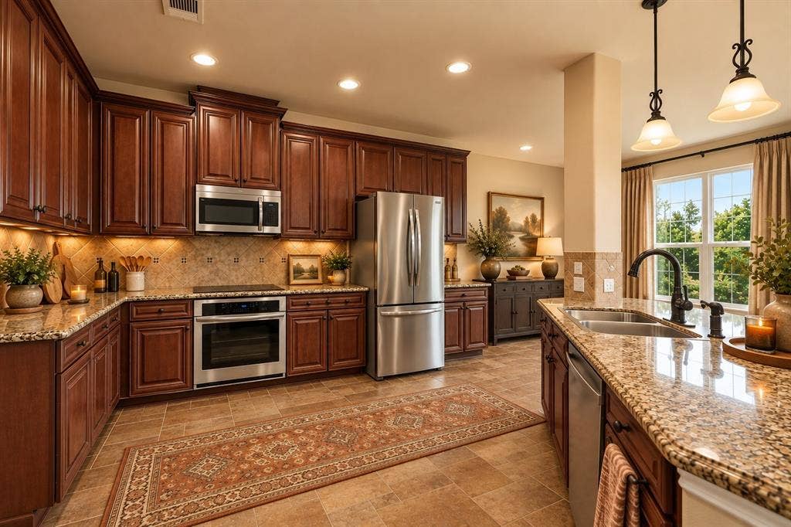
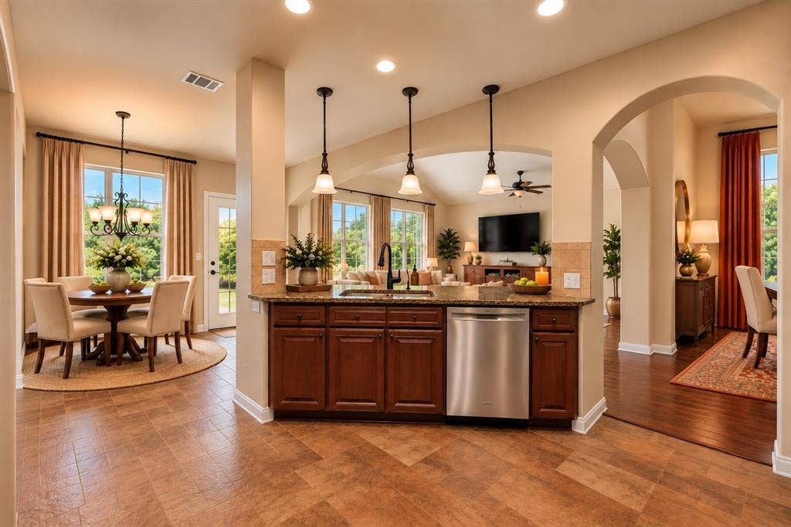
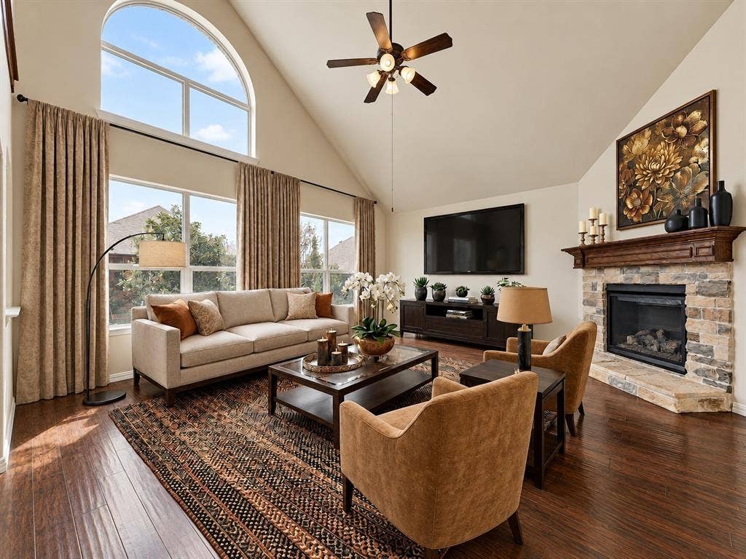
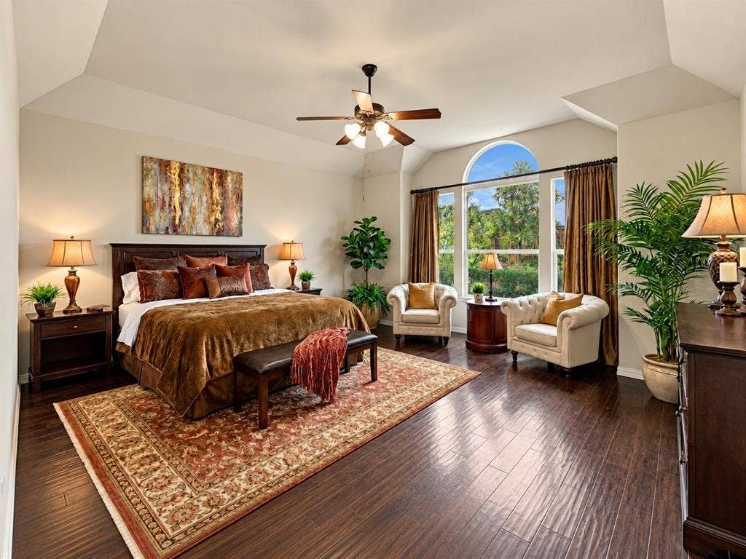
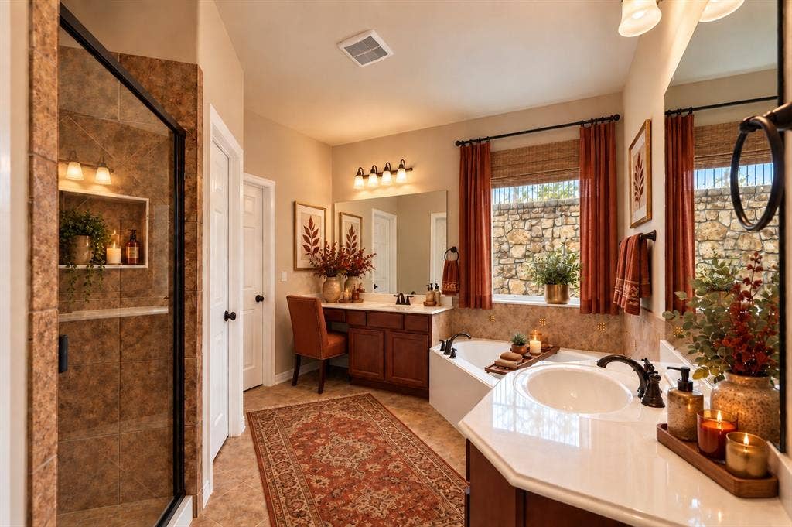
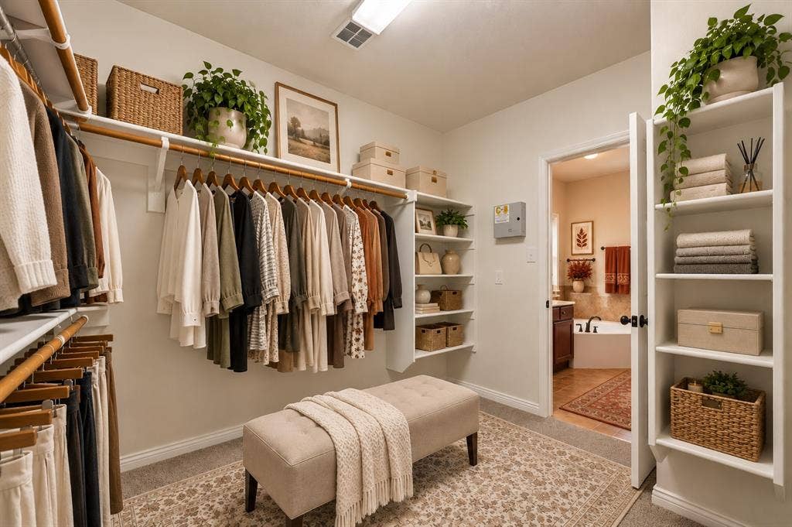
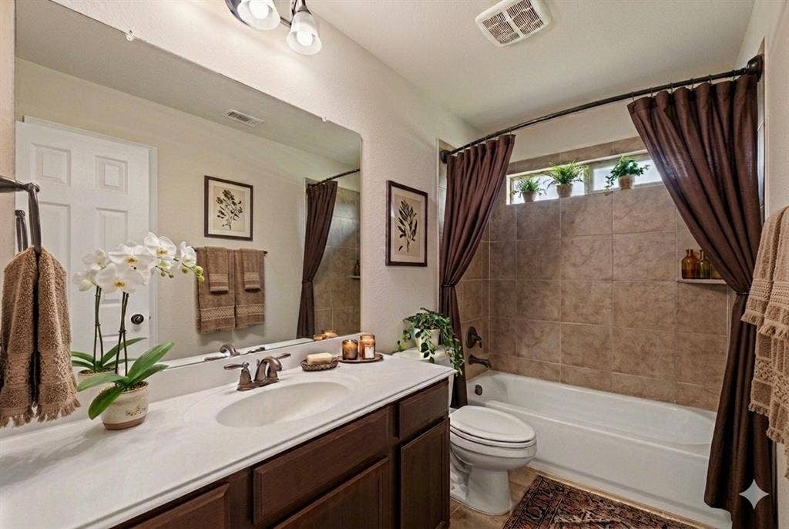
Designed for living and entertaining, the main level offers two living areas, a dedicated study, formal dining and spacious eat-in kitchen with granite countertops, premium appliances and island seating. The cooktop and microwave are brand new, and ALL appliances convey! The main living room is a showstopper with two-story ceilings and a corner gas fireplace. The large downstairs primary suite has dual vanities, soaking tub, separate shower, water closet and oversized walk-in closet.
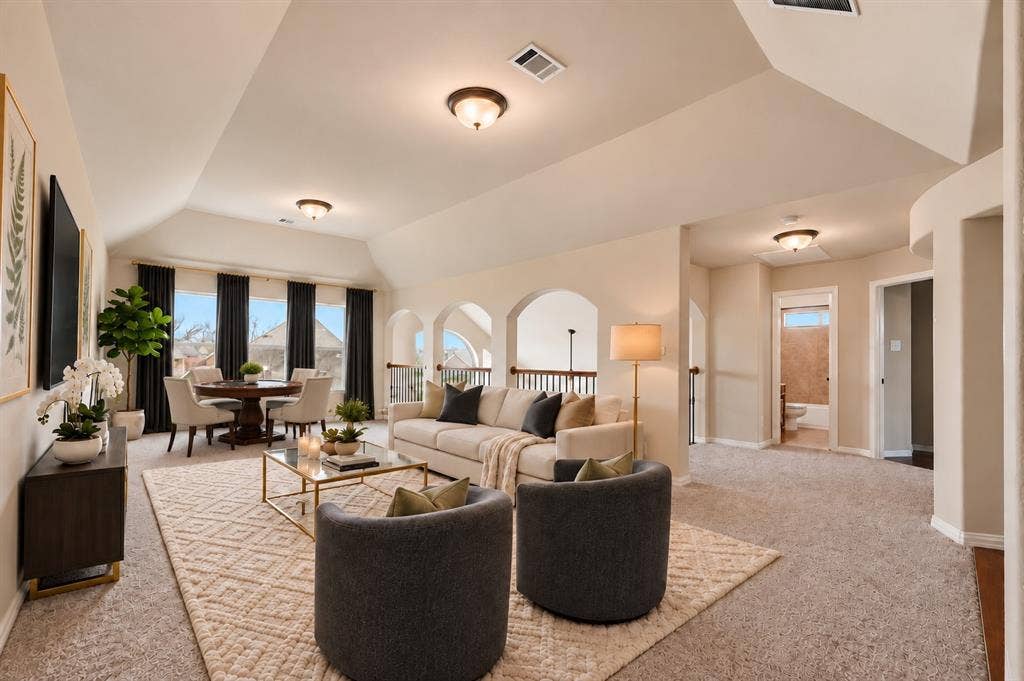
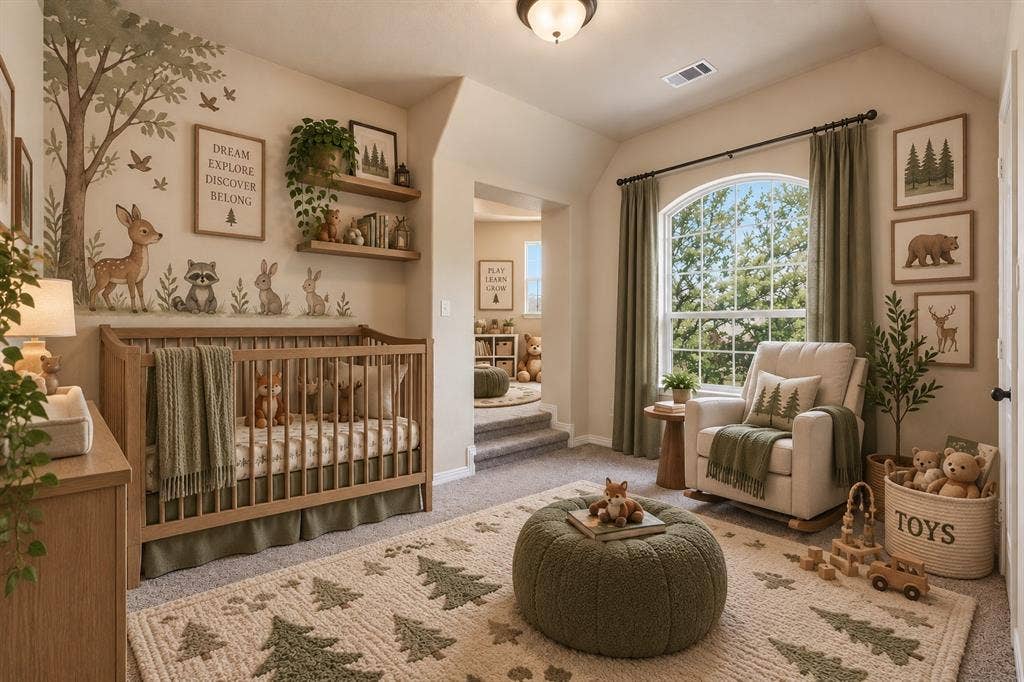
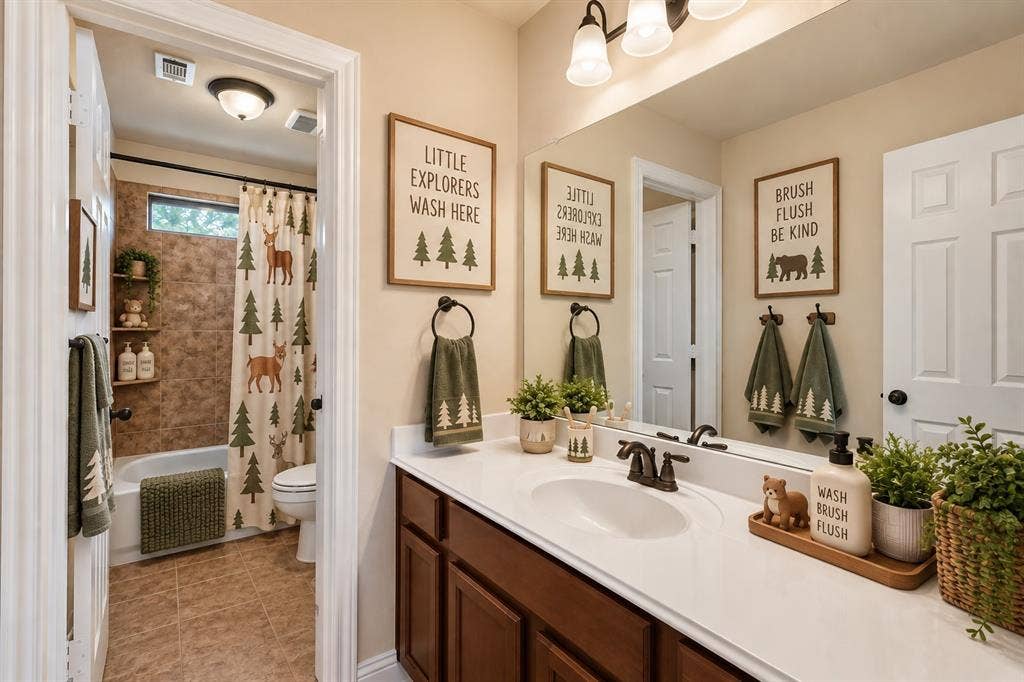
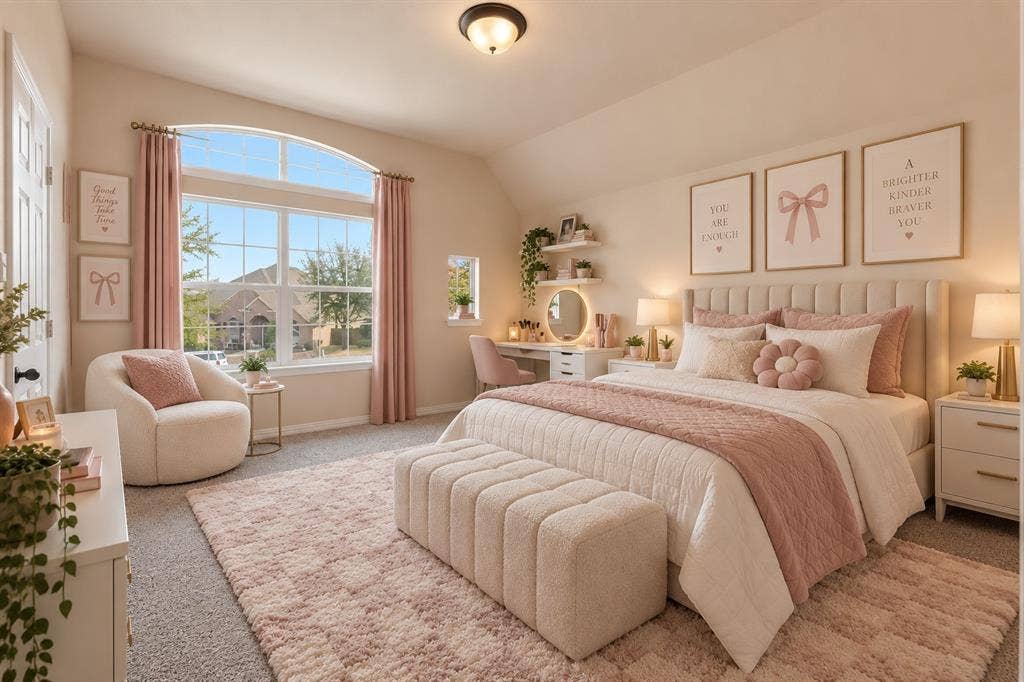
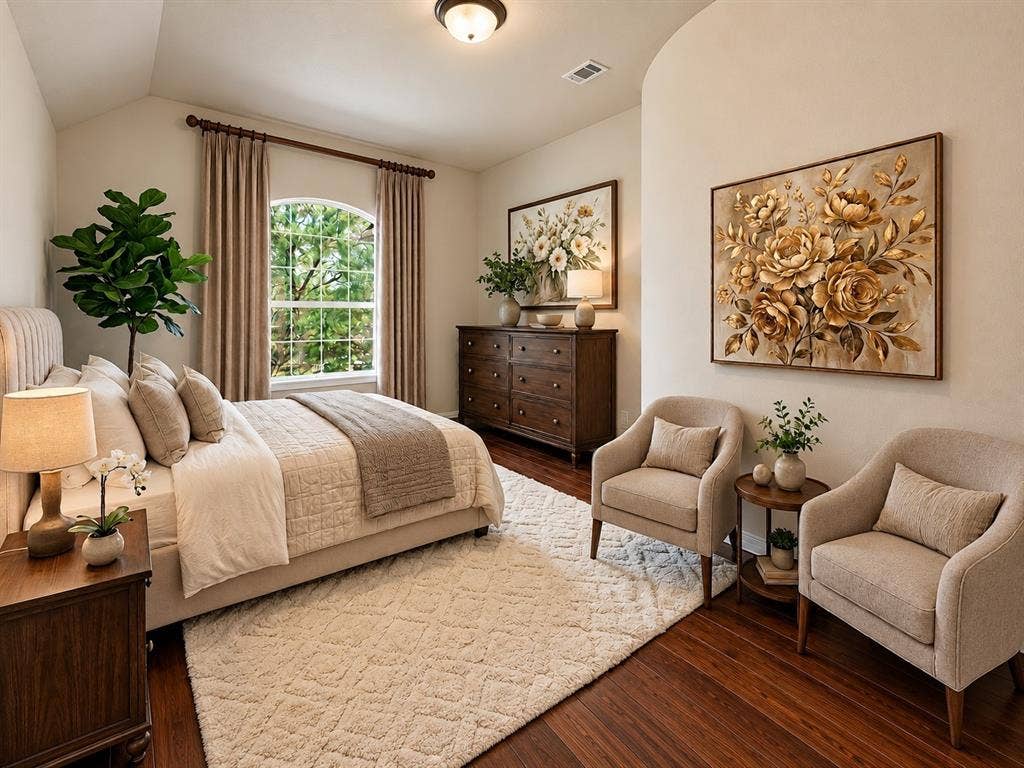
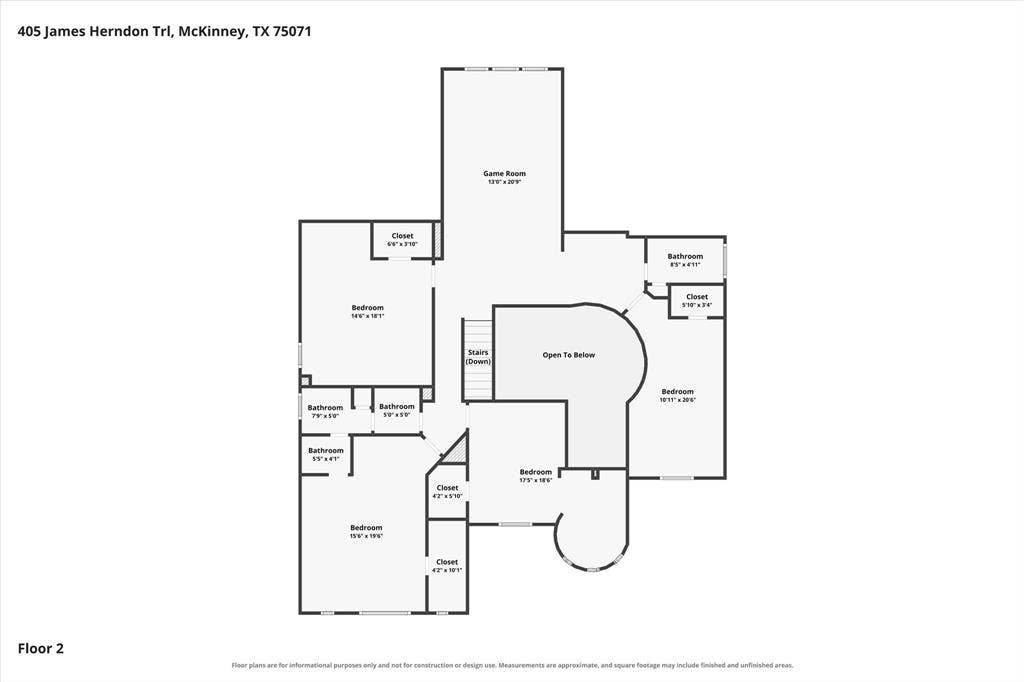
Upstairs are four generously sized bedrooms, two full baths and a spacious game room overlooking the living area. Every bedroom has a walk-in closet, and one offers a unique tower sitting area perfect for a study, reading nook or retreat.
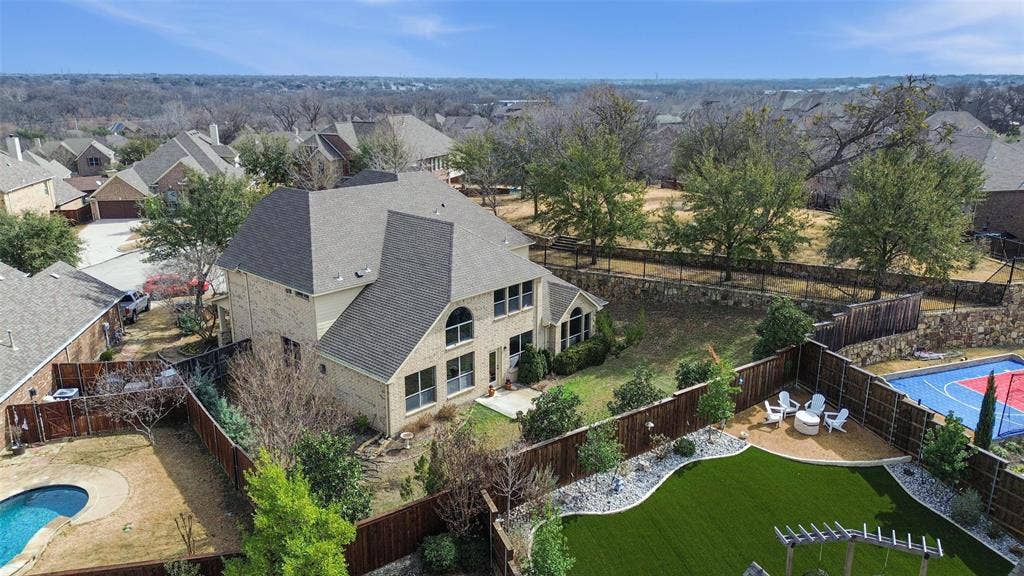
Outside, the fenced backyard is surrounded by mature trees with no neighbor on the left, creating a private setting. Inwood Hills offers a community pool and playground and sits across from Bonnie Wenk Park with trails, pond, playgrounds, sports fields, workout area and dog park. Cockrill Middle and Boyd High are within walking distance, with Minshew Elementary, Adriatica Village and Historic Downtown McKinney a short drive away.
Even more to love: engineered hardwoods, BRAND NEW carpet, fresh paint, newer HVAC and water heater, plus a newer roof recently evaluated and ...
+ Read More| Listing Id: | 21390875 |
|---|---|
| List Price: | $700,000 |
| Property Type: | Residential |
| Property Sub Type: | Single Family Residence |
| Status: | Active |
| Bedrooms Total: | 5 |
| Bathrooms Full: | 3 |
| Bathrooms Half: | 1 |
| Living Area: | 4,139 |
| Association Fee: | $659 |
| Unexempt Taxes: | $12,763 |
| Lot Size Square Feet: | 9,801.0000 |
| Lot Size Acres: | 0.225 |
| Architectural Style: | Traditional |
| Waterfront?: | No |
| City: | McKinney |
| County Or Parish: | Collin |
| Subdivision Name: | Inwood Hills Ph 1 |
| Postal Code: | 75071 |
| Year Built: | 2011 |
| Accessibility Features Yn: | No |
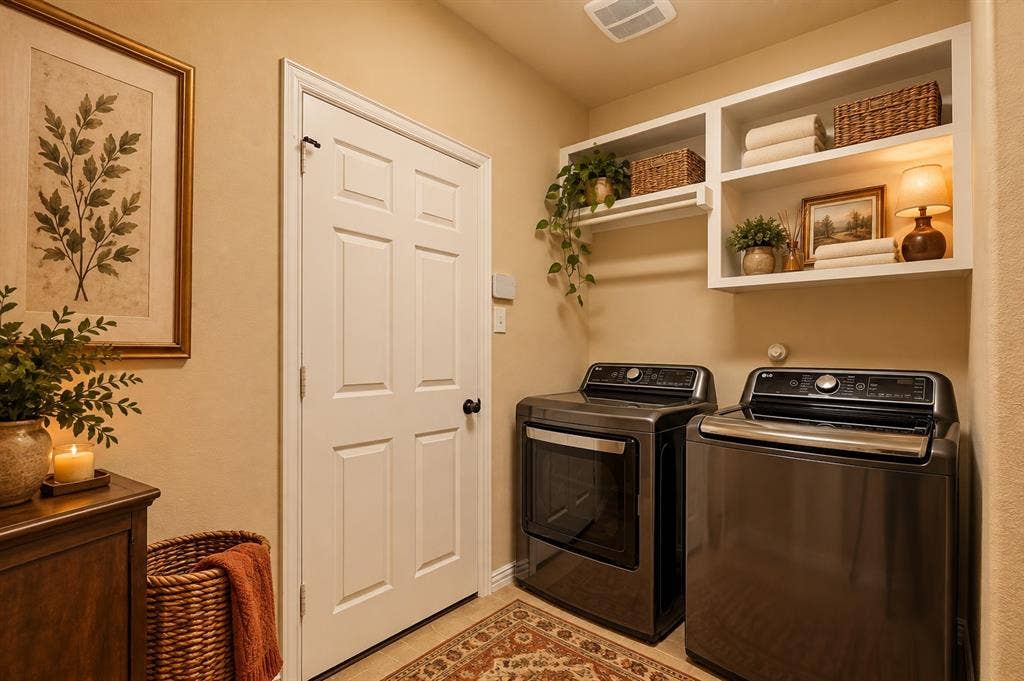
| Appliances: | Dishwasher,Disposal,Dryer,Electric Cooktop,Electric Oven,Gas Water Heater,Microwave,Refrigerator,Washer |
| Association Fee Frequency: | Annually |
| Association Fee Includes: | Full Use of Facilities |
| Association Type: | Mandatory |
| Attached Garage?: | Yes |
| Basement Yn: | No |
| Bathrooms Total Decimal: | 3.10 |
| Bathrooms Total Integer: | 4 |
| Community Features: | Community Pool, Pool, Sidewalks |
| Construction Materials: | Brick |
| Cooling: | Ceiling Fan(s), Central Air, Electric, ENERGY STAR Qualified Equipment |
| Covered Spaces: | 2 |
| Directions: | GPS Friendly |
| Easements: | None |
| Elementary School: | Minshew |
| Elementary School Name: | Minshew |
| Exclusions: | Personal Property |
| Exterior Features: | Rain Gutters |
| Fencing: | Fenced, Full, Gate, Privacy, Wood, Wrought Iron |
| Fireplace Features: | Gas, Living Room, Stone |
| Fireplaces Total: | 1 |
| Flooring: | Carpet, Ceramic Tile, Engineered Wood |
| Foundation Details: | Slab |
| Garage Spaces: | 2 |
| Garage?: | Yes |
| Green Energy Efficient: | Appliances, HVAC, Insulation, Thermostat |
| Heating: | Central, ENERGY STAR Qualified Equipment, Fireplace(s) |
| High School Name: | Mckinney Boyd |
| Hoa Management Company: | Neighborhood Management Inc. |
| Hoa Management Company Phone: | 972-359-1548 |
| Interior Features: | Double Vanity, Eat-in Kitchen, Granite Counters, Kitchen Island, Loft, Open Floorplan, Pantry, Walk-In Closet(s) |
| Levels: | Two |
| Room Count: | 16 |
| Lot Features: | Corner Lot, Cul-De-Sac, Landscaped, Lrg. Backyard Grass, Sprinkler System, Subdivision |
| Lot Size: | Less Than .5 Acre (not Zero) |
| Lot Size Area: | 0.2250 |
| Lot Size Units: | Acres |
| Middle School Name: | Dr Jack Cockrill |
| Multi Parcel ID: | No |
| Municipal Utility District?: | No |
| Number Of Dining Areas: | 2 |
| Number Of Living Areas: | 3 |
| Number Of Parking Spaces: | 2 |
| Other Equipment: | Other |
| Parking Features: | Concrete, Covered, Driveway, Electric Vehicle Charging Station(s), Garage, Garage Door Opener, Garage Faces Front, Garage Single Door, Kitchen Level, Lighted, Off Street, On Site |
| Patio And Porch Features: | Front Porch, Rear Porch |
| Pool?: | No |
| Possession: | Closing/Funding |
| Postal Code Plus 4: | 5039 |
| Property Attached?: | Yes |
| Restrictions: | Animals, Deed |
| Roof: | Composition |
| School District: | McKinney ISD |
| Smart Home Features Appor Pass Y: | 0 |
| Structural Style: | Single Detached |
| Transaction Type: | For Sale |
| Utilities: | City Sewer, City Water, Curbs, Electricity Connected |
| Will Subdivide: | No |
Listing Courtesy of: Real Broker, LLC
Listing Agent: Makayla Riley
940-336-5742
Mortgage Calculator
All listings featuring the  icon are provided courtesy of North Texas Real Estate Information Systems, Inc. (NTREIS), Copyright 2026. All rights reserved.
All information is believed accurate but not guaranteed. The properties displayed may not be all of the properties available through the IDX Program. Any use of this site other than by potential buyers or sellers is strictly prohibited.
North Texas Real Estate Information Systems, Inc. data last updated on October 14, 2026 02:26 AM - CT
Property Last Updated: October 14, 2026 02:26 AM - CT
