
404 Lynn Street
Whitehouse, TX 75791
$485,000
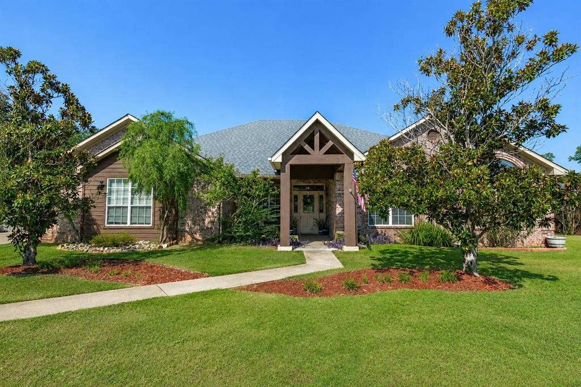
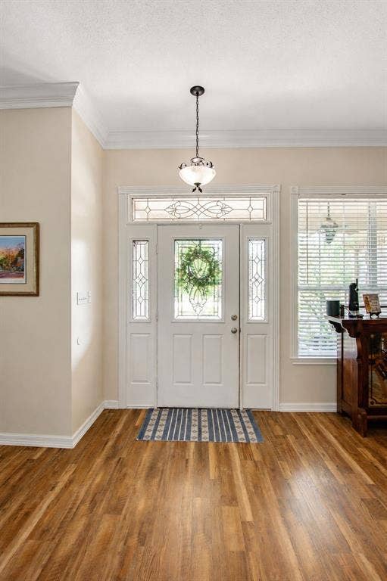
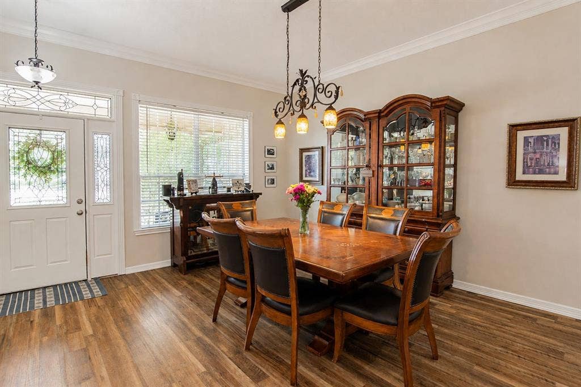
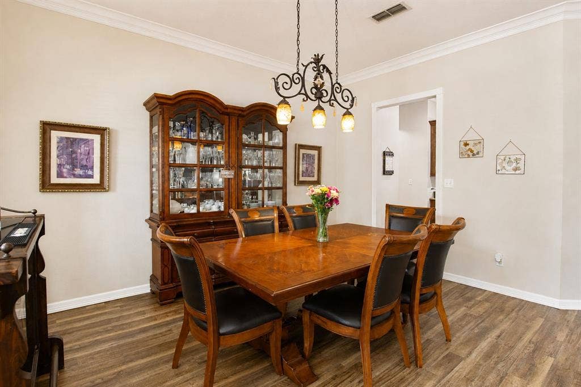
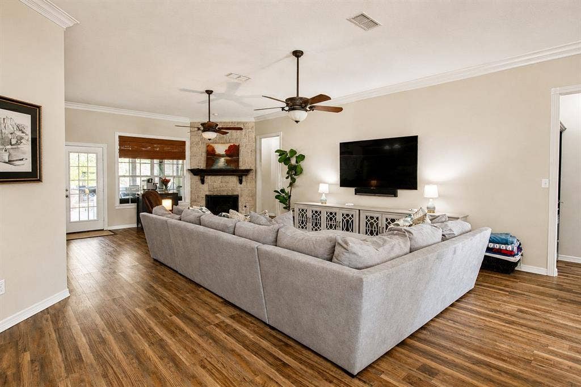
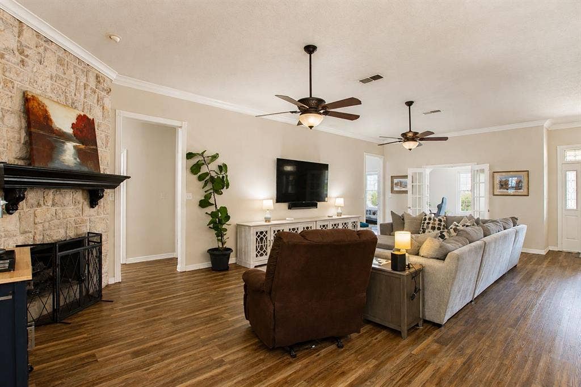
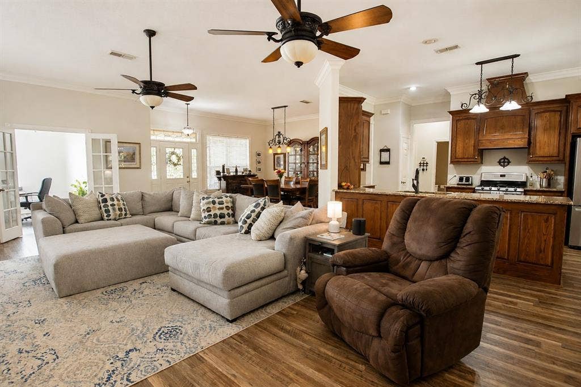
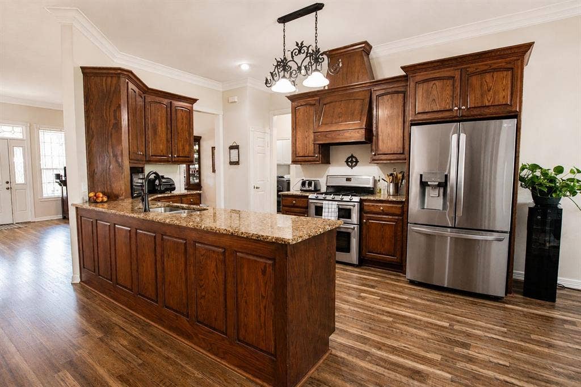
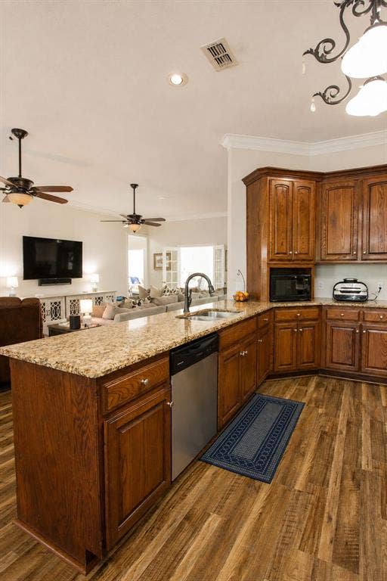
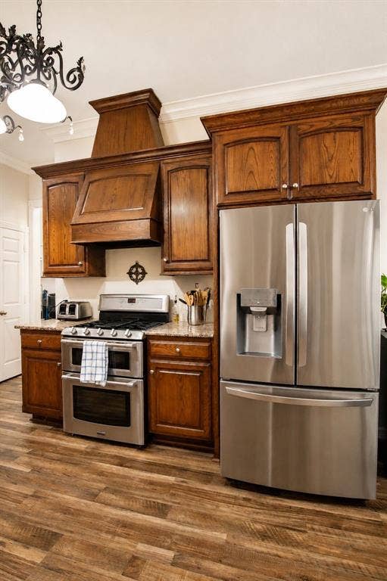
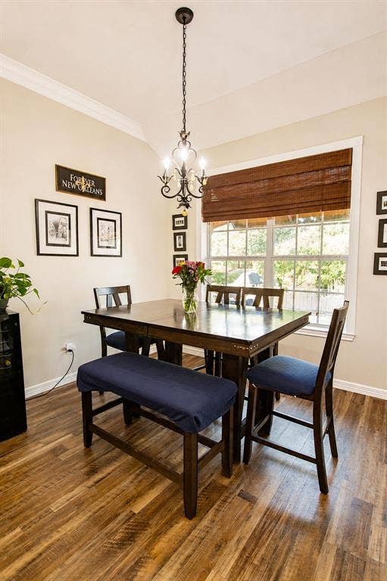
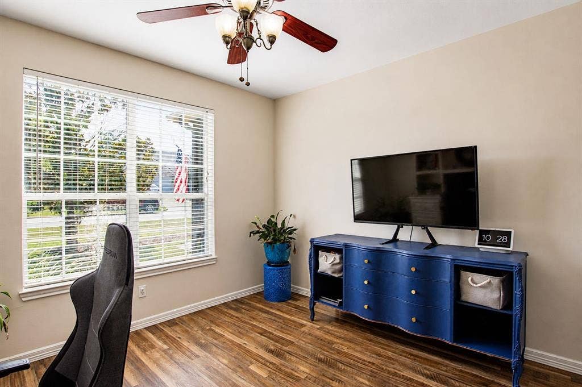
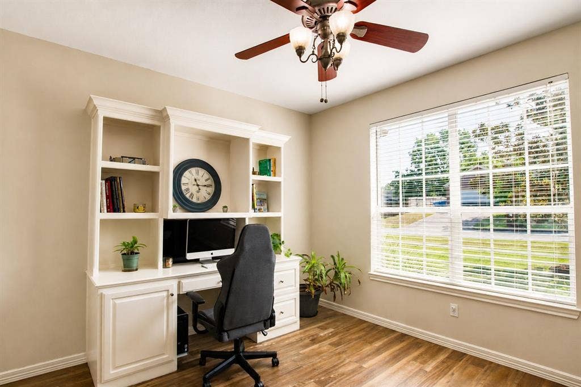
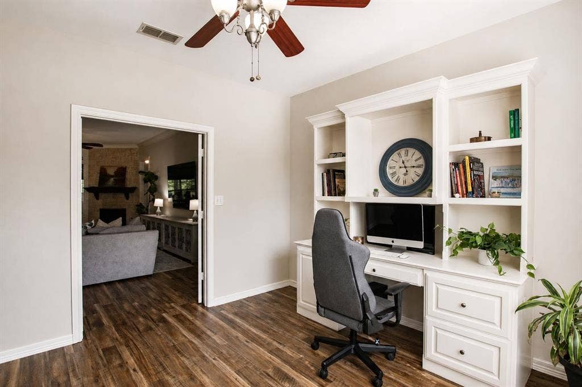
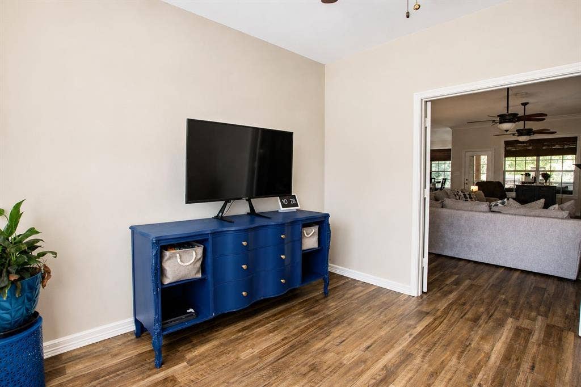
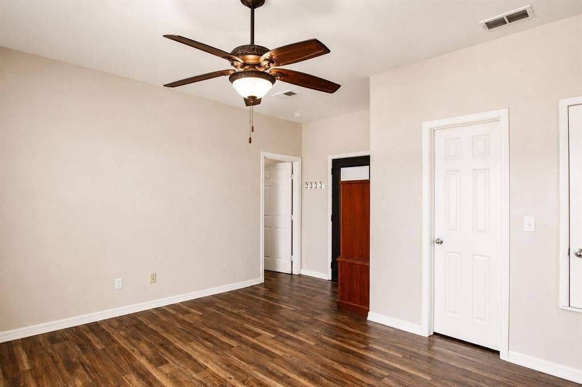
Welcome to this exceptional 4-bedroom, 3.5-bathroom home in Whitehouse, situated on a nearly one-acre lot and offering 2,956 square feet with an incredible list of features. From the moment you enter, you’re greeted by a bright, open formal dining area with beautiful natural light and unique light fixtures. The spacious living room is centered around a stunning fireplace and flows seamlessly into the open-concept kitchen, which offers abundant cabinetry, generous counter space, and plenty of room to gather. A versatile kitchen nook and designated office provide additional spaces that can easily be tailored to fit your needs.
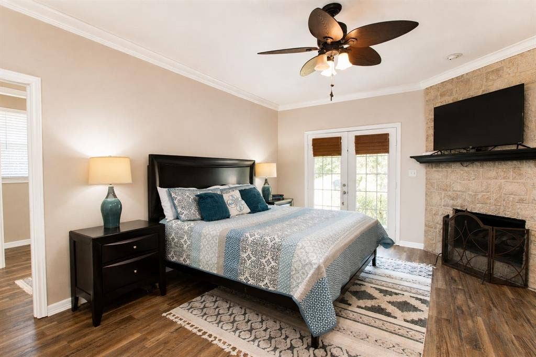
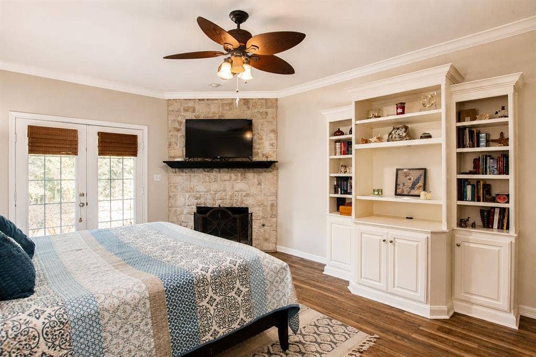
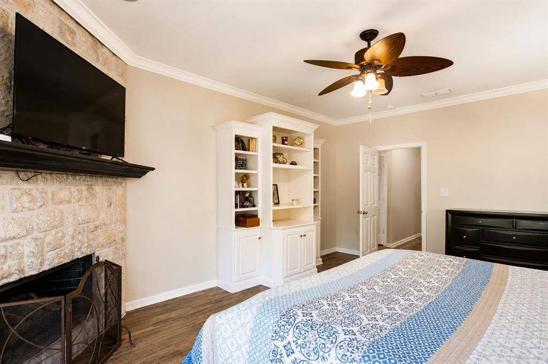
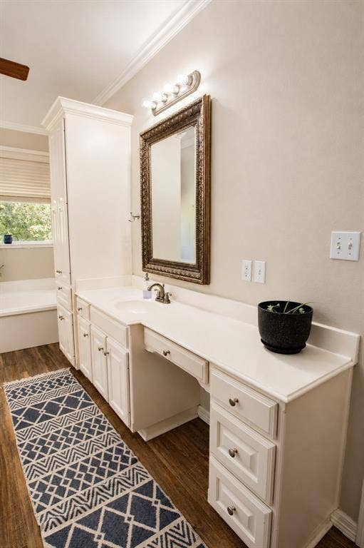
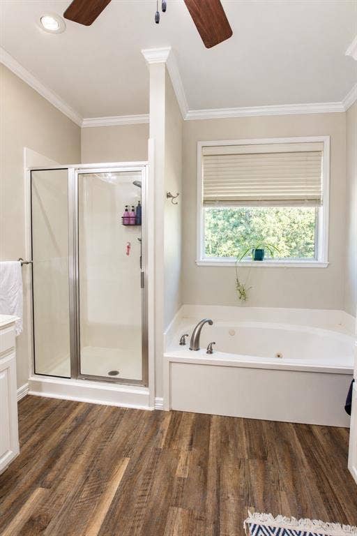
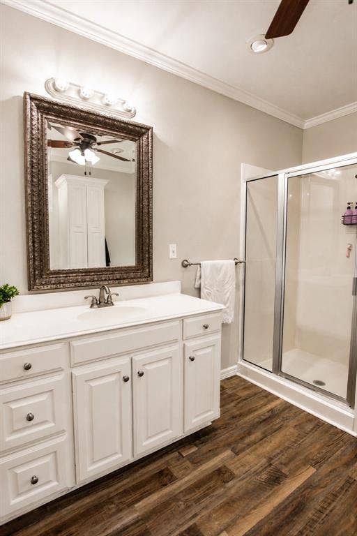
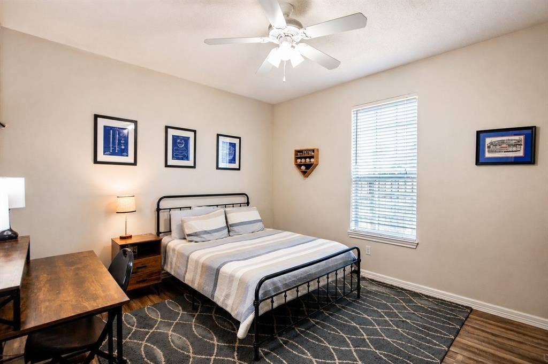
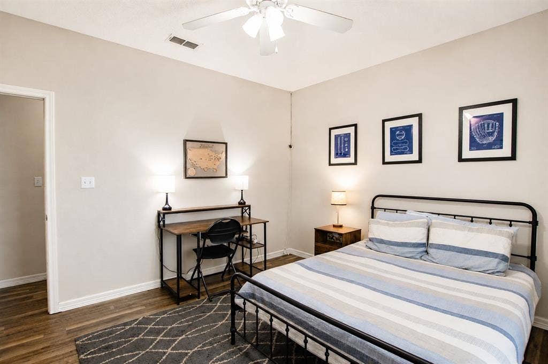
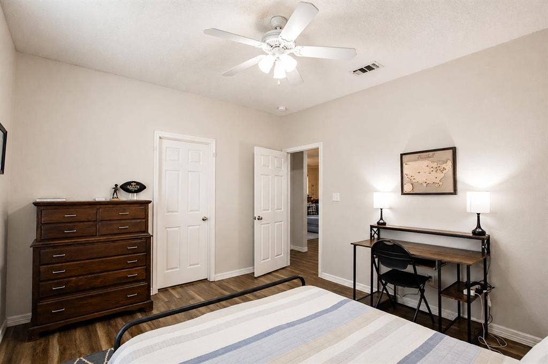
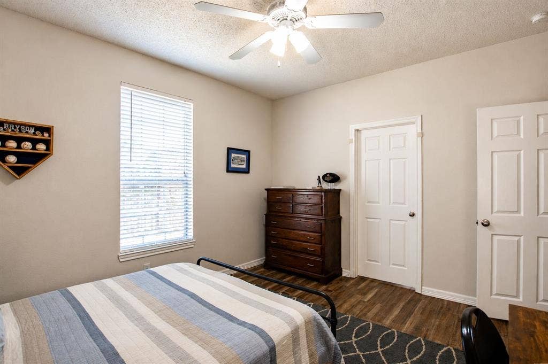
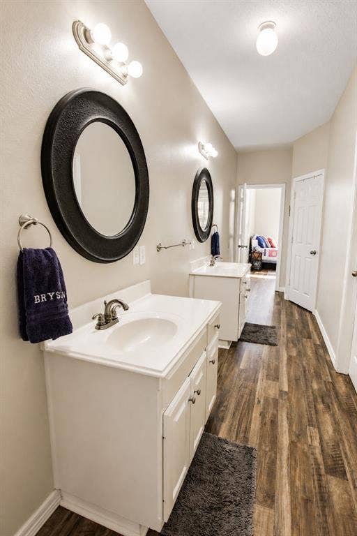
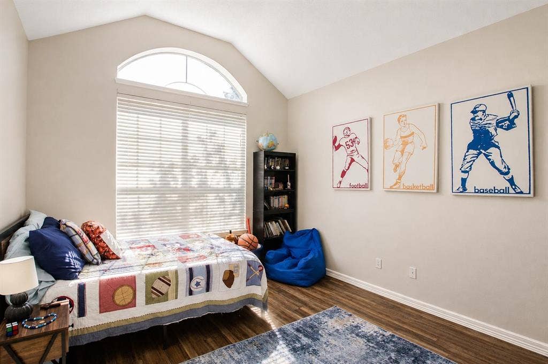
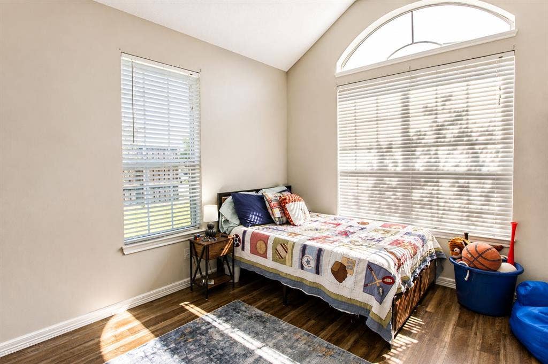
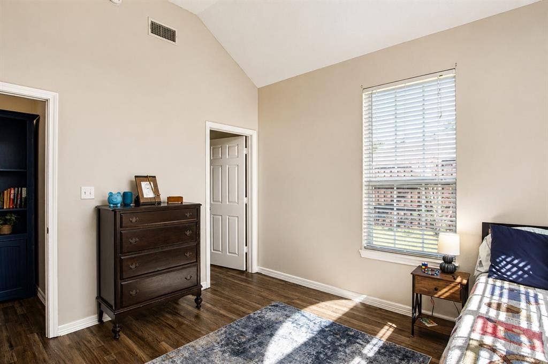
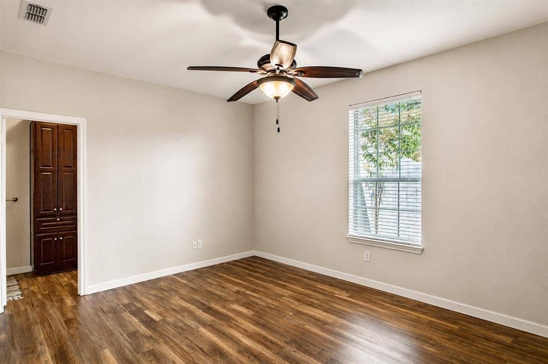
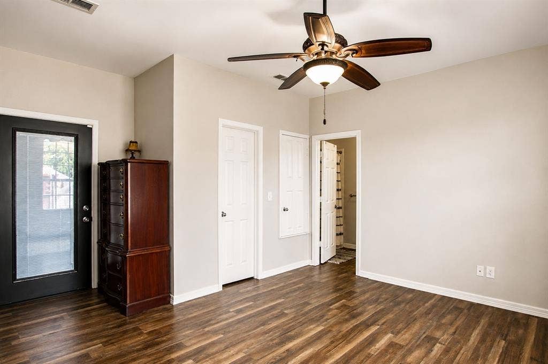
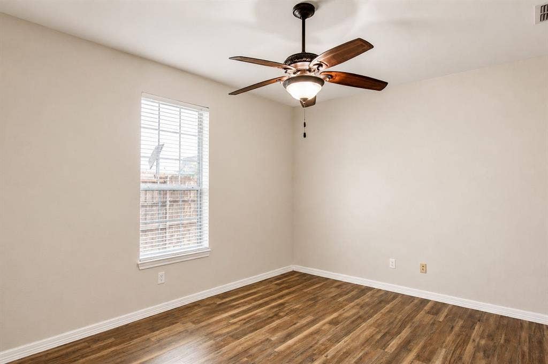
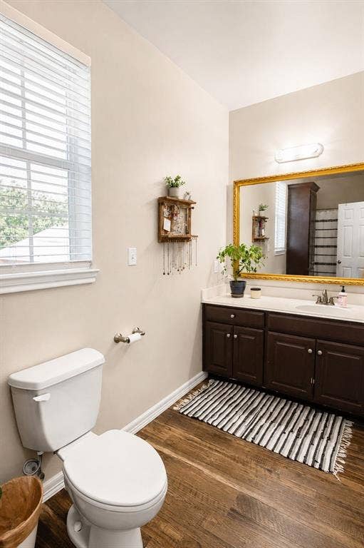
The primary suite feels like a private retreat, complete with its own fireplace and direct access to the backyard. The spacious primary bath features built-in vanities, ample cabinetry and counter space, plus a separate shower and tub. The guest bedrooms are generously sized, with two connected by a convenient Jack-and-Jill bath and another offering its own private bathroom.
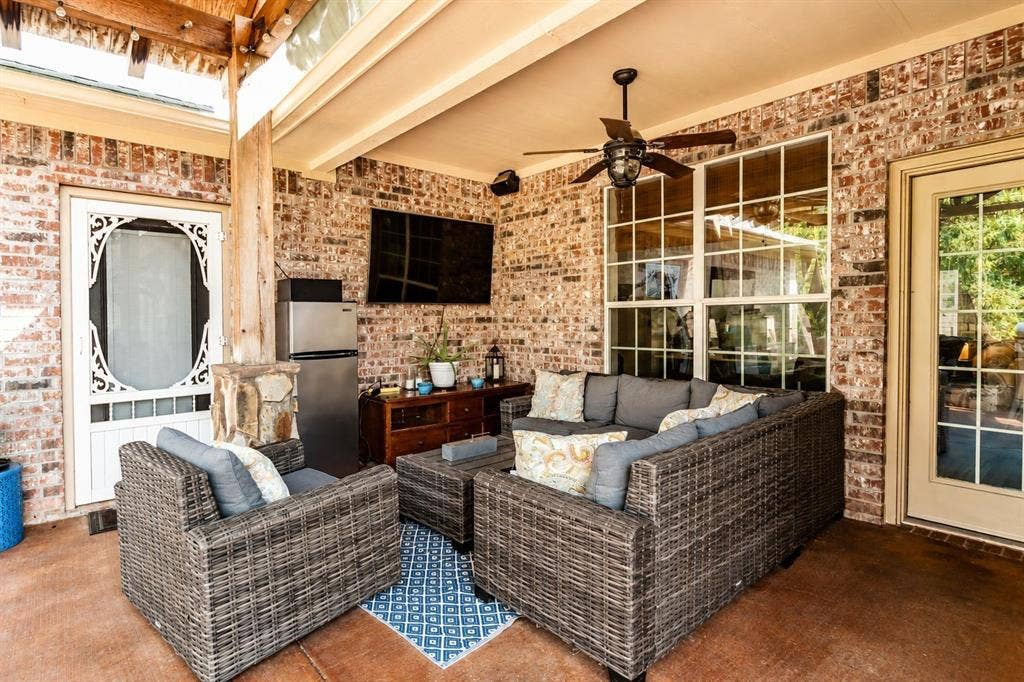
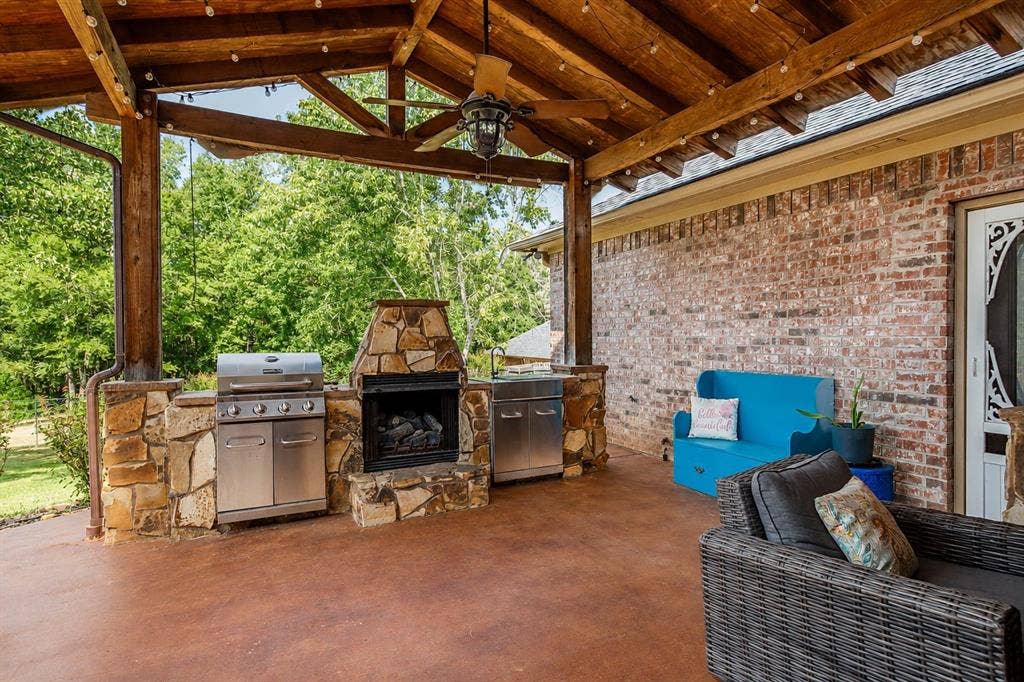
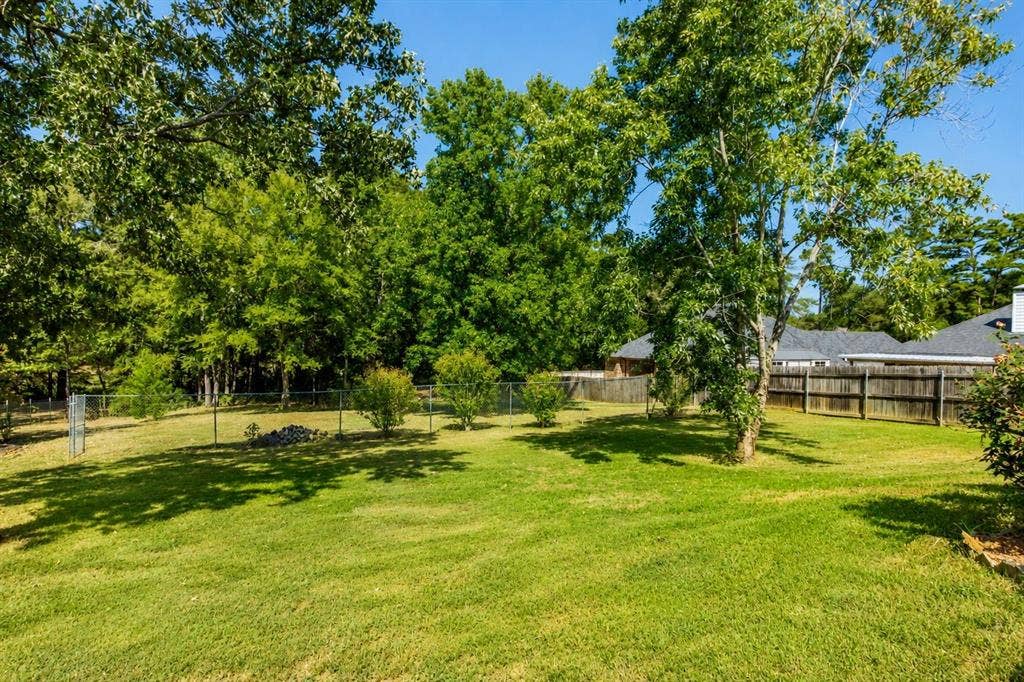
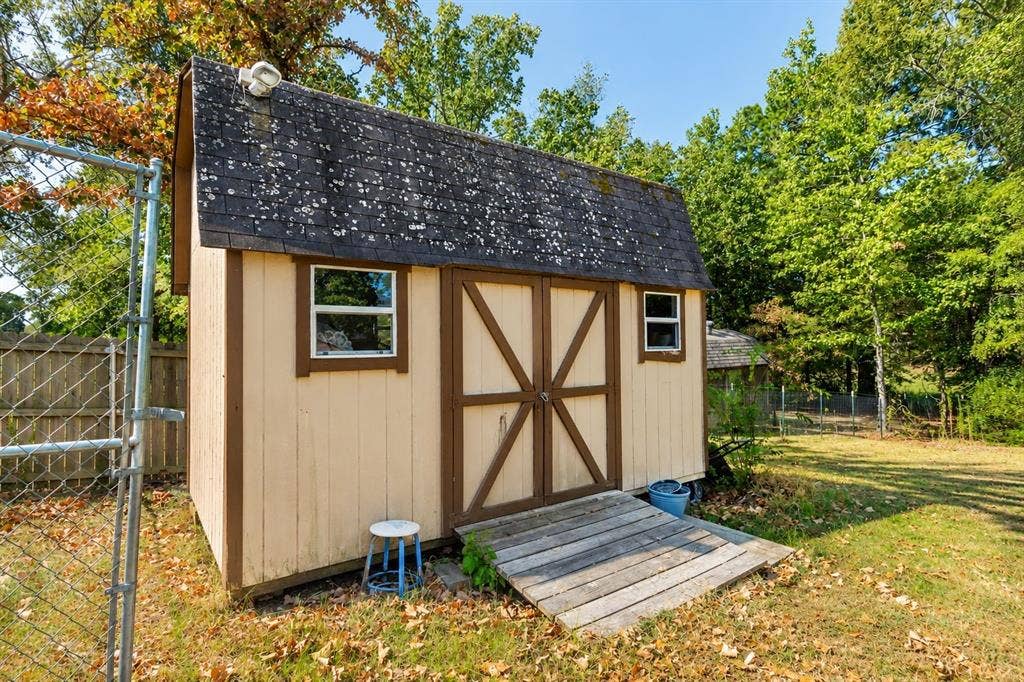
Outside, the expansive covered back patio features an outdoor kitchen, creating the perfect setting for entertaining family and friends. The spacious backyard offers plenty of room for kids, pets, outdoor activities, or your own vision, while the storage shed provides even more flexibility and could easily serve as a hobby room, workshop, or additional storage. With its spacious layout, thoughtful design, nearly one-acre lot, and abundance of versatile spaces, this Whitehouse home truly stands out.
| Listing Id: | 21373684 |
|---|---|
| List Price: | $485,000 |
| Property Type: | Residential |
| Property Sub Type: | Single Family Residence |
| Status: | Active |
| Bedrooms Total: | 4 |
| Bathrooms Full: | 3 |
| Bathrooms Half: | 1 |
| Living Area: | 2,956 |
| Lot Size Square Feet: | 31,973.0400 |
| Lot Size Acres: | 0.734 |
| Architectural Style: | Traditional |
| Waterfront?: | No |
| City: | Whitehouse |
| County Or Parish: | Smith |
| Subdivision Name: | Pecan Creek Estates |
| Postal Code: | 75791 |
| Year Built: | 2004 |
| Accessibility Features Yn: | No |
| Appliances: | Dishwasher,Gas Oven,Gas Range,Microwave |
| Association Type: | None |
| Attached Garage?: | Yes |
| Basement Yn: | No |
| Bathrooms Total Decimal: | 3.10 |
| Bathrooms Total Integer: | 4 |
| Consent for Visitors to Record: | Audio, Video |
| Construction Materials: | Brick |
| Cooling: | Ceiling Fan(s), Central Air, Electric |
| Covered Spaces: | 2 |
| Directions: | Head east on E Grande Blvd, turn right onto Rhones Quarter Rd, turn left onto W Main St, turn right onto Willingham Rd, turn right onto Cameron St, turn left onto Lynn St and the destination will be on the right. |
| Elementary School: | Cain |
| Elementary School Name: | Cain |
| Exterior Features: | Covered Patio/Porch, Rain Gutters, Lighting, Outdoor Kitchen |
| Fencing: | Chain Link, Wood |
| Fireplace Features: | Bedroom, Gas Logs, Living Room, Outside |
| Fireplaces Total: | 3 |
| Flooring: | Vinyl |
| Foundation Details: | Slab |
| Garage Spaces: | 2 |
| Garage?: | Yes |
| Heating: | Central, Gas Jets |
| High School Name: | Whitehouse |
| Interior Features: | Walk-In Closet(s) |
| Junior High School Name: | Whitehouse |
| Levels: | One |
| Listing Terms: | Cash, Conventional, FHA, VA Loan |
| Room Count: | 3 |
| Lot Size: | .5 to < 1 Acre |
| Lot Size Area: | 0.7340 |
| Lot Size Units: | Acres |
| Multi Parcel ID: | No |
| Municipal Utility District?: | No |
| Notice Surveillance Devices Pres: | Audio, Video |
| Number Of Dining Areas: | 1 |
| Number Of Living Areas: | 1 |
| Number Of Parking Spaces: | 2 |
| Parking Features: | Garage Faces Side |
| Patio And Porch Features: | Covered |
| Pool?: | No |
| Possession: | Negotiable |
| Property Attached?: | Yes |
| Roof: | Composition |
| School District: | Whitehouse ISD |
| Smart Home Features Appor Pass Y: | 0 |
| Structural Style: | Single Detached |
| Transaction Type: | For Sale |
| Utilities: | City Sewer, City Water |
| Will Subdivide: | No |
| Year Built Details: | Preowned |
Listing Courtesy of: RE/MAX Professionals
Listing Agent: Benjamin Burks
903-561-2600
Mortgage Calculator
All listings featuring the  icon are provided courtesy of North Texas Real Estate Information Systems, Inc. (NTREIS), Copyright 2026. All rights reserved.
All information is believed accurate but not guaranteed. The properties displayed may not be all of the properties available through the IDX Program. Any use of this site other than by potential buyers or sellers is strictly prohibited.
North Texas Real Estate Information Systems, Inc. data last updated on October 08, 2026 05:55 PM - CT
Property Last Updated: October 08, 2026 05:55 PM - CT
