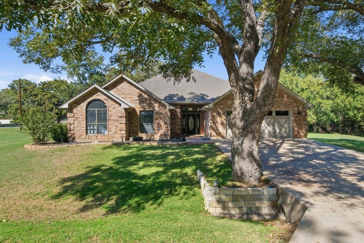
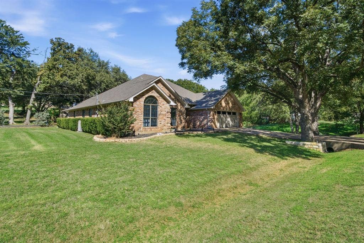
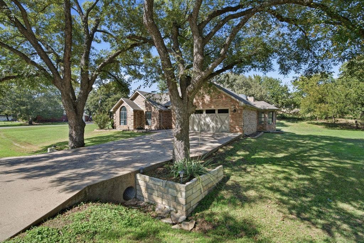
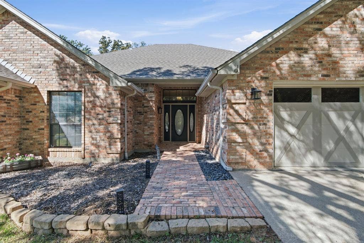
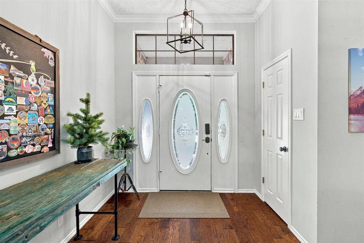
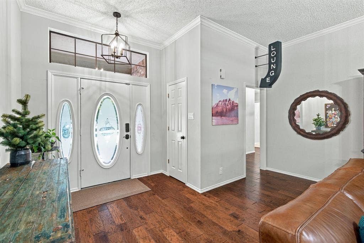
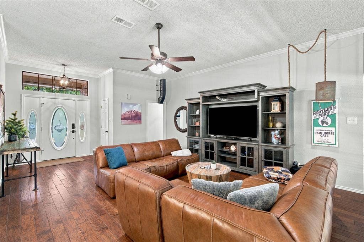
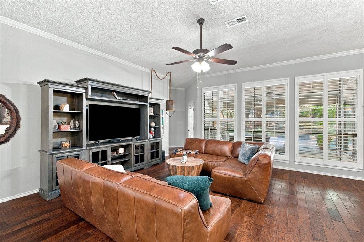
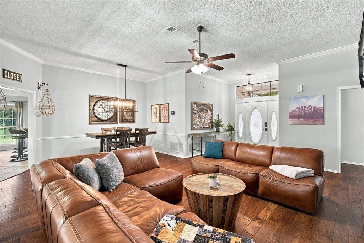
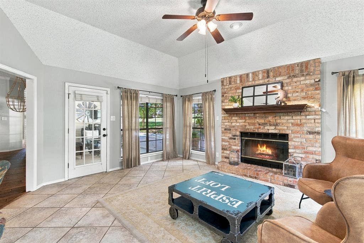
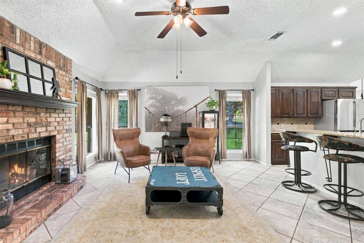
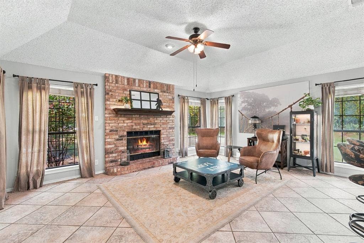
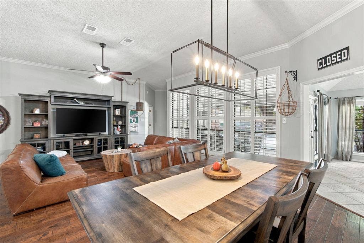
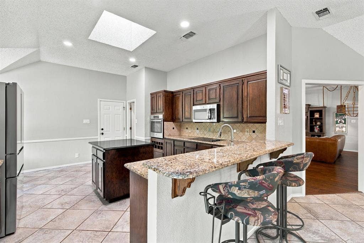
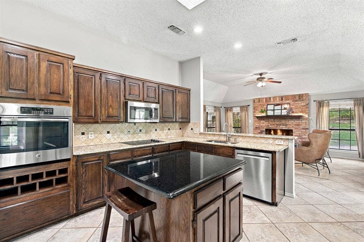
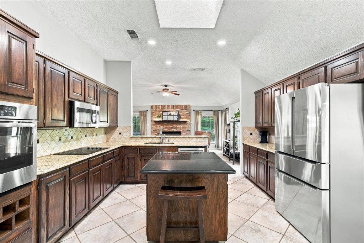
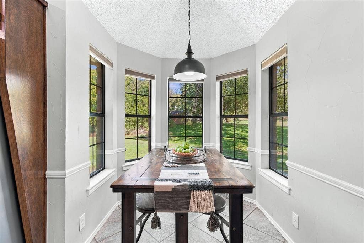
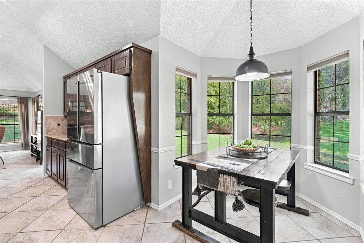
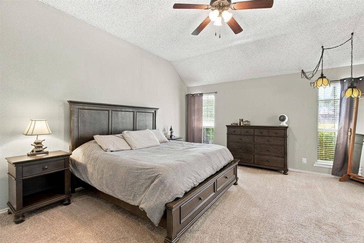
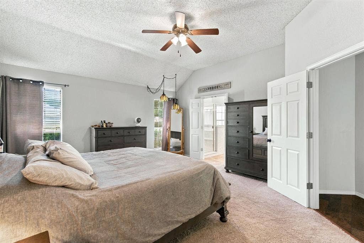
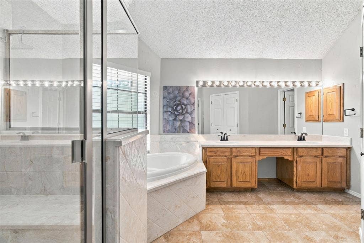
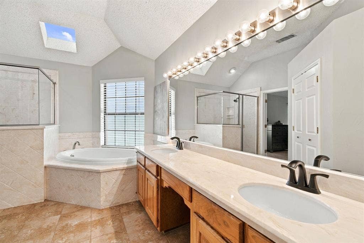
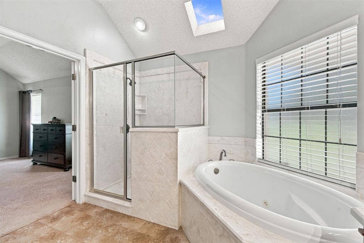
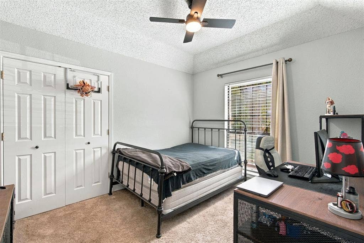
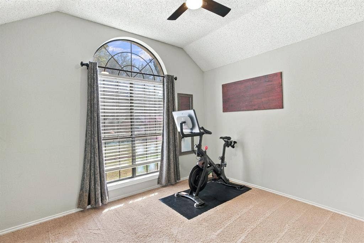
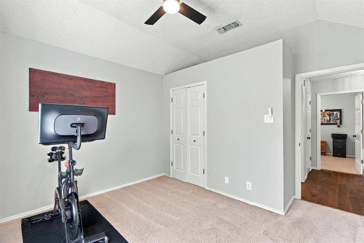
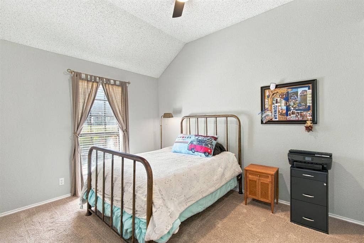
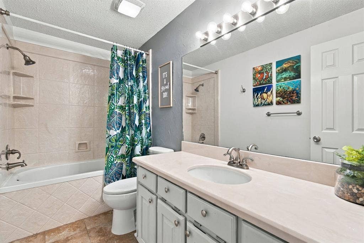
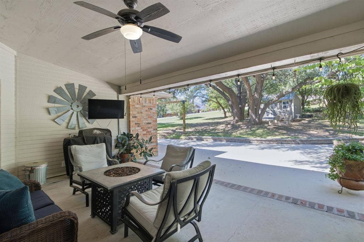
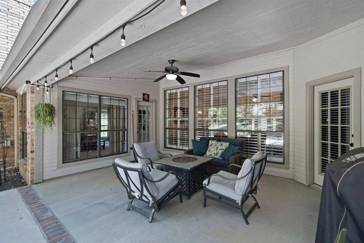
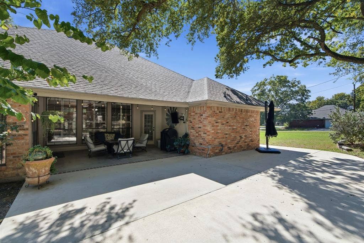
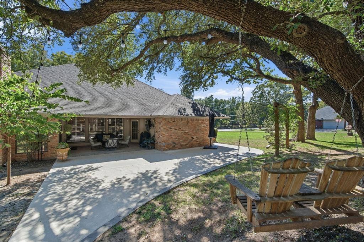
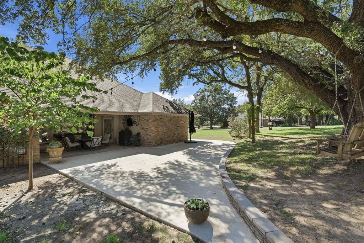
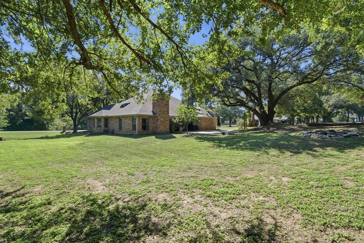
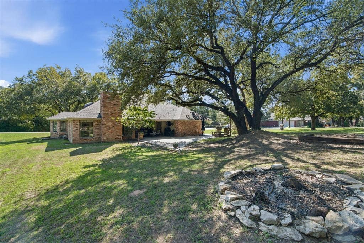
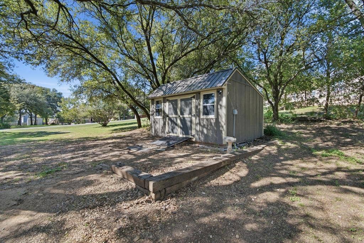
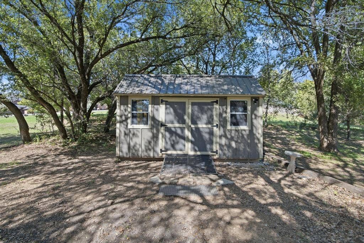
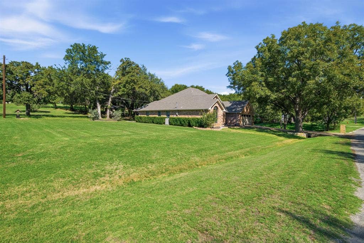
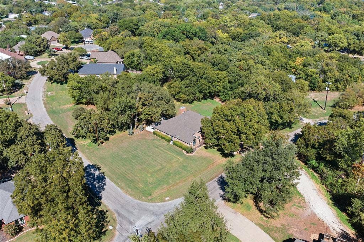
Seller is offering $5K Seller Concessions. Ask Agent how to receive more from Preferred Lender. Enjoy the best of country style living in this spacious 4 bedroom,2 bath home located outside city limits in Laguna Vista subdivision, just off Highway 51. Situated on a generous .76 corner lot with no HOA, this property offers room to spread out, relax, and enjoy outdoor living. Inside, you’ll find two inviting living areas designed for both everyday comfort and entertaining. The first living area features engineered wood flooring and plantation shutters and opens to a formal dining area. The second living area offers ceramic tile flooring and a wood burning fireplace, creating a warm and welcoming gathering space that flows into the large kitchen. The kitchen is equipped with granite countertops, a separate island, stainless steel appliances, a breakfast nook, and a walk-in pantry, providing plenty of space for cooking and entertaining. The split bedroom layout offers added privacy, while the spacious primary suite features a large bathroom with dual sinks, a separate shower, a relaxing Jacuzzi tub, and a walk-in closet. Step outside to enjoy the covered outdoor living area and extended porch, shaded by beautiful, mature oak trees. Gather around the fire pit, take advantage of the 12 X 16 storage shed, or enjoy the added convenience of a 50 amp RV hookup. Major updates include the Roof & HVAC system replaced in 2022, hot water heater replaced in 2026. ...
+ Read More| Listing Id: | 21420220 |
|---|---|
| List Price: | $485,000 |
| Property Type: | Residential |
| Property Sub Type: | Single Family Residence |
| Status: | Active |
| Bedrooms Total: | 4 |
| Bathrooms Full: | 2 |
| Living Area: | 2,295 |
| Unexempt Taxes: | $4,278 |
| Lot Size Square Feet: | 33,105.6000 |
| Lot Size Acres: | 0.76 |
| Architectural Style: | Traditional |
| Waterfront?: | No |
| City: | Granbury |
| County Or Parish: | Hood |
| Subdivision Name: | Laguna Vista Ltd |
| Postal Code: | 76049 |
| Year Built: | 1989 |
| Accessibility Features Yn: | No |
| Appliances: | Dishwasher,Electric Cooktop,Electric Oven,Electric Water Heater,Microwave |
| Association Type: | None |
| Attached Garage?: | Yes |
| Basement Yn: | No |
| Bathrooms Total Decimal: | 2.00 |
| Bathrooms Total Integer: | 2 |
| Community Features: | Boat Ramp, Lake |
| Construction Materials: | Brick |
| Cooling: | Central Air, Electric |
| Covered Spaces: | 2 |
| Directions: | GPS |
| Elementary School: | Nettie Baccus |
| Elementary School Name: | Nettie Baccus |
| Exterior Features: | Covered Patio/Porch, Fire Pit, Rain Gutters, RV Hookup, RV/Boat Parking, Storage |
| Fireplace Features: | Wood Burning |
| Fireplaces Total: | 1 |
| Flooring: | Carpet, Ceramic Tile, Engineered Wood |
| Foundation Details: | Slab |
| Garage Height: | 6 |
| Garage Length: | 20 |
| Garage Spaces: | 2 |
| Garage Width: | 21 |
| Garage?: | Yes |
| Heating: | Central, Electric |
| High School Name: | Granbury |
| Interior Features: | Decorative Lighting, High Speed Internet Available, Kitchen Island, Pantry, Vaulted Ceiling(s), Walk-In Closet(s) |
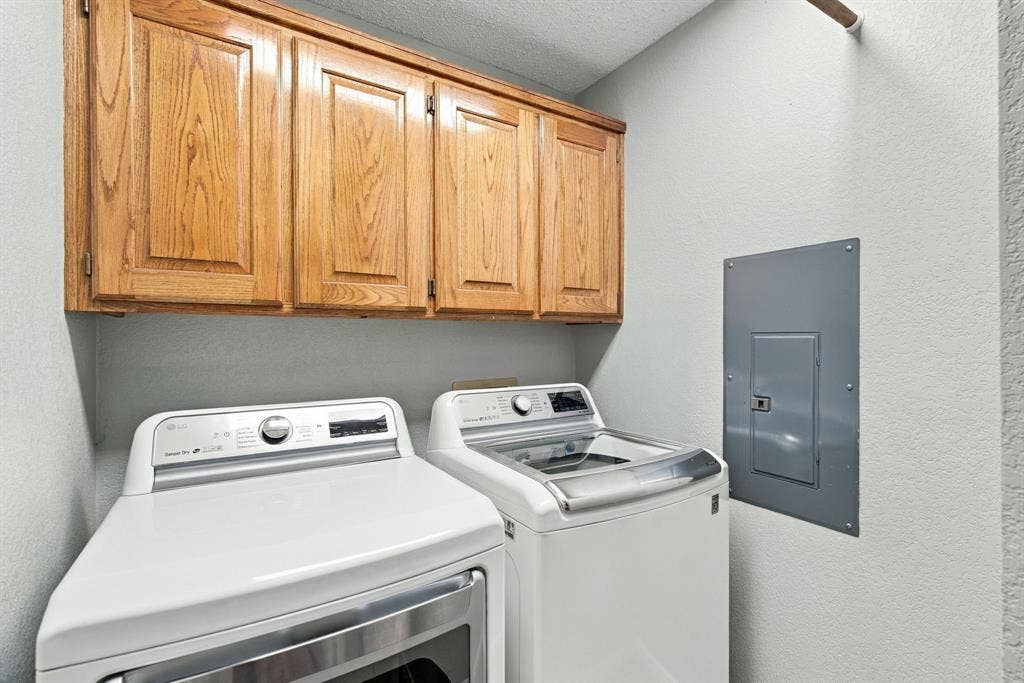
| Laundry Features: | Electric Dryer Hookup, Utility Room, Full Size W/D Area |
| Levels: | One |
| Listing Terms: | Cash, Conventional, FHA, VA Loan |
| Room Count: | 11 |
| Lot Features: | Corner Lot, Irregular Lot, Landscaped, Lrg. Backyard Grass, Many Trees |
| Lot Size: | .5 to < 1 Acre |
| Lot Size Area: | 0.7600 |
| Lot Size Units: | Acres |
| Middle School Name: | Granbury |
| Multi Parcel ID: | No |
| Municipal Utility District?: | No |
| Number Of Dining Areas: | 2 |
| Number Of Living Areas: | 2 |
| Number Of Parking Spaces: | 2 |
| Parking Features: | Garage Faces Front |
| Patio And Porch Features: | Covered |
| Pool?: | No |
| Possession: | Negotiable |
| Postal Code Plus 4: | 1605 |
| Property Attached?: | Yes |
| Roof: | Composition |
| School District: | Granbury ISD |
| Security Features: | Smoke Detector(s) |
| Smart Home Features Appor Pass Y: | 0 |
| Structural Style: | Single Detached |
| Transaction Type: | For Sale |
| Utilities: | Co-op Electric, Septic |
| Will Subdivide: | No |
| Window Features: | Shutters, Skylights(s) |
Listing Courtesy of: Wethington Agency
Listing Agent: Cindy Metcalf
(817) 319-1196
Mortgage Calculator
All listings featuring the  icon are provided courtesy of North Texas Real Estate Information Systems, Inc. (NTREIS), Copyright 2026. All rights reserved.
All information is believed accurate but not guaranteed. The properties displayed may not be all of the properties available through the IDX Program. Any use of this site other than by potential buyers or sellers is strictly prohibited.
North Texas Real Estate Information Systems, Inc. data last updated on October 27, 2026 01:26 AM - CT
Property Last Updated: October 27, 2026 01:26 AM - CT
