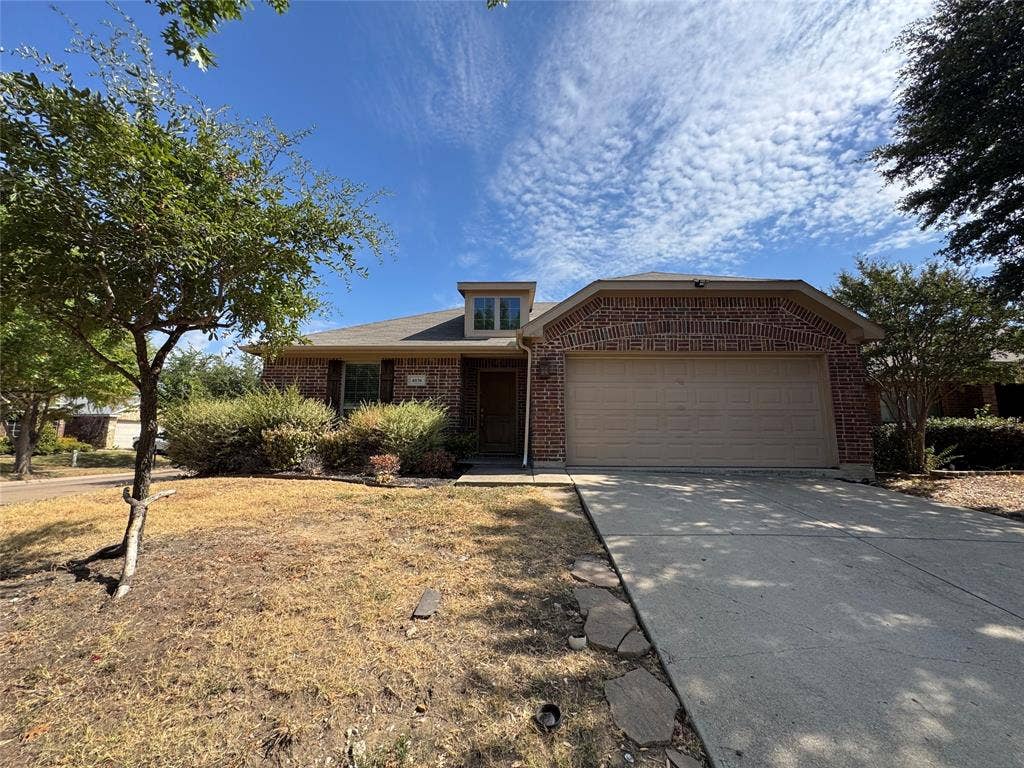
4036 Eric Drive
Heartland, TX 75126
$1,895
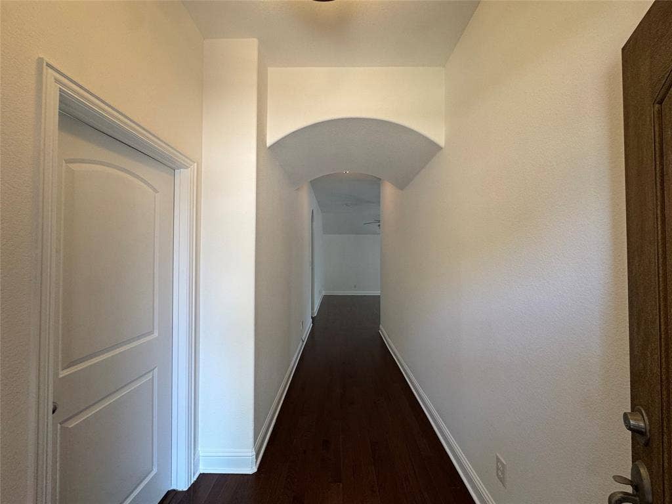
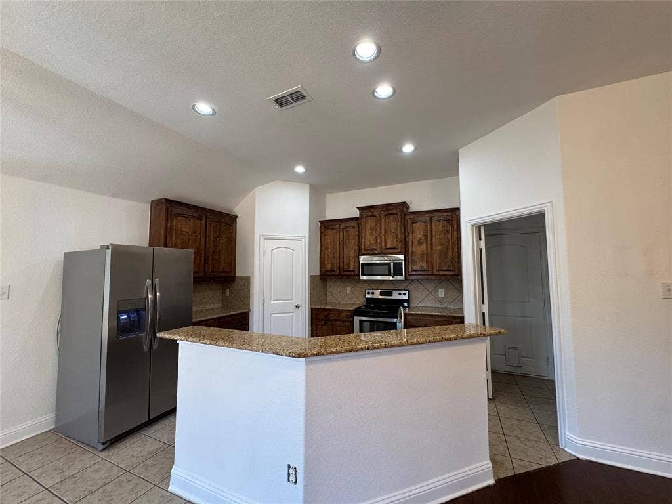
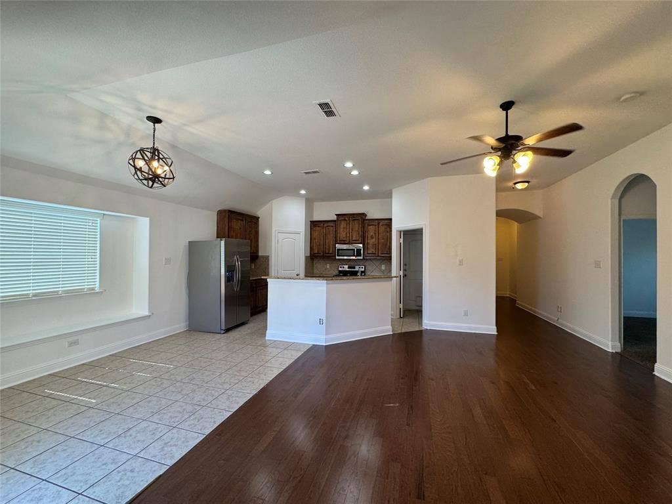
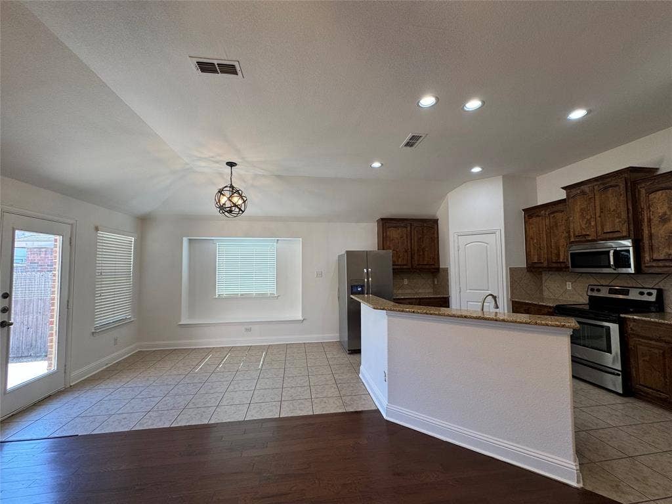
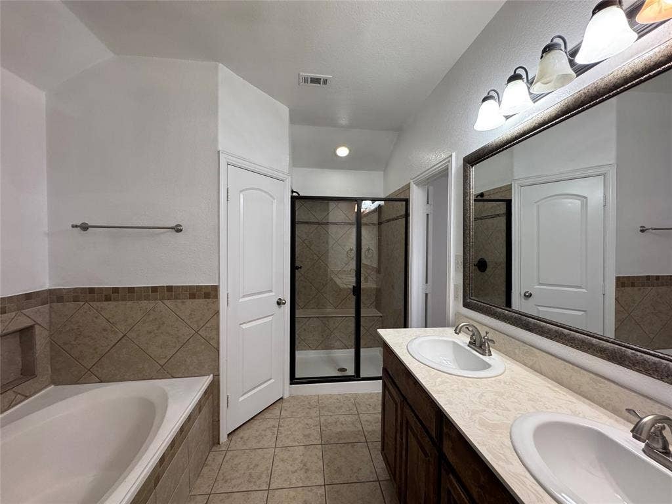
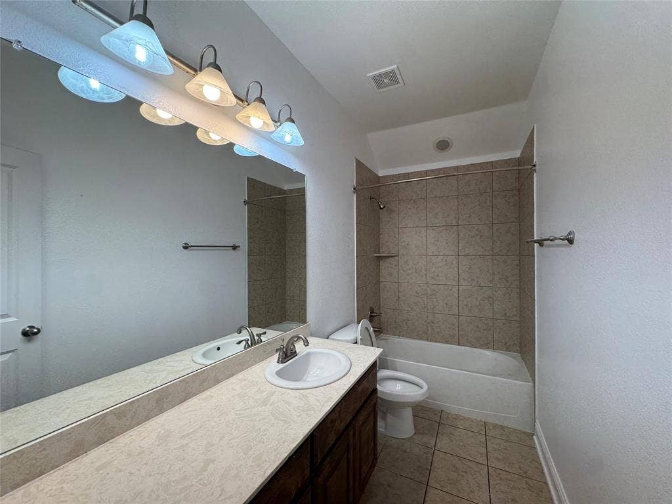
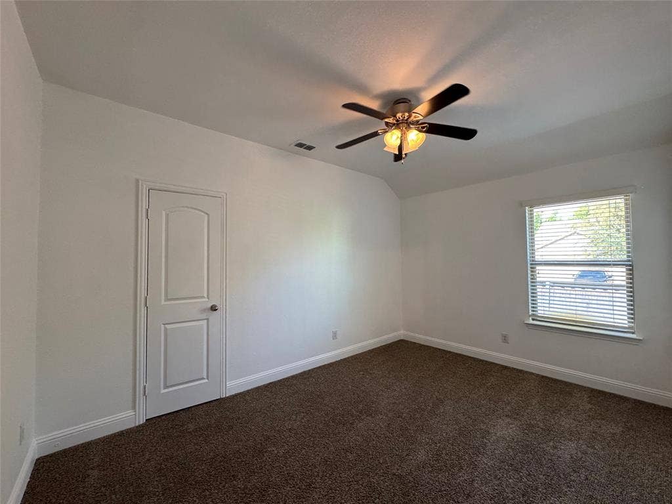
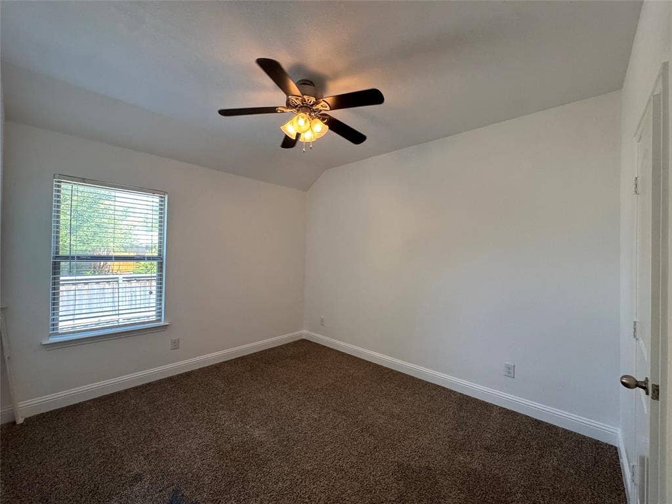
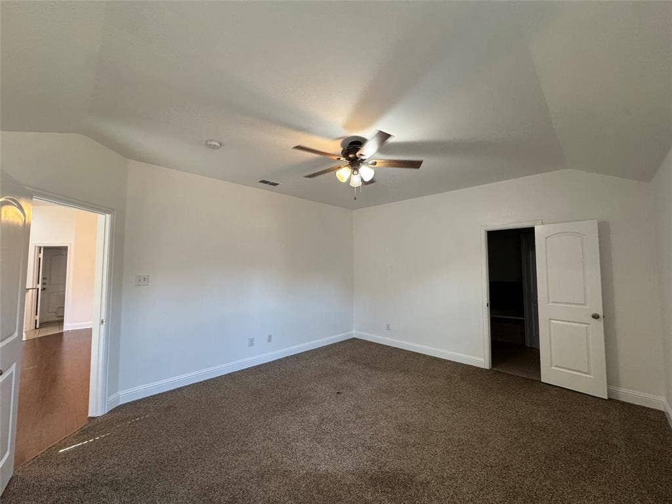
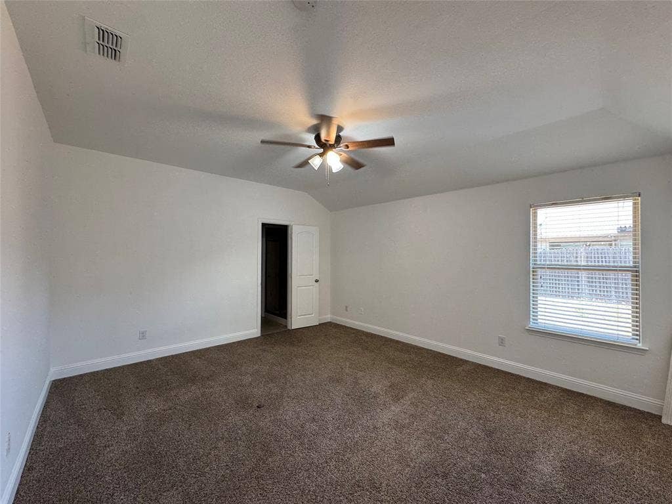
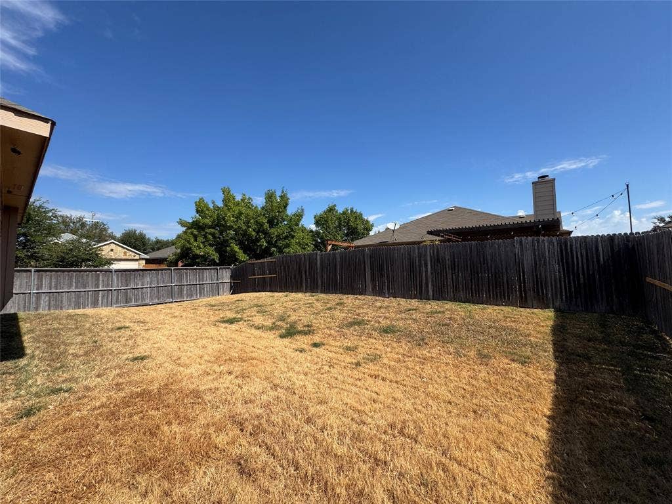
Great floor plan with Split bedrooms. Stunning wood floors, updated fixtures & fans. Spacious Master suite has his & hers closets. Open kitchen with stainless steel appliances, granite counter-tops, cabinetry with ample storage space, Recessed lighting.Fenced backyard. Community pool, playground. Convenient location, easy access to highway, close to shopping and restaurants. New Paint
[Tenant & Tenant's agent to verify schools, room sizes, all info in listing prior to leasing] Not Section 8 approved. Min credit score 600. 1 month security deposit.
| Listing Id: | 21396397 |
|---|---|
| List Price: | $1,895 |
| Property Type: | Residential Lease |
| Property Sub Type: | Single Family Residence |
| Status: | Closed |
| Bedrooms Total: | 4 |
| Bathrooms Full: | 2 |
| Living Area: | 1,695 |
| Lot Size Square Feet: | 6,098.4000 |
| Lot Size Acres: | 0.14 |
| Architectural Style: | Traditional |
| Waterfront?: | No |
| City: | Heartland |
| County Or Parish: | Kaufman |
| Subdivision Name: | Heartland Tr A Ph 3a |
| Postal Code: | 75126 |
| Year Built: | 2013 |
| Accessibility Features Yn: | No |
| Appliances: | Dishwasher,Disposal,Electric Oven,Microwave |
| Application Fee Amount: | $50 |
| Association Type: | Mandatory |
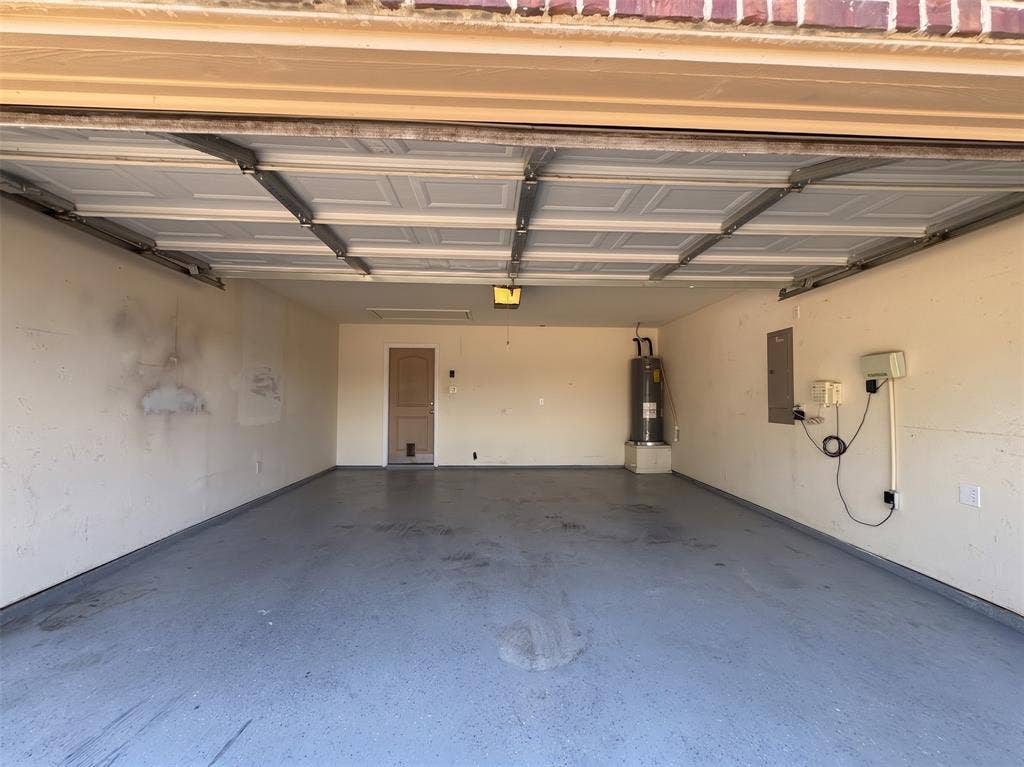
| Attached Garage?: | Yes |
| Availability Date: | 2026-09-25 |
| Basement Yn: | No |
| Bathrooms Total Decimal: | 2.00 |
| Bathrooms Total Integer: | 2 |
| Construction Materials: | Brick |
| Cooling: | Central Air, Electric |
| Covered Spaces: | 2 |
| Deposit Amount: | $1,895 |
| Deposit Pet: | $350 |
| Directions: | From 20E, Exit 490 for Farm to Market rd 741, right onto FM741, Left ontoHeartland, Right onto Abbey, Right onto Eric Dr. |
| Elementary School: | Barbara Walker |
| Elementary School Name: | Barbara Walker |
| Fencing: | Fenced |
| Furnished?: | No |
| Garage Dimensions: | 1x1 |
| Garage Spaces: | 2 |
| Garage?: | Yes |
| Heating: | Central, Electric |
| High School Name: | Crandall |
| Hoa Management Company: | Heartland Community |
| Hoa Management Company Phone: | 972-564-1511 |
| Lease Conditions: | Application Fee, Credit Report, Prior Residence Info., Written Application (+) |
| Lease Type: | 1 Year Plus |
| Levels: | One |
| Room Count: | 4 |
| Lot Size Area: | 0.1400 |
| Lot Size Units: | Acres |
| Middle School Name: | Crandall |
| Monies Required: | First Months Rent, Pet Deposit, Security Deposit |
| Move In Date: | 11/01/2026 |
| Multi Parcel ID: | No |
| Municipal Utility District?: | No |
| Non Refundable Pet Fee?: | Yes |
| Number Of Days Guests Allowed: | 15 |
| Number Of Dining Areas: | 1 |
| Number Of Living Areas: | 1 |
| Number Of Parking Spaces: | 2 |
| Number Of Pets Allowed: | 3 |
| Number Of Vehicles: | 3 |
| Parking Features: | Garage Single Door, Garage |
| Pets Allowed: | Yes Pets Allowed, Breed Restrictions, Cats OK, Dogs OK, Number Limit, Size Limit |
| Pool?: | No |
| Postal Code Plus 4: | 3400 |
| Property Attached?: | No |
| Restrictions: | No Smoking, No Sublease, No Waterbeds |
| School District: | Crandall ISD |
| Smart Home Features Appor Pass Y: | 0 |
| Structural Style: | Single Detached |
| Tenant Pays: | All Utilities, Grounds Care |
| Transaction Type: | For Lease |
| Utilities: | City Sewer, City Water |
| Will Subdivide: | No |
| Year Built Details: | Preowned |
Listing Courtesy of: 31 Realty, LLC
Listing Agent: Susan Li
972-517-6908
All listings featuring the  icon are provided courtesy of North Texas Real Estate Information Systems, Inc. (NTREIS), Copyright 2026. All rights reserved.
All information is believed accurate but not guaranteed. The properties displayed may not be all of the properties available through the IDX Program. Any use of this site other than by potential buyers or sellers is strictly prohibited.
North Texas Real Estate Information Systems, Inc. data last updated on November 03, 2026 08:44 PM - CT
Property Last Updated: November 03, 2026 08:44 PM - CT
