
4034 Saddlehorn Way
Sachse, TX 75048
$445,000
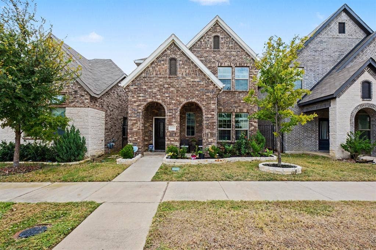
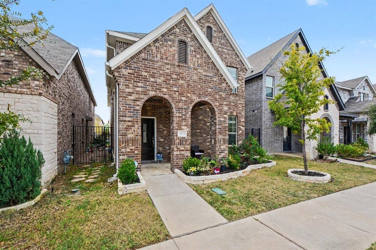
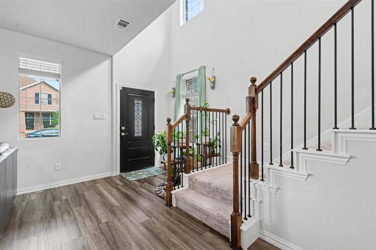
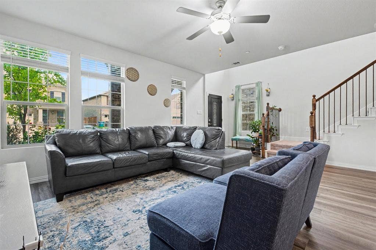
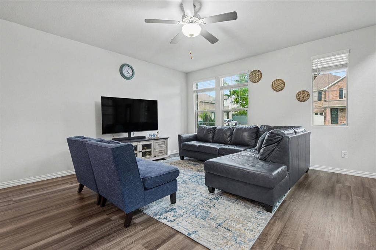
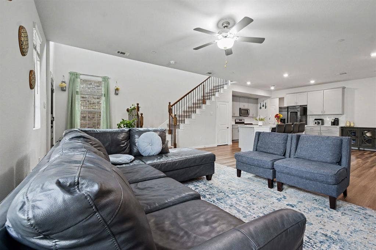
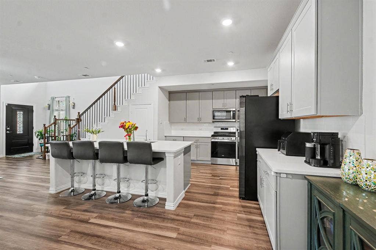
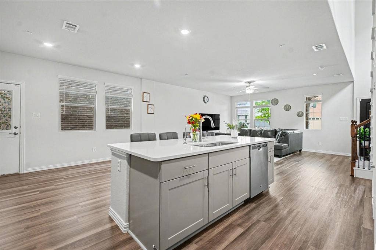
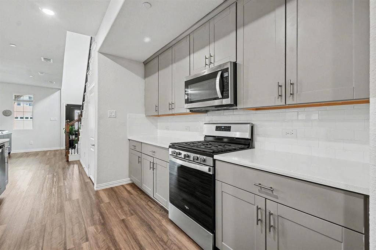
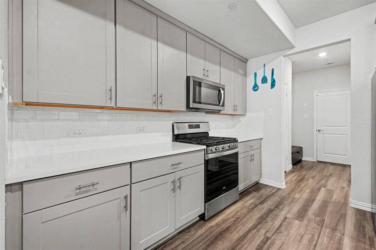
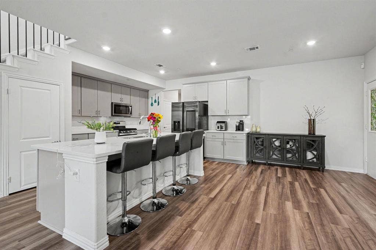
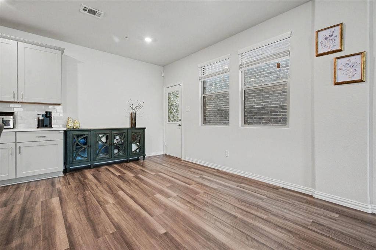
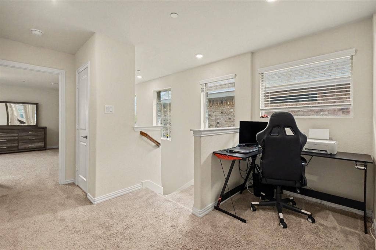
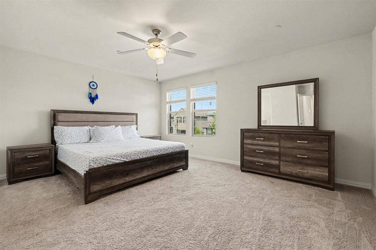
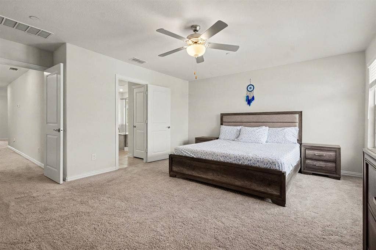
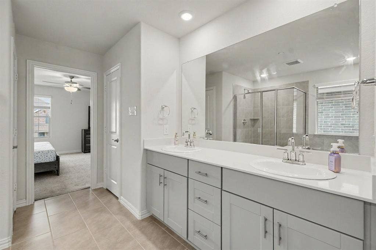
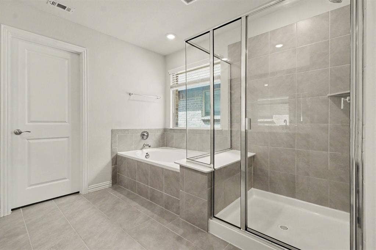
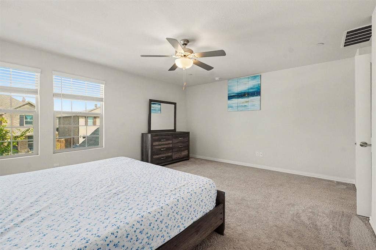
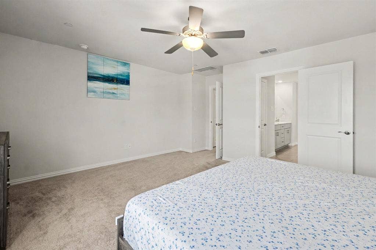
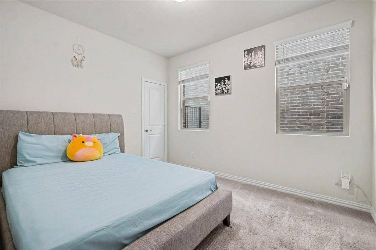
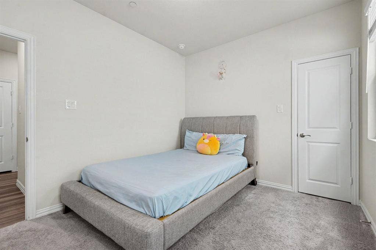
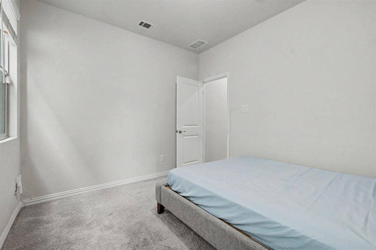
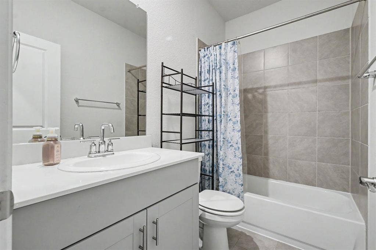
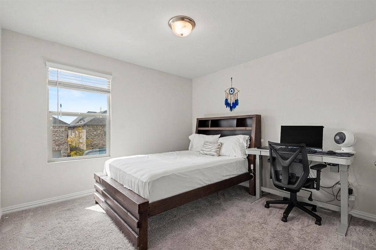
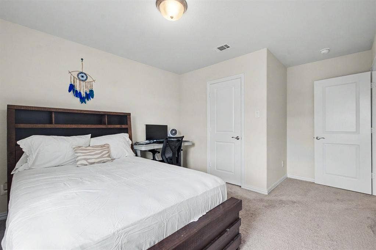
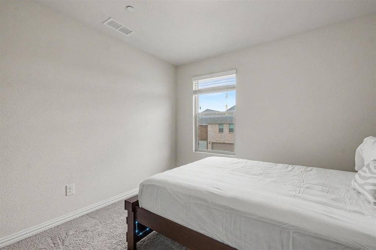
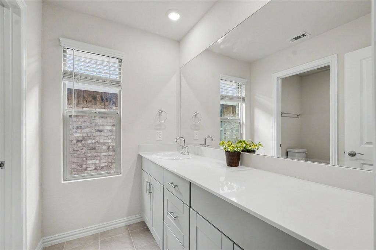
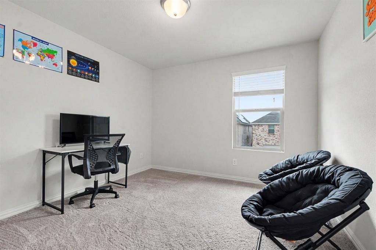
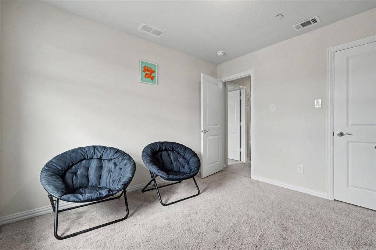
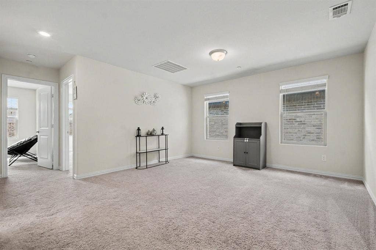
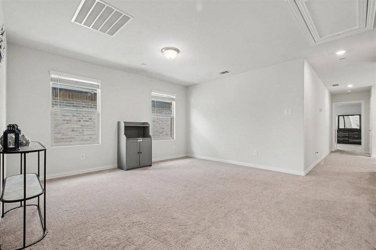
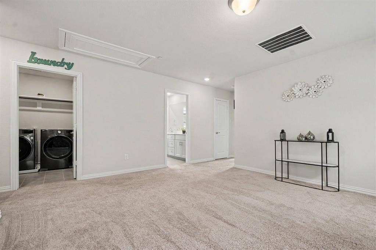
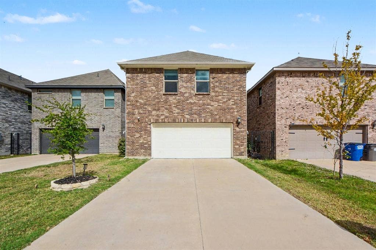
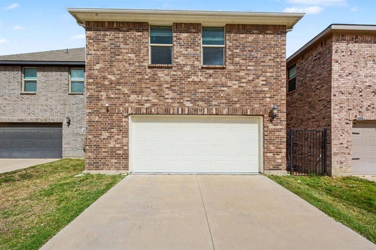
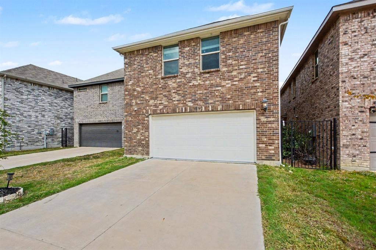
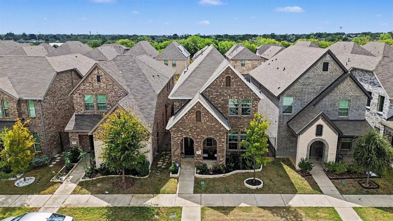
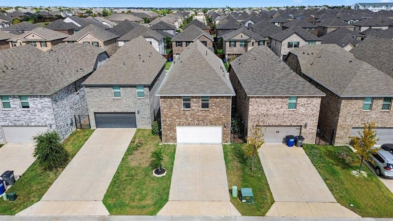
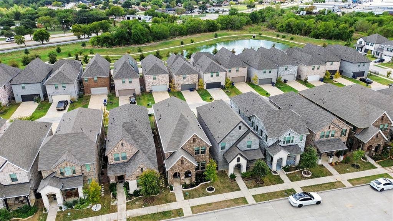
Welcome to this beautiful home in Sachse’s Ranch Park community! Offering 4 bedrooms and 3 full bathrooms, this thoughtfully designed floor plan features a spacious primary suite upstairs and a secondary bedroom with a full bathroom downstairs, ideal for guests, multigenerational living, or a private retreat. The open-concept living area flows into a modern kitchen with quartz countertops, while the upstairs flex space offers endless possibilities as a game room, media room, or additional living area. Conveniently located near shopping, dining, and major highways in Wylie ISD!
| Listing Id: | 21412233 |
|---|---|
| List Price: | $445,000 |
| Property Type: | Residential |
| Property Sub Type: | Single Family Residence |
| Status: | Active |
| Bedrooms Total: | 4 |
| Bathrooms Full: | 3 |
| Living Area: | 2,525 |
| Association Fee: | $425 |
| Unexempt Taxes: | $9,632 |
| Lot Size Square Feet: | 3,484.8000 |
| Lot Size Acres: | 0.08 |
| Waterfront?: | No |
| City: | Sachse |
| County Or Parish: | Collin |
| Subdivision Name: | Ranch Park Village Ph 2 |
| Postal Code: | 75048 |
| Year Built: | 2021 |
| Accessibility Features Yn: | No |
| Appliances: | Dishwasher,Disposal,Gas Range,Microwave,Tankless Water Heater,Water Purifier,Water Softener |
| Association Fee Frequency: | Annually |
| Association Fee Includes: | Management Fees |
| Association Type: | Mandatory |
| Attached Garage?: | Yes |
| Basement Yn: | No |
| Bathrooms Total Decimal: | 3.00 |
| Bathrooms Total Integer: | 3 |
| Cooling: | Ceiling Fan(s), Central Air, Electric |
| Covered Spaces: | 2 |
| Directions: | From PGBT, take TX-78 N. Left on Ranch Rd, left on Spur Ranch Dr, right on Ranchero Dr, left on Running Iron Trl. Follow curve right onto Saddlehorn Way. Home on left. |
| Elementary School: | Don Whitt |
| Elementary School Name: | Don Whitt |
| Flooring: | Carpet, Luxury Vinyl Plank, Tile |
| Garage Spaces: | 2 |
| Garage?: | Yes |
| Heating: | Central, Natural Gas |
| High School Name: | Wylie |
| Hoa Management Company: | Neighborhood Management |
| Hoa Management Company Phone: | 972-359-1548 |
| Interior Features: | Cable TV Available, Decorative Lighting, Eat-in Kitchen, Granite Counters, High Speed Internet Available, In-Law Suite Floorplan, Kitchen Island, Open Floorplan, Pantry, Walk-In Closet(s) |
| Junior High School Name: | Cooper |
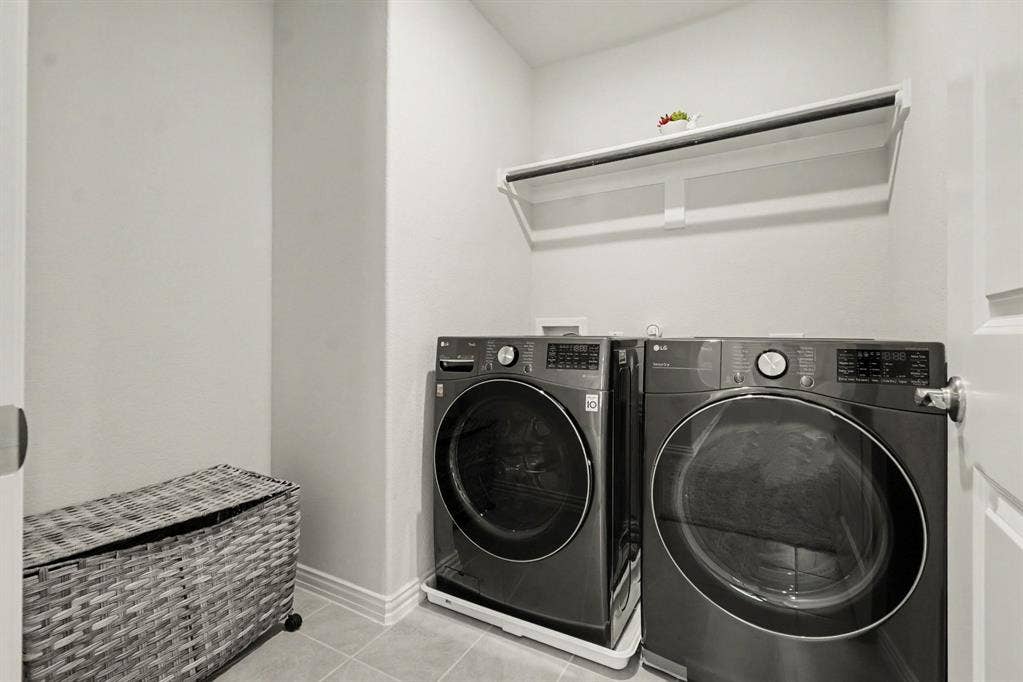
| Laundry Features: | Full Size W/D Area |
| Levels: | Two |
| Room Count: | 4 |
| Lot Size: | Less Than .5 Acre (not Zero) |
| Lot Size Area: | 0.0800 |
| Lot Size Source: | Public Records |
| Lot Size Units: | Acres |
| Multi Parcel ID: | No |
| Municipal Utility District?: | No |
| Number Of Dining Areas: | 1 |
| Number Of Living Areas: | 2 |
| Number Of Parking Spaces: | 2 |
| Parking Features: | Alley Access, Garage Single Door, Side By Side |
| Pool?: | No |
| Possession: | Negotiable |
| Property Attached?: | No |
| Restrictions: | No Known Restriction(s) |
| School District: | Wylie ISD |
| Smart Home Features Appor Pass Y: | 0 |
| Special Taxing Entities: | 0 |
| Structural Style: | Single Detached |
| Transaction Type: | For Sale/Lease |
| Utilities: | City Sewer, City Water |
| Will Subdivide: | No |
| Year Built Details: | Preowned |
Listing Courtesy of: Mark Spain Real Estate
Listing Agent: Rachael Street
855-299-7653
Mortgage Calculator
All listings featuring the  icon are provided courtesy of North Texas Real Estate Information Systems, Inc. (NTREIS), Copyright 2026. All rights reserved.
All information is believed accurate but not guaranteed. The properties displayed may not be all of the properties available through the IDX Program. Any use of this site other than by potential buyers or sellers is strictly prohibited.
North Texas Real Estate Information Systems, Inc. data last updated on October 16, 2026 03:06 AM - CT
Property Last Updated: October 16, 2026 03:06 AM - CT
