4032 Centerfire Road
Waco, TX 76705
$324,500
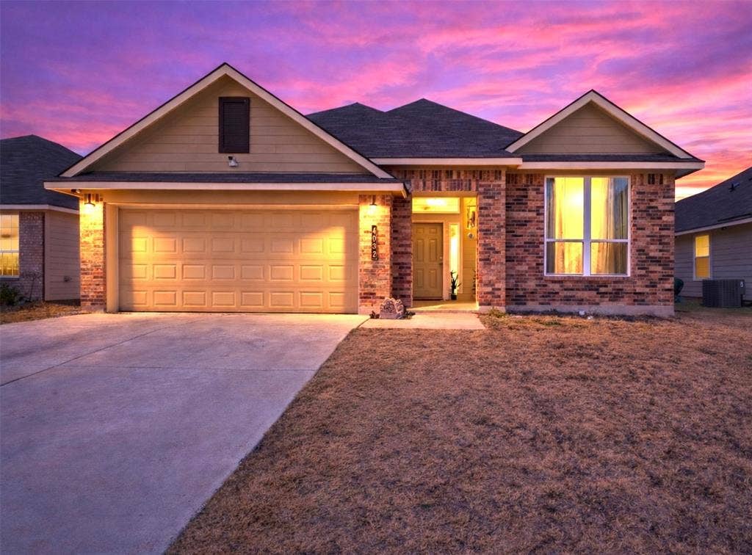
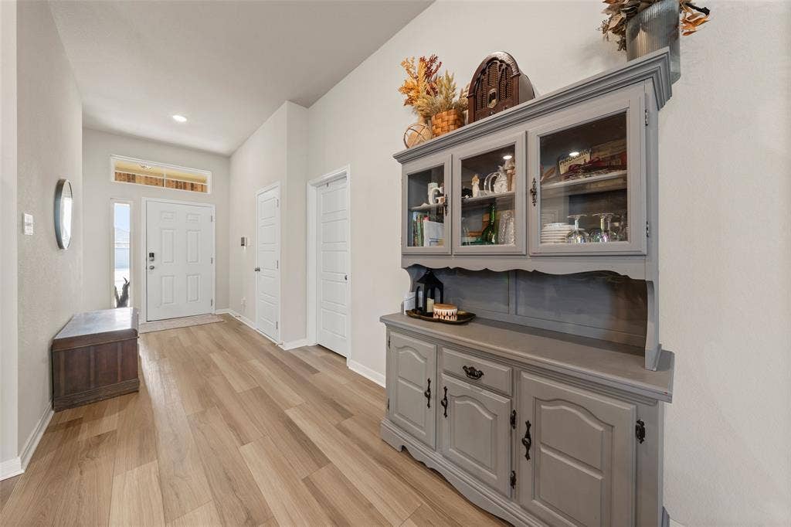
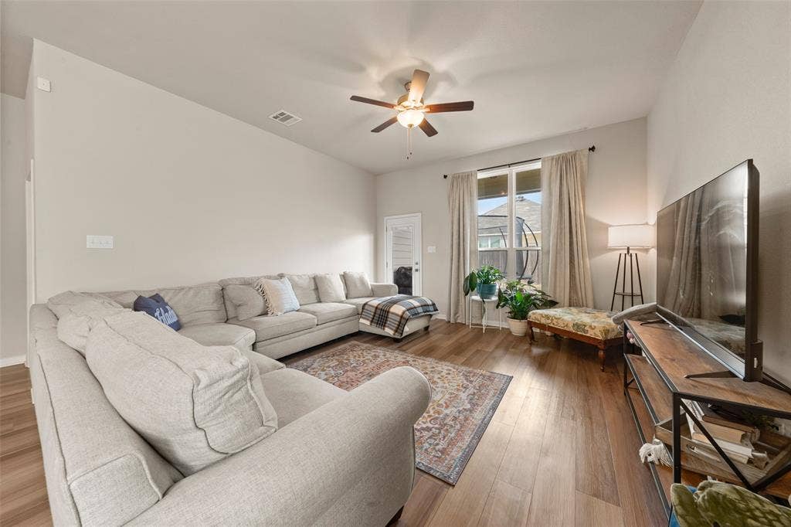
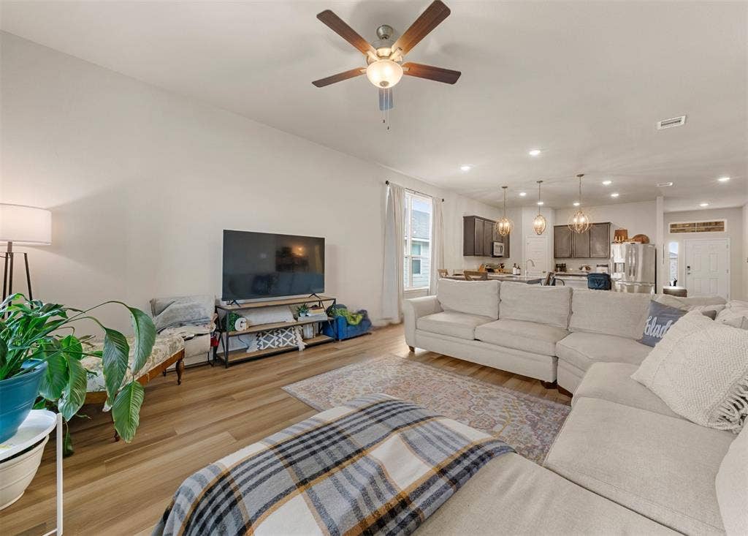
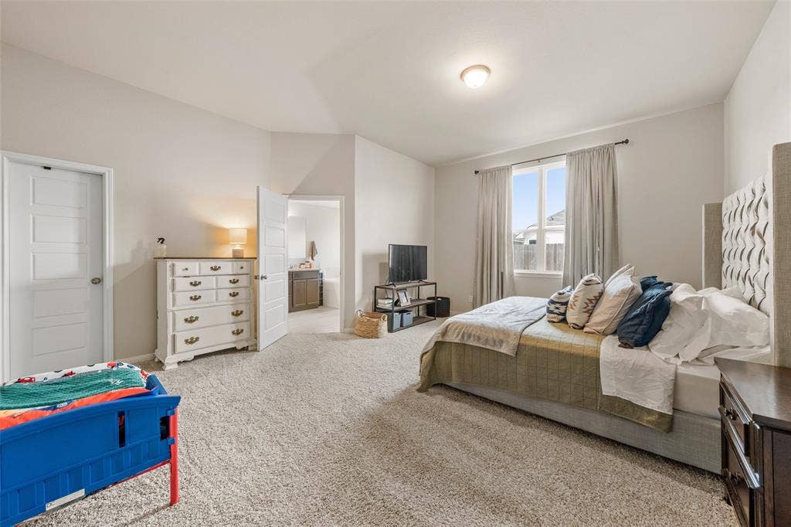
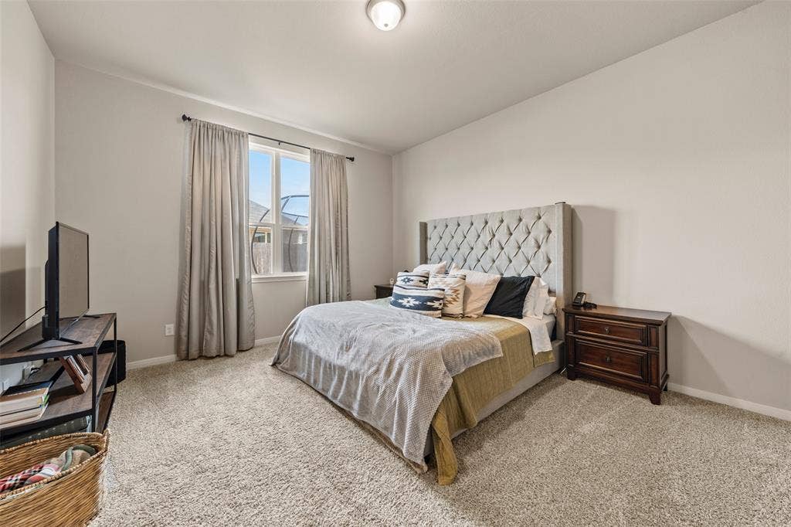
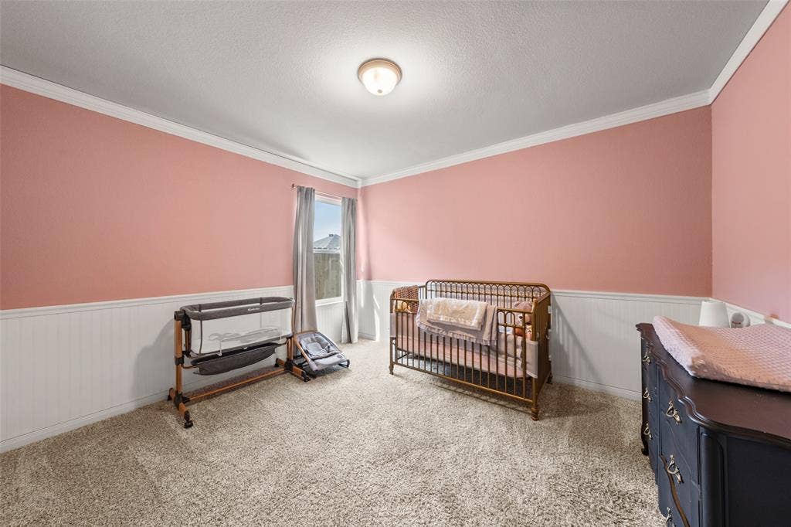
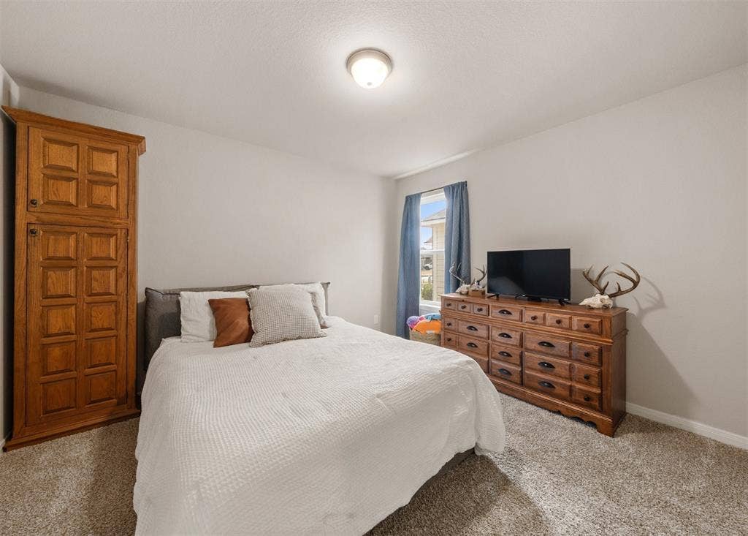
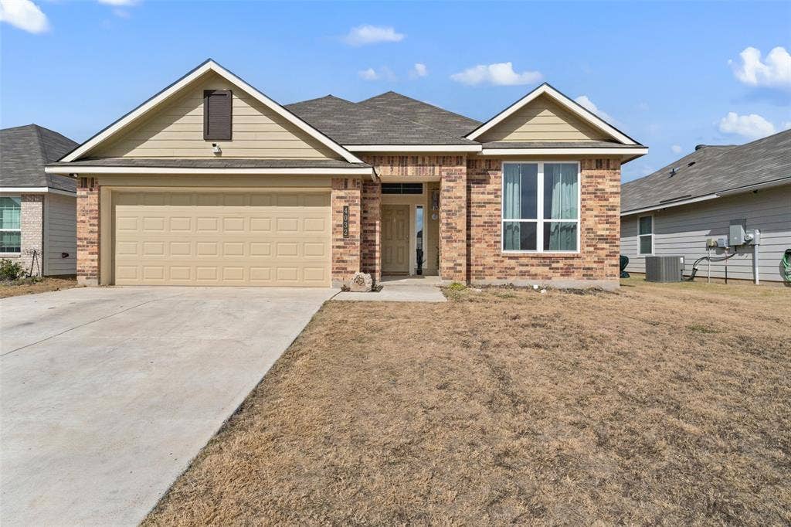
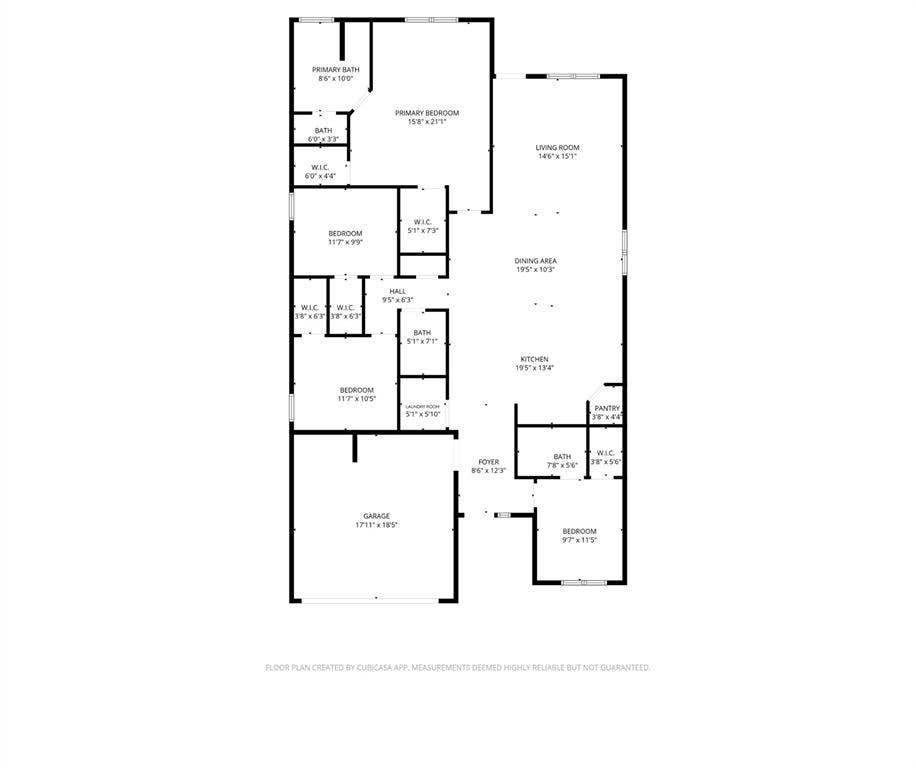
Welcome to this newer, well-designed 4-bedroom, 3-bath home offering 2,113 square feet of comfortable living space. Featuring an open floor plan with vinyl wood flooring throughout the main living areas, this home is both stylish and functional.
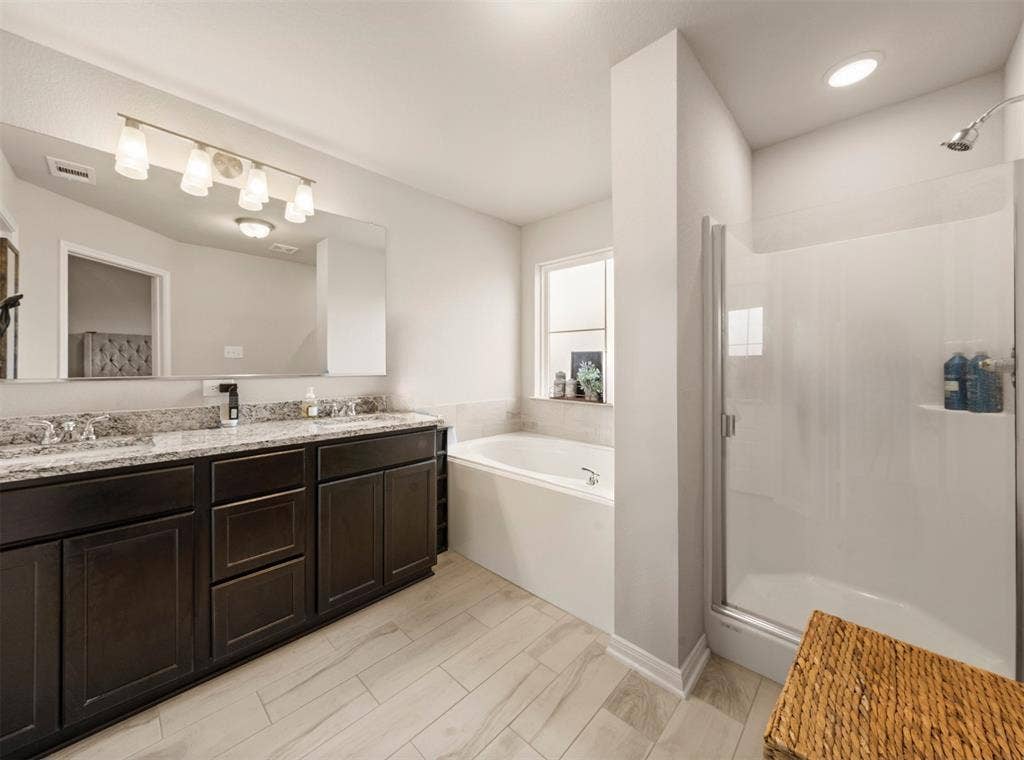
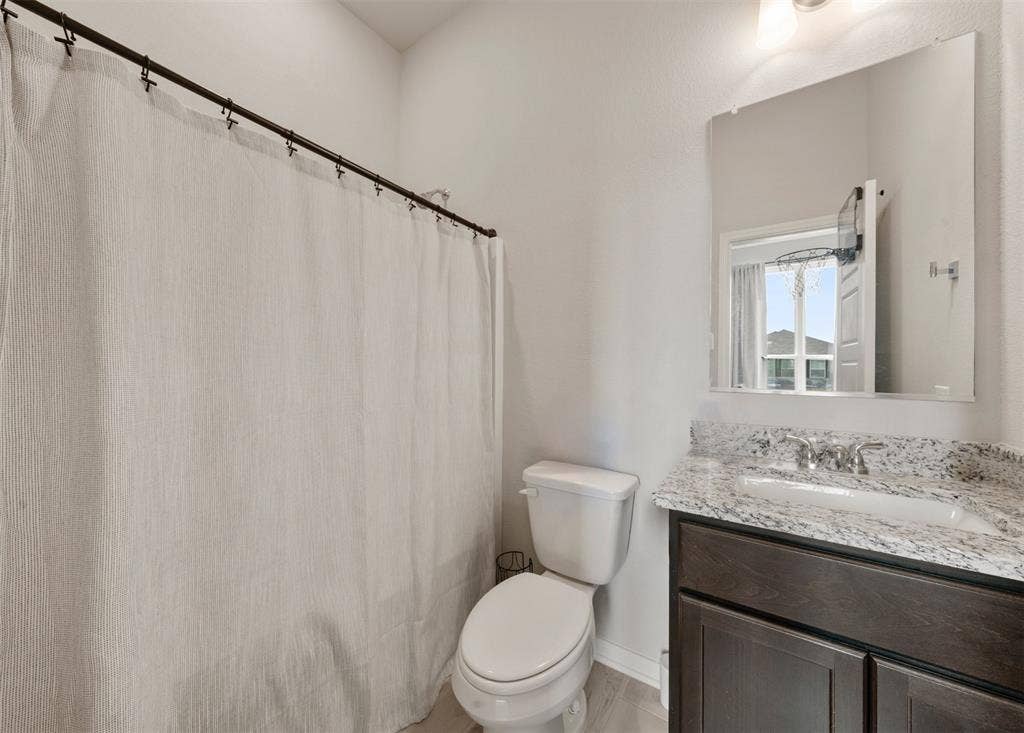
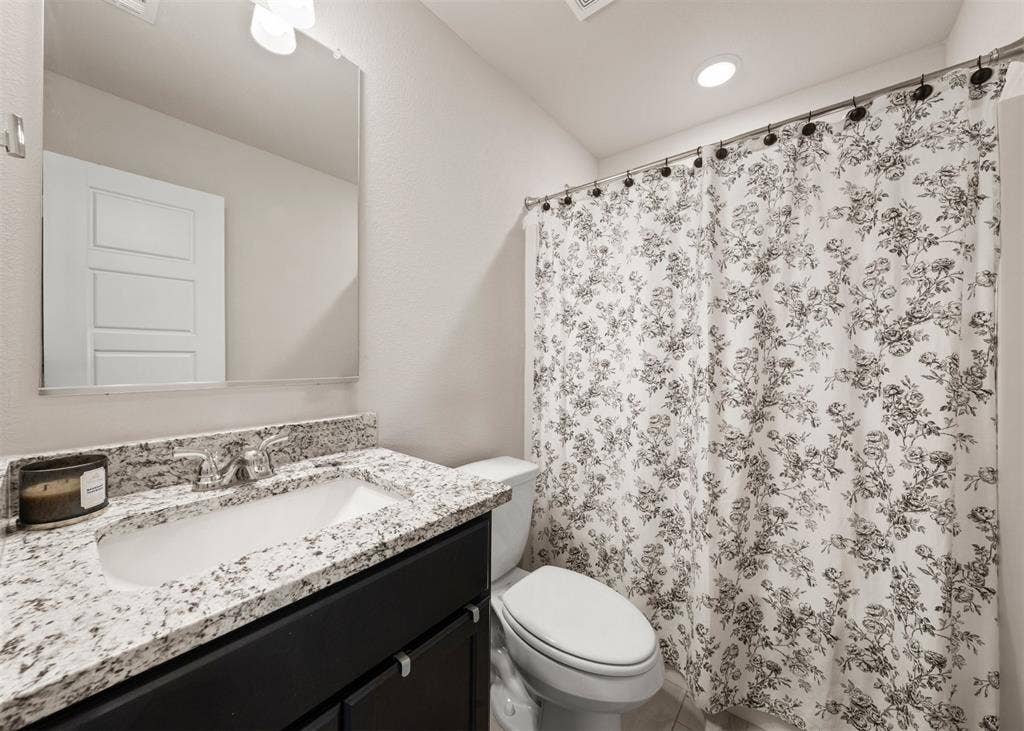
The primary suite includes his and her walk-in closets, while the spacious primary bathroom offers dual sinks with granite countertops, a relaxing jacuzzi tub, and a separate stand-up shower. A second primary suite adds flexibility and features granite countertops with a shower tub combination—ideal for guests or roommates.
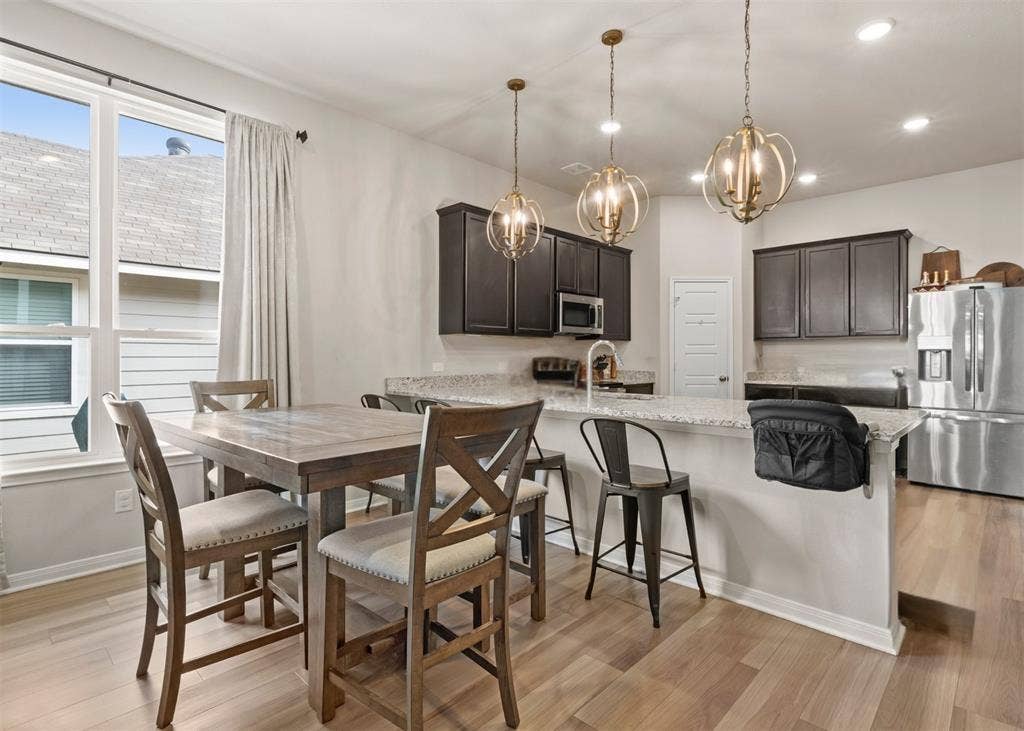
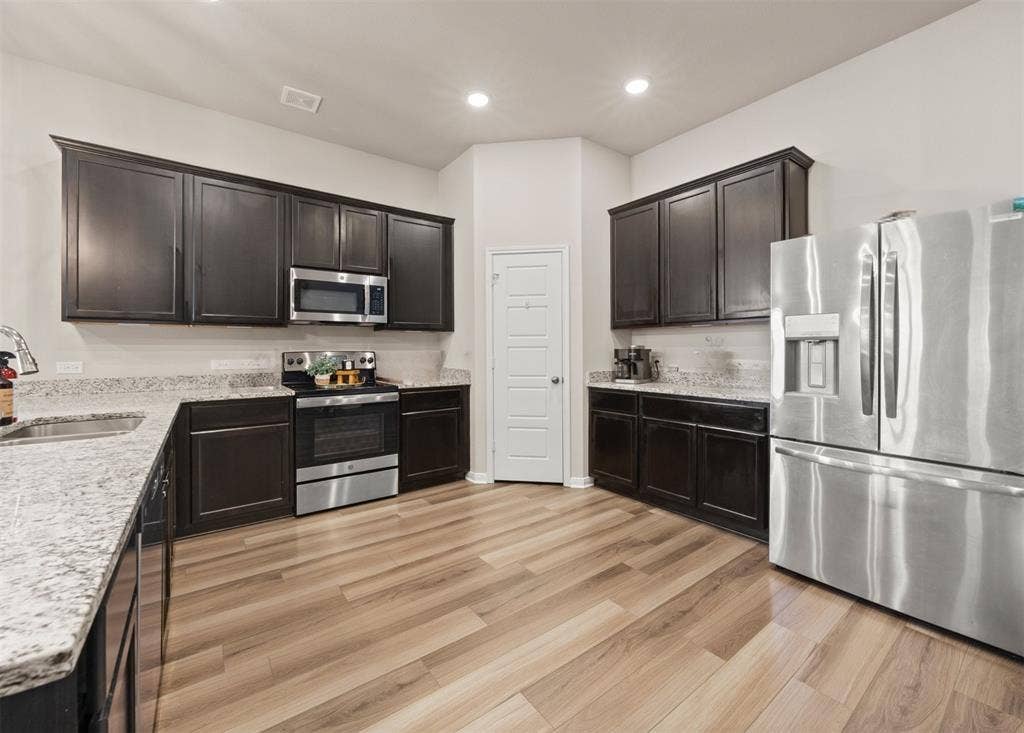
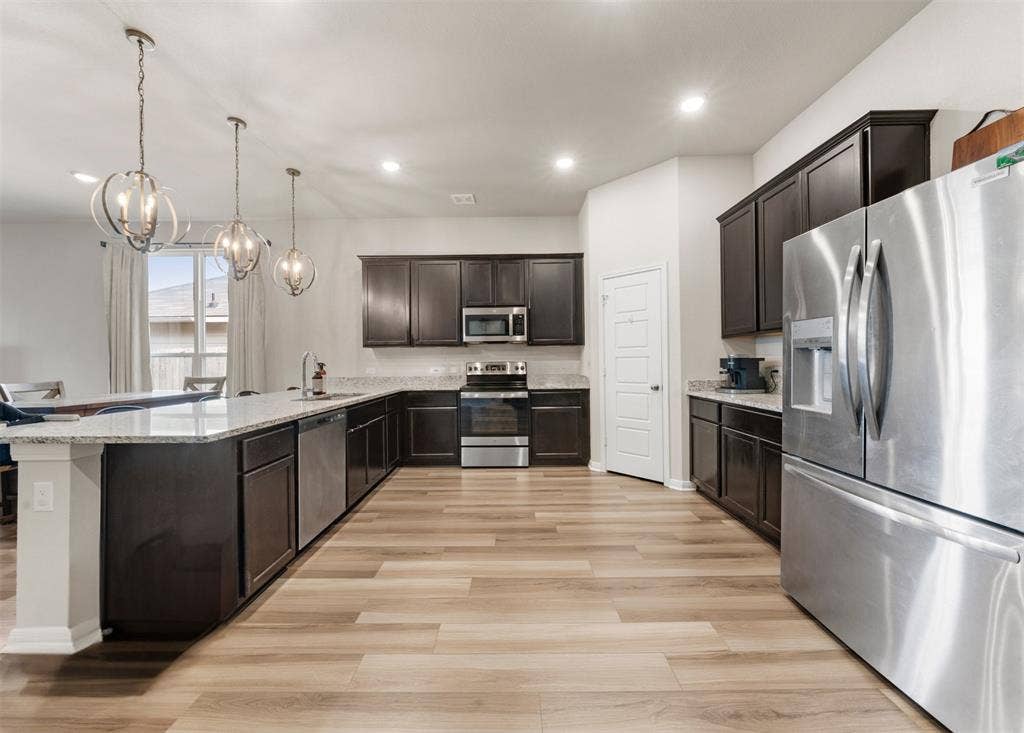
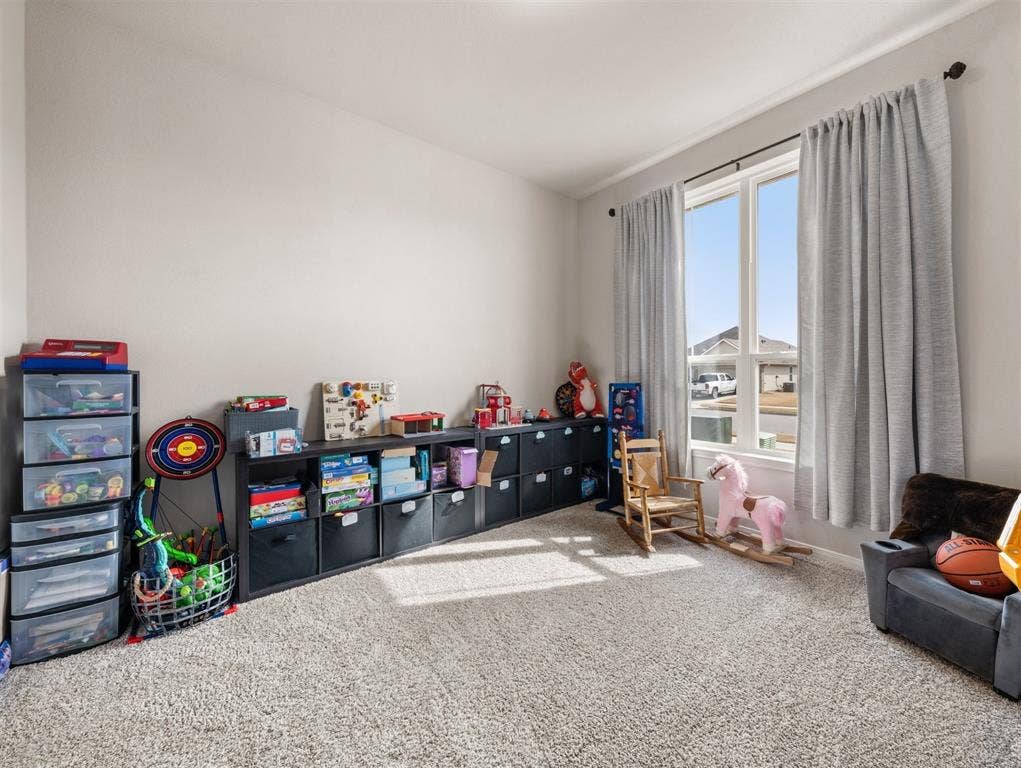
The kitchen is thoughtfully designed with granite countertops, ample cabinet space, decorative lighting, and barstool seating, making it perfect for everyday living and entertaining. All bedrooms include walk-in closets, providing plenty of storage throughout the home.
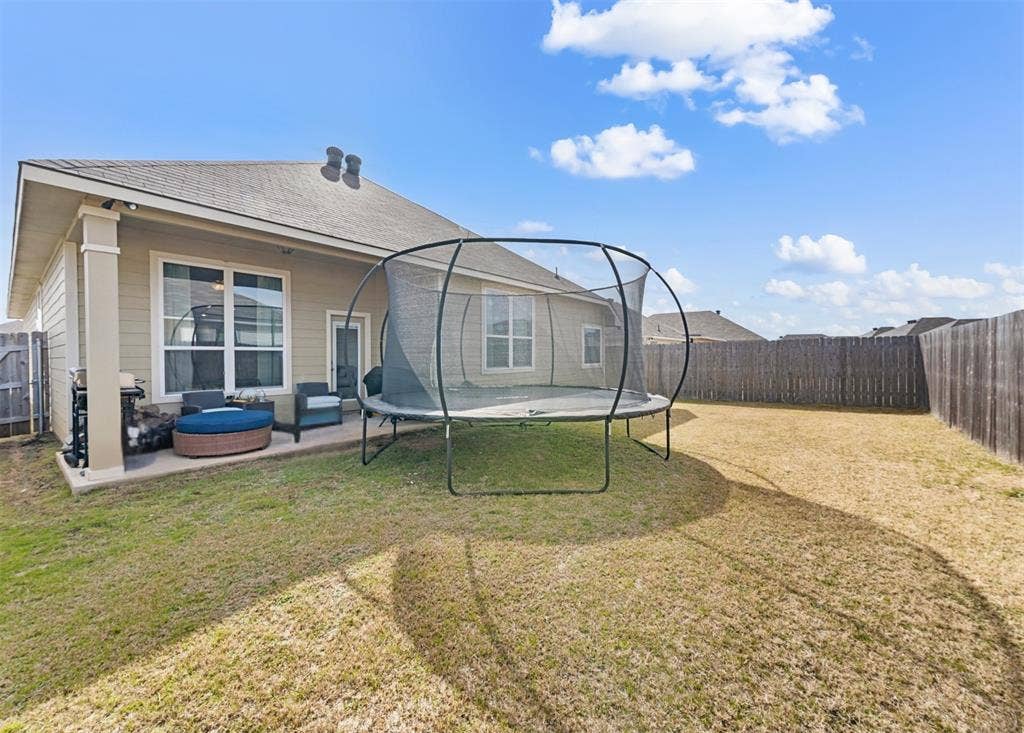
Additional highlights include a guest bathroom with granite countertops and a shower tub combo, a fully fenced backyard with a wooden privacy fence, and a covered back porch—perfect for outdoor enjoyment. The home also features a full sprinkler system covering both the front and back yards, making lawn maintenance easy year-round. The property also features permanent outdoor LED lights that can be controlled from your phone, making it perfect for any season or occasion.
The home offers a two-car garage and is located just one block from a community park. Located near Baylor University, this home is an excellent opportunity for student housing or your forever home.
| Listing Id: | 21169713 |
|---|---|
| List Price: | $324,500 |
| Property Type: | Residential |
| Property Sub Type: | Single Family Residence |
| Status: | Closed |
| Bedrooms Total: | 4 |
| Bathrooms Full: | 3 |
| Living Area: | 2,113 |
| Association Fee: | $420 |
| Unexempt Taxes: | $4,050 |
| Lot Size Square Feet: | 6,098.4000 |
| Lot Size Acres: | 0.14 |
| Waterfront?: | No |
| City: | Waco |
| County Or Parish: | Mclennan |
| Subdivision Name: | South Fork Add Ph 12 |
| Postal Code: | 76705 |
| Year Built: | 2023 |
| Accessibility Features Yn: | No |
| Accessory Unit?: | No |
| Appliances: | Dishwasher,Electric Range,Electric Water Heater,Microwave,Vented Exhaust Fan |
| Association Fee Frequency: | Annually |
| Association Fee Includes: | Full Use of Facilities |
| Association Type: | Mandatory |
| Attached Garage?: | Yes |
| Basement Yn: | No |
| Bathrooms Total Decimal: | 3.00 |
| Bathrooms Total Integer: | 3 |
| Buyer Financing: | Conventional |
| Community Features: | Curbs, Park, Sidewalks |
| Consent for Visitors to Record: | None |
| Construction Materials: | Board & Batten Siding, Brick |
| Cooling: | Ceiling Fan(s), Central Air, Electric |
| Covered Spaces: | 2 |
| Directions: | Use GPS |
| Elementary School: | La Vega |
| Elementary School Name: | La Vega |
| Exclusions: | Cameras, Door bell, fridge will not convey. |
| Fencing: | Back Yard, Fenced, Privacy, Wood |
| Flooring: | Carpet, Luxury Vinyl Plank, Tile |
| Foundation Details: | Slab |
| Garage Spaces: | 2 |
| Garage?: | Yes |
| Heating: | Central, Electric |
| High School Name: | La Vega |
| Hoa Management Company: | Triliji |
| Hoa Management Company Phone: | 254-757-0663 |
| Interior Features: | Double Vanity, Eat-in Kitchen, Granite Counters, Open Floorplan, Pantry, Walk-In Closet(s), Second Primary Bedroom |
| Intermediate School Name: | La Vega |
| Laundry Features: | Electric Dryer Hookup, Utility Room, Full Size W/D Area, Dryer Hookup, Washer Hookup |
| Levels: | One |
| Listing Terms: | Cash, Conventional, FHA, VA Loan |
| Room Count: | 2 |
| Lot Features: | Sprinkler System |
| Lot Size: | Less Than .5 Acre (not Zero) |
| Lot Size Area: | 0.1400 |
| Lot Size Source: | Public Records |
| Lot Size Units: | Acres |
| Multi Parcel ID: | No |
| Municipal Utility District?: | No |
| Notice Surveillance Devices Pres: | Audio, Video |
| Number Of Dining Areas: | 1 |
| Number Of Living Areas: | 1 |
| Number Of Parking Spaces: | 2 |
| Parking Features: | Concrete, Driveway, Garage, Garage Door Opener, Garage Faces Front |
| Patio And Porch Features: | Covered, Rear Porch |
| Pool?: | No |
| Possession: | Closing/Funding, Negotiable |
| Postal Code Plus 4: | 1978 |
| Property Attached?: | No |
| Roof: | Composition |
| School District: | La Vega ISD |
| Security Features: | Security Lights |
| Senior Community Yn: | No |
| Smart Home Features Appor Pass Y: | 0 |
| Structural Style: | Single Detached |
| Transaction Type: | For Sale |
| Utilities: | All Weather Road, City Sewer, City Water, Community Mailbox, Concrete, Curbs, Electricity Connected, Individual Water Meter, Sidewalk |
| Will Subdivide: | No |
| Year Built Details: | Preowned |
Listing Courtesy of: EG Realty
Listing Agent: Anna Powell
254-300-1134
Mortgage Calculator
All listings featuring the  icon are provided courtesy of North Texas Real Estate Information Systems, Inc. (NTREIS), Copyright 2026. All rights reserved.
All information is believed accurate but not guaranteed. The properties displayed may not be all of the properties available through the IDX Program. Any use of this site other than by potential buyers or sellers is strictly prohibited.
North Texas Real Estate Information Systems, Inc. data last updated on October 08, 2026 05:49 PM - CT
Property Last Updated: October 08, 2026 05:49 PM - CT
