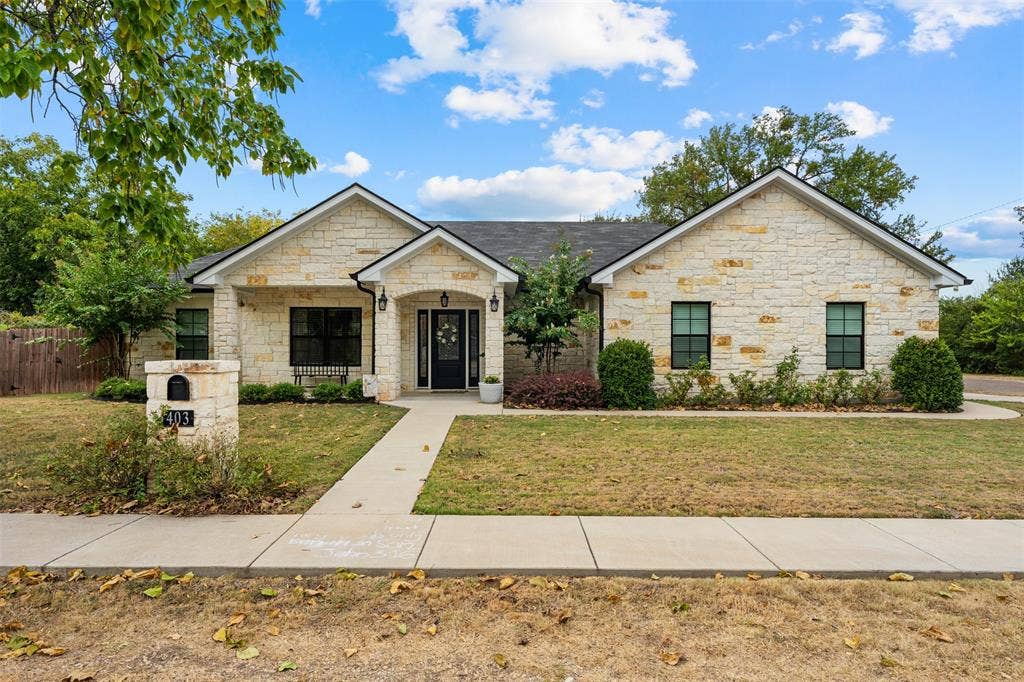
Home Sweet Home! Located in McGregor, this Gorgeous newly construction is ready for a new home owner! Home features 3 bedrooms, 2 baths. 2547 sqft including garage. Walk into an open concept with 9ft ceilings & vinyl flooring throughout the common areas. Beautiful kitchen with custom kitchen cabinets, high end granite & stainless steel appliances, corner pantry & an 8 ft island. Master bedroom is isolated, tray ceiling & with a HUGE walk-in closet! Plus You’ll love the master bathroom! High end granite & custom built vanity for the sink, corner bathtub, separate shower, linen closets & a sitting area or vanity!! Separate laundry room with cabinets. Nice size patio with patio cover, completely fenced in backyard with privacy fence & big 2 car garage!
| Listing Id: | 21370078 |
|---|---|
| List Price: | $315,000 |
| Property Type: | Residential |
| Property Sub Type: | Single Family Residence |
| Status: | Closed |
| Bedrooms Total: | 3 |
| Bathrooms Full: | 2 |
| Living Area: | 1,729 |
| Unexempt Taxes: | $322 |
| Lot Size Square Feet: | 9,600.6240 |
| Lot Size Acres: | 0.2204 |
| Waterfront?: | No |
| City: | McGregor |
| County Or Parish: | Mclennan |
| Subdivision Name: | Lebosquet J R |
| Postal Code: | 76657 |
| Year Built: | 2021 |
| Accessibility Features Yn: | No |
| Appliances: | Disposal,Gas Water Heater,Microwave,Tankless Water Heater,Vented Exhaust Fan |
| Association Type: | None |
| Attached Garage?: | Yes |
| Basement Yn: | No |
| Bathrooms Total Decimal: | 2.00 |
| Bathrooms Total Integer: | 2 |
| Buyer Financing: | Conventional |
| Construction Materials: | Rock/Stone |
| Cooling: | Central Air, Gas |
| Directions: | GPS |
| Elementary School: | McGregor |
| Elementary School Name: | McGregor |
| Exterior Features: | Covered Patio/Porch |
| Fencing: | Full, Wood |
| Fireplace Features: | None |
| Flooring: | Carpet, Vinyl |
| Foundation Details: | Slab |
| Garage Spaces: | 2 |
| Garage?: | Yes |
| Heating: | Central, Natural Gas |
| High School Name: | McGregor |
| Interior Features: | Cable TV Available, Double Vanity, Kitchen Island, Open Floorplan, Vaulted Ceiling(s), Walk-In Closet(s) |
| Junior High School Name: | Isbill |
| Laundry Features: | Electric Dryer Hookup, In Hall, Utility Room, Full Size W/D Area, Dryer Hookup, Washer Hookup |
| Levels: | One |
| Listing Terms: | Cash, Conventional, FHA, USDA Loan, VA Loan |
| Room Count: | 3 |
| Lot Size: | Less Than .5 Acre (not Zero) |
| Lot Size Area: | 0.2204 |
| Lot Size Units: | Acres |
| Multi Parcel ID: | No |
| Municipal Utility District?: | No |
| Number Of Dining Areas: | 1 |
| Number Of Living Areas: | 1 |
| Number Of Parking Spaces: | 2 |
| Parking Features: | Garage Faces Side |
| Pool?: | No |
| Possession: | Closing/Funding |
| Primary School Name: | McGregor |
| Property Attached?: | No |
| Roof: | Composition |
| School District: | McGregor ISD |
| Smart Home Features Appor Pass Y: | 1 |
| Structural Style: | Single Detached |
| Transaction Type: | For Sale |
| Utilities: | Sewer Available |
| Will Subdivide: | No |
Listing Courtesy of: EG Realty
Listing Agent: Mayra Perez
254-652-7232
Mortgage Calculator
All listings featuring the  icon are provided courtesy of North Texas Real Estate Information Systems, Inc. (NTREIS), Copyright 2026. All rights reserved.
All information is believed accurate but not guaranteed. The properties displayed may not be all of the properties available through the IDX Program. Any use of this site other than by potential buyers or sellers is strictly prohibited.
North Texas Real Estate Information Systems, Inc. data last updated on October 13, 2026 02:30 AM - CT
Property Last Updated: October 13, 2026 02:30 AM - CT
