4021 San Mateo Drive
Plano, TX 75093
$2,800
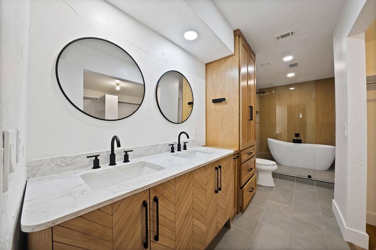
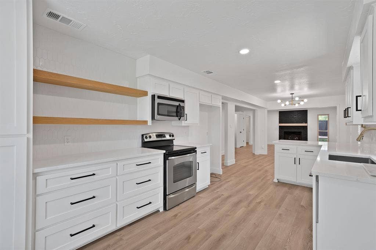
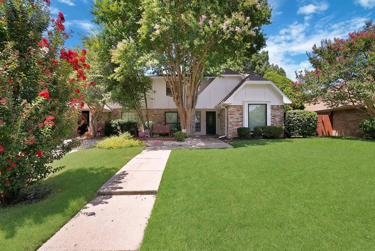
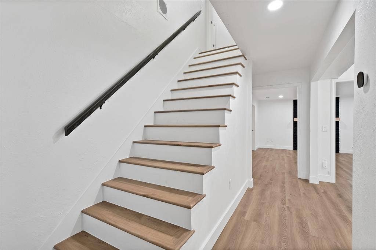
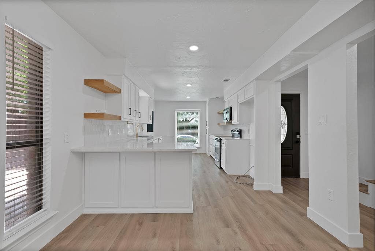
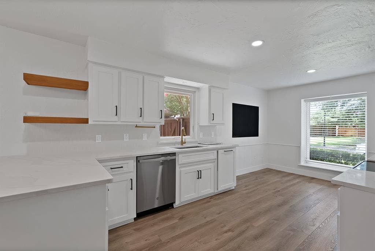
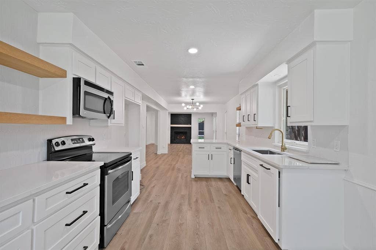
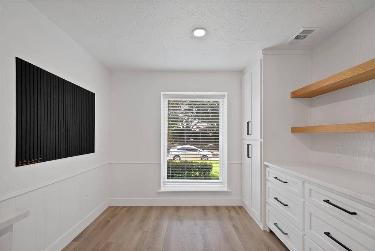
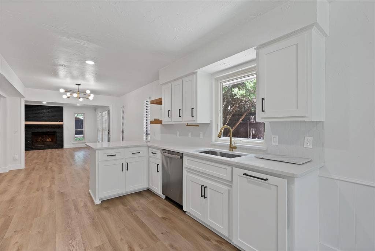
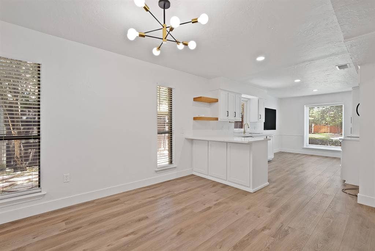
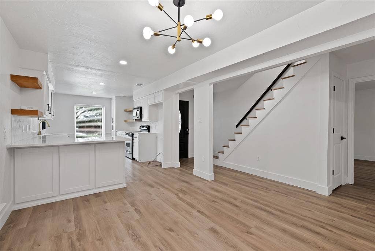
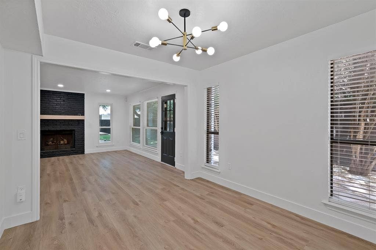
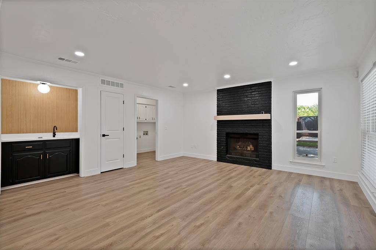
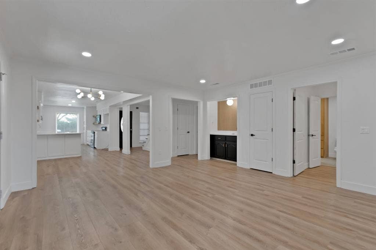
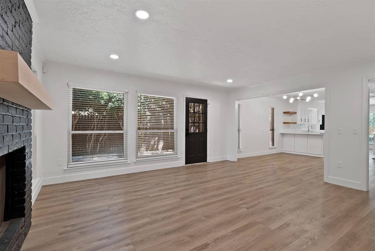
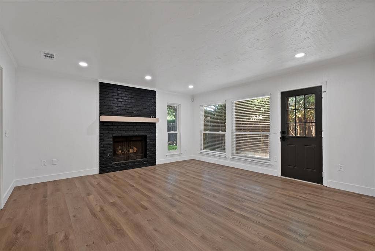
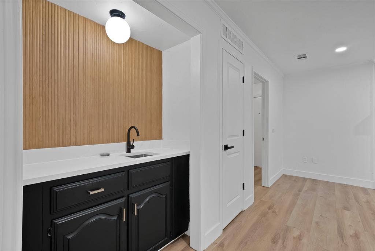
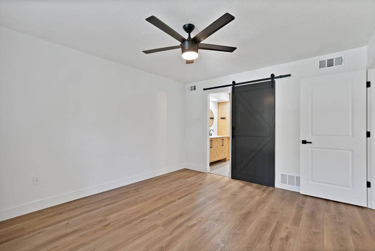
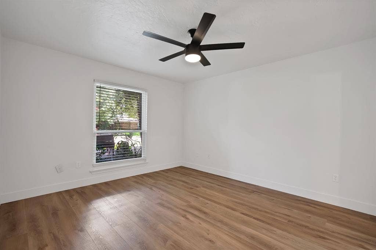
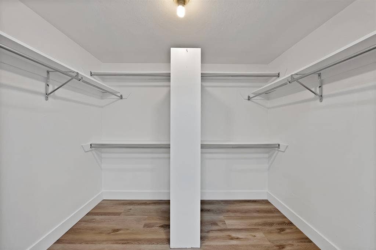
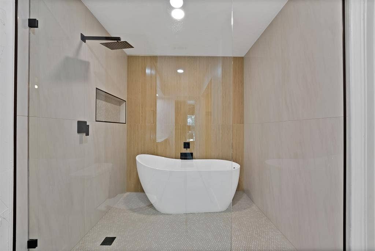
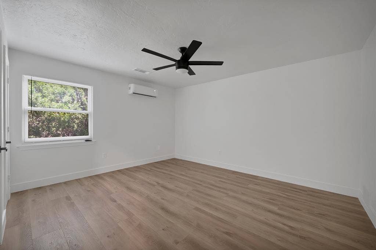
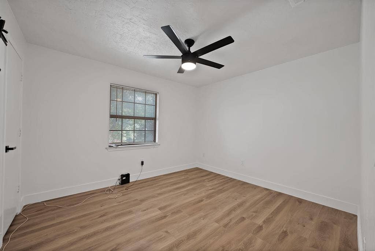
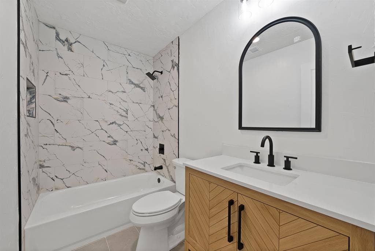
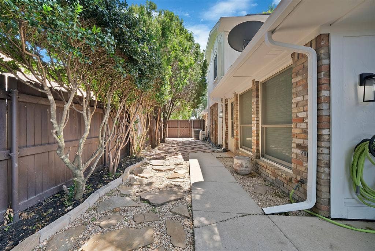
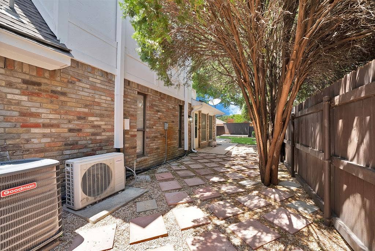
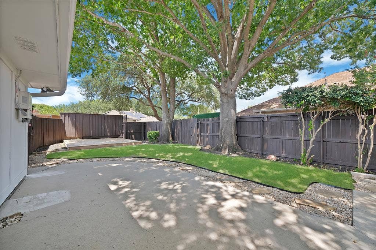
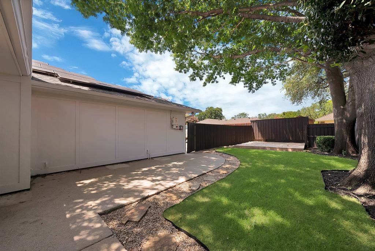
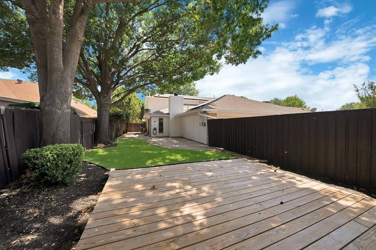
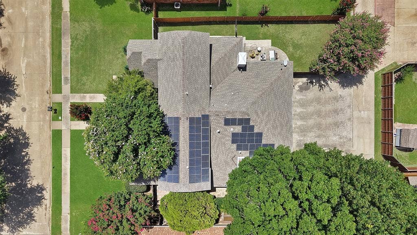
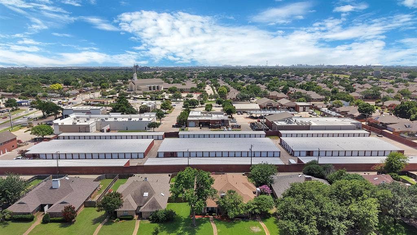
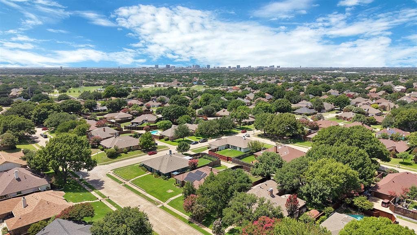
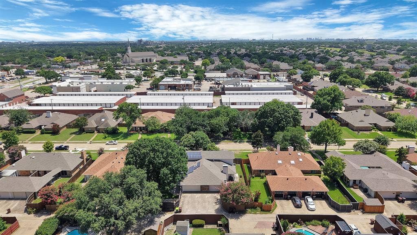
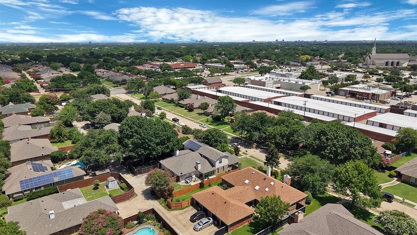
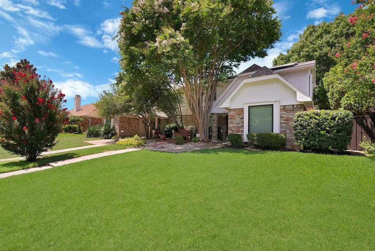
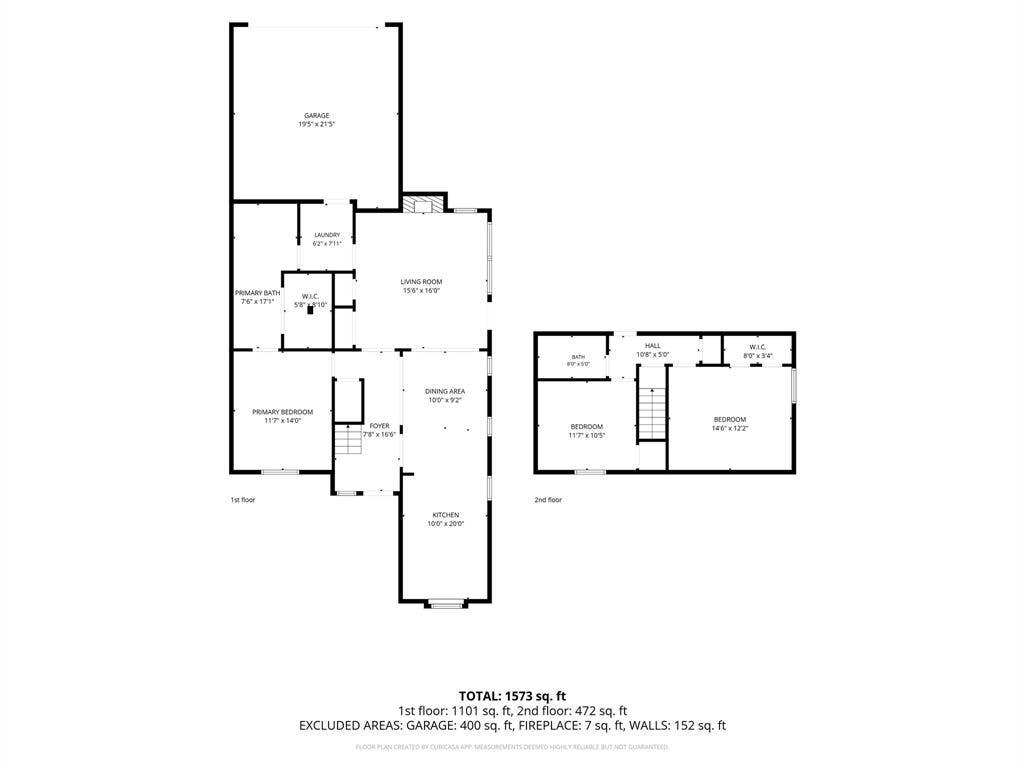
Freshly painted inside and out, this beautifully maintained half duplex, in the heart of Plano, is move-in ready and offers a spacious, functional floor plan with no carpet throughout. An added bonus is the owned solar panel system, helping keep utility costs exceptionally low, averaging less than $60 per month. Buyers are encouraged to ask their agent for copies of the utility bills to see the savings firsthand. The open-concept living area is perfect for everyday living and entertaining, featuring a cozy gas fireplace, convenient wet bar, and seamless flow into the dining area and kitchen. The well-appointed kitchen boasts an L-shaped island, abundant cabinetry, a pantry cabinet, and extra storage, all while remaining open to the dining and living rooms for easy interaction with family and guests. The private primary suite is conveniently located downstairs and features double sinks, a built-in storage cabinet with abundant storage space, a walk-in shower, with a relaxing soaking tub inside and a walk in closet. Upstairs, you'll find two additional bedrooms and a full bathroom, offering flexibility for family, guests, or a home office. Step outside to enjoy the shaded backyard retreat with a large patio, additional deck space, and a small grassy area designed for minimal maintenance. Mature trees provide plenty of shade, creating a peaceful outdoor setting perfect for relaxing or entertaining. Ideally located close to shopping, restaurants, entertainment, and everyday conveniences, this home offers the perfect combination of comfort, style, ...
+ Read More| Listing Id: | 21320291 |
|---|---|
| List Price: | $2,800 |
| Property Type: | Residential Lease |
| Property Sub Type: | Duplex |
| Status: | Closed |
| Bedrooms Total: | 3 |
| Bathrooms Full: | 2 |
| Living Area: | 1,701 |
| Lot Size Square Feet: | 5,227.2000 |
| Lot Size Acres: | 0.12 |
| Architectural Style: | Traditional |
| Waterfront?: | No |
| City: | Plano |
| County Or Parish: | Collin |
| Subdivision Name: | Homestead Sec One |
| Postal Code: | 75093 |
| Year Built: | 1981 |
| Accessibility Features Yn: | No |
| Appliances: | Dishwasher,Disposal,Electric Cooktop,Electric Range,Microwave |
| Application Fee Amount: | $65 |
| Association Type: | None |
| Attached Garage?: | Yes |
| Availability Date: | 2026-07-02 |
| Basement Yn: | No |
| Bathrooms Total Decimal: | 2.00 |
| Bathrooms Total Integer: | 2 |
| Construction Materials: | Brick, Siding |
| Cooling: | Ceiling Fan(s), Central Air, Electric |
| Deposit Amount: | $2,850 |
| Deposit Pet: | $250 |
| Directions: | See GPS |
| Elementary School: | Daffron |
| Elementary School Name: | Daffron |
| Fireplace Features: | Gas |
| Fireplaces Total: | 1 |
| Flooring: | Ceramic Tile, Luxury Vinyl Plank |
| Foundation Details: | Slab |
| Garage Length: | 20 |
| Garage Spaces: | 2 |
| Garage Width: | 21 |
| Garage?: | Yes |
| Heating: | Central, Electric, Natural Gas |
| High School Name: | Vines |
| Interior Features: | Decorative Lighting, Eat-in Kitchen, Granite Counters, High Speed Internet Available, Open Floorplan, Pantry, Walk-In Closet(s) |
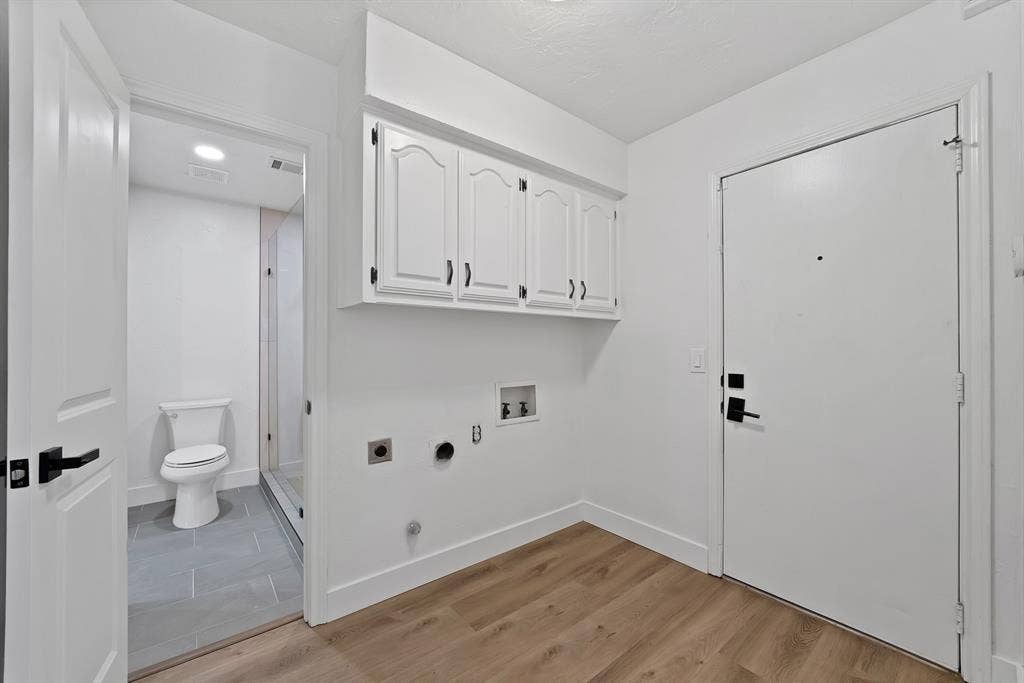
| Laundry Features: | Full Size W/D Area |
| Lease Conditions: | Application Fee, Credit Report, Prior Residence Info. |
| Lease Type: | Yearly |
| Levels: | Two |
| Room Count: | 6 |
| Lot Size: | Less Than .5 Acre (not Zero) |
| Lot Size Area: | 0.1200 |
| Lot Size Units: | Acres |
| Middle School Name: | Robinson |
| Monies Required: | First Months Rent, Pet Deposit, Security Deposit |
| Monthly Pet Fee: | $30 |
| Move In Date: | 09/25/2026 |
| Multi Parcel ID: | No |
| Municipal Utility District?: | No |
| Non Refundable Pet Fee?: | Yes |
| Number Of Dining Areas: | 1 |
| Number Of Living Areas: | 1 |
| Number Of Parking Spaces: | 2 |
| Number Of Pets Allowed: | 1 |
| Parking Features: | Garage Faces Rear |
| Pets Allowed: | Yes Pets Allowed, Breed Restrictions, Dogs OK |
| Pool?: | No |
| Postal Code Plus 4: | 6619 |
| Property Attached?: | Yes |
| Restrictions: | No Smoking, No Sublease, No Waterbeds, Pet Restrictions |
| Roof: | Composition |
| School District: | Plano ISD |
| Senior High School Name: | Plano West |
| Smart Home Features Appor Pass Y: | 0 |
| Structural Style: | Attached or 1/2 Duplex |
| Tenant Pays: | All Utilities |
| Transaction Type: | For Lease |
| Utilities: | City Sewer, City Water |
| Will Subdivide: | No |
Listing Courtesy of: Ramas Real Estate
Listing Agent: Brittany Buono
(214) 592-6530
All listings featuring the  icon are provided courtesy of North Texas Real Estate Information Systems, Inc. (NTREIS), Copyright 2026. All rights reserved.
All information is believed accurate but not guaranteed. The properties displayed may not be all of the properties available through the IDX Program. Any use of this site other than by potential buyers or sellers is strictly prohibited.
North Texas Real Estate Information Systems, Inc. data last updated on October 08, 2026 05:05 PM - CT
Property Last Updated: October 08, 2026 05:05 PM - CT
