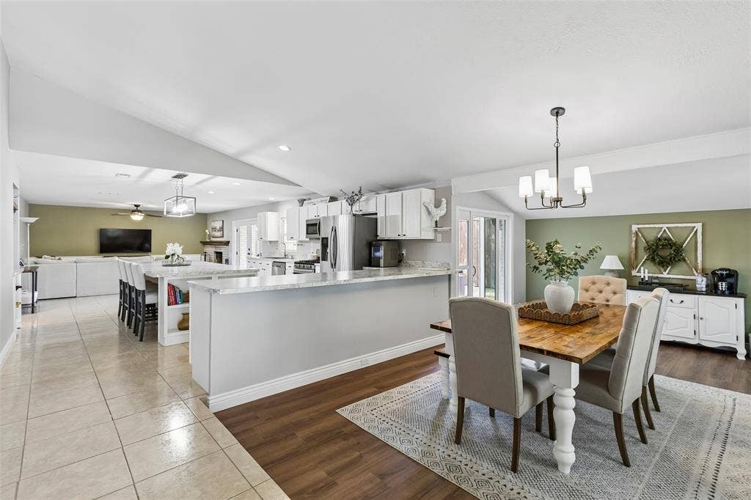
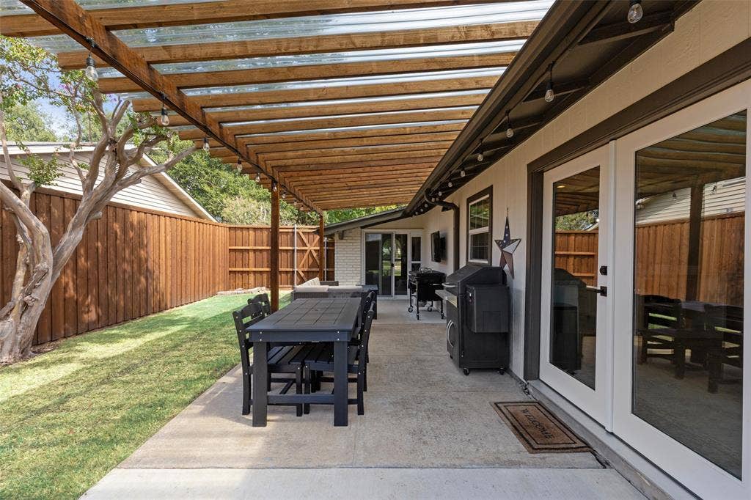
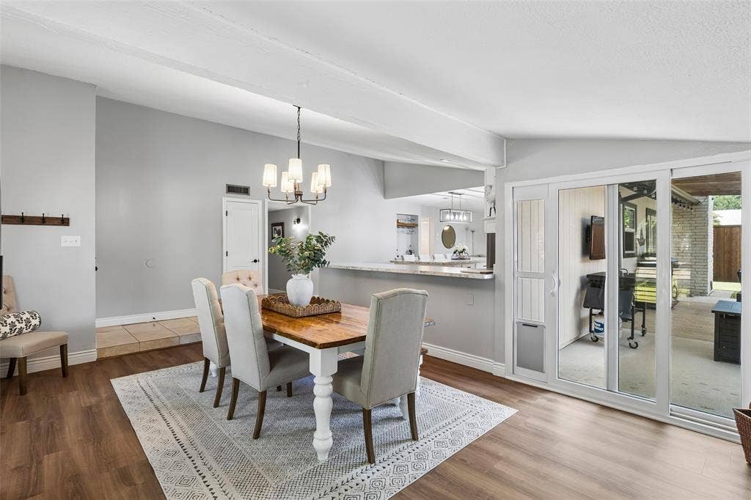
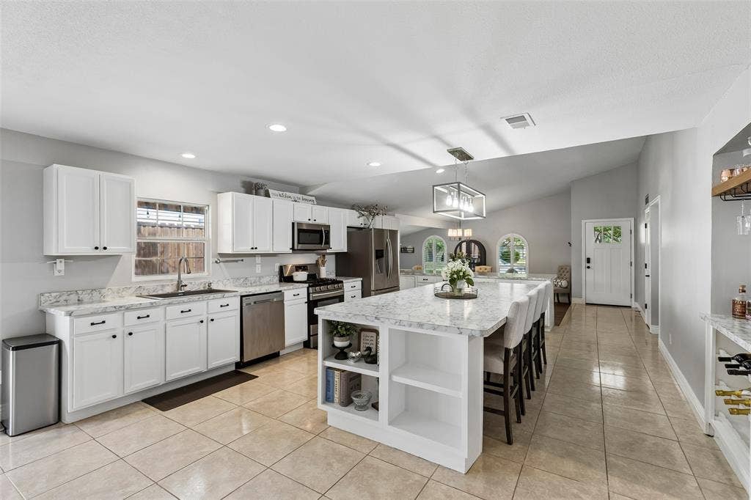
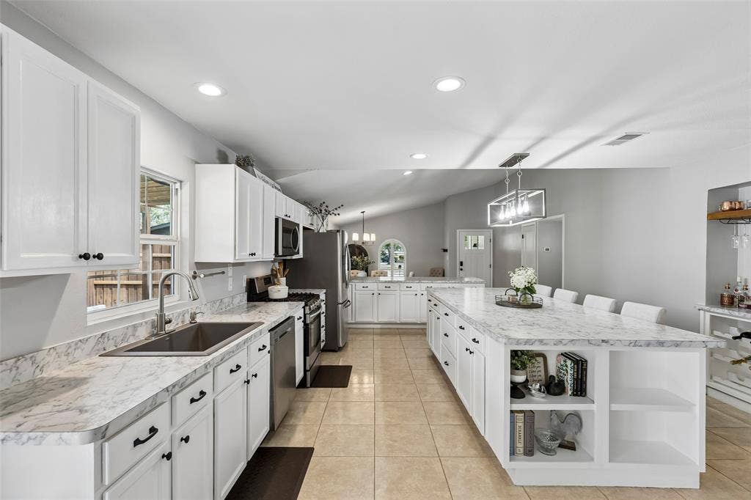
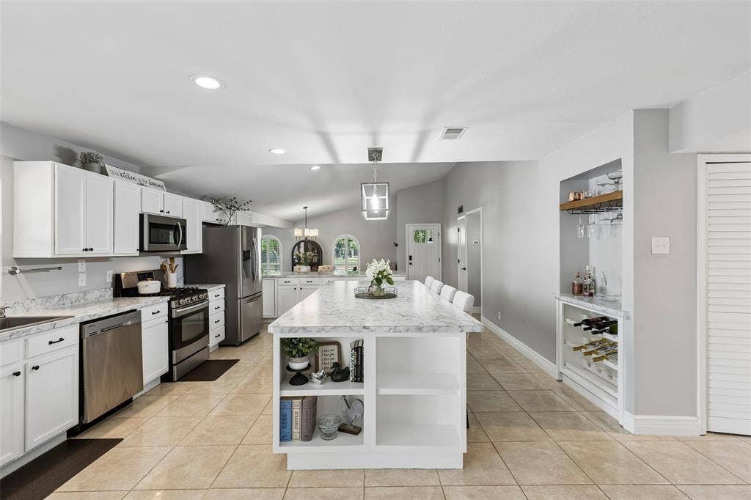
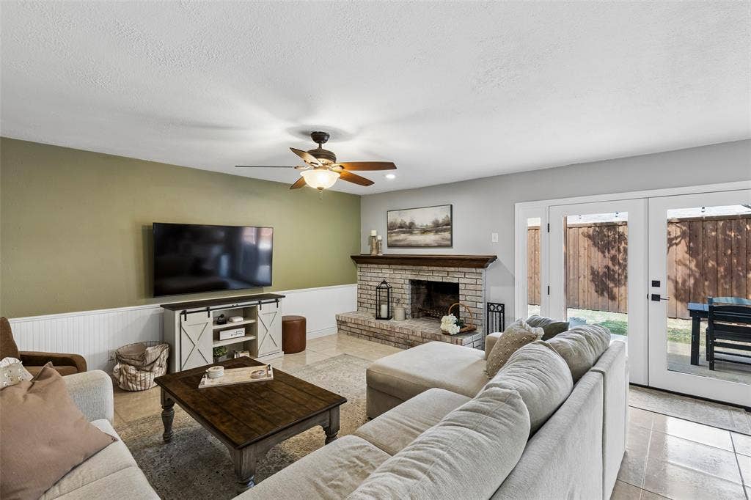
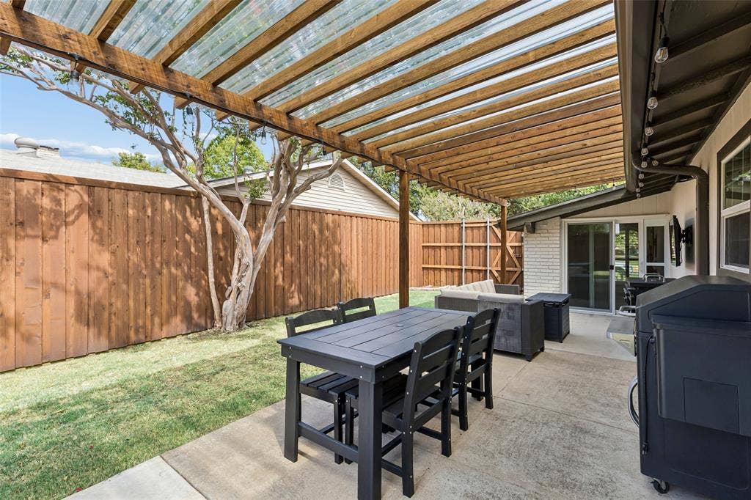
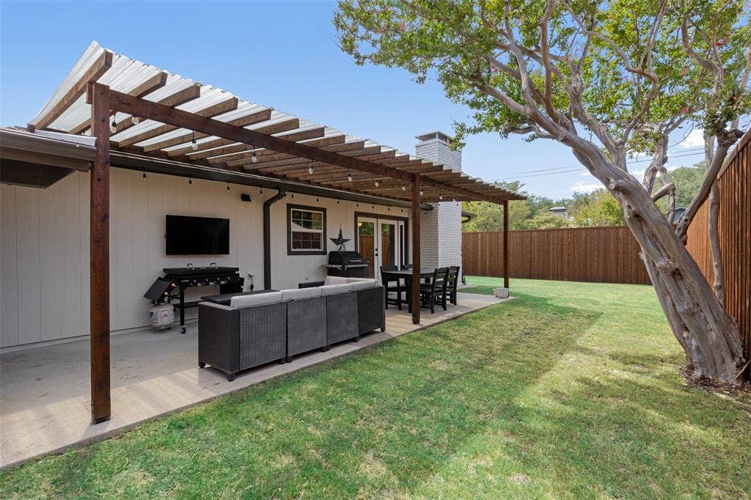
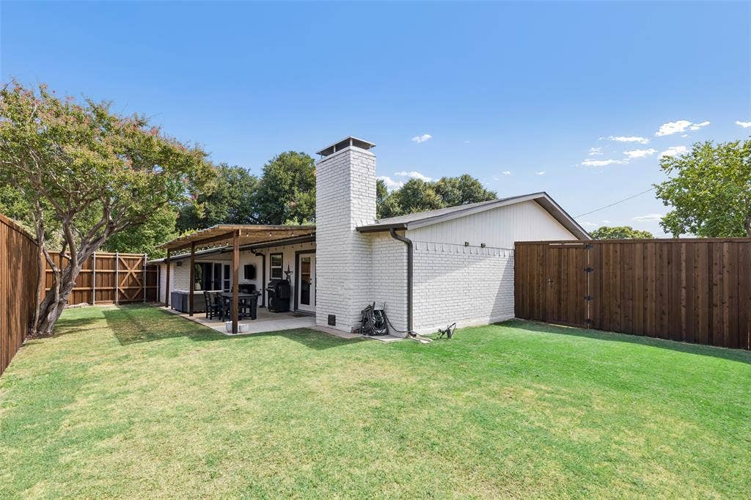
This home is built for hosting. A huge island anchors an open kitchen at the center of it all, flowing straight out through new French doors to an extended, pergola-covered patio — indoor and outdoor entertaining in one connected space.
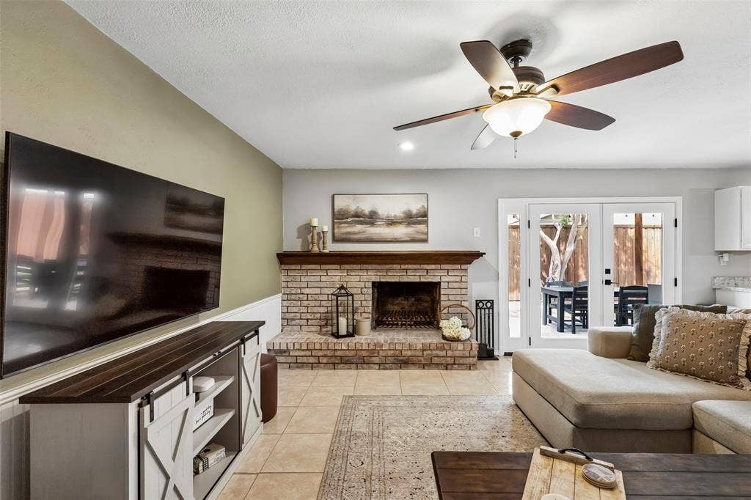
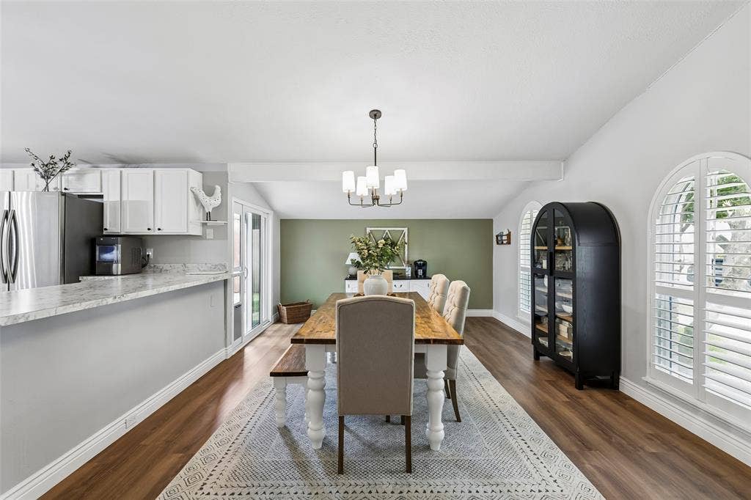
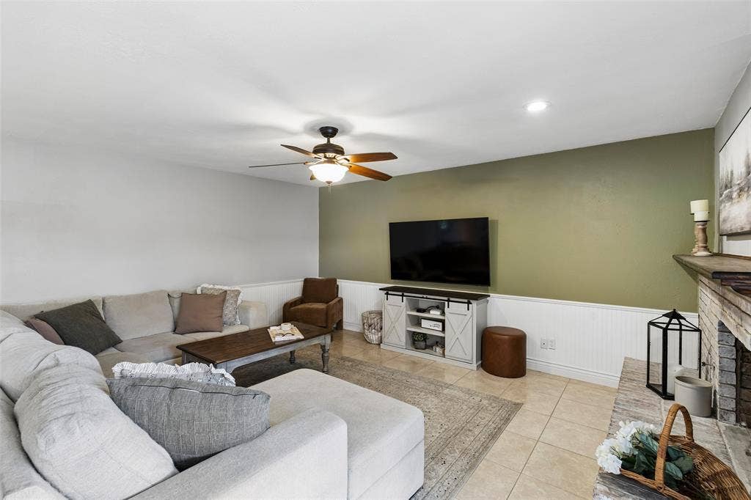
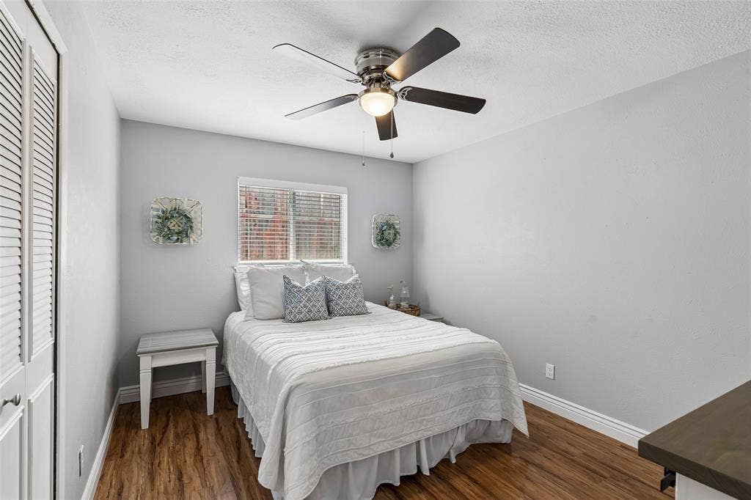
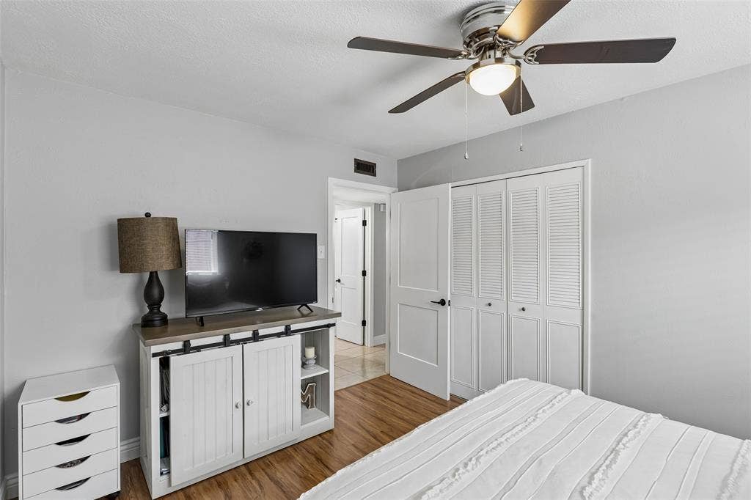
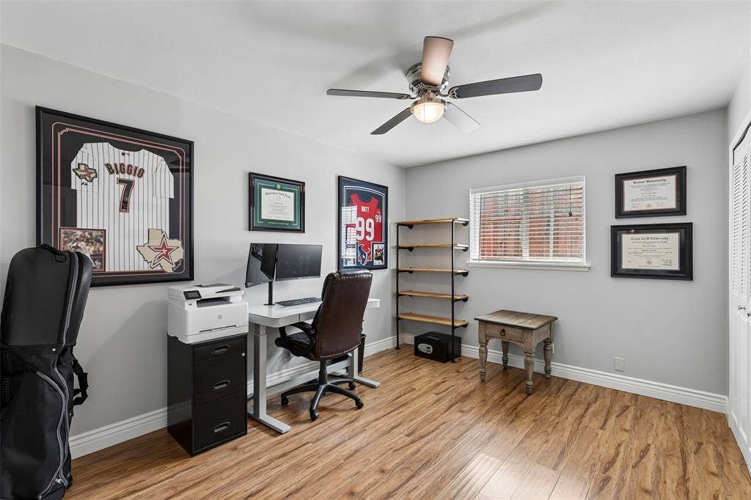
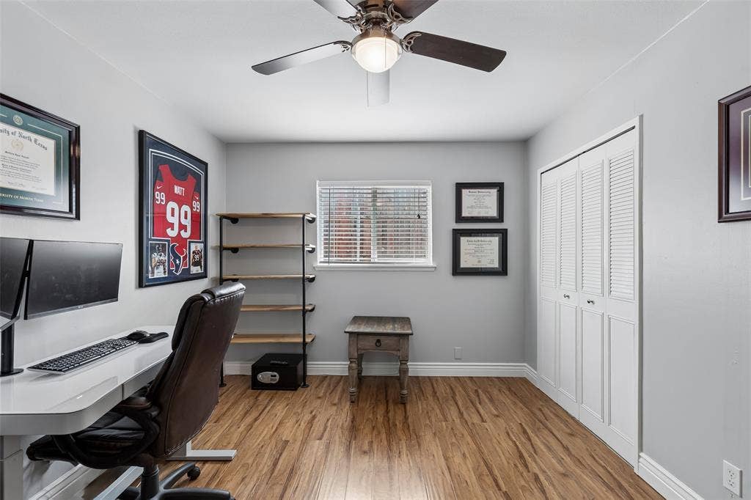
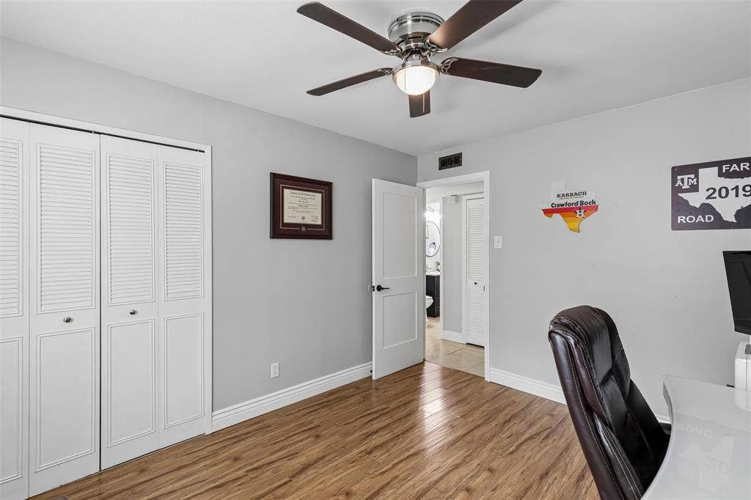
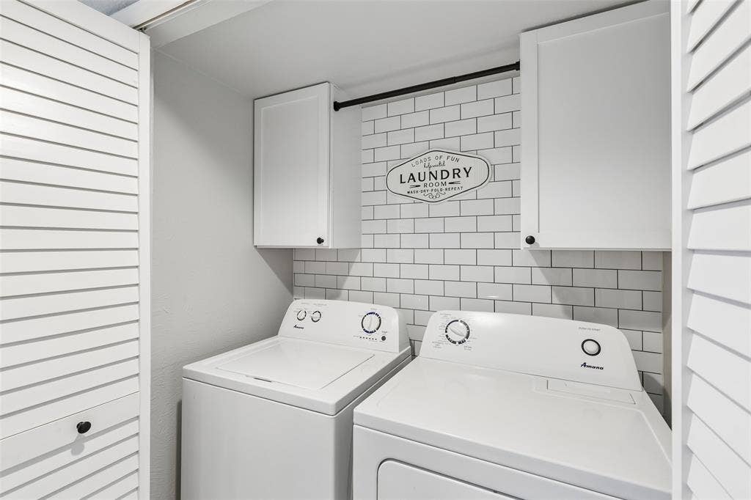
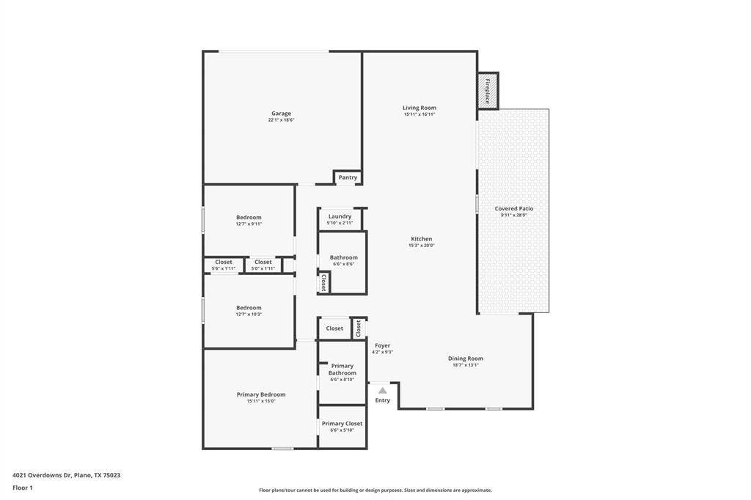
This three-bedroom, two-bathroom, 2,006-square-foot single-family home centers on a kitchen with room for everything — an island built for gathering, a custom bar area with a built-in wine glass rack, and an easy flow into the dining room and living room, where a fireplace anchors the main gathering space.
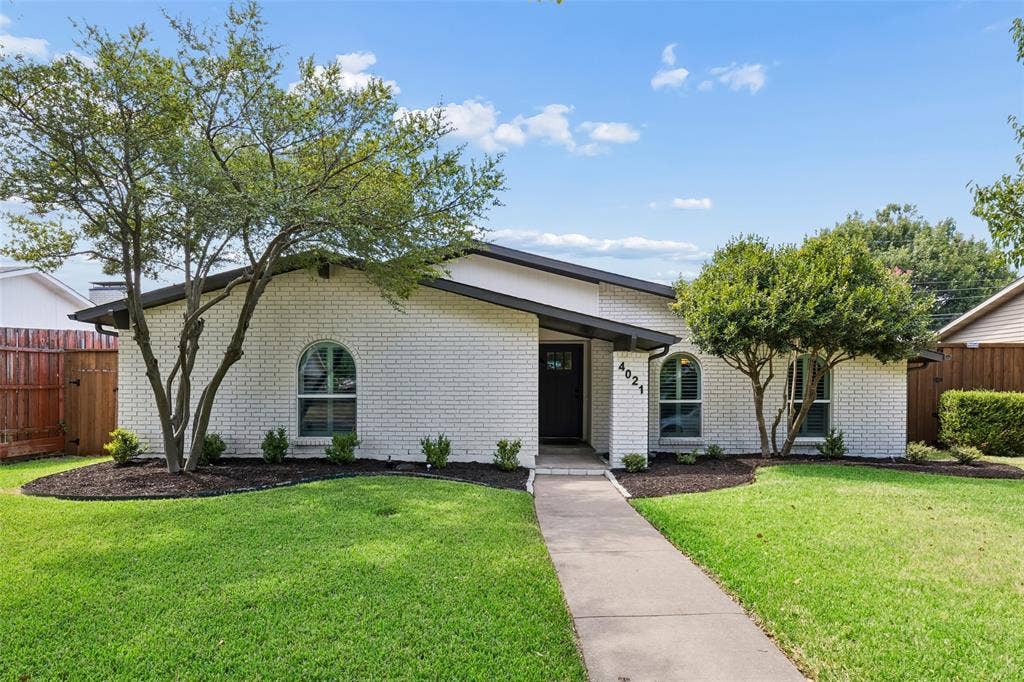
Fresh exterior paint, updated landscaping, and custom plantation shutters across the front give the home real curb appeal — a first impression that matches what's inside.
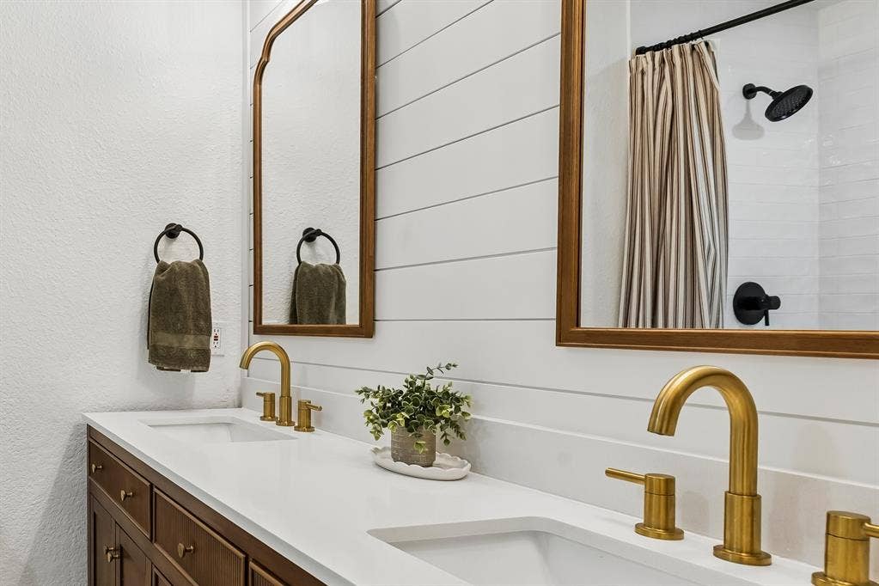
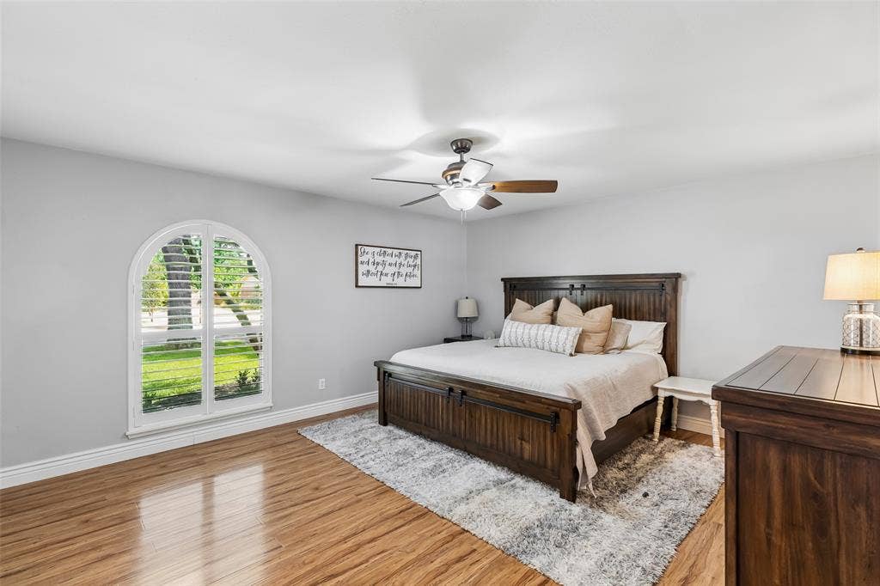
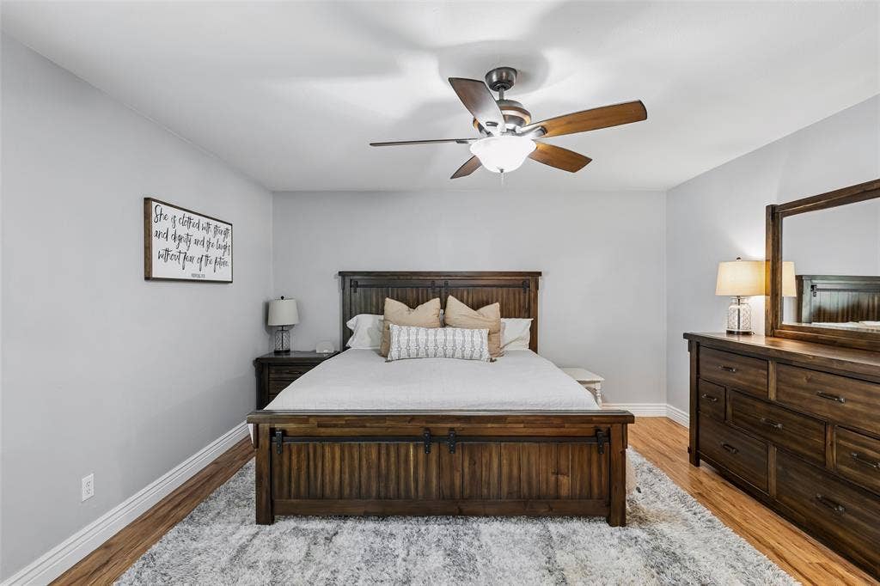
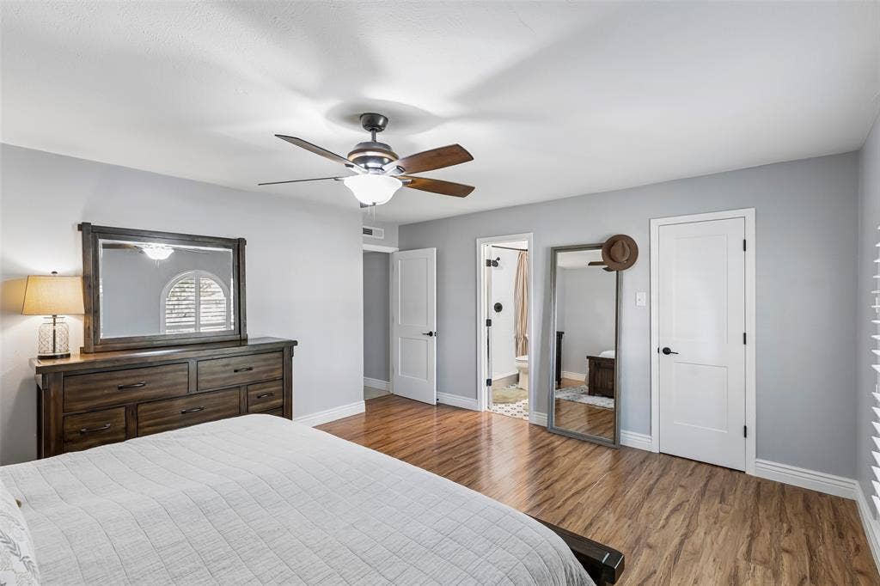
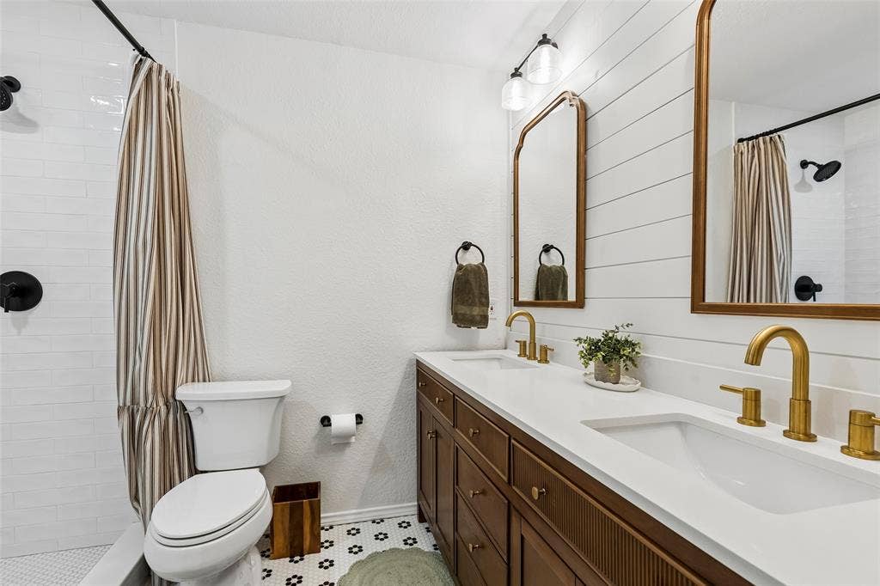
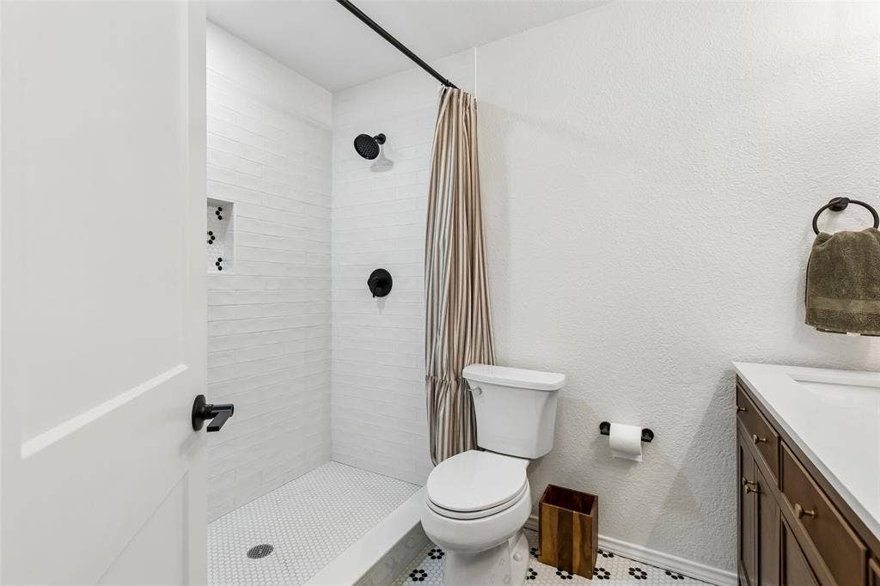
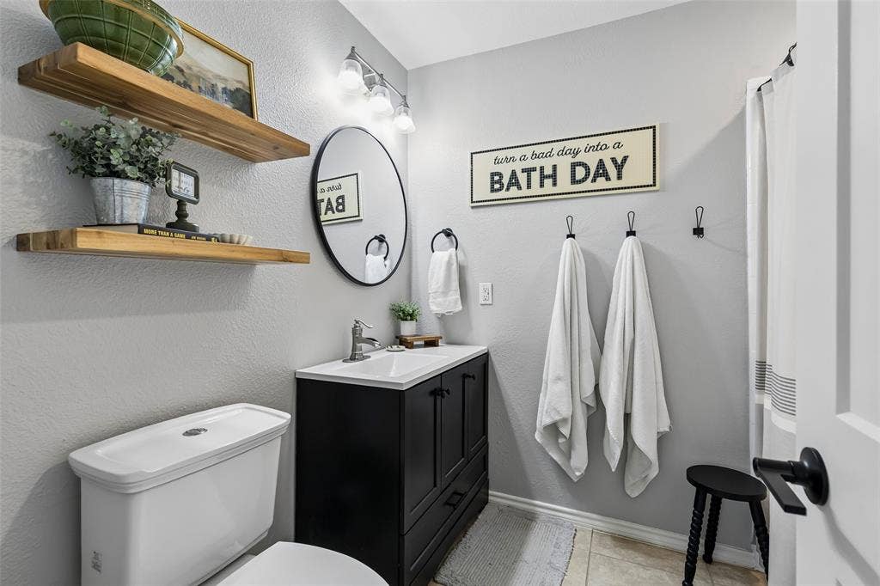
The primary suite adds even more: a large bedroom with ample space, plus a fully updated bath with a brand-new double vanity, brass fixtures, and all-new mirrors and lighting throughout.
The finished, painted two-car garage works as parking or flex space — a home gym, studio, or workshop, whatever's needed.
Recent work here does the heavy lifting for the next owner: updated HVAC, a new front door, new sliding and French doors to the backyard, a foundation drip line, and a full irrigation system with smart controls.
Park Forest is quiet and tree-lined, zoned to Plano ISD, with mature oak trees offering natural shade and ambiance through hot Texas summers. Hwy 75 is minutes away for quick access across DFW, and the Chisolm Trail and Bluebonnet Trail greenbelts are close by. ...
+ Read More| Listing Id: | 21375902 |
|---|---|
| List Price: | $450,000 |
| Property Type: | Residential |
| Property Sub Type: | Single Family Residence |
| Status: | Closed |
| Bedrooms Total: | 3 |
| Bathrooms Full: | 2 |
| Living Area: | 2,006 |
| Unexempt Taxes: | $6,440 |
| Lot Size Square Feet: | 8,276.4000 |
| Lot Size Acres: | 0.19 |
| Architectural Style: | Traditional |
| Waterfront?: | No |
| City: | Plano |
| County Or Parish: | Collin |
| Subdivision Name: | Park Forest Add 4 |
| Postal Code: | 75023 |
| Year Built: | 1974 |
| Accessibility Features Yn: | No |
| Accessory Unit?: | No |
| Appliances: | Built-in Gas Range,Disposal,Gas Oven,Gas Water Heater,Plumbed For Gas in Kitchen,Vented Exhaust Fan,Warming Drawer |
| Association Type: | None |
| Attached Garage?: | Yes |
| Basement Yn: | No |
| Bathrooms Total Decimal: | 2.00 |
| Bathrooms Total Integer: | 2 |
| Buyer Financing: | FHA 203(b) |
| Construction Materials: | Brick, Siding |
| Cooling: | Ceiling Fan(s), Central Air, Electric |
| Covered Spaces: | 2 |
| Directions: | From Hwy 75 travel W on Spring Creek Pkwy. Left @ Branch Hollow Dr. Right on Overdowns. Once street veers left, house will be on the right. Sign in yard. |
| Easements: | Utilities |
| Elementary School: | Christie |
| Elementary School Name: | Christie |
| Exclusions: | TVs (living room & patio) w/ mounts, garage ceiling-mounted air filtration system. |
| Fencing: | Wood |
| Fireplace Features: | Brick, Gas Starter, Wood Burning |
| Fireplaces Total: | 1 |
| Flooring: | Ceramic Tile |
| Foundation Details: | Slab |
| Garage Length: | 20 |
| Garage Spaces: | 2 |
| Garage Width: | 22 |
| Garage?: | Yes |
| Heating: | Central, Electric |
| High School Name: | Clark |
| Horse Permitted Yn: | No |
| Interior Features: | High Speed Internet Available, Kitchen Island |
| Levels: | One |
| Listing Terms: | Cash, Conventional |
| Room Count: | 9 |
| Lot Features: | Few Trees, Interior Lot, Sprinkler System, Subdivision |
| Lot Size: | Less Than .5 Acre (not Zero) |
| Lot Size Area: | 0.1900 |
| Lot Size Source: | Public Records |
| Lot Size Units: | Acres |
| Middle School Name: | Schimelpfenig |
| Multi Parcel ID: | No |
| Municipal Utility District?: | No |
| Number Of Dining Areas: | 1 |
| Number Of Living Areas: | 1 |
| Number Of Parking Spaces: | 2 |
| Parking Features: | Garage, Garage Door Opener, Garage Faces Rear |
| Pool?: | No |
| Possession: | Negotiable |
| Postal Code Plus 4: | 4942 |
| Property Attached?: | No |
| Roof: | Composition |
| School District: | Plano ISD |
| Senior Community Yn: | No |
| Senior High School Name: | Plano Senior |
| Smart Home Features Appor Pass Y: | 1 |
| Special Taxing Entities: | 0 |
| Structural Style: | Single Detached |
| Transaction Type: | For Sale |
| Utilities: | Alley, City Sewer, City Water, Concrete, Curbs, Individual Gas Meter, Sidewalk |
| Will Subdivide: | No |
| Year Built Details: | Preowned |
Listing Courtesy of: Compass RE Texas, LLC.
Listing Agent: Abigail Davis
214-907-5618
Mortgage Calculator
All listings featuring the  icon are provided courtesy of North Texas Real Estate Information Systems, Inc. (NTREIS), Copyright 2026. All rights reserved.
All information is believed accurate but not guaranteed. The properties displayed may not be all of the properties available through the IDX Program. Any use of this site other than by potential buyers or sellers is strictly prohibited.
North Texas Real Estate Information Systems, Inc. data last updated on October 08, 2026 05:05 PM - CT
Property Last Updated: October 08, 2026 05:05 PM - CT
