4020 MAYFLOWER Lane
Plano, TX 75024
$675,000
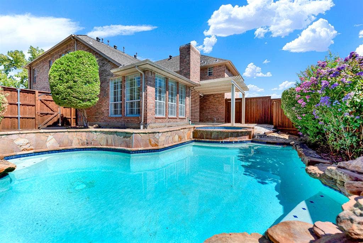
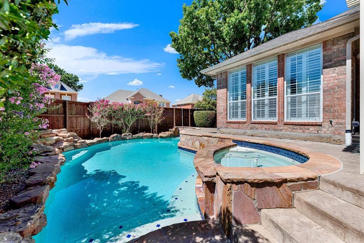
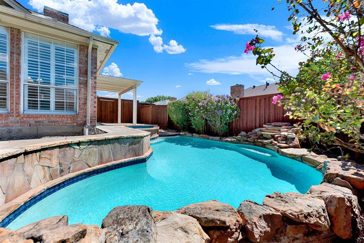
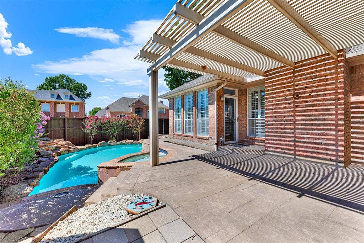
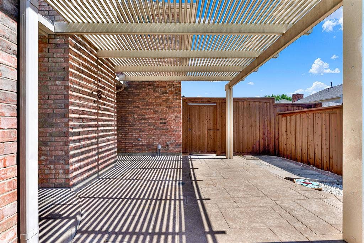
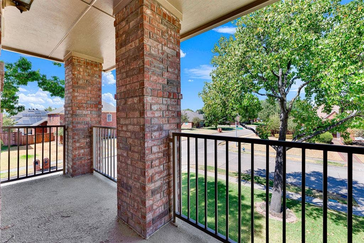
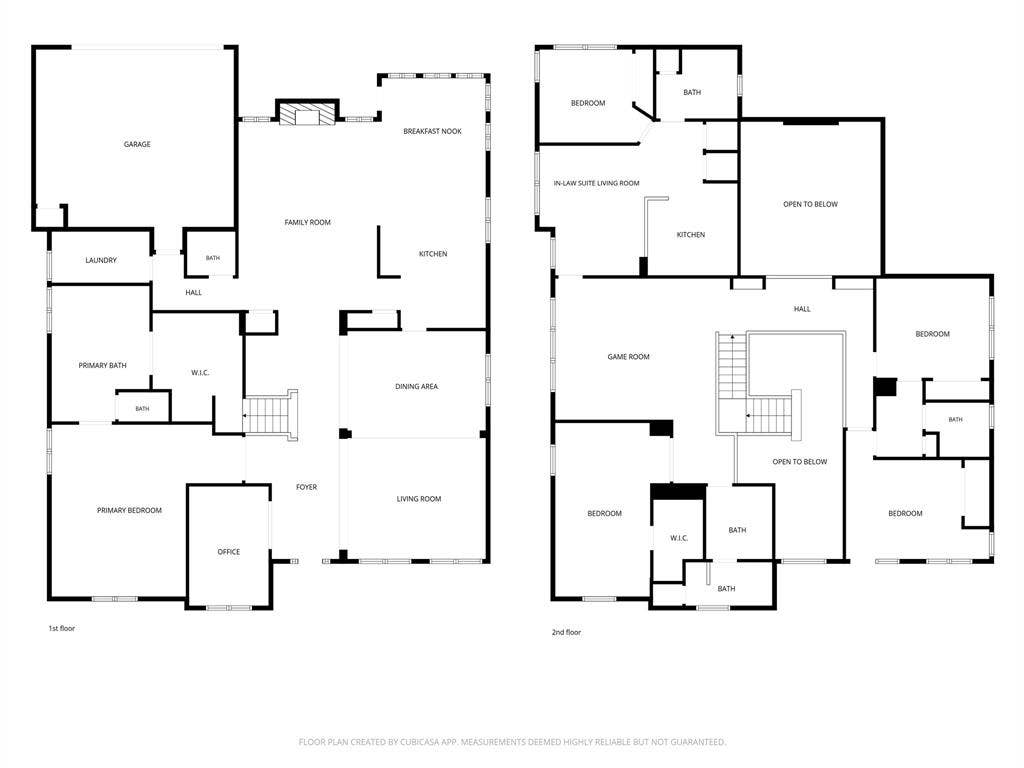
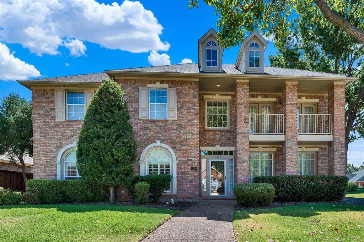
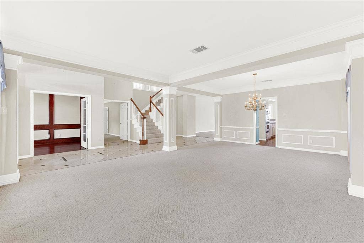
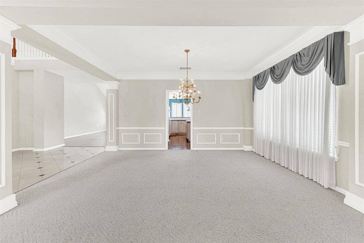
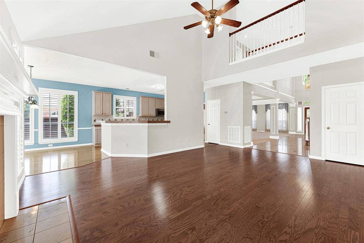
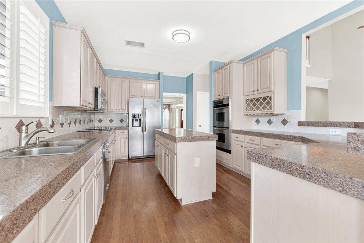
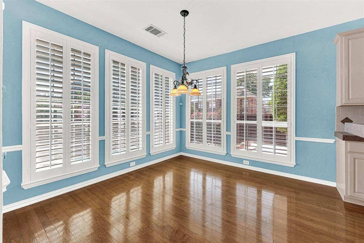
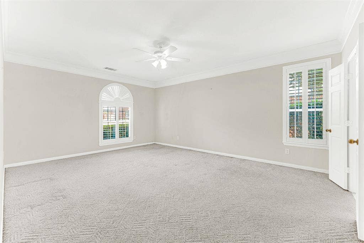
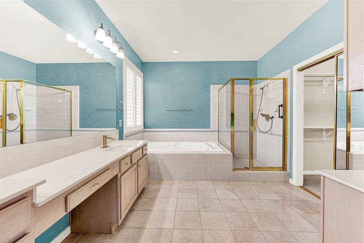
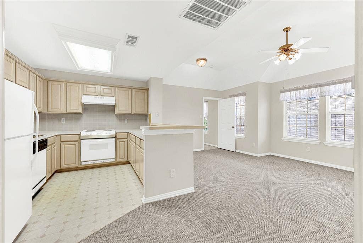
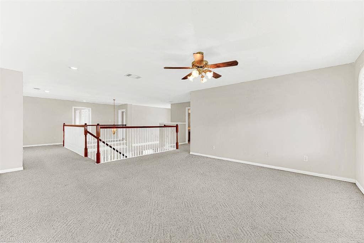
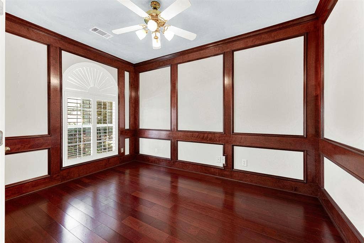
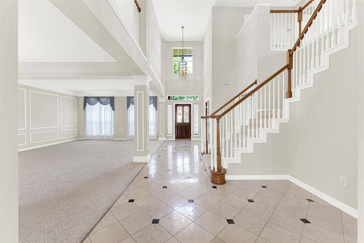
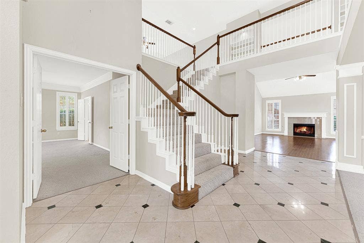
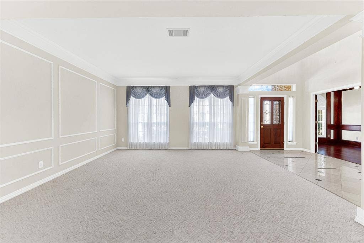
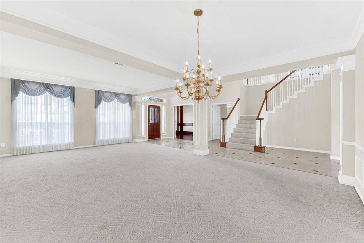
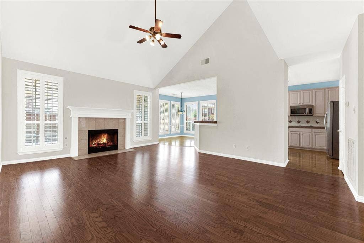
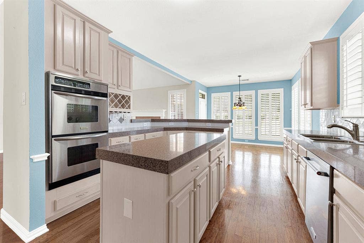
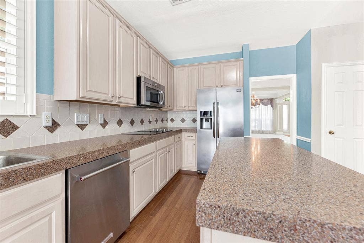
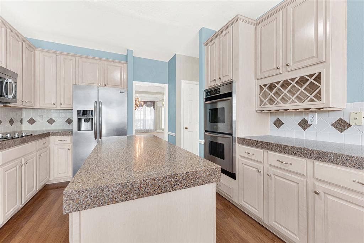
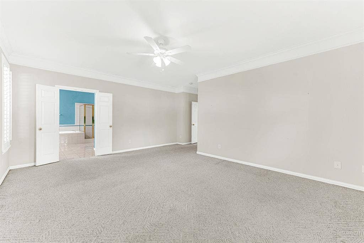
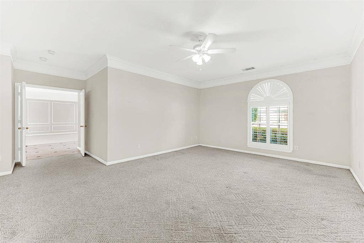
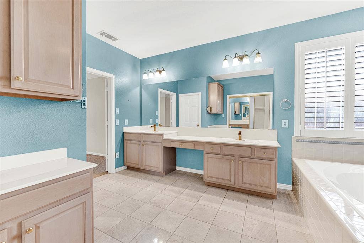
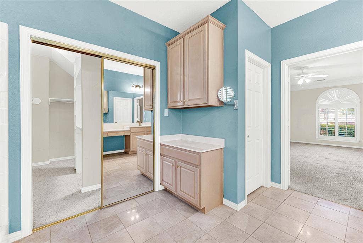
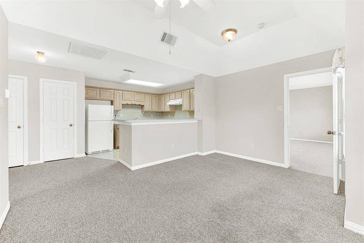
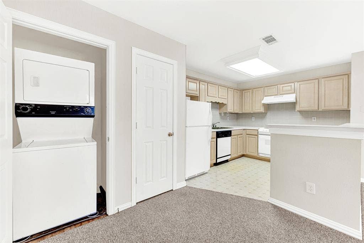
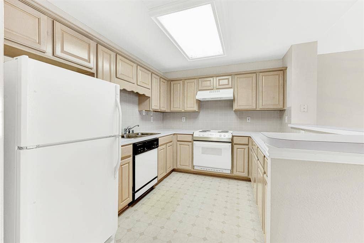
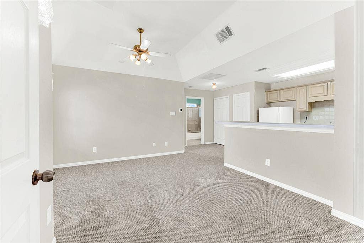
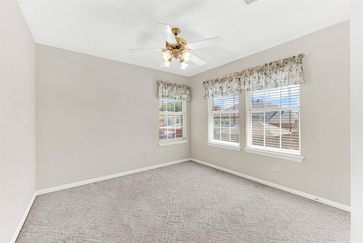
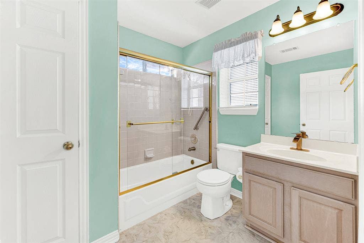
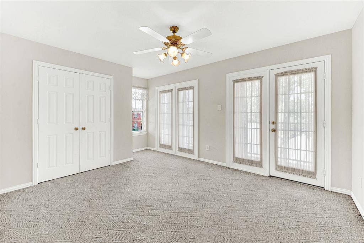
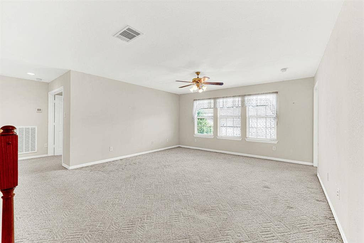
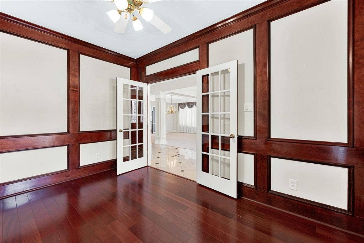
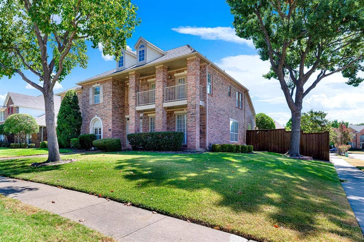
Welcome to this FABULOUS REMODEL OPPORTUNITY!!! Full MIL Suite Upstairs with bedroom, family room, and kitchen! An exceptional home offering incredible flexibility and endless potential to tailor every space to your personal taste. Designed with a seamless flow and generous layout, the main level opens to a versatile private study located just off the welcoming foyer is perfect for a quiet home office. Crisp wood floors flow into the heart of the home, where a cozy family room features a classic fireplace and plenty of natural light. Adjacent is the chef’s kitchen which flows right into a casual breakfast nook that overlooks the refreshing pool. Downstairs also hosts a secluded, oversized primary suite that serves as a quiet personal retreat. Upstairs, discover three broad guest bedrooms—including one stepping out onto a charming front balcony—alongside custom built-in shelving in the hallways and secondary areas. The second floor boasts an extraordinary secondary suite complete with its own dedicated kitchen, comfortable living zone, bedroom, full bath, and utility closet, making it ideal for multi-generational living or long-term guests. Parking and storage are effortless in the spacious two-car garage. Outside, your private backyard retreat centers around a covered patio and a crisp swimming pool accented by a soothing waterfall. Major updates provide total peace of mind, including a replacement roof installed in 2023 and freshly painted interior walls completed in 2026. Nestled in a highly desirable neighborhood served by top-rated Plano schools, this location ...
+ Read More| Listing Id: | 21391389 |
|---|---|
| List Price: | $675,000 |
| Property Type: | Residential |
| Property Sub Type: | Single Family Residence |
| Status: | Active |
| Bedrooms Total: | 5 |
| Bathrooms Full: | 4 |
| Bathrooms Half: | 1 |
| Living Area: | 4,352 |
| Unexempt Taxes: | $12,611 |
| Lot Size Square Feet: | 9,147.6000 |
| Lot Size Acres: | 0.21 |
| Architectural Style: | Traditional |
| Waterfront?: | No |
| City: | Plano |
| County Or Parish: | Collin |
| Subdivision Name: | Preston Meadow V Ph One |
| Postal Code: | 75024 |
| Year Built: | 1994 |
| Accessibility Features: | Accessible Bath - Full, Accessible Bedroom |
| Accessibility Features Yn: | Yes |
| Appliances: | Dishwasher,Disposal,Electric Cooktop,Electric Oven,Microwave,Double Oven,Refrigerator |
| Association Type: | None |
| Attached Garage?: | Yes |
| Basement Yn: | No |
| Bathrooms Total Decimal: | 4.10 |
| Bathrooms Total Integer: | 5 |
| Construction Materials: | Brick |
| Cooling: | Ceiling Fan(s), Central Air, Electric, Zoned |
| Covered Spaces: | 2 |
| Directions: | From Preston Road, go north on Coit, left on Sunflower, right on Wildflower to Mayflower |
| Elementary School: | Haun |
| Elementary School Name: | Haun |
| Exterior Features: | Covered Patio/Porch, Garden(s), Rain Gutters, Lighting |
| Fencing: | Back Yard, Fenced, Gate, Wood |
| Fireplace Features: | Family Room, Gas Logs, Gas Starter, Wood Burning |
| Fireplaces Total: | 1 |
| Flooring: | Carpet, Ceramic Tile, Wood |
| Foundation Details: | Slab |
| Garage Length: | 22 |
| Garage Spaces: | 2 |
| Garage Width: | 22 |
| Garage?: | Yes |
| Heating: | Central, Natural Gas, Zoned |
| High School Name: | Jasper |
| Interior Features: | Built-in Features, Cable TV Available, Decorative Lighting, Double Vanity, Flat Screen Wiring, Granite Counters, High Speed Internet Available, In-Law Suite Floorplan, Kitchen Island, Pantry, Vaulted Ceiling(s), Walk-In Closet(s) |
| Laundry Features: | Electric Dryer Hookup, Utility Room, Full Size W/D Area, Stacked W/D Area, Dryer Hookup, Washer Hookup |
| Levels: | Two |
| Listing Terms: | Cash, Conventional |
| Room Count: | 15 |
| Lot Features: | Corner Lot, Few Trees, Irregular Lot, Landscaped, Sprinkler System, Subdivision |
| Lot Size: | Less Than .5 Acre (not Zero) |
| Lot Size Area: | 0.2100 |
| Lot Size Units: | Acres |
| Middle School Name: | Robinson |
| Multi Parcel ID: | No |
| Municipal Utility District?: | No |
| Number Of Dining Areas: | 2 |
| Number Of Living Areas: | 3 |
| Number Of Parking Spaces: | 2 |
| Parking Features: | Alley Access, Driveway, Garage, Garage Door Opener, Garage Faces Rear, Inside Entrance, Kitchen Level, Lighted, Oversized |
| Patio And Porch Features: | Covered, Front Porch, Patio |
| Pool Features: | Gunite, In Ground, Outdoor Pool, Pool Sweep, Pool/Spa Combo, Pump |
| Pool?: | Yes |
| Possession: | Negotiable |
| Postal Code Plus 4: | 3450 |
| Property Attached?: | No |
| Roof: | Composition |
| School District: | Plano ISD |
| Security Features: | Burglar, Carbon Monoxide Detector(s), Fire Alarm, Security System, Smoke Detector(s) |
| Senior High School Name: | Plano West |
| Smart Home Features Appor Pass Y: | 0 |
| Soil Type: | Unknown |
| Structural Style: | Single Detached |
| Transaction Type: | For Sale |
| Utilities: | Alley, Cable Available, City Sewer, City Water, Concrete, Curbs, Individual Gas Meter, Individual Water Meter, Sidewalk |
| Will Subdivide: | No |
| Window Features: | Bay Window(s), Shutters, Window Coverings |
| Year Built Details: | Preowned |
Listing Courtesy of: Sharon Ketko Realty
Listing Agent: Sharon Ketko
972-841-3110
Mortgage Calculator
All listings featuring the  icon are provided courtesy of North Texas Real Estate Information Systems, Inc. (NTREIS), Copyright 2026. All rights reserved.
All information is believed accurate but not guaranteed. The properties displayed may not be all of the properties available through the IDX Program. Any use of this site other than by potential buyers or sellers is strictly prohibited.
North Texas Real Estate Information Systems, Inc. data last updated on October 08, 2026 05:05 PM - CT
Property Last Updated: October 08, 2026 05:05 PM - CT
