402 Irvine Drive
Allen, TX 75013
$599,900
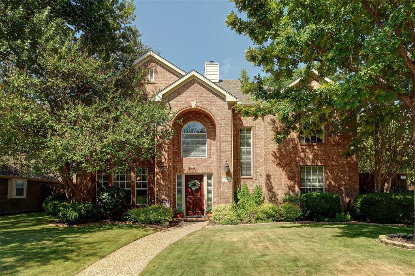
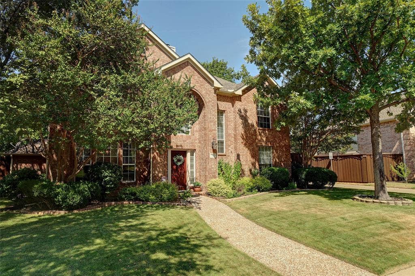
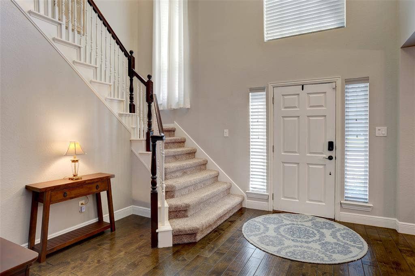
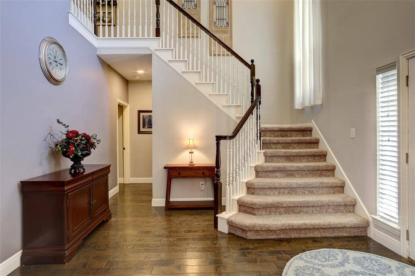
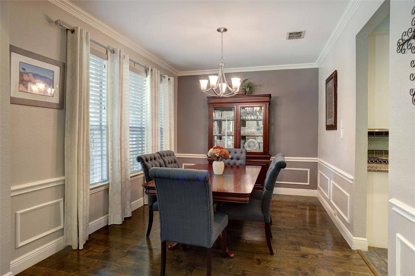
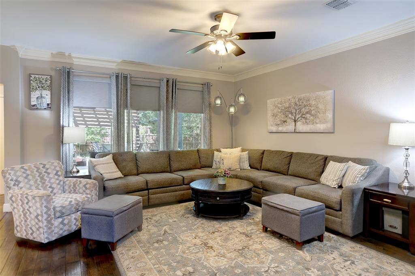
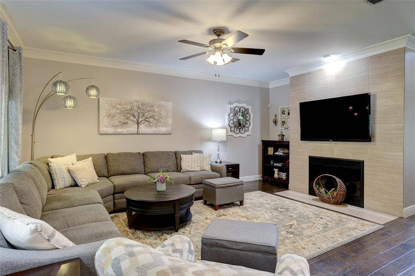
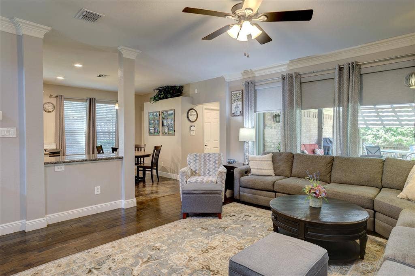
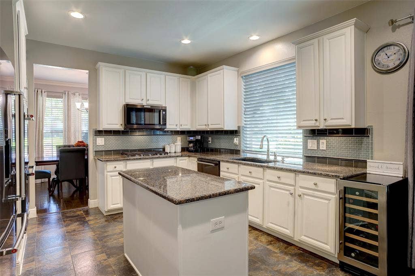
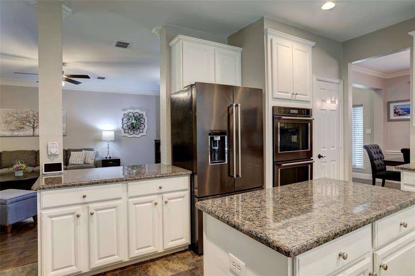
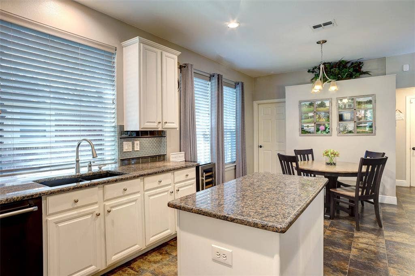
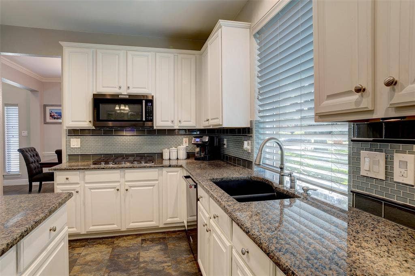
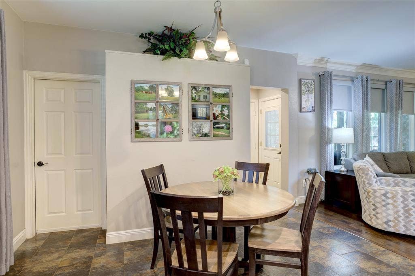
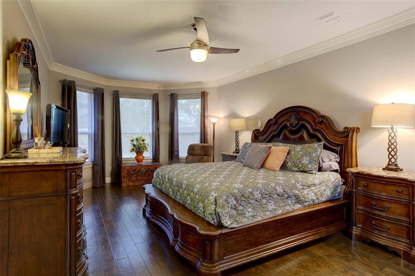
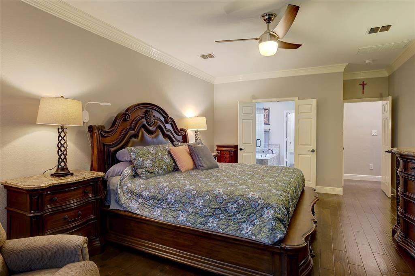
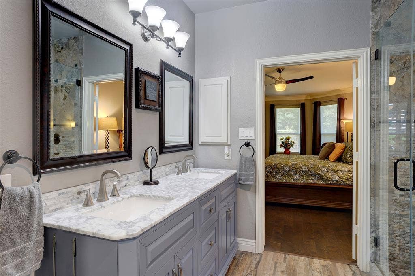
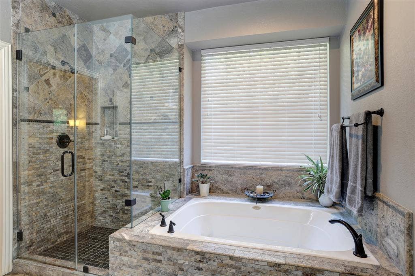
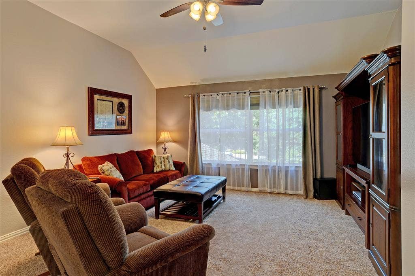
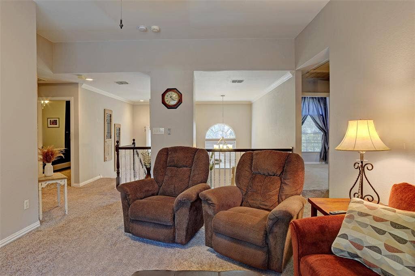
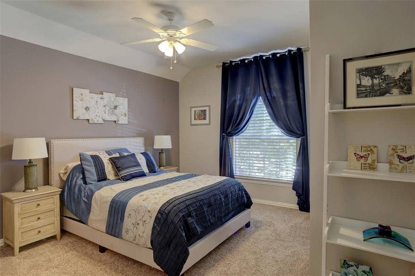
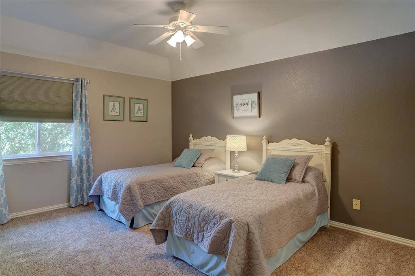
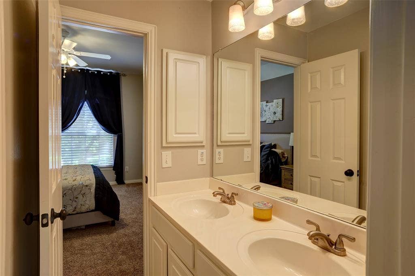
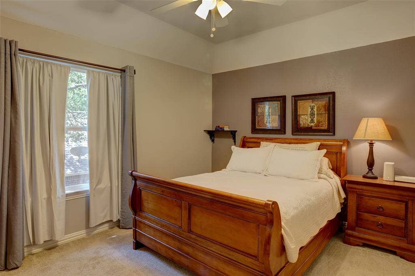
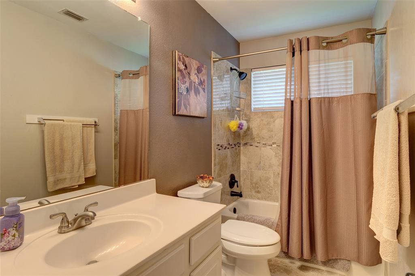
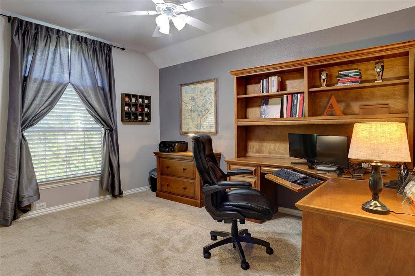
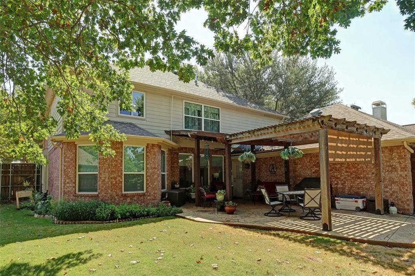
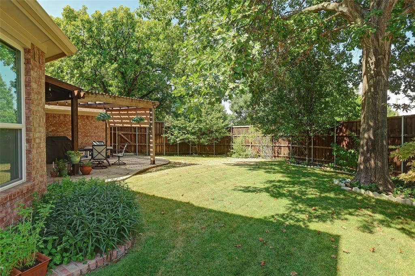
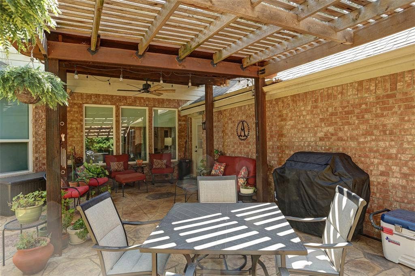
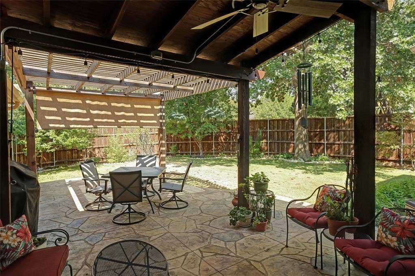
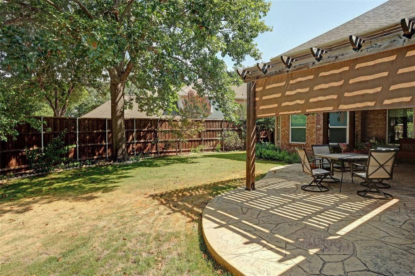
Welcome to this beautifully appointed 5-bedroom, 3.5-bath home in the desirable Watters Crossing community. A dramatic two-story entry welcomes you with raised ceilings, wood flooring, an elegant chandelier and staircase. The formal dining room continues the sophisticated design with wood flooring, decorative trim and statement lighting. The spacious living room features wood flooring, a ceiling fan and a cozy fireplace with gas logs, all flowing seamlessly into the kitchen for easy everyday living and entertainment. The kitchen offers an island, pantry, gas range, double ovens, microwave and added cabinet drawers for convenient storage. An adjoining breakfast room is enhanced by a chandelier and provides direct access to the backyard. The primary suite features crown molding and a ceiling fan, while the ensuite bath offers wood-look flooring, dual sinks with quartz countertops, a walk-in shower, jetted garden tub, medicine cabinet, window, walk-in closet and built-ins. Four additional bedrooms feature raised ceilings, ceiling fans and double-door closets. Upstairs offers two full baths, including one with dual sinks, along with a spacious game room featuring a raised ceiling and ceiling fan. A convenient half bath is located downstairs. Outside, enjoy a covered patio overlooking a backyard surrounded by mature trees that provide abundant shade, along with a sprinkler system for easy lawn care. Recent updates include a water heater replaced in 2024 and one AC unit replaced in 2025. With 5 bedrooms, 3.5 baths, multiple living and entertaining spaces, thoughtful storage and a ...
+ Read More| Listing Id: | 21369249 |
|---|---|
| List Price: | $599,900 |
| Property Type: | Residential |
| Property Sub Type: | Single Family Residence |
| Status: | Closed |
| Bedrooms Total: | 5 |
| Bathrooms Full: | 3 |
| Bathrooms Half: | 1 |
| Living Area: | 2,922 |
| Association Fee: | $995 |
| Unexempt Taxes: | $10,478 |
| Lot Size Square Feet: | 8,712.0000 |
| Lot Size Acres: | 0.2 |
| Architectural Style: | Traditional |
| Waterfront?: | No |
| City: | Allen |
| County Or Parish: | Collin |
| Subdivision Name: | Watters Crossing II |
| Postal Code: | 75013 |
| Year Built: | 1996 |
| Accessibility Features Yn: | No |
| Accessory Unit?: | No |
| Appliances: | Built-in Gas Range,Dishwasher,Disposal,Gas Cooktop,Gas Water Heater,Microwave,Double Oven,Plumbed For Gas in Kitchen,Refrigerator,Vented Exhaust Fan |
| Association Fee Frequency: | Annually |
| Association Fee Includes: | Full Use of Facilities, Maintenance Grounds, Management Fees |
| Association Type: | Mandatory |
| Attached Garage?: | Yes |
| Basement Yn: | No |
| Bathrooms Total Decimal: | 3.10 |
| Bathrooms Total Integer: | 4 |
| Buyer Financing: | Conventional |
| Community Features: | Club House, Community Pool, Curbs, Fishing, Greenbelt, Jogging Path/Bike Path, Lake, Park, Playground, Pool, Sidewalks, Tennis Court(s) |
| Consent for Visitors to Record: | Audio, Video |
| Construction Materials: | Brick |
| Cooling: | Ceiling Fan(s), Electric, Zoned |
| Covered Spaces: | 2 |
| Directions: | Traveling Northbound on Interstate 75, exit McDermott Dr take a right at the light. Make a left on Alma Dr. Left on Bel Air Dr. Then a Right on Irvine Dr. Destination 2nd house on the right. |
| Dock Permitted?: | No |
| Elementary School: | Norton |
| Elementary School Name: | Norton |
| Exterior Features: | Covered Patio/Porch, Rain Gutters, Storage |
| Fencing: | Wood |
| Fireplace Features: | Gas Logs, Insert, Living Room, Metal |
| Fireplaces Total: | 1 |
| Flooring: | Carpet, Ceramic Tile, Hardwood |
| Foundation Details: | Slab |
| Garage Spaces: | 2 |
| Garage?: | Yes |
| Heating: | Central, Natural Gas, Zoned |
| High School Name: | Allen |
| Hoa Management Company: | Watters Crossing HOA |
| Hoa Management Company Phone: | 972-359-1548 |
| Horse Permitted Yn: | No |
| Interior Features: | Cable TV Available, Chandelier, Double Vanity, Eat-in Kitchen, Granite Counters, High Speed Internet Available, Kitchen Island, Open Floorplan, Pantry, Walk-In Closet(s) |
| Lake Pump Yn: | No |
| Laundry Features: | Electric Dryer Hookup, Utility Room, Full Size W/D Area, Washer Hookup |
| Levels: | Two |
| Listing Terms: | Cash, Conventional, FHA, VA Loan |
| Room Count: | 15 |
| Lot Features: | Interior Lot, Landscaped, Lrg. Backyard Grass, Many Trees, Sprinkler System, Subdivision |
| Lot Size: | Less Than .5 Acre (not Zero) |
| Lot Size Area: | 0.2000 |
| Lot Size Source: | Assessor |
| Lot Size Units: | Acres |
| Middle School Name: | Ereckson |
| Multi Parcel ID: | No |
| Municipal Utility District?: | No |
| Number Of Dining Areas: | 2 |
| Number Of Living Areas: | 2 |
| Number Of Parking Spaces: | 2 |
| Other Structures: | Pergola, Shed(s) |
| Parking Features: | Alley Access, Concrete, Driveway, Garage, Garage Door Opener, Garage Faces Rear, Private |
| Patio And Porch Features: | Covered, Front Porch, Patio |
| Pool?: | No |
| Possession: | Negotiable |
| Postal Code Plus 4: | 3651 |
| Property Attached?: | No |
| Roof: | Composition |
| School District: | Allen ISD |
| Security Features: | Burglar, Carbon Monoxide Detector(s), Security System, Security System Owned |
| Senior Community Yn: | No |
| Smart Home Features Appor Pass Y: | 0 |
| Soil Type: | Black |
| Special Taxing Entities: | 0 |
| Structural Style: | Single Detached |
| Transaction Type: | For Sale |
| Utilities: | Alley, City Sewer, City Water, Concrete, Curbs, Electricity Available, Individual Gas Meter, Individual Water Meter, Sewer Available, Sidewalk, Underground Utilities |
| Will Subdivide: | No |
| Window Features: | Window Coverings |
Listing Courtesy of: Keller Williams Legacy
Listing Agent: Roxanne DeBerry
972-599-7000
Mortgage Calculator
All listings featuring the  icon are provided courtesy of North Texas Real Estate Information Systems, Inc. (NTREIS), Copyright 2026. All rights reserved.
All information is believed accurate but not guaranteed. The properties displayed may not be all of the properties available through the IDX Program. Any use of this site other than by potential buyers or sellers is strictly prohibited.
North Texas Real Estate Information Systems, Inc. data last updated on October 09, 2026 02:51 AM - CT
Property Last Updated: October 09, 2026 02:51 AM - CT
