4016 Cherokee Court
Granbury, TX 76048
$280,000
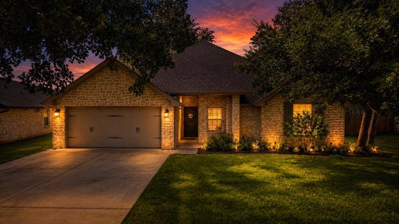
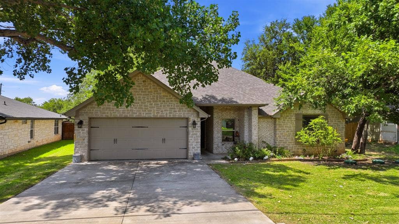
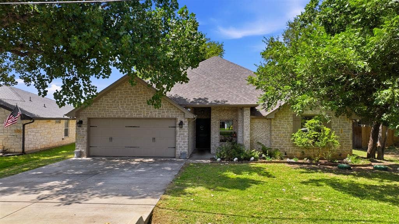
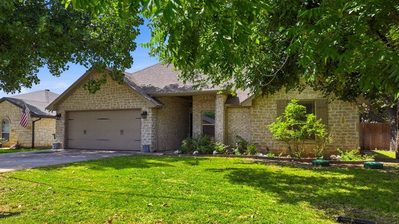
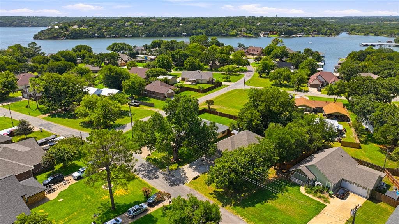
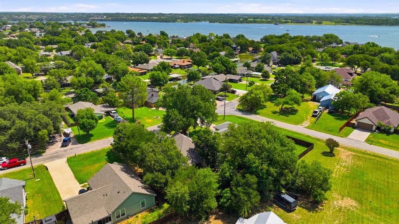
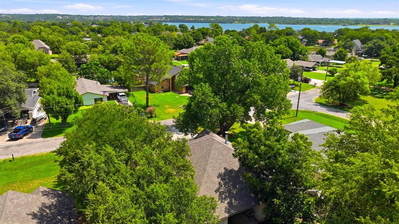
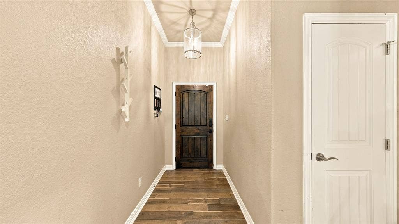
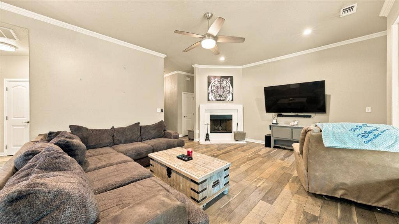
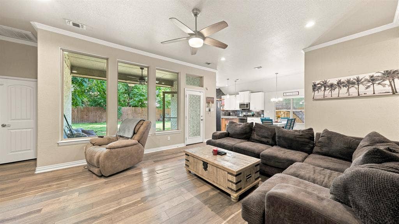
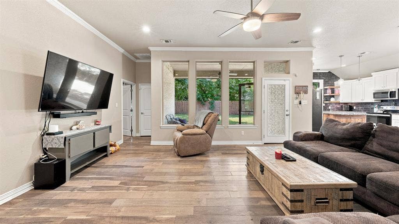
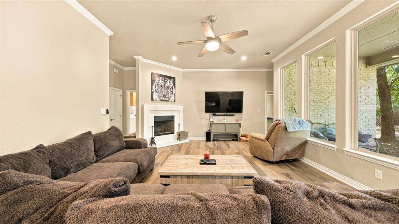
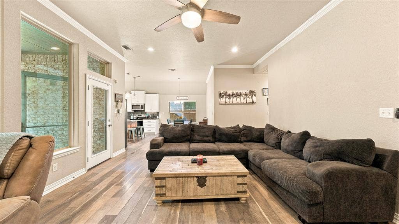
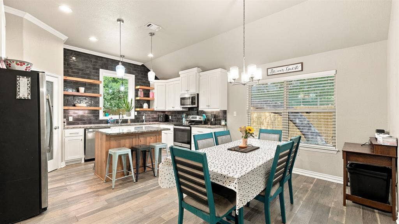
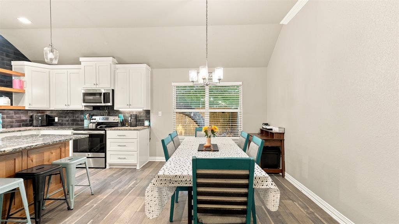
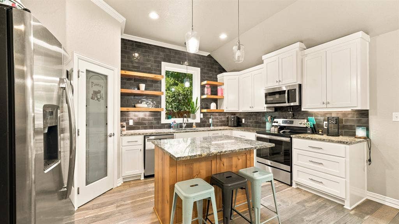
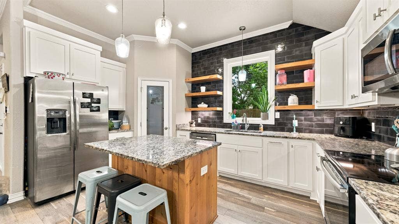
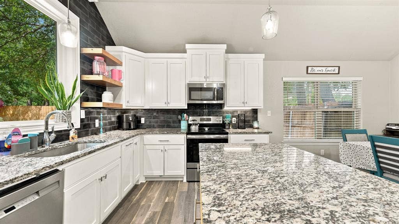
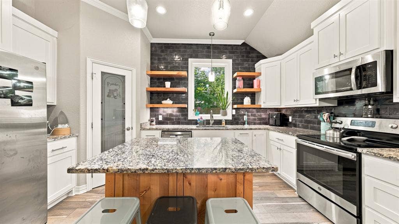
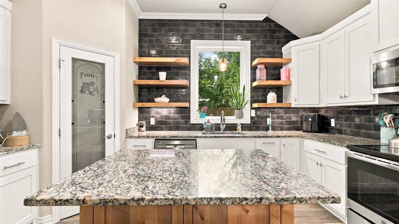
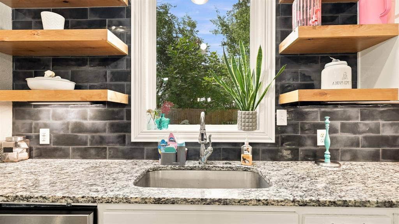
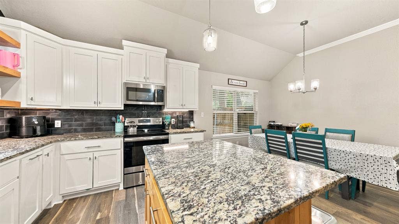
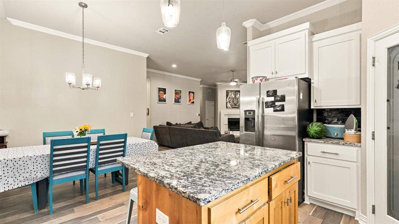
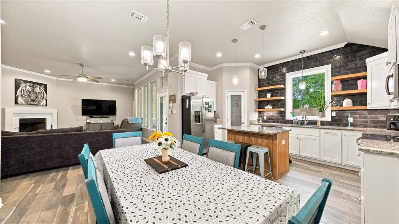
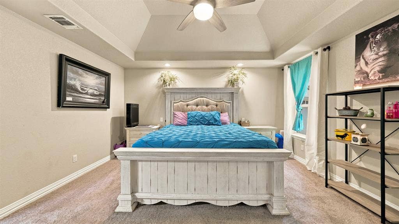
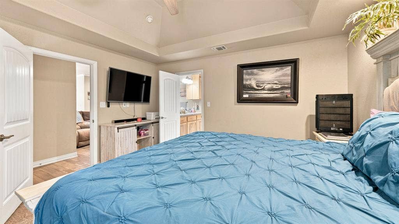
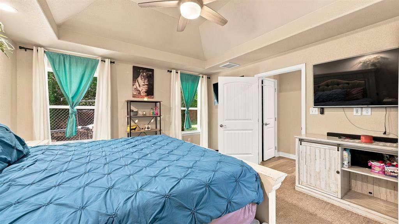
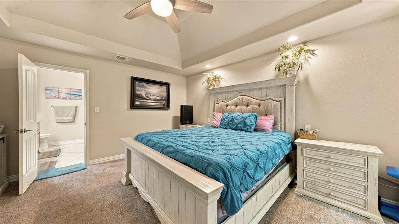
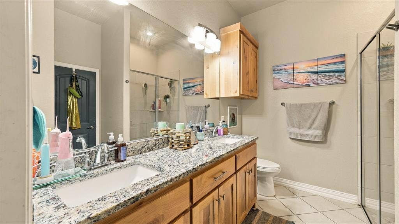
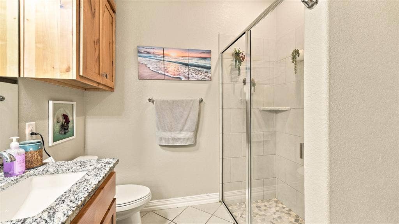
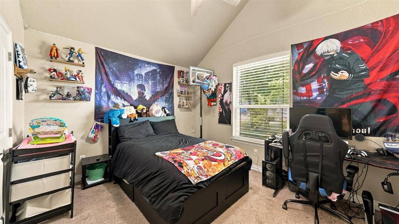
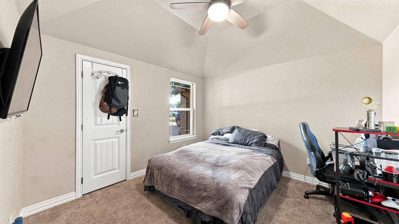
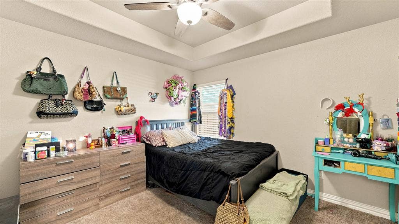
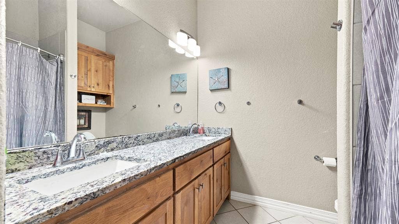
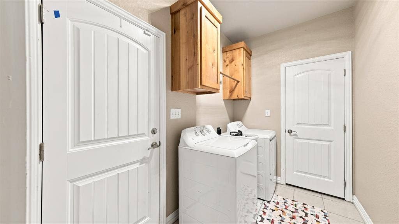
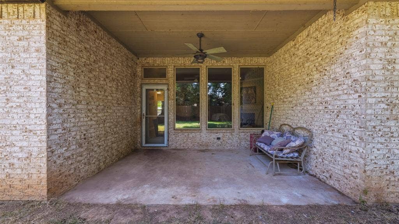
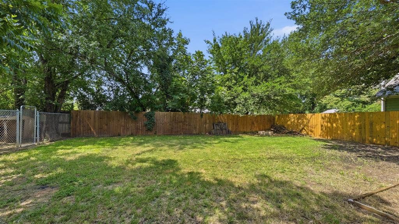
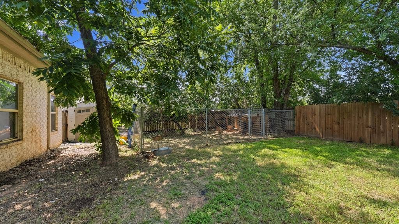
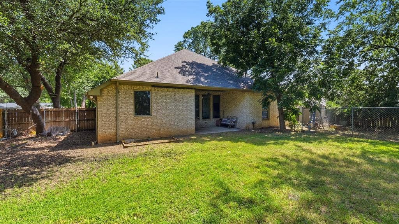
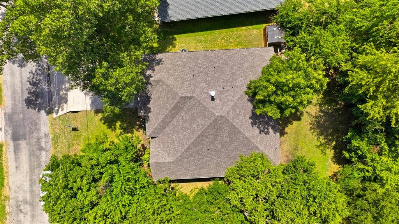
WELCOME HOME to this AWARD-WINNING single-family home nestled in the desirable gated lake-area community of Indian Harbor! Previously earning 1st Place in the Hood County Builders Showcase, this designed home is filled with custom features and upgrades, offering comfort, style, functionality, and privacy. Featuring 4 bedrooms, 2 bathrooms, 2-car garage, and 1,917 SQFT, this home showcases quality craftsmanship. Discover an open-concept floor plan enhanced by crown molding, tray and vaulted ceilings, abundant natural light, and designer finishes. The living room features a cozy fireplace and oversized windows. One of the home's standout features is the storage, with every bedroom offering a walk-in closet complete with custom built-in closet systems. The Pottery Barn-style kitchen is the home's centerpiece, offering granite countertops, large island, white cabinetry, stainless steel appliances, open shelving, designer subway tile backsplash, and a spacious walk-in pantry. The primary suite offers a relaxing retreat with a tray ceiling and ensuite bath featuring dual sinks, walk-in shower, linen closet, and a large custom walk-through closet with direct access to the laundry room. Additional features include granite countertops throughout, spray foam insulation, and an oversized driveway. Outside, enjoy the spacious backyard, covered back patio, mature shade trees, and fenced dog run. Located just minutes from Downtown Granbury, you'll enjoy easy access to parks, walking trails, bike paths, shopping, dining, live entertainment, and rich history that makes Granbury one of Texas' most treasured towns. Community amenities include 24-hour security, vehicle-controlled access, clubhouse, ...
+ Read More| Listing Id: | 21299737 |
|---|---|
| List Price: | $280,000 |
| Property Type: | Residential |
| Property Sub Type: | Single Family Residence |
| Status: | Closed |
| Bedrooms Total: | 4 |
| Bathrooms Full: | 2 |
| Living Area: | 1,917 |
| Association Fee: | $415 |
| Unexempt Taxes: | $4,114 |
| Lot Size Square Feet: | 2,613.6000 |
| Lot Size Acres: | 0.06 |
| Architectural Style: | Traditional,Other |
| Waterfront?: | No |
| City: | Granbury |
| County Or Parish: | Hood |
| Subdivision Name: | Indian Harbor Ph 1 |
| Postal Code: | 76048 |
| Year Built: | 2019 |
| Accessibility Features Yn: | No |
| Appliances: | Dishwasher,Disposal,Electric Oven,Electric Range,Electric Water Heater,Microwave,Other |
| Association Fee Frequency: | Annually |
| Association Fee Includes: | Full Use of Facilities, Security |
| Association Type: | Mandatory |
| Attached Garage?: | Yes |
| Basement Yn: | No |
| Bathrooms Total Decimal: | 2.00 |
| Bathrooms Total Integer: | 2 |
| Buyer Financing: | FHA |
| Community Features: | Boat Ramp, Club House, Community Pool, Gated, Lake, Marina, Park, Playground, Pool, Other |
| Construction Materials: | Brick, Other |
| Cooling: | Ceiling Fan(s), Central Air, Electric, Other |
| Covered Spaces: | 2 |
| Directions: | Traveling on Hwy 144 toward Glen Rose. Turn left on Contrary Creek Rd to Indian Harbor Gate. Continue on W Apache Trail, right on E Apache Trail, right on Cheyenne Trail, then right on Cherokee Court. The property will be on your right. Sign in yard. GPS Friendly. |
| Easements: | Access, Drainage, Electric, Telephone, Utilities, Water Lines, Other |
| Elementary School: | Mambrino |
| Elementary School Name: | Mambrino |
| Exclusions: | Any and all staging items, personal property, and any items not considered fixtures. |
| Exterior Features: | Dog Run, Rain Gutters, Lighting, Private Yard, Other |
| Fencing: | Back Yard, Chain Link, Fenced, Gate, High Fence, Privacy, Wood, Other |
| Fireplace Features: | Wood Burning, Other |
| Fireplaces Total: | 1 |
| Flooring: | Carpet, Ceramic Tile, Laminate, Other |
| Foundation Details: | Combination, Other |
| Garage Height: | 8 |
| Garage Dimensions: | 20x20 |
| Garage Spaces: | 2 |
| Garage?: | Yes |
| Heating: | Central, Electric, Other |
| High School Name: | Granbury |
| Hoa Management Company: | Indian Harbor Owners Association |
| Hoa Management Company Phone: | 817-617-8902 |
| Horse Permitted Yn: | No |
| Interior Features: | Built-in Features, Cable TV Available, Decorative Lighting, Eat-in Kitchen, Granite Counters, High Speed Internet Available, Kitchen Island, Other, Pantry, Walk-In Closet(s) |
| Lake Pump Yn: | No |
| Laundry Features: | Electric Dryer Hookup, Utility Room, Full Size W/D Area, Dryer Hookup, Washer Hookup |
| Levels: | One |
| Listing Terms: | Cash, Conventional, FHA, USDA Loan, VA Loan, Other |
| Room Count: | 10 |
| Lot Features: | Interior Lot, Lrg. Backyard Grass, Many Trees, Other, Subdivision |
| Lot Size: | Less Than .5 Acre (not Zero) |
| Lot Size Area: | 0.0600 |
| Lot Size Source: | Public Records |
| Lot Size Units: | Acres |
| Middle School Name: | Granbury |
| Multi Parcel ID: | No |
| Municipal Utility District?: | Yes |
| Number Of Dining Areas: | 1 |
| Number Of Living Areas: | 1 |
| Number Of Parking Spaces: | 2 |
| Other Equipment: | Other |
| Other Structures: | Kennel/Dog Run, Other |
| Parking Features: | Driveway, Garage, Garage Door Opener, Gated, Other |
| Patio And Porch Features: | Covered, Front Porch, Patio, Rear Porch, Other |
| Pool?: | No |
| Possession: | Closing/Funding, Other |
| Postal Code Plus 4: | 6173 |
| Property Attached?: | No |
| Restrictions: | Building, Deed, Development, Easement(s), Other |
| Roof: | Composition, Other |
| School District: | Granbury ISD |
| Security Features: | Gated Community, Prewired, Security Gate, Security Guard, Security Lights, Security Service, Security System, Smoke Detector(s), Other |
| Senior Community Yn: | No |
| Smart Home Features Appor Pass Y: | 0 |
| Soil Type: | Unknown, Other |
| Structural Style: | Single Detached |
| Transaction Type: | For Sale |
| Utilities: | All Weather Road, Cable Available, Co-op Electric, MUD Water, Septic, Underground Utilities, Other |
| Will Subdivide: | No |
| Year Built Details: | Preowned |
Listing Courtesy of: Epique Realty, LLC
Listing Agent: Hayden Haynes
(512) 387-0722
Mortgage Calculator
All listings featuring the  icon are provided courtesy of North Texas Real Estate Information Systems, Inc. (NTREIS), Copyright 2026. All rights reserved.
All information is believed accurate but not guaranteed. The properties displayed may not be all of the properties available through the IDX Program. Any use of this site other than by potential buyers or sellers is strictly prohibited.
North Texas Real Estate Information Systems, Inc. data last updated on November 11, 2026 08:50 AM - CT
Property Last Updated: November 11, 2026 08:50 AM - CT
