4015 Cloverleaf Trail
Melissa, TX 75454
$499,900
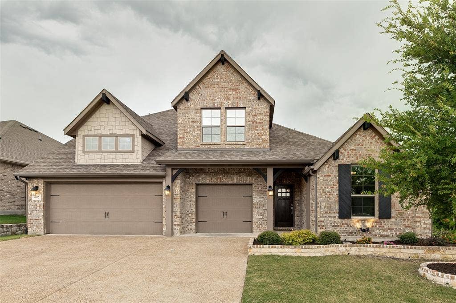
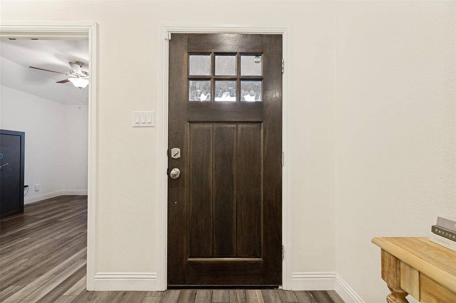
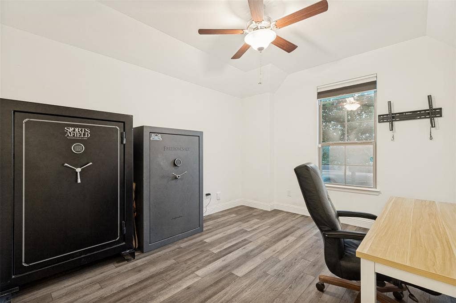
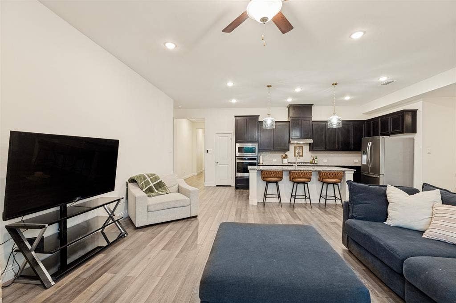
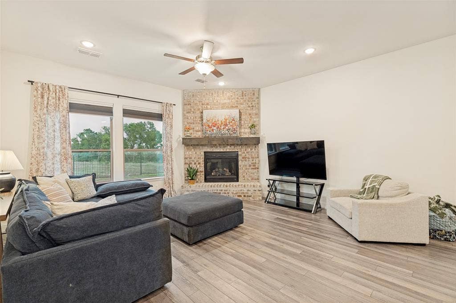
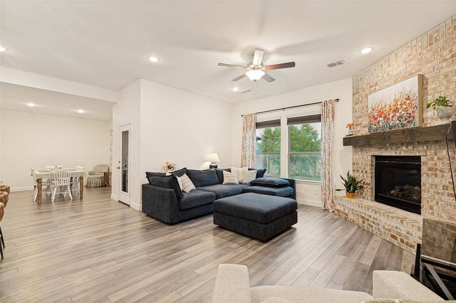
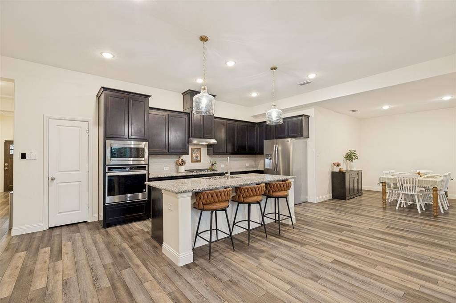
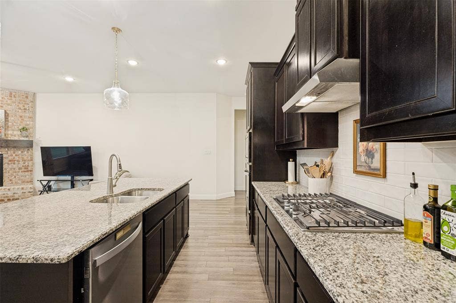
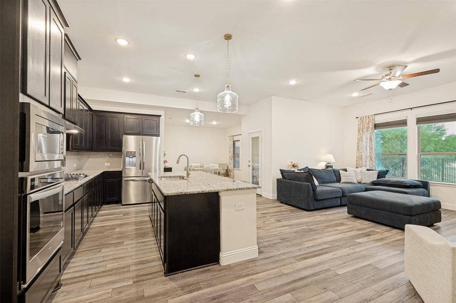
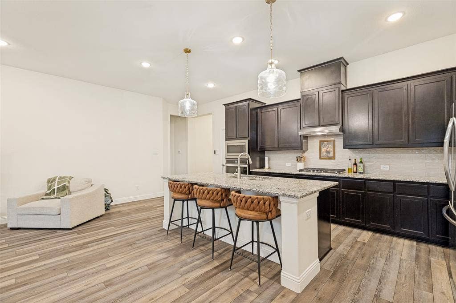
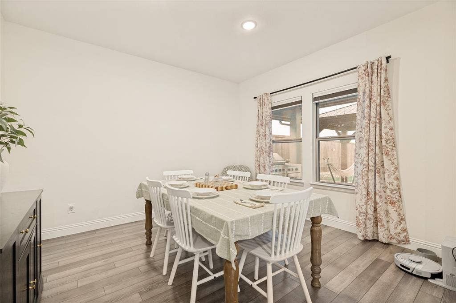
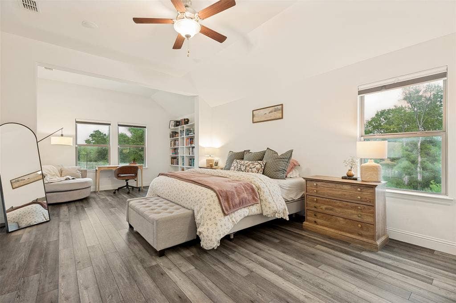
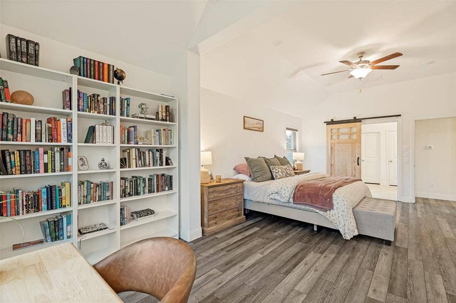
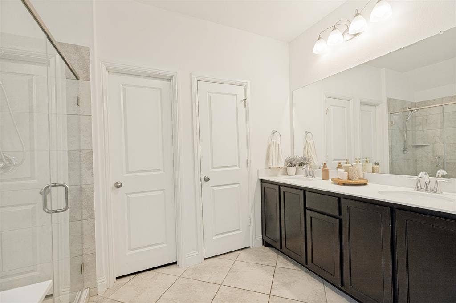
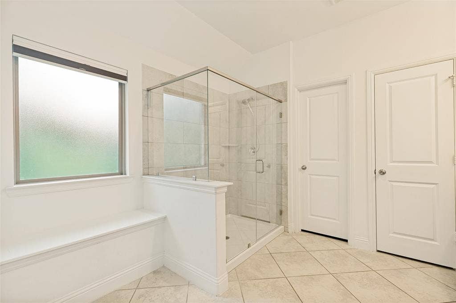
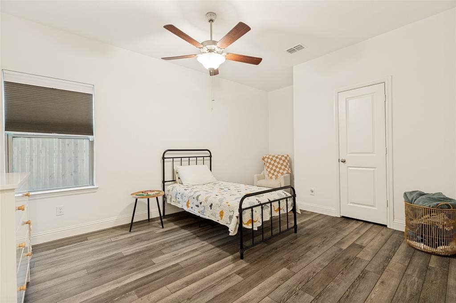
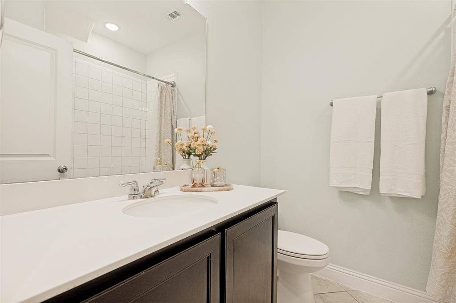
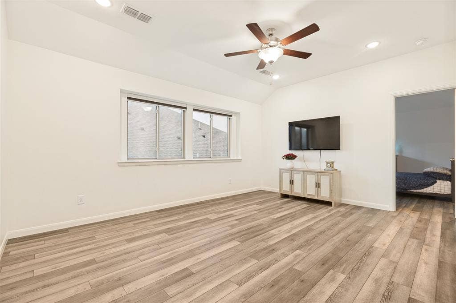
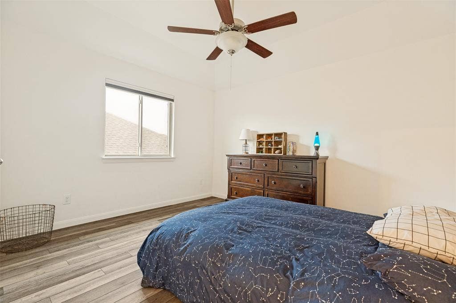
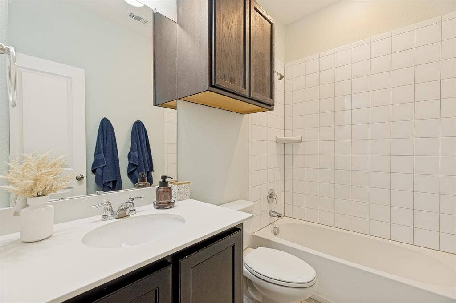
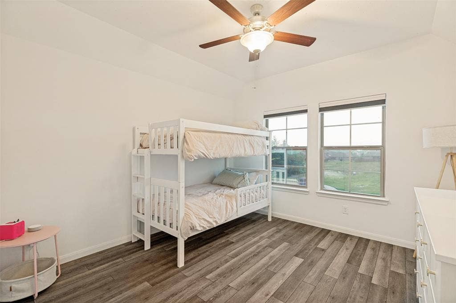
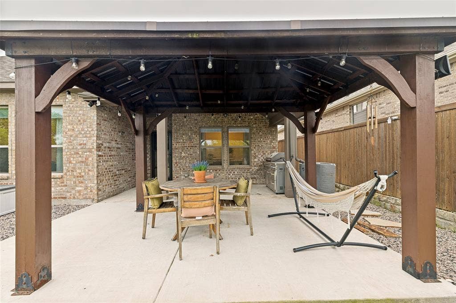
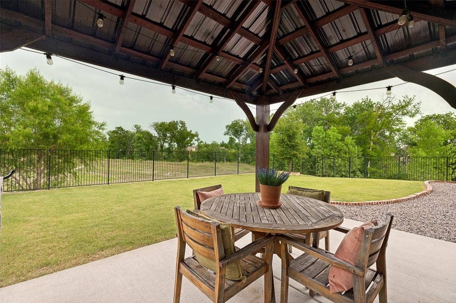
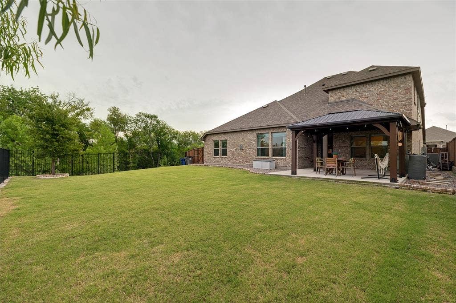
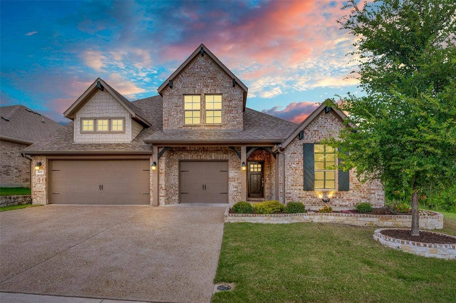
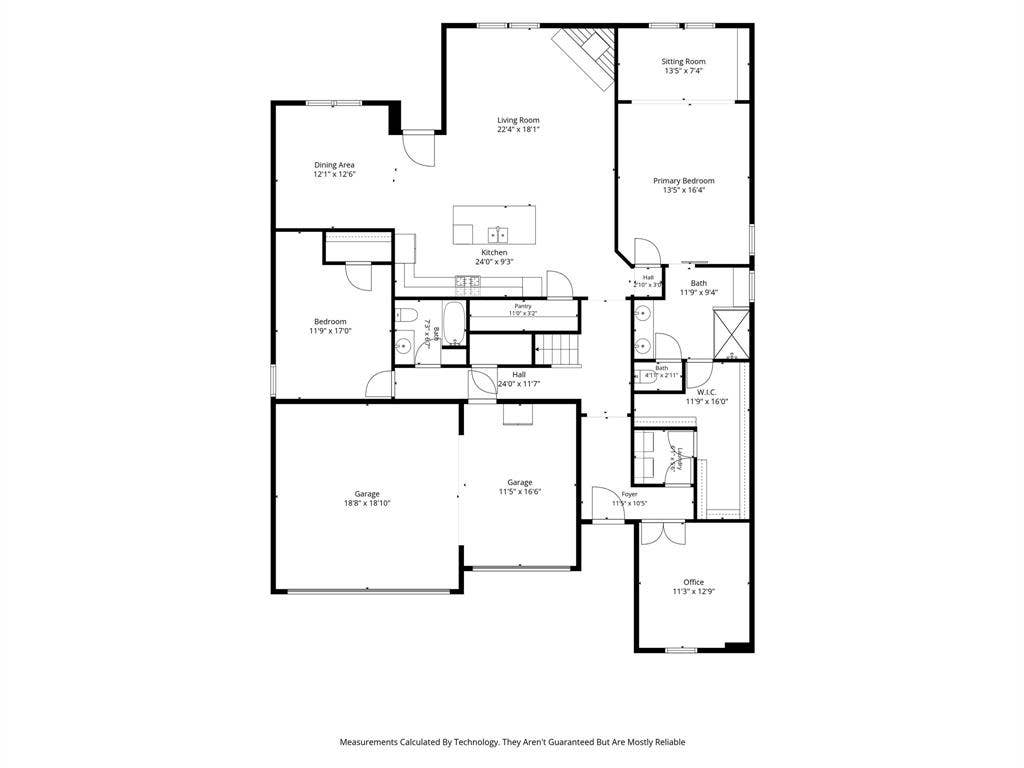
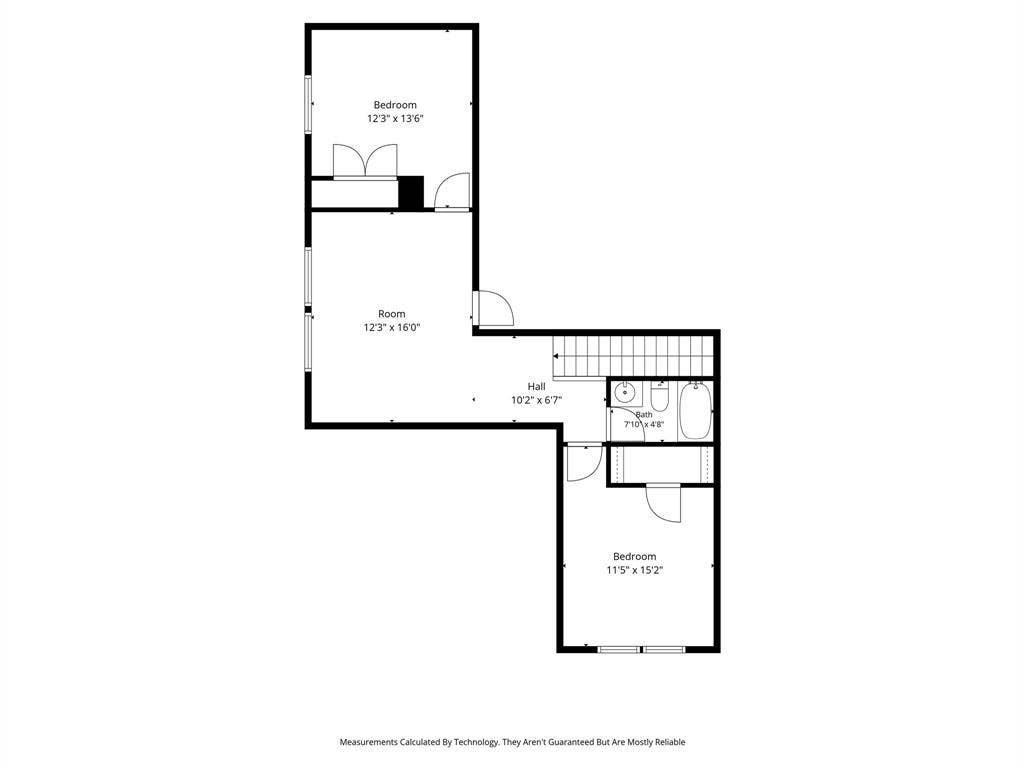
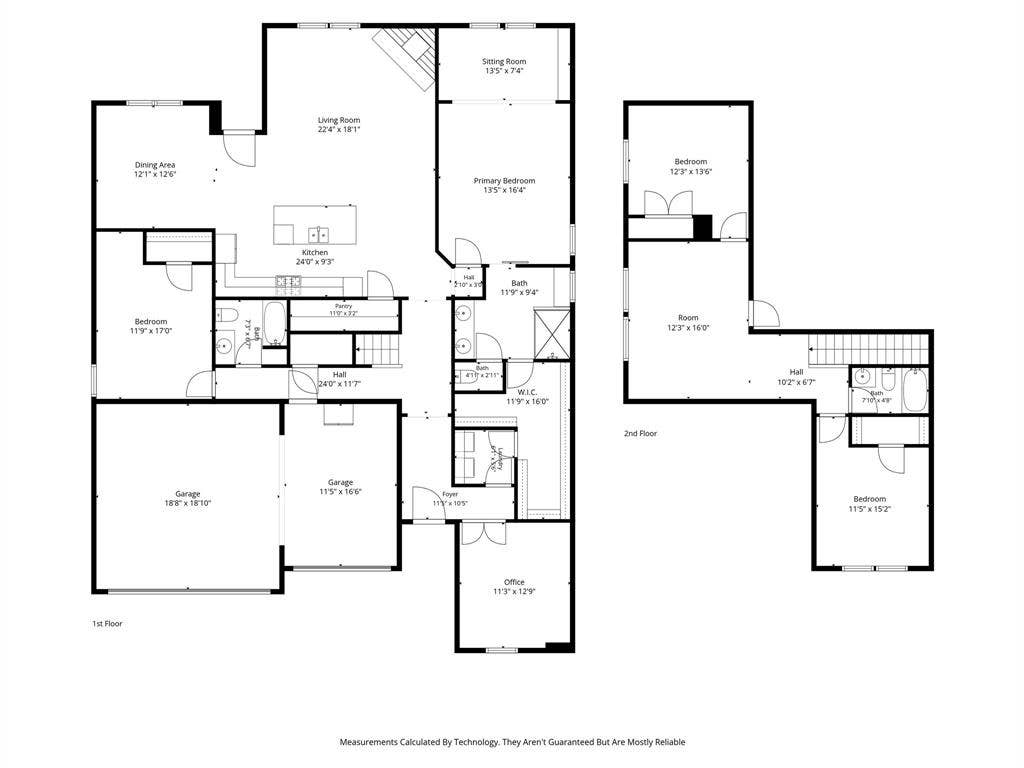
Nestled at the end of a quiet cul-de-sac, this exceptional 4-bed, 3-bath, 3-car garage home offers the privacy buyers dream of, with no neighbors to the side or rear & a beautiful wooded backdrop. Outstanding curb appeal features a brick façade accented by a cedar shaker arch, decorative corbels, covered front porch, & professionally landscaped flower beds with brick & stone borders. Inside, the open-concept floorplan showcases luxury vinyl plank flooring throughout the living areas & bedrooms, ceramic tile in wet areas, & newly carpeted stairs. The spacious living room centers around a gas-log fireplace with a rough-hewn mantel. The chef's kitchen boasts granite countertops, custom cabinetry, built-in stainless appliances, a gas cooktop, & an oversized island. The primary suite offers a private sitting area, spa-inspired bath with oversized walk-in shower, seating, dual vanity, built-in bench, & huge walk-in closet. A second downstairs bedroom, full bath, and front office provide outstanding flexibility for guests or multi-generational living. Upstairs features a large game room, two additional bedrooms, & a third full bath. Ceiling fans throughout, recessed LED lighting, a covered patio, extended concrete with stylish pavilion for entertaining, lush lawn, & wrought iron fencing create an inviting backyard retreat overlooking peaceful woods. Residents enjoy outstanding neighborhood amenities including a resort-style community pool, playground, parks, scenic walking trails, greenbelts, & stocked fishing ponds that promote an active outdoor lifestyle. Located in highly acclaimed Melissa ISD, known for exceptional academics, athletics, & community ...
+ Read More| Listing Id: | 21316136 |
|---|---|
| List Price: | $499,900 |
| Property Type: | Residential |
| Property Sub Type: | Single Family Residence |
| Status: | Closed |
| Bedrooms Total: | 4 |
| Bathrooms Full: | 3 |
| Living Area: | 2,919 |
| Association Fee: | $1,000 |
| Unexempt Taxes: | $10,314 |
| Lot Size Square Feet: | 9,104.0400 |
| Lot Size Acres: | 0.209 |
| Architectural Style: | Traditional |
| Waterfront?: | No |
| City: | Melissa |
| County Or Parish: | Collin |
| Subdivision Name: | Meadow Run Ph 2 |
| Postal Code: | 75454 |
| Year Built: | 2021 |
| Accessibility Features Yn: | No |
| Accessory Unit?: | No |
| Appliances: | Dishwasher,Disposal,Gas Cooktop,Gas Oven,Gas Water Heater,Microwave |
| Association Fee Frequency: | Annually |
| Association Fee Includes: | Full Use of Facilities, Management Fees |
| Association Type: | Mandatory |
| Attached Garage?: | Yes |
| Basement Yn: | No |
| Bathrooms Total Decimal: | 3.00 |
| Bathrooms Total Integer: | 3 |
| Buyer Financing: | Conventional |
| Community Features: | Club House, Community Pool, Curbs, Fishing, Greenbelt, Park, Perimeter Fencing, Playground, Sidewalks |
| Consent for Visitors to Record: | None |
| Construction Materials: | Brick, Fiber Cement, See Remarks |
| Cooling: | Ceiling Fan(s), Central Air, Electric |
| Covered Spaces: | 3 |
| Directions: | See GPS for Detailed Directions |
| Dock Permitted?: | No |
| Easements: | Utilities |
| Elementary School: | Sumeer |
| Elementary School Name: | Sumeer |
| Exclusions: | Personal belongings. |
| Exterior Features: | Covered Patio/Porch, Rain Gutters, Private Yard |
| Fencing: | Back Yard, Fenced, Privacy, Wood, Wrought Iron |
| Fireplace Features: | Brick, Gas, Gas Logs, Glass Doors, Living Room |
| Fireplaces Total: | 1 |
| Flooring: | Carpet, Ceramic Tile, Luxury Vinyl Plank |
| Foundation Details: | Slab |
| Garage Spaces: | 3 |
| Garage?: | Yes |
| Green Energy Efficient: | 12 inch+ Attic Insulation, Appliances, Construction, Doors, HVAC, Insulation, Lighting, Rain / Freeze Sensors, Thermostat, Waterheater, Windows |
| Heating: | Central, Fireplace(s), Natural Gas |
| High School Name: | Melissa |
| Hoa Management Company: | Vision Communities Management |
| Hoa Management Company Phone: | 972-612-2303 |
| Horse Permitted Yn: | No |
| Interior Features: | Cable TV Available, Decorative Lighting, Eat-in Kitchen, Flat Screen Wiring, Granite Counters, High Speed Internet Available, Kitchen Island, Open Floorplan, Pantry |
| Intermediate School Name: | Melissa Ridge |
| Lake Pump Yn: | No |
| Laundry Features: | Electric Dryer Hookup, Utility Room, Full Size W/D Area, Dryer Hookup, Washer Hookup |
| Levels: | Two |
| Listing Terms: | Cash, Contact Agent, Contract, Conventional, FHA, VA Loan |
| Room Count: | 9 |
| Lot Features: | Adjacent to Greenbelt, Cul-De-Sac, Greenbelt, Interior Lot, Landscaped, Lrg. Backyard Grass, Sprinkler System, Subdivision |
| Lot Size: | Less Than .5 Acre (not Zero) |
| Lot Size Area: | 0.2090 |
| Lot Size Source: | Public Records |
| Lot Size Units: | Acres |
| Middle School Name: | Melissa |
| Multi Parcel ID: | No |
| Municipal Utility District?: | No |
| Notice Surveillance Devices Pres: | Audio, Video |
| Number Of Dining Areas: | 1 |
| Number Of Living Areas: | 3 |
| Number Of Parking Spaces: | 3 |
| Parking Features: | Concrete, Driveway, Garage, Garage Door Opener, Garage Double Door, Garage Faces Front, Garage Single Door |
| Patio And Porch Features: | Covered, Patio |
| Pool Features: | Other |
| Pool?: | No |
| Possession: | Closing/Funding, Negotiable |
| Postal Code Plus 4: | 2738 |
| Property Attached?: | No |
| Restrictions: | Deed |
| Roof: | Composition |
| School District: | Melissa ISD |
| Security Features: | Carbon Monoxide Detector(s), Smoke Detector(s) |
| Senior Community Yn: | No |
| Smart Home Features Appor Pass Y: | 1 |
| Soil Type: | Unknown |
| Special Taxing Entities: | 0 |
| Structural Style: | Single Detached |
| Transaction Type: | For Sale |
| Utilities: | All Weather Road, Cable Available, City Sewer, Community Mailbox, Curbs, Individual Gas Meter, Individual Water Meter, Underground Utilities |
| Vegetation: | Cleared |
| Will Subdivide: | No |
| Window Features: | Window Coverings |
| Year Built Details: | Preowned |
Listing Courtesy of: Century 21 Mike Bowman, Inc.
Listing Agent: Tom White
817-354-7653
Mortgage Calculator
All listings featuring the  icon are provided courtesy of North Texas Real Estate Information Systems, Inc. (NTREIS), Copyright 2026. All rights reserved.
All information is believed accurate but not guaranteed. The properties displayed may not be all of the properties available through the IDX Program. Any use of this site other than by potential buyers or sellers is strictly prohibited.
North Texas Real Estate Information Systems, Inc. data last updated on October 09, 2026 02:51 AM - CT
Property Last Updated: October 09, 2026 02:51 AM - CT
