4013 Legend Trail
Granbury, TX 76049
$499,000
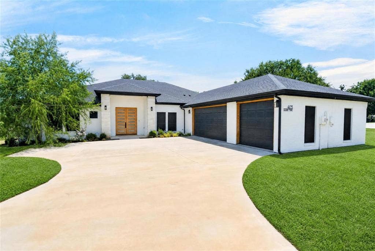
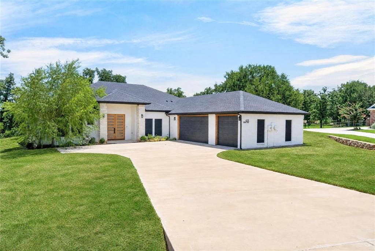
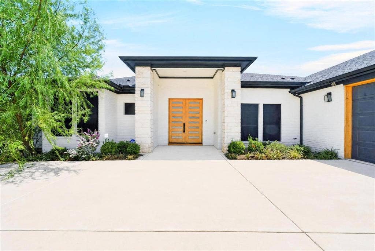
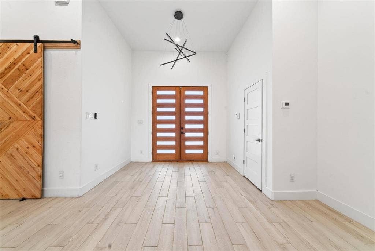
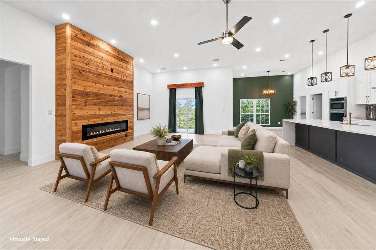
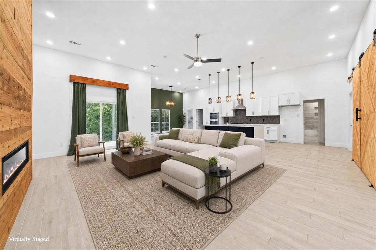
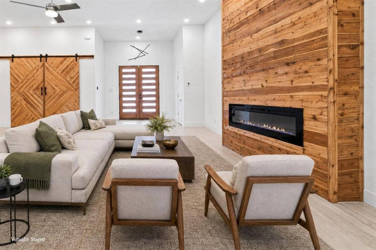
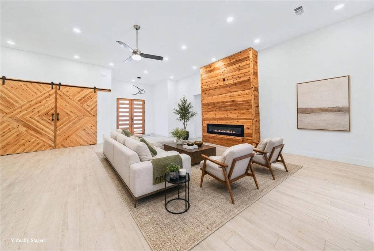
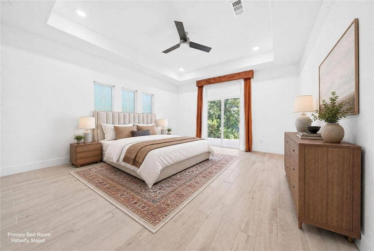
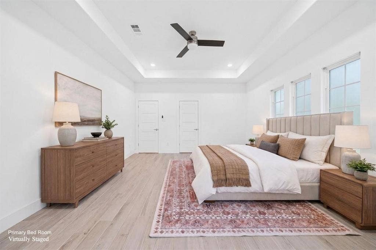
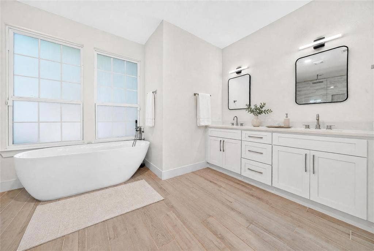
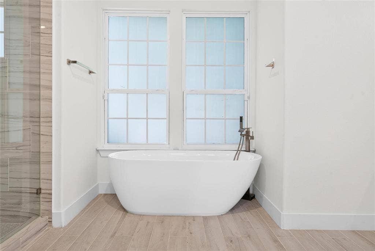
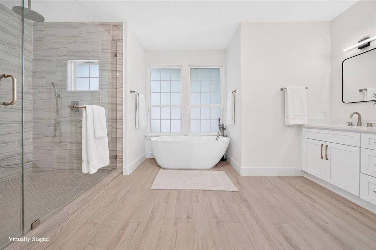
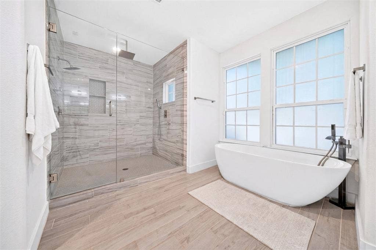
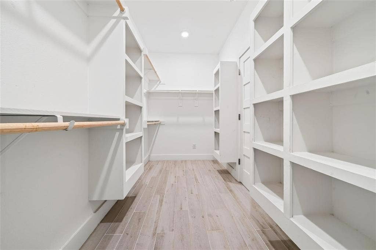
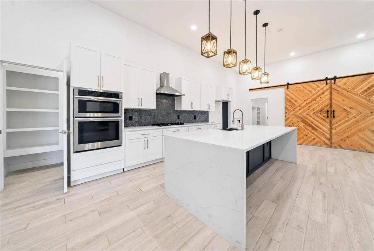
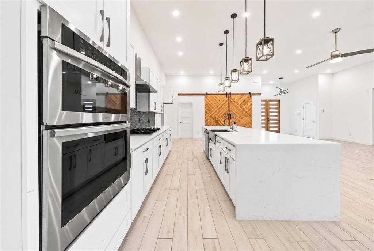
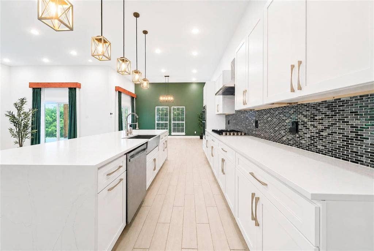
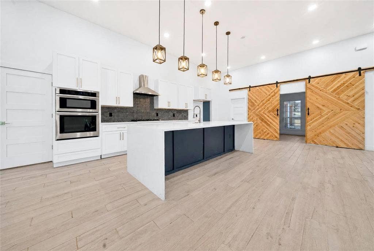
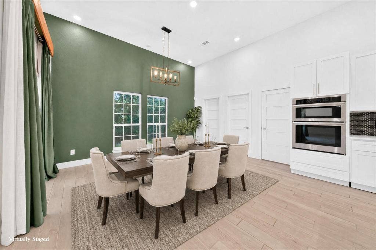
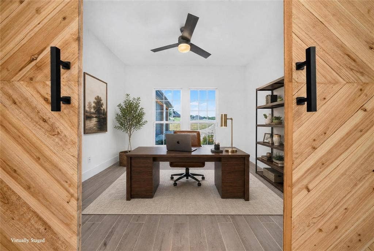
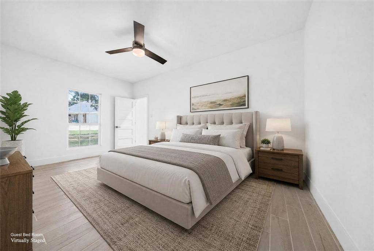
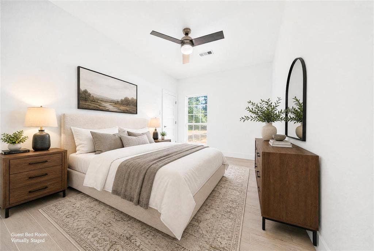
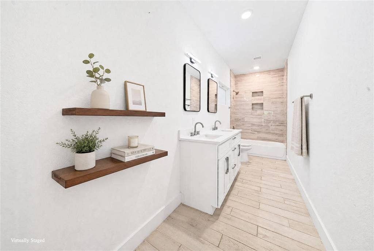
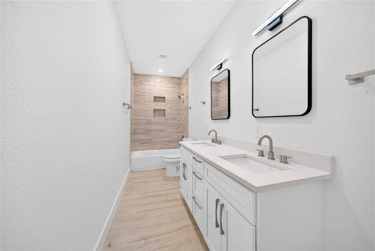
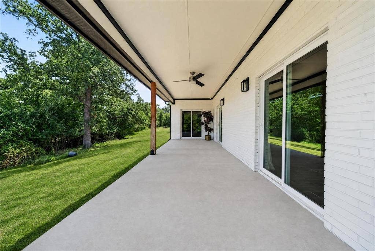
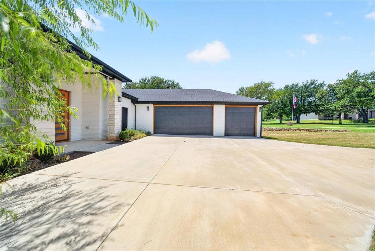
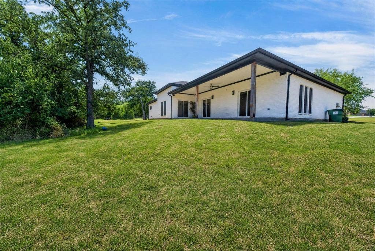
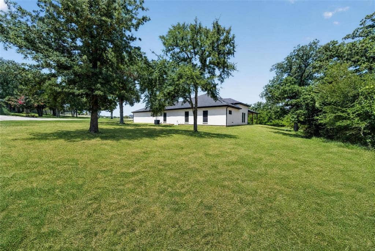
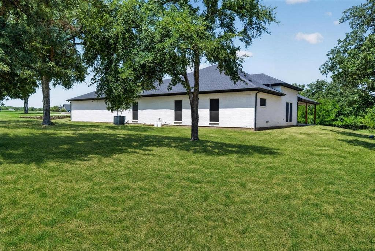
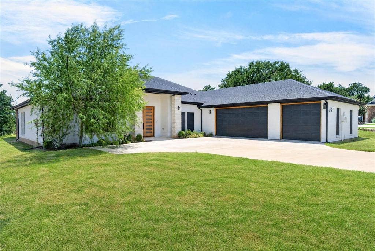
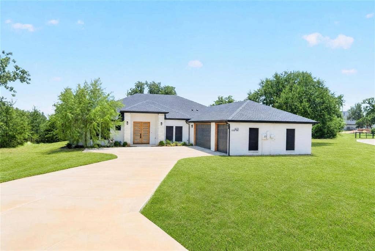
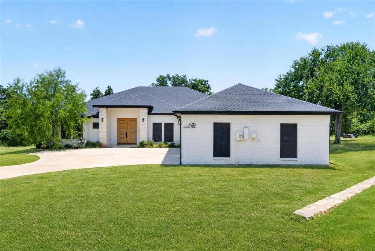
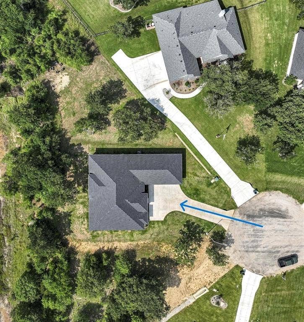
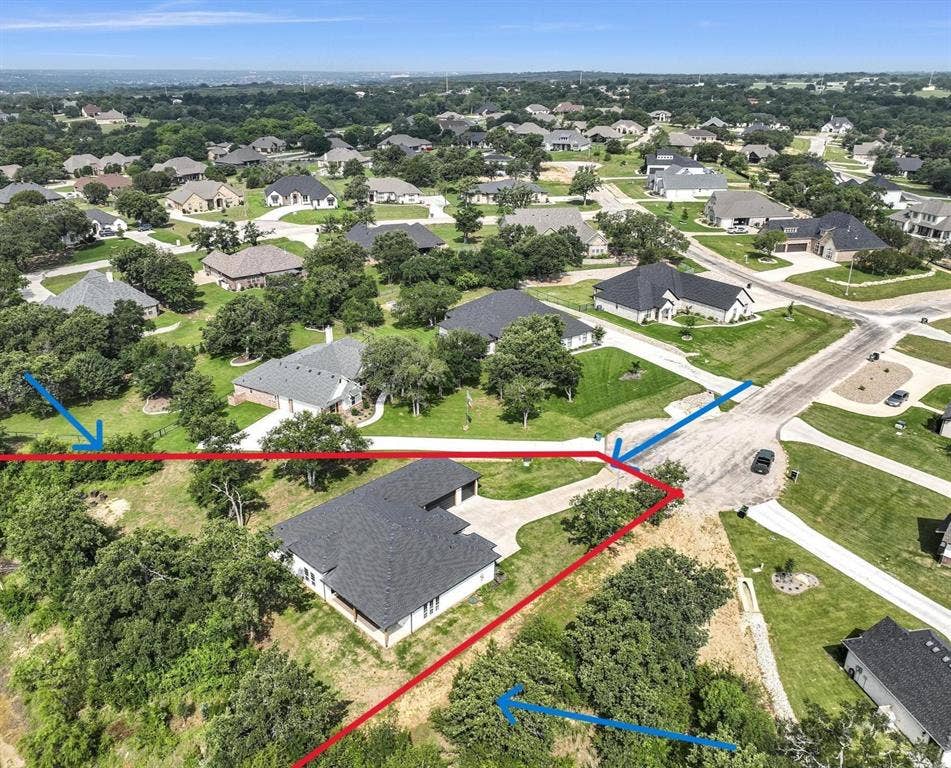
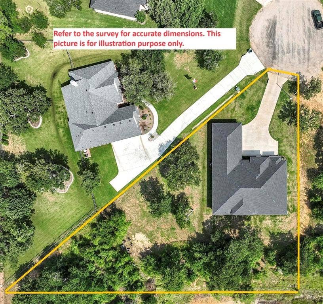
Modern ranch-style residence on a massive pie-shaped cul-de-sac lot in the gated community of DeCordova Ranch. This home offers 4 bedrooms, 3 full baths, a dedicated office, and an oversized 3-car garage. The open-concept kitchen features a massive center island, abundant cabinetry, and plenty of natural light, flowing into the dining and living areas anchored by a custom fireplace. The private primary suite includes two custom walk-in closets and a spa-like ensuite bath. Generous secondary bedrooms offer room for everyone. The expansive backyard offers rare privacy with no rear neighbors, just open land and wide views, including a decommissioned gas well site. You'll never run out of things to do, with H-E-B, Downtown Granbury, Lake Granbury, shopping, and dining just minutes away. Fort Worth is about a 35-minute drive.
| Listing Id: | 21389361 |
|---|---|
| List Price: | $499,000 |
| Property Type: | Residential |
| Property Sub Type: | Single Family Residence |
| Status: | Active |
| Bedrooms Total: | 4 |
| Bathrooms Full: | 3 |
| Living Area: | 2,902 |
| Association Fee: | $300 |
| Lot Size Square Feet: | 29,490.1200 |
| Lot Size Acres: | 0.677 |
| Architectural Style: | Traditional |
| Waterfront?: | No |
| City: | Granbury |
| County Or Parish: | Hood |
| Subdivision Name: | De Cordova Ranch Ph 5-B |
| Postal Code: | 76049 |
| Year Built: | 2022 |
| Accessibility Features Yn: | No |
| Appliances: | Built-in Gas Range,Dishwasher,Disposal,Electric Oven,Electric Water Heater,Gas Cooktop,Ice Maker,Microwave,Plumbed For Gas in Kitchen,Refrigerator,Tankless Water Heater,Vented Exhaust Fan |
| Association Fee Frequency: | Quarterly |
| Association Fee Includes: | Full Use of Facilities, Maintenance Grounds, Management Fees, Security |
| Association Type: | Mandatory |
| Attached Garage?: | Yes |
| Basement Yn: | No |
| Bathrooms Total Decimal: | 3.00 |
| Bathrooms Total Integer: | 3 |
| Construction Materials: | Brick, Frame, Rock/Stone, Wood |
| Cooling: | Ceiling Fan(s), Central Air, Electric |
| Covered Spaces: | 3 |
| Directions: | For best results, please use your GOOGLE maps GPS. and enter from the primary gate that is located on DAVIS RD Please call the agent if you have a hard time finding the house. |
| Elementary School: | Oak Woods |
| Elementary School Name: | Oak Woods |
| Exterior Features: | Covered Patio/Porch, Rain Gutters |
| Fencing: | None |
| Fireplace Features: | Blower Fan, Electric, Family Room |
| Fireplaces Total: | 1 |
| Flooring: | Ceramic Tile |
| Foundation Details: | Slab |
| Garage Height: | 10 |
| Garage Length: | 24 |
| Garage Spaces: | 3 |
| Garage Width: | 35 |
| Garage?: | Yes |
| Green Energy Efficient: | 12 inch+ Attic Insulation, Appliances, Construction |
| Green Landscaping: | Native Landscape |
| Green Water Conservation: | Efficient Hot Water Distribution |
| Heating: | Central, Electric, Fireplace(s) |
| High School Name: | Granbury |
| Hoa Management Company: | Decordova Ranch Estates |
| Hoa Management Company Phone: | 817-910-1110 |
| Interior Features: | Built-in Features, Cable TV Available, Chandelier, Decorative Lighting, Eat-in Kitchen, High Speed Internet Available, Kitchen Island, Natural Woodwork, Open Floorplan, Pantry, Vaulted Ceiling(s), Walk-In Closet(s), Wet Bar |
| Lake Pump Yn: | No |
| Laundry Features: | Electric Dryer Hookup, Utility Room, Full Size W/D Area, Dryer Hookup, Washer Hookup |
| Levels: | One |
| Listing Terms: | Cash, Conventional, FHA, VA Loan, Other |
| Room Count: | 10 |
| Lot Features: | Cul-De-Sac, Few Trees, Lrg. Backyard Grass, Subdivision |
| Lot Size: | .5 to < 1 Acre |
| Lot Size Area: | 0.6770 |
| Lot Size Units: | Acres |
| Middle School Name: | Acton |
| Multi Parcel ID: | No |
| Municipal Utility District?: | Yes |
| Number Of Dining Areas: | 1 |
| Number Of Living Areas: | 2 |
| Number Of Parking Spaces: | 3 |
| Parking Features: | Additional Parking, Concrete, Driveway, Garage, Garage Door Opener, Garage Double Door, Garage Faces Side, Inside Entrance, Lighted, Oversized |
| Patio And Porch Features: | Covered, Patio |
| Pool?: | No |
| Possession: | Closing/Funding, Negotiable |
| Postal Code Plus 4: | 1424 |
| Property Attached?: | No |
| Restrictions: | Deed, Development, No Livestock |
| Roof: | Composition, Shingle |
| School District: | Granbury ISD |
| Security Features: | Fire Alarm, Gated Community, Security Gate, Security System, Smoke Detector(s) |
| Smart Home Features Appor Pass Y: | 1 |
| Soil Type: | Unknown |
| Structural Style: | Single Detached, Vacation Home |
| Transaction Type: | For Sale |
| Utilities: | Co-op Electric, Co-op Membership Included, Co-op Water, Electricity Available, Electricity Connected, Individual Gas Meter, Individual Water Meter, MUD Sewer, MUD Water |
| Vegetation: | Grassed, Partially Wooded |
| Will Subdivide: | No |
| Year Built Details: | Preowned |
Listing Courtesy of: Highland Realty LLC
Listing Agent: Adam Colaib
972-267-4400
Mortgage Calculator
All listings featuring the  icon are provided courtesy of North Texas Real Estate Information Systems, Inc. (NTREIS), Copyright 2026. All rights reserved.
All information is believed accurate but not guaranteed. The properties displayed may not be all of the properties available through the IDX Program. Any use of this site other than by potential buyers or sellers is strictly prohibited.
North Texas Real Estate Information Systems, Inc. data last updated on October 14, 2026 02:20 AM - CT
Property Last Updated: October 14, 2026 02:20 AM - CT
