
4012 Clingsman Way
McKinney, TX 75071
$767,161
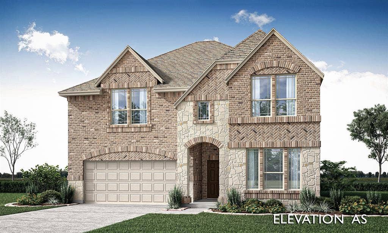
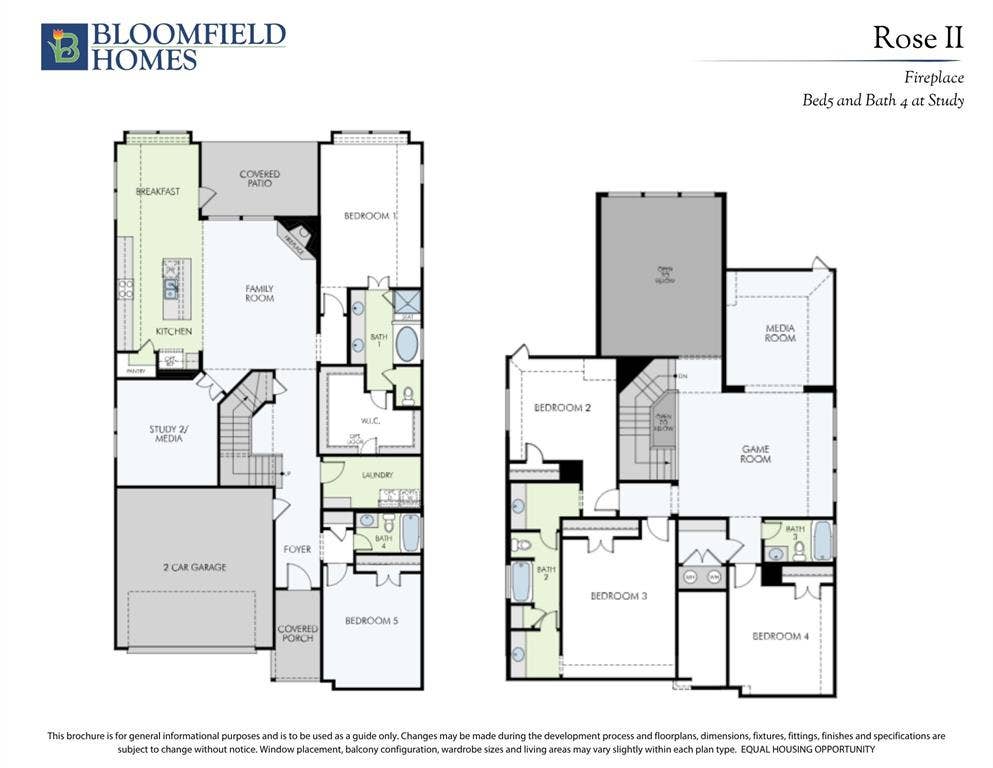
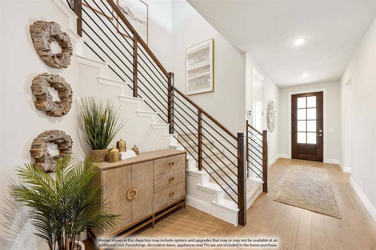
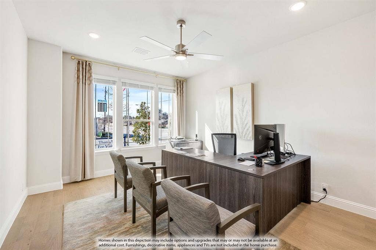
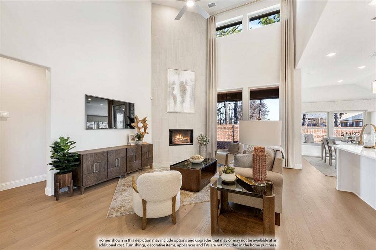
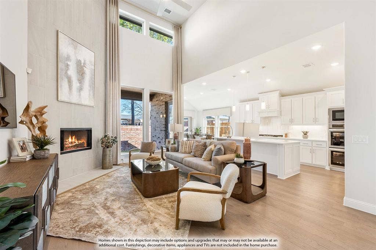
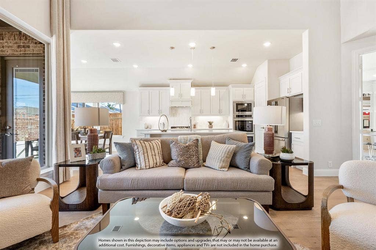
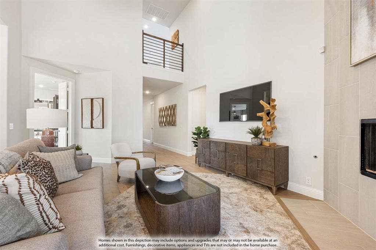
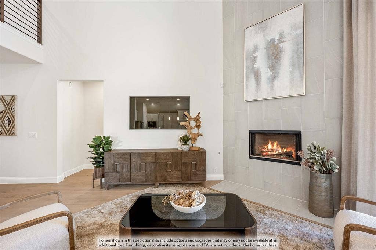
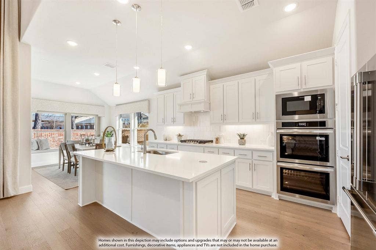
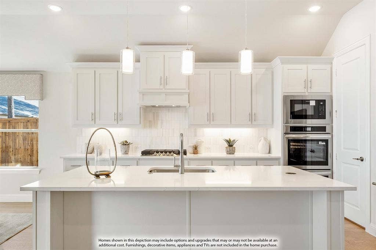
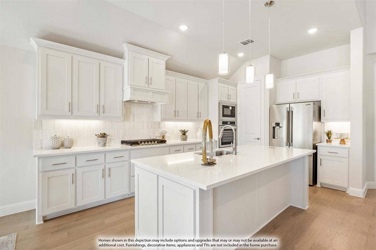
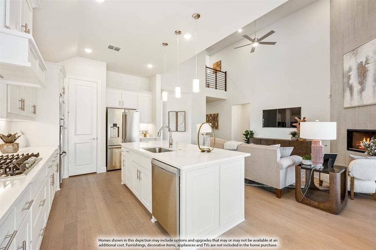
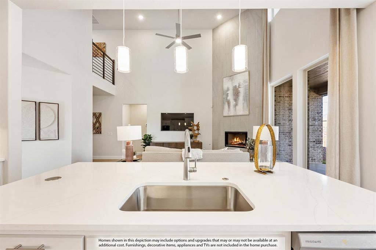
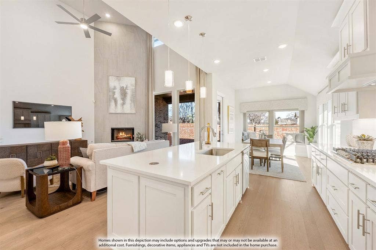
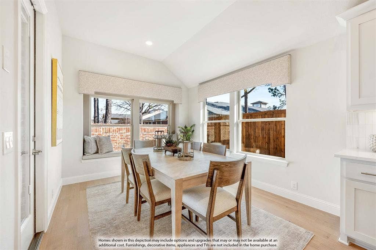
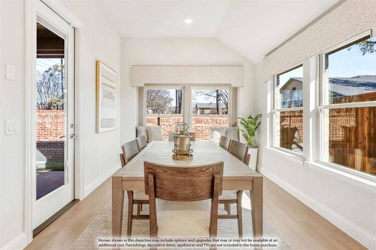
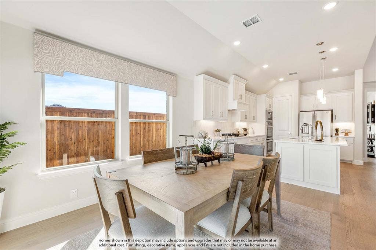
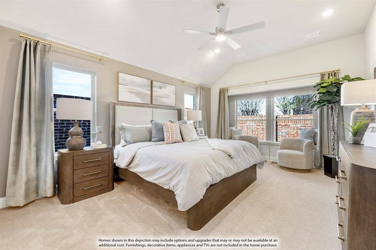
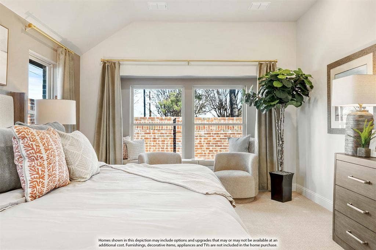
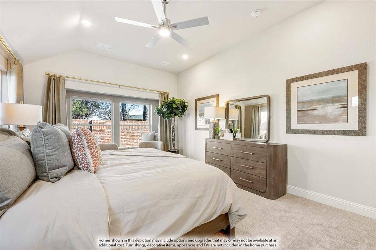
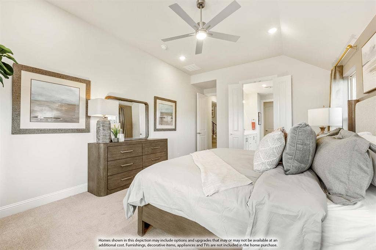
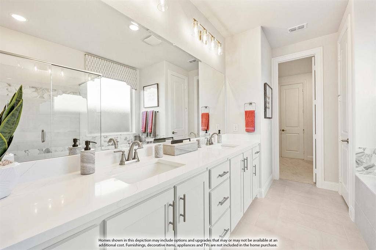
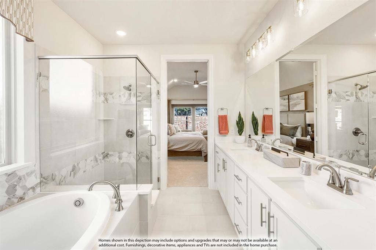
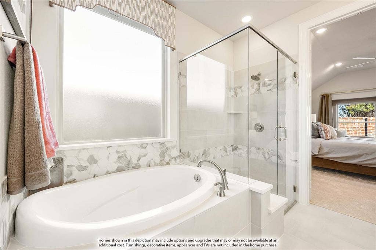
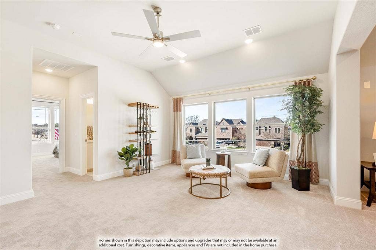
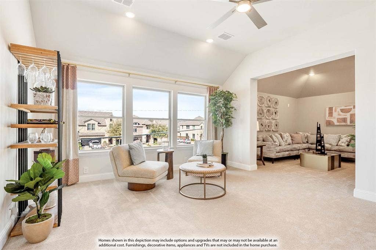
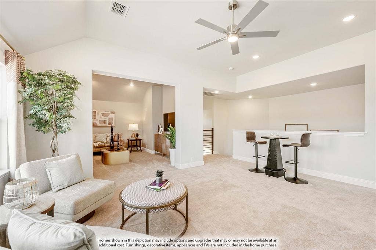
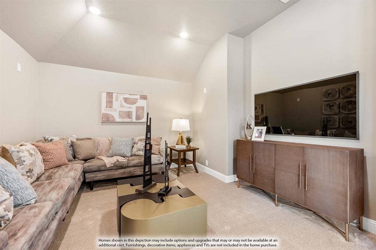
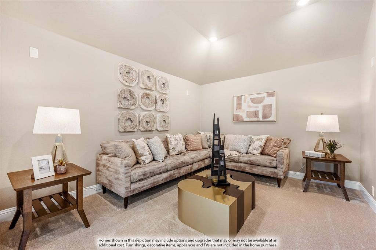
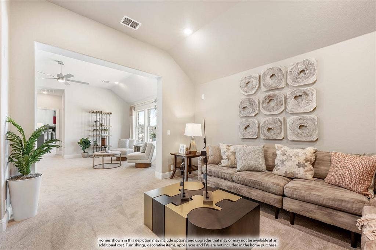
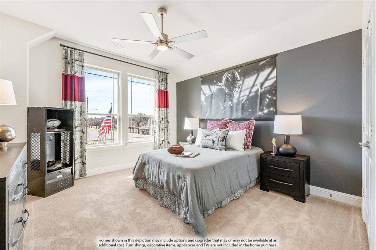
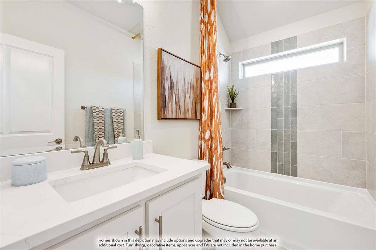
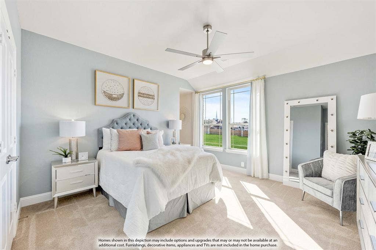
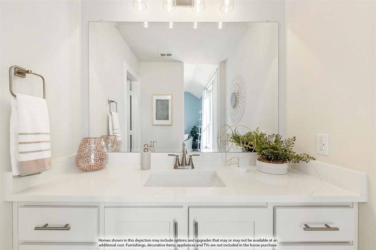
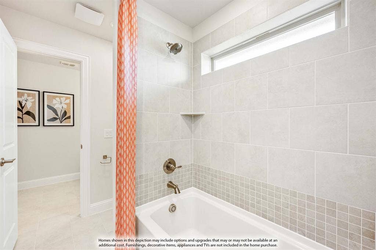
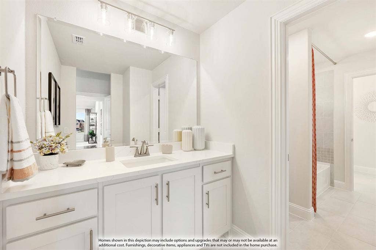
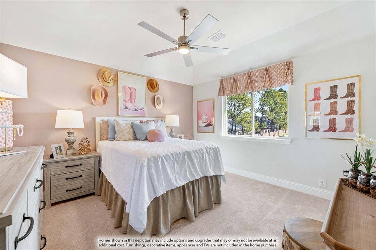
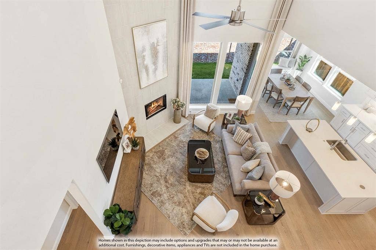
NEW! NEVER LIVED IN. Estimated completion November 2026. Bloomfield Homes' two-story Rose II offers 5 bedrooms, 4 full baths, a study, and a 2-car garage in Painted Tree. Dark brick against light stone gives the exterior contrast, with stained cedar garage doors, a brick-covered porch, and an 8' rain-glass front door. Engineered wood runs through the shared spaces and into the study behind glass French doors. In the family room, tall ceilings and a tile-to-ceiling gas-log fireplace with an oak mantel command attention. Modern railing frames the game room overlook above. The Deluxe Kitchen balances white Shaker cabinets and black hardware with upgraded granite, a polished mosaic backsplash, and an island wrapped in raised panels. Built-in appliances and a gas cooktop handle cooking, with under-cabinet lighting and a walk-in pantry nearby. The breakfast area opens through an 8' door to a covered patio with a gas stub. The primary suite sits downstairs with dual sinks, a soaking tub, and a separate shower featuring a granite seat, ceiling-height tile, and a contrasting accent. Hexagon floor tile adds detail, while the walk-in closet connects directly to the large laundry room with patterned tile and cabinets. A generous secondary bedroom and full bath complete this level. Upstairs, 3 bedrooms share 2 baths, including a Jack and Jill layout, alongside the game room and a media room with double solid doors and 5.1 surround-sound prewiring. Patterned carpet, granite in all 4 baths, and shower ...
+ Read More| Listing Id: | 21407208 |
|---|---|
| List Price: | $767,161 |
| Property Type: | Residential |
| Property Sub Type: | Single Family Residence |
| Status: | Active |
| Bedrooms Total: | 5 |
| Bathrooms Full: | 4 |
| Living Area: | 3,560 |
| Association Fee: | $270 |
| Lot Size Square Feet: | 5,649.3943 |
| Lot Size Acres: | 0.1297 |
| Architectural Style: | Traditional |
| Waterfront?: | No |
| City: | McKinney |
| County Or Parish: | Collin |
| Subdivision Name: | Painted Tree Woodland District 50 |
| Postal Code: | 75071 |
| Year Built: | 2026 |
| Accessibility Features Yn: | No |
| Appliances: | Dishwasher,Disposal,Gas Cooktop,Gas Oven,Gas Water Heater,Microwave,Tankless Water Heater,Vented Exhaust Fan |
| Association Fee Frequency: | Quarterly |
| Association Fee Includes: | Full Use of Facilities, Maintenance Structure, Management Fees |
| Association Type: | Mandatory |
| Attached Garage?: | Yes |
| Basement Yn: | No |
| Bathrooms Total Decimal: | 4.00 |
| Bathrooms Total Integer: | 4 |
| Community Features: | Community Pool, Jogging Path/Bike Path, Playground, Pool |
| Construction Materials: | Brick, Rock/Stone |
| Cooling: | Ceiling Fan(s), Central Air, Gas |
| Covered Spaces: | 2 |
| Directions: | From Central Expressway (75) going North, exit 42A Wilmeth Road and take a left on Wilmeth Road going West. Continue west on Wilmeth and after you pass the roundabout at Taylor Burk Drive turn right on Andesite Road and take an immediate left on Attwater Street. The models will be on the left. |
| Elementary School: | Lizzie Nell Cundiff McClure |
| Elementary School Name: | Lizzie Nell Cundiff McClure |
| Exterior Features: | Covered Patio/Porch, Rain Gutters, Private Yard |
| Fencing: | Back Yard, Fenced, Privacy, Wood |
| Fireplace Features: | Family Room, Gas, Gas Logs |
| Fireplaces Total: | 1 |
| Flooring: | Carpet, Tile, Wood |
| Foundation Details: | Slab |
| Garage Length: | 19 |
| Garage Spaces: | 2 |
| Garage Width: | 20 |
| Garage?: | Yes |
| Heating: | Central, Fireplace(s), Natural Gas |
| High School Name: | Mckinney Boyd |
| Hoa Management Company: | CCMC |
| Hoa Management Company Phone: | 469-899-0353 |
| Interior Features: | Built-in Features, Cable TV Available, Decorative Lighting, Double Vanity, Eat-in Kitchen, High Speed Internet Available, Kitchen Island, Open Floorplan, Pantry, Sound System Wiring, Walk-In Closet(s) |
| Laundry Features: | Utility Room, Dryer Hookup, Washer Hookup |
| Levels: | Two |
| Listing Terms: | Cash, Conventional, FHA, VA Loan |
| Room Count: | 12 |
| Lot Features: | Few Trees, Interior Lot, Landscaped, Sprinkler System, Subdivision |
| Lot Size: | Less Than .5 Acre (not Zero) |
| Lot Size Area: | 5,649.3943 |
| Lot Size Dimensions: | 47.63x118.61 |
| Lot Size Source: | Builder |
| Lot Size Units: | Square Feet |
| Middle School Name: | Johnson |
| Multi Parcel ID: | No |
| Municipal Utility District?: | No |
| Number Of Dining Areas: | 1 |
| Number Of Living Areas: | 3 |
| Number Of Parking Spaces: | 2 |
| Parking Features: | Covered, Direct Access, Driveway, Electric Vehicle Charging Station(s), Enclosed, Garage, Garage Door Opener, Garage Faces Front |
| Patio And Porch Features: | Covered, Front Porch, Patio |
| Pool?: | No |
| Possession: | Closing/Funding |
| Property Attached?: | No |
| Roof: | Composition |
| School District: | McKinney ISD |
| Security Features: | Carbon Monoxide Detector(s), Smoke Detector(s) |
| Smart Home Features Appor Pass Y: | 0 |
| Soil Type: | Unknown |
| Special Taxing Entities: | 0 |
| Structural Style: | Single Detached |
| Transaction Type: | For Sale |
| Utilities: | City Sewer, City Water, Concrete, Curbs |
| Vegetation: | Grassed |
| Will Subdivide: | No |
| Year Built Details: | New Construction - Incomplete |
Listing Courtesy of: Visions Realty & Investments
Listing Agent: Marsha Ashlock
817-288-5510
Mortgage Calculator
All listings featuring the  icon are provided courtesy of North Texas Real Estate Information Systems, Inc. (NTREIS), Copyright 2026. All rights reserved.
All information is believed accurate but not guaranteed. The properties displayed may not be all of the properties available through the IDX Program. Any use of this site other than by potential buyers or sellers is strictly prohibited.
North Texas Real Estate Information Systems, Inc. data last updated on October 09, 2026 02:51 AM - CT
Property Last Updated: October 09, 2026 02:51 AM - CT
