
Open Houses
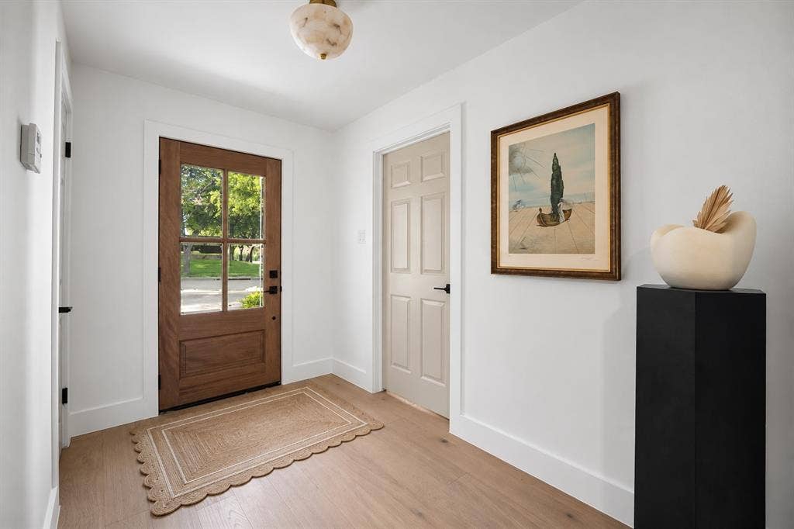
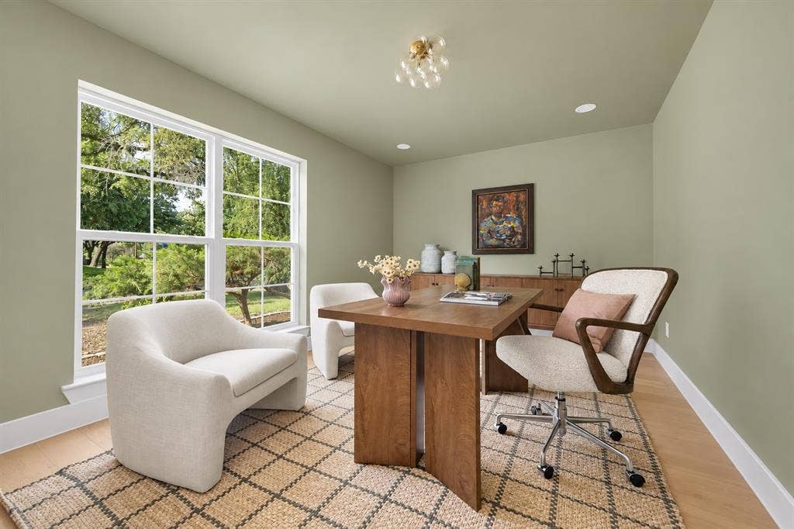
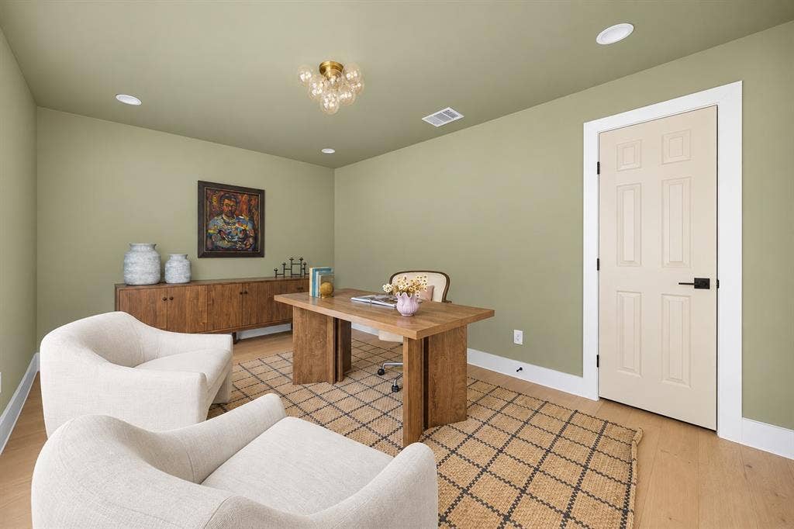
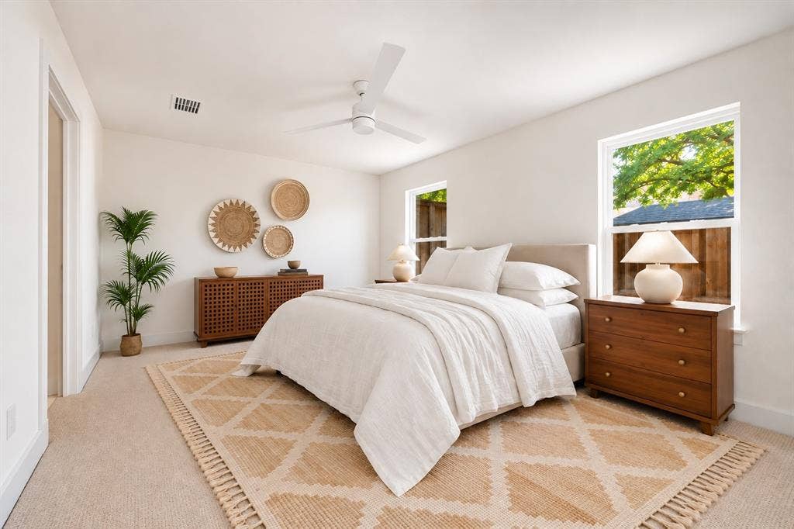
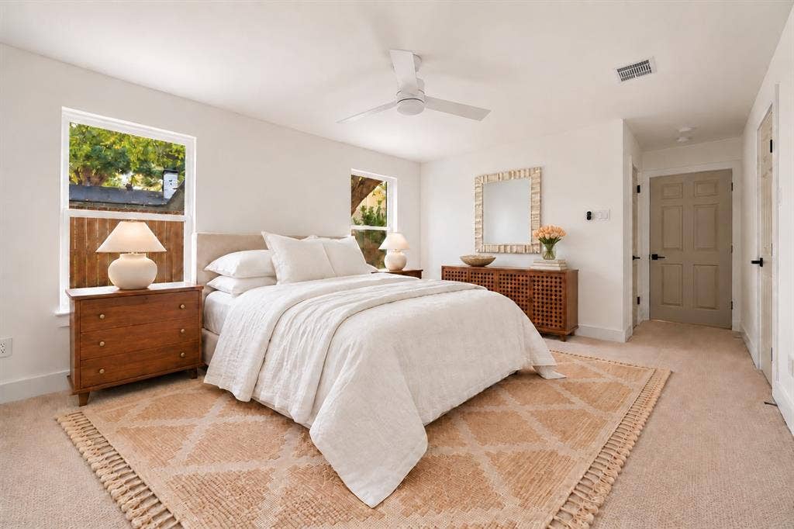
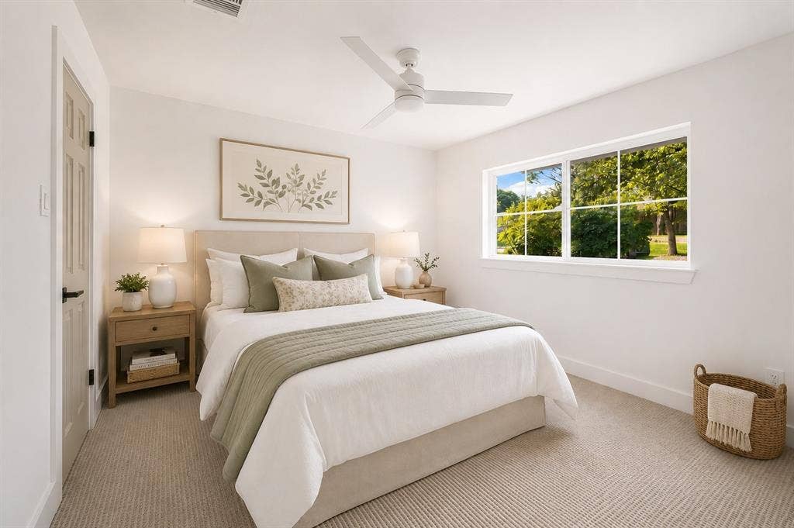
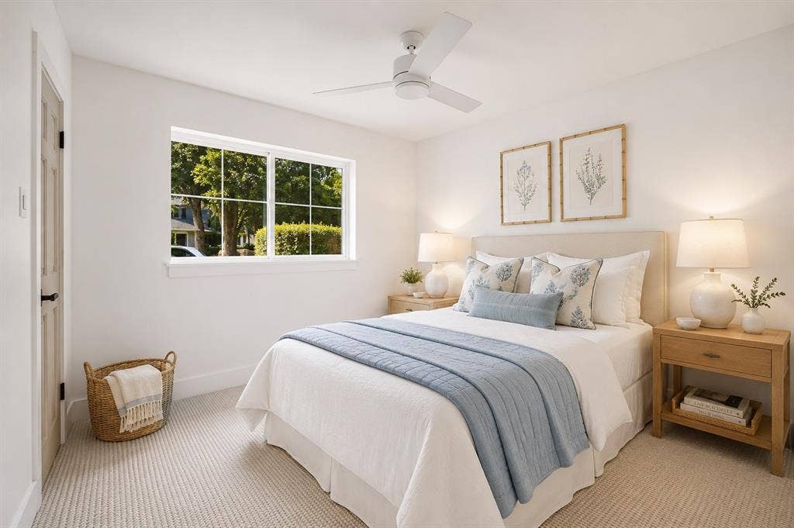
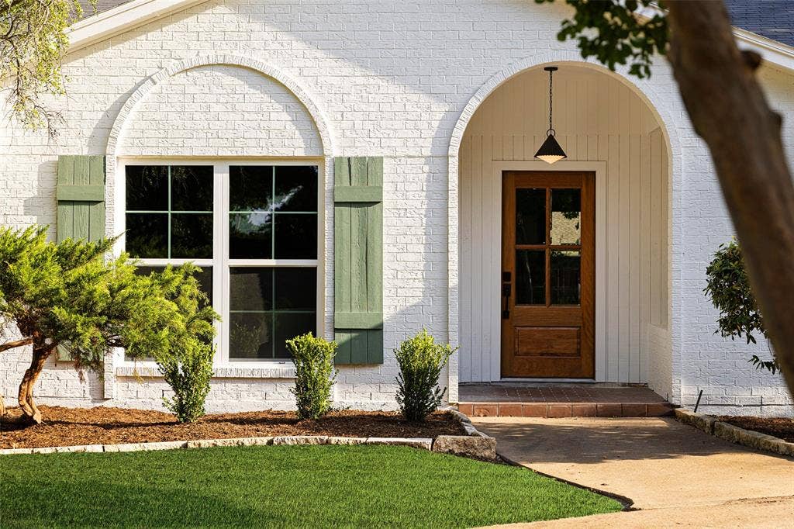
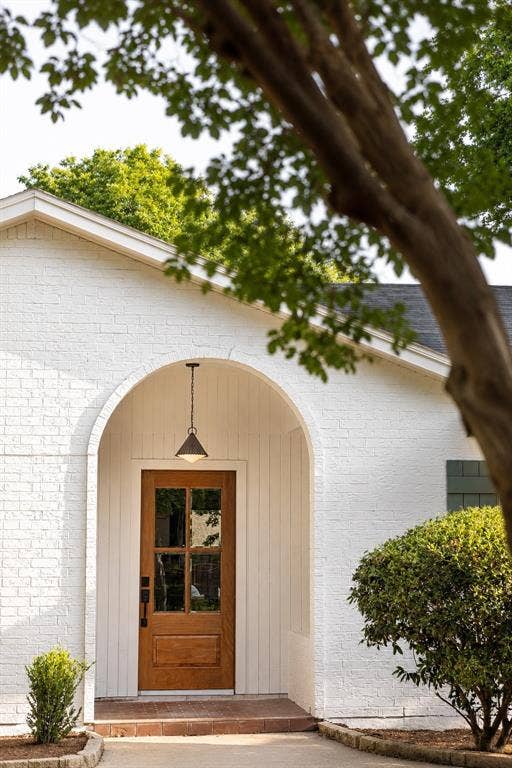
An incredible opportunity right in the heart of coveted Canyon Creek! A rare offering around the corner from Prairie Creek Park and its beloved waterfall trails. Thoughtfully reimagined by Maverick Design in 2026, this turnkey residence offers 3 bedrooms, 2 baths, and a dedicated office designed for today's lifestyle.
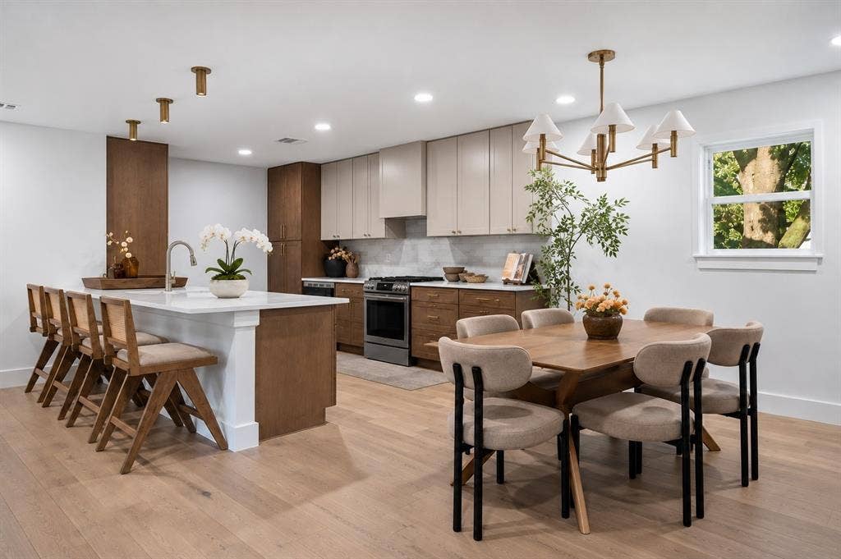
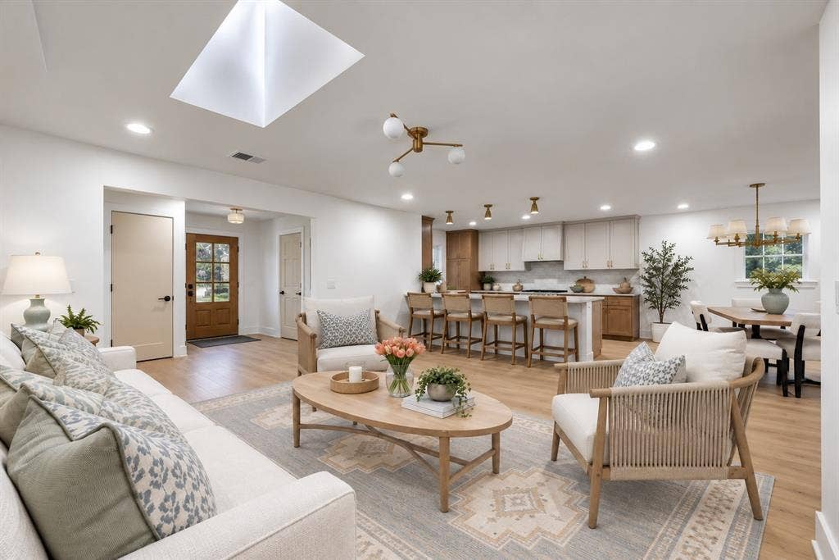
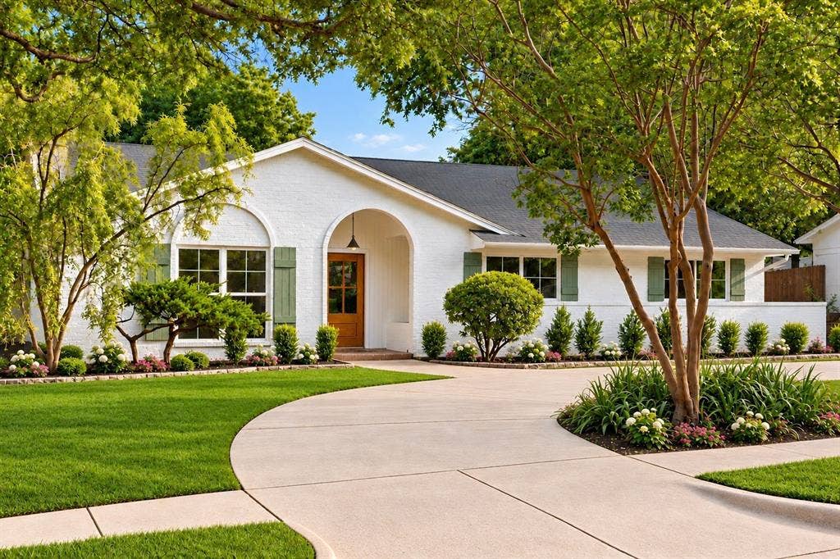
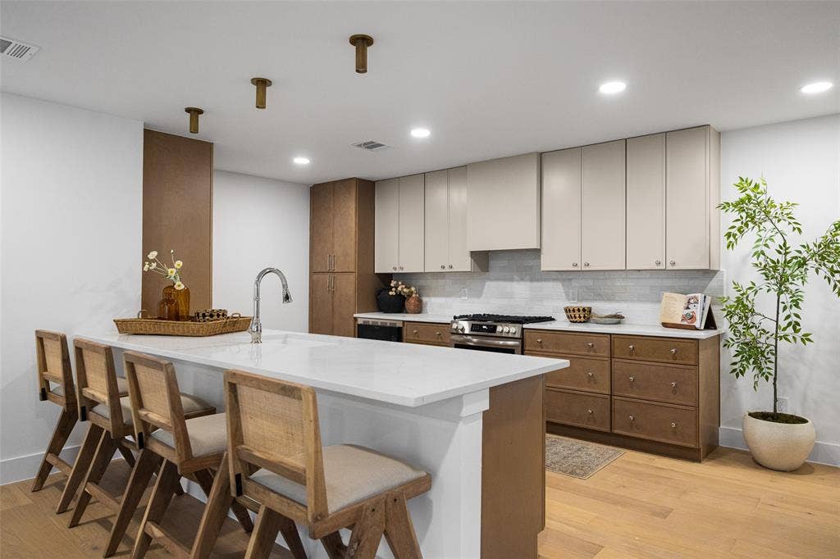
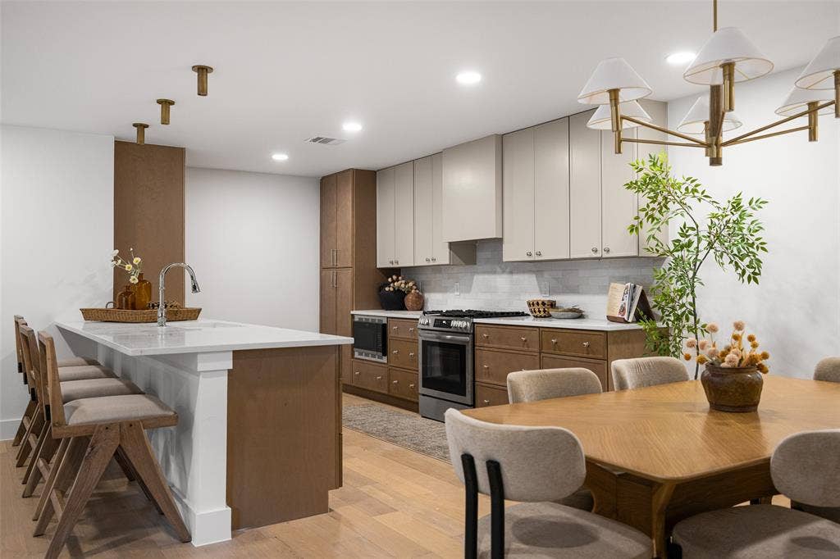
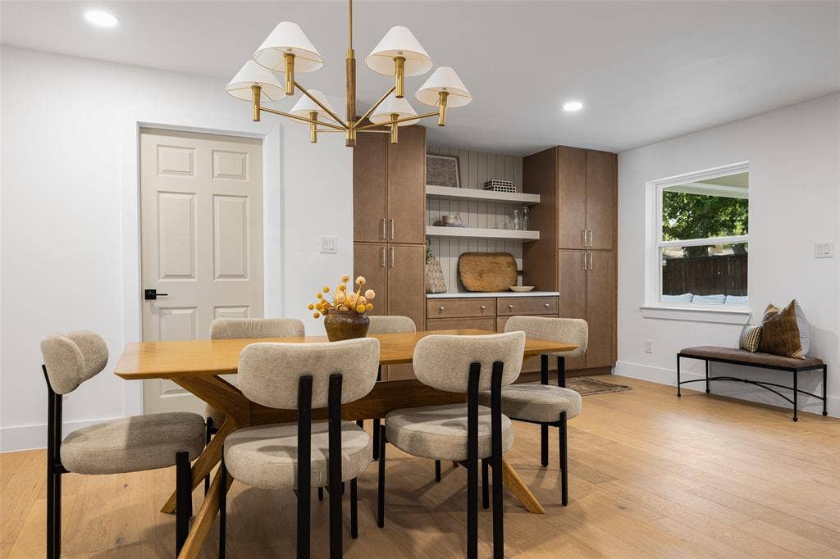
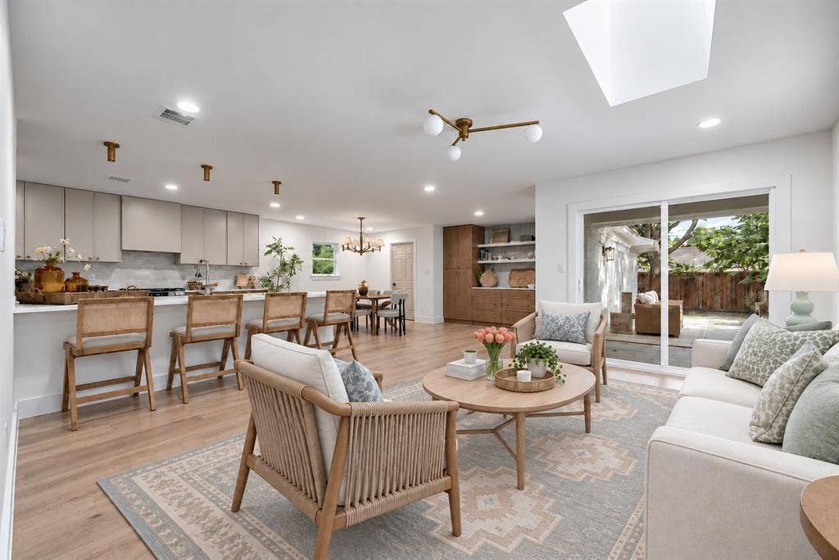
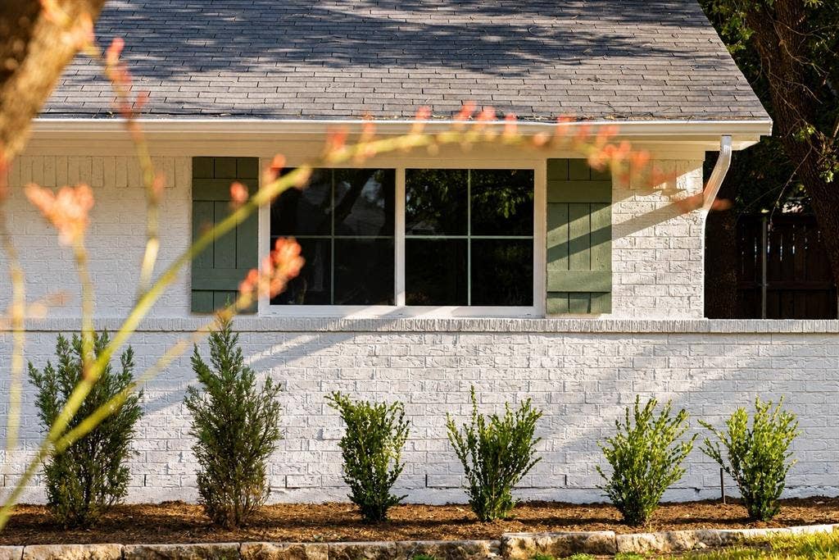
Mature shade trees and lush landscaping create a warm welcome, while abundant natural light fills an open floor plan finished with engineered hardwood flooring and curated designer finishes throughout. The beautifully appointed kitchen features custom cabinetry, striking quartzite countertops, stainless steel appliances, a custom vent hood, and seamless flow into the spacious living and dining areas.
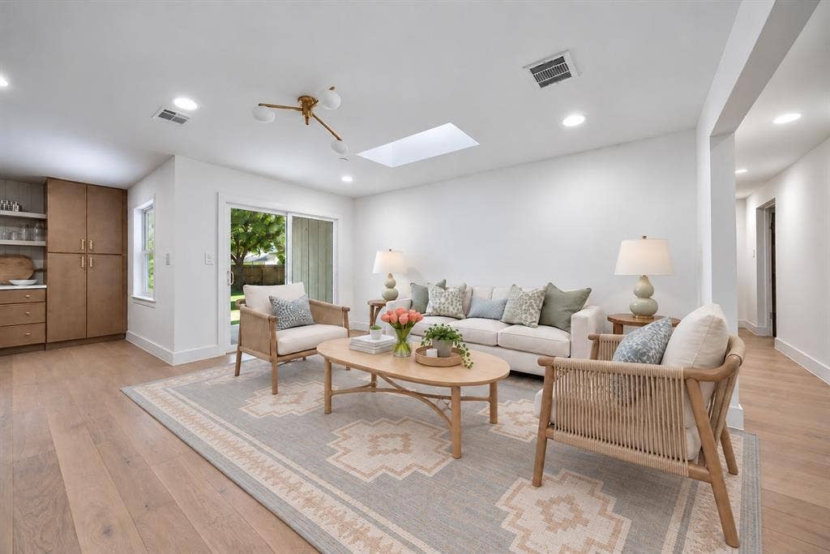
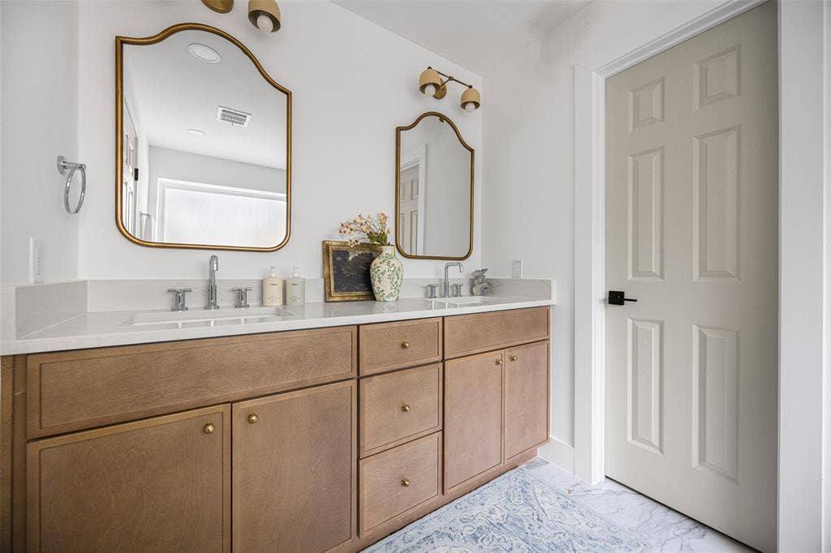
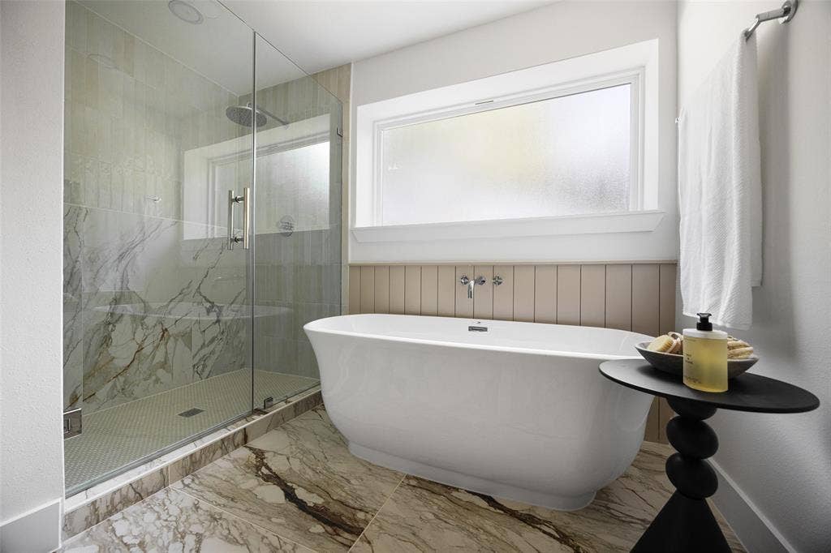
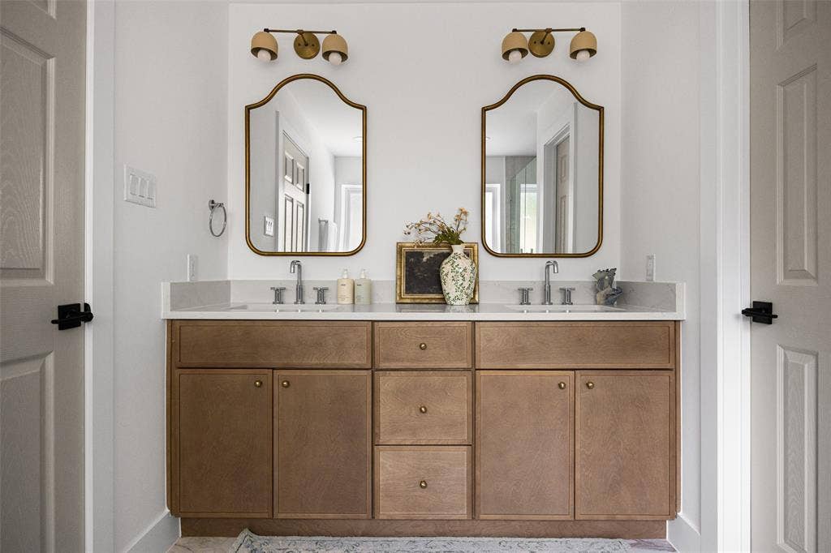
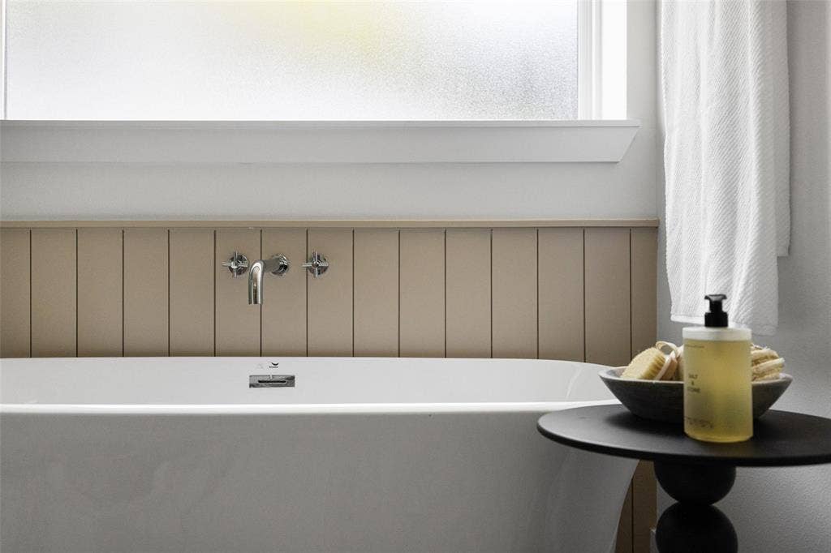
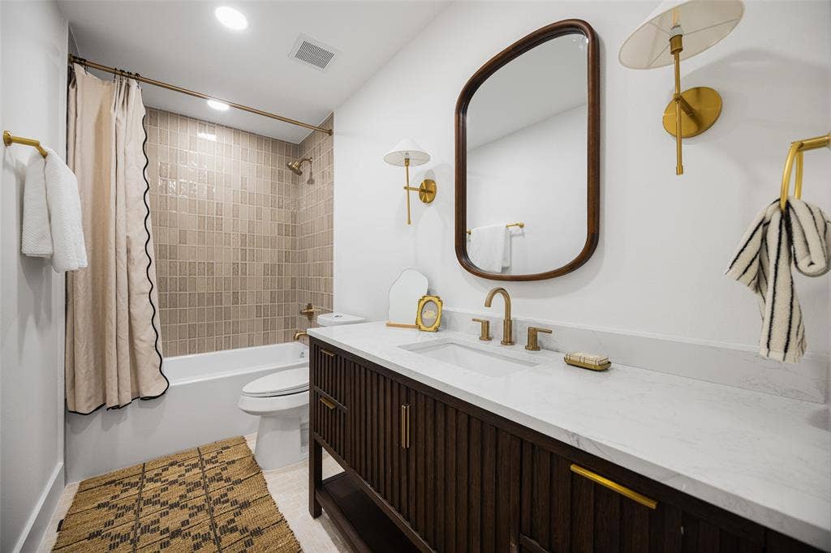
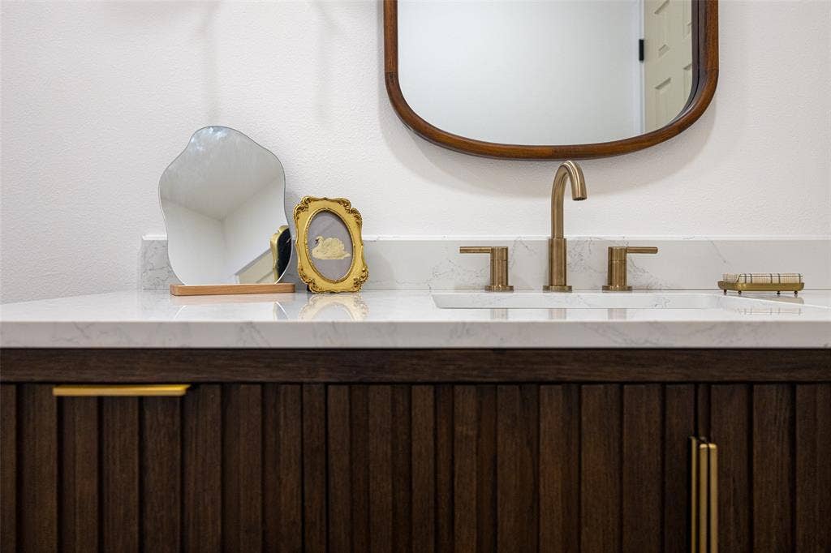
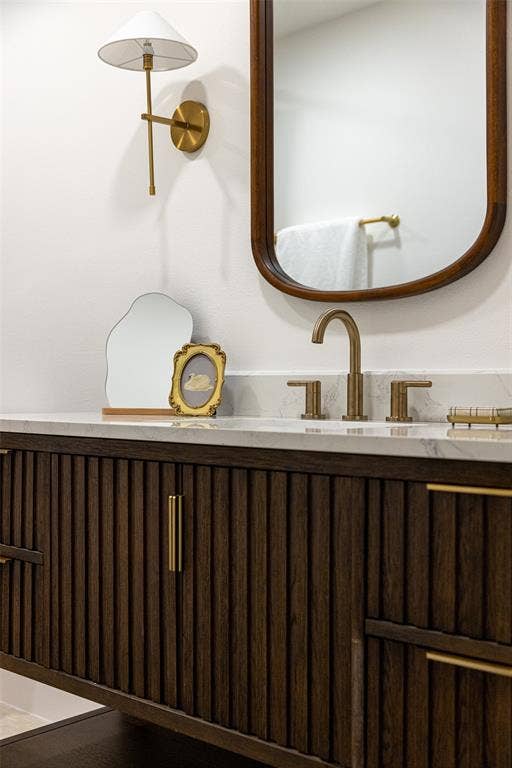
Anchored by a charming gas-log brick fireplace, the inviting family room is designed for both everyday living and effortless entertaining. The serene primary suite offers a spa-inspired bath with a soaking tub, dual vanity, and timeless designer finishes, while the beautifully renovated secondary bath reflects the same thoughtful attention to detail.
Beyond its exceptional design, this home offers the confidence of meaningful infrastructure improvements completed with fully permitted work, including PVC plumbing, complete electrical rewiring, new windows, updated HVAC ductwork and servicing, and roof repairs. The result is a home where enduring quality complements timeless design. Ask the listing agent for the complete renovation and mechanical improvement package.
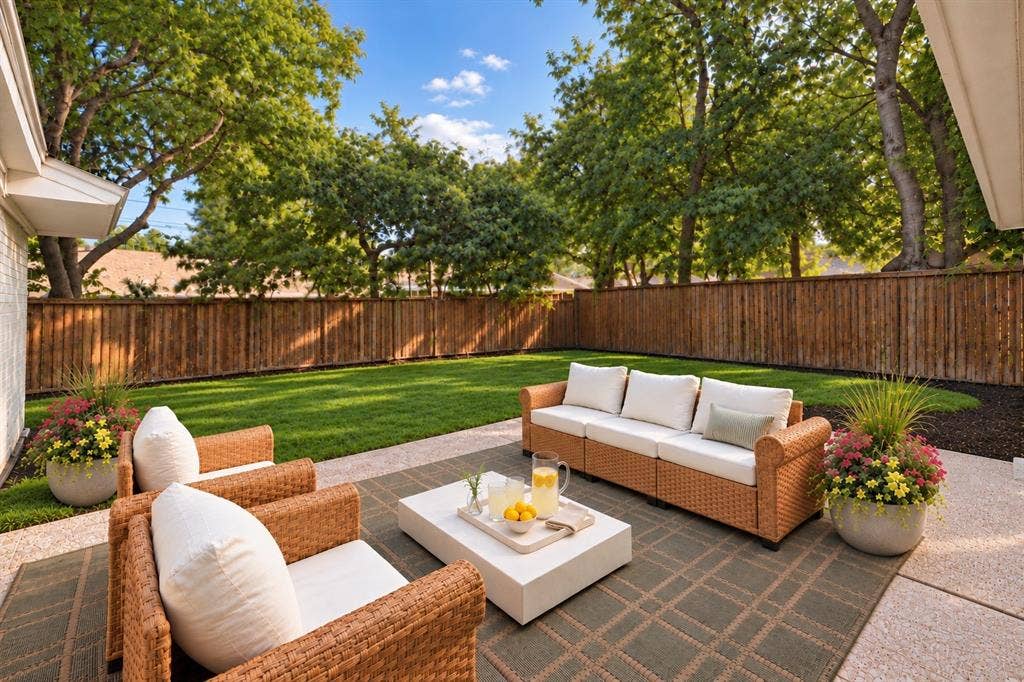
Step outside to a generous backyard ready for your vision ~ whether a future pool, expanded entertaining spaces, lush gardens, or simply relaxing beneath the canopy of mature trees.
Blending quiet luxury, ...
+ Read More| Listing Id: | 21410915 |
|---|---|
| List Price: | $750,000 |
| Property Type: | Residential |
| Property Sub Type: | Single Family Residence |
| Status: | Active |
| Bedrooms Total: | 4 |
| Bathrooms Full: | 2 |
| Living Area: | 2,306 |
| Unexempt Taxes: | $9,061 |
| Lot Size Square Feet: | 10,890.0000 |
| Lot Size Acres: | 0.25 |
| Architectural Style: | Traditional |
| Waterfront?: | No |
| City: | Richardson |
| County Or Parish: | Collin |
| Subdivision Name: | Canyon Creek Country Club 12 |
| Postal Code: | 75080 |
| Year Built: | 1968 |
| Accessibility Features Yn: | No |
| Appliances: | Dishwasher,Disposal,Microwave |
| Association Type: | None |
| Attached Garage?: | Yes |
| Basement Yn: | No |
| Bathrooms Total Decimal: | 2.00 |
| Bathrooms Total Integer: | 2 |
| Construction Materials: | Brick |
| Cooling: | Central Air |
| Covered Spaces: | 2 |
| Directions: | Use GPS |
| Elementary School: | Aldridge |
| Elementary School Name: | Aldridge |
| Exclusions: | Staging decor. |
| Fencing: | Wood |
| Fireplace Features: | Brick |
| Fireplaces Total: | 1 |
| Flooring: | Carpet, Ceramic Tile, Engineered Wood |
| Foundation Details: | Slab |
| Garage Spaces: | 2 |
| Garage?: | Yes |
| Heating: | Central, Natural Gas |
| High School Name: | Vines |
| Interior Features: | Chandelier, Decorative Lighting, Open Floorplan, Walk-In Closet(s) |
| Levels: | One |
| Listing Terms: | Cash, Conventional, FHA, VA Loan |
| Room Count: | 9 |
| Lot Features: | Few Trees, Landscaped, Lrg. Backyard Grass |
| Lot Size: | Less Than .5 Acre (not Zero) |
| Lot Size Area: | 0.2500 |
| Lot Size Units: | Acres |
| Middle School Name: | Wilson |
| Multi Parcel ID: | No |
| Municipal Utility District?: | No |
| Number Of Dining Areas: | 2 |
| Number Of Living Areas: | 2 |
| Number Of Parking Spaces: | 2 |
| Parking Features: | Alley Access, Garage Faces Rear |
| Pool?: | No |
| Possession: | Closing/Funding |
| Postal Code Plus 4: | 1820 |
| Property Attached?: | No |
| Roof: | Composition |
| School District: | Plano ISD |
| Security Features: | Smoke Detector(s) |
| Smart Home Features Appor Pass Y: | 0 |
| Special Taxing Entities: | 0 |
| Structural Style: | Single Detached |
| Transaction Type: | For Sale |
| Utilities: | City Sewer, City Water, Concrete, Curbs, Sidewalk |
| Will Subdivide: | No |
| Year Built Details: | Preowned |
Listing Courtesy of: Keller Williams Urban Dallas
Listing Agent: Alexa Anderson
214-766-1892
Mortgage Calculator
All listings featuring the  icon are provided courtesy of North Texas Real Estate Information Systems, Inc. (NTREIS), Copyright 2026. All rights reserved.
All information is believed accurate but not guaranteed. The properties displayed may not be all of the properties available through the IDX Program. Any use of this site other than by potential buyers or sellers is strictly prohibited.
North Texas Real Estate Information Systems, Inc. data last updated on October 17, 2026 03:19 AM - CT
Property Last Updated: October 17, 2026 03:19 AM - CT
