4009 Wilshire Court
Plano, TX 75023
$699,900
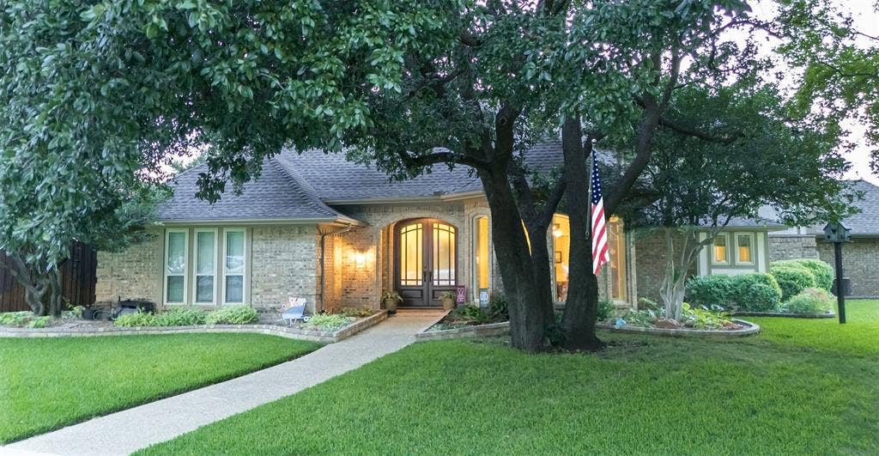
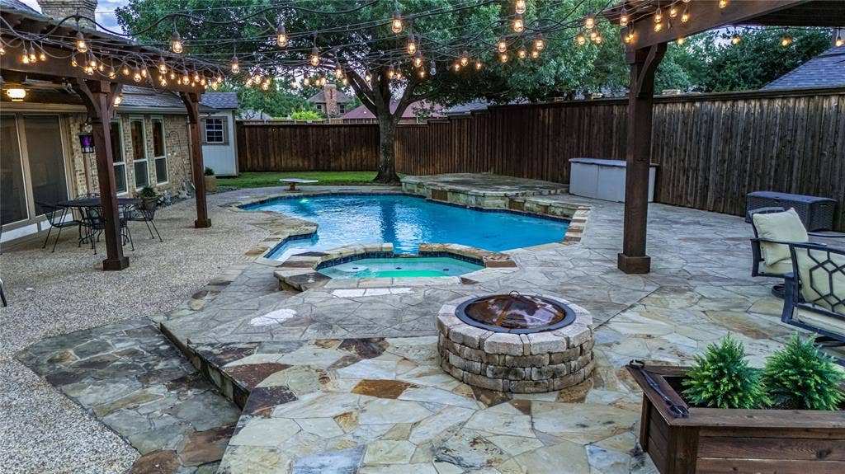
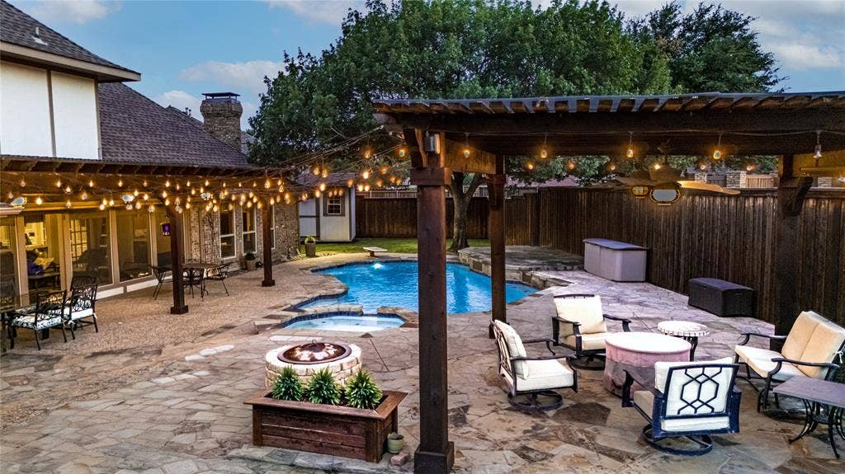
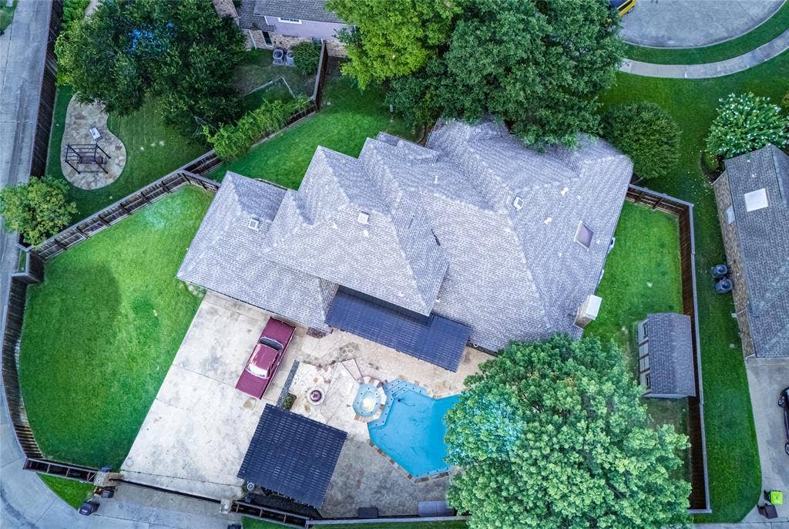
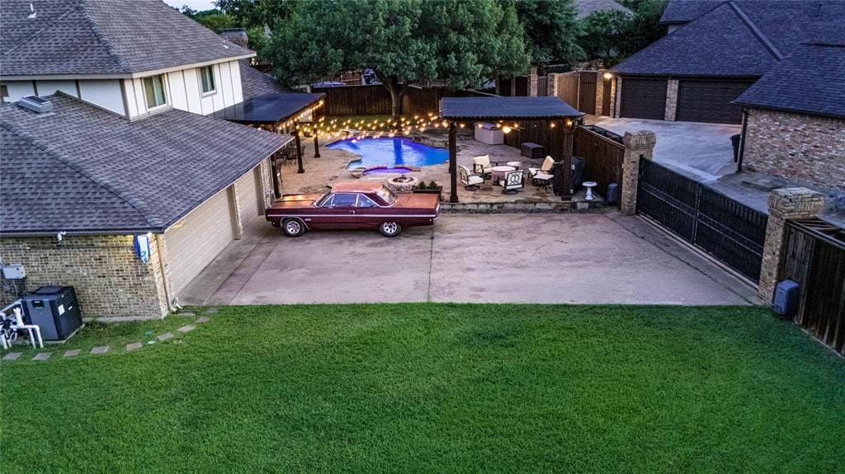
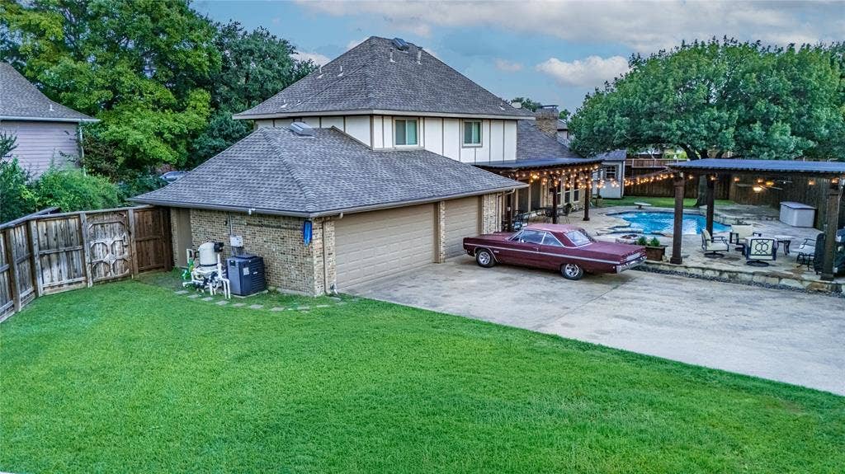
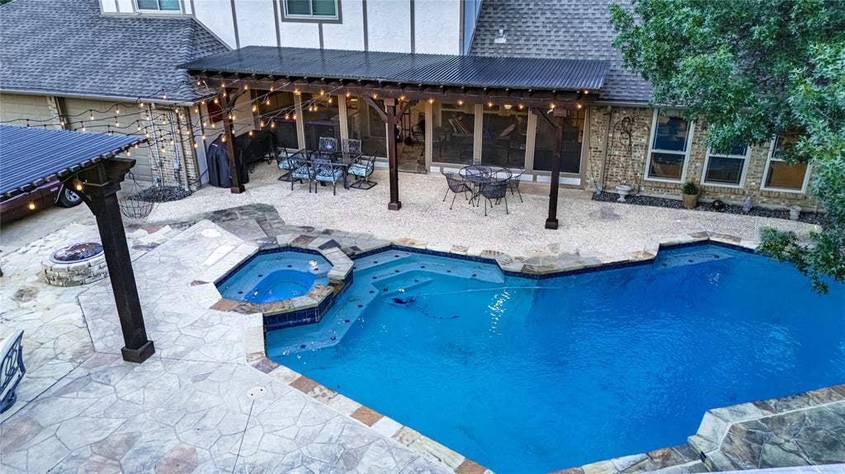
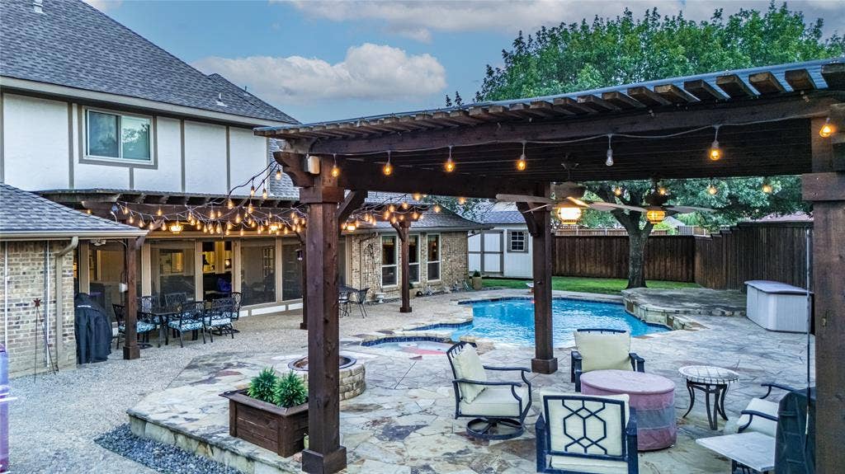
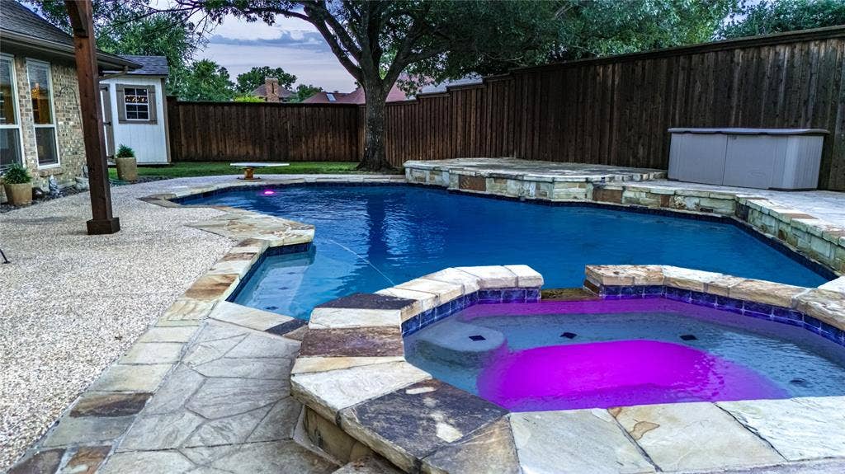
Make a splash in Plano—pool, spa, a three-car garage and approximately one-third acre on a quiet cul-de-sac, with no mandatory HOA! This four-bedroom, three-and-a-half-bath home in Parkway Estates brings together inviting interiors, generous outdoor space and room to entertain.
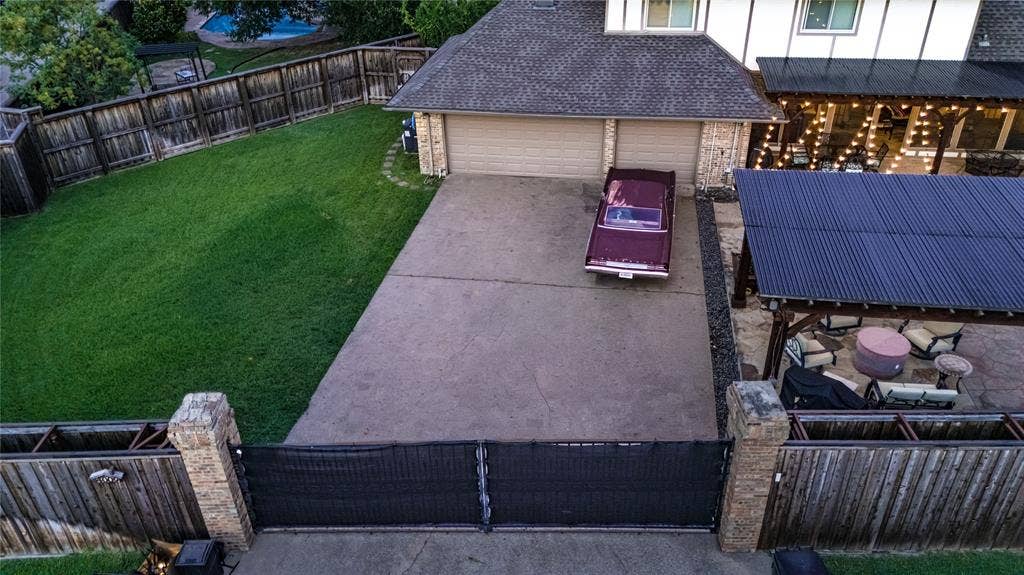
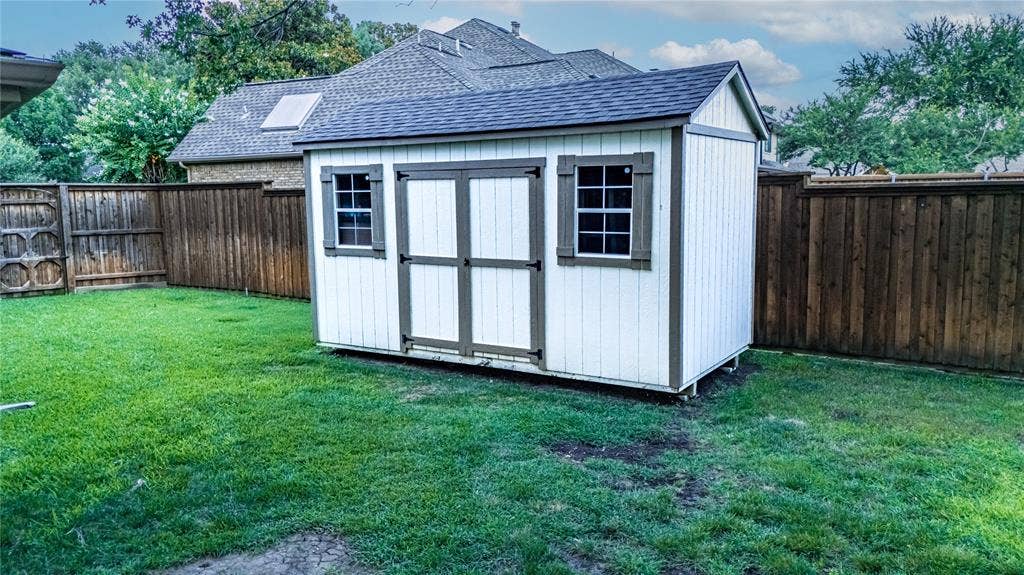
Spend weekends poolside, unwind in the spa or host an evening gathering on the expansive stone patio. Covered entertaining areas and a fire pit extend the outdoor enjoyment, while two spacious grassy side yards offer room to play or garden. An electric gate, extended driveway and large storage shed add everyday practicality.
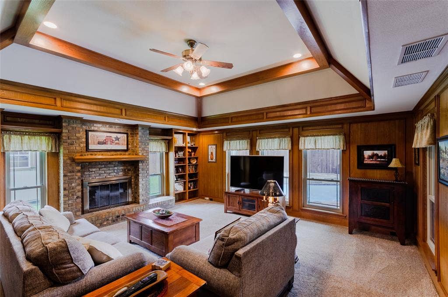
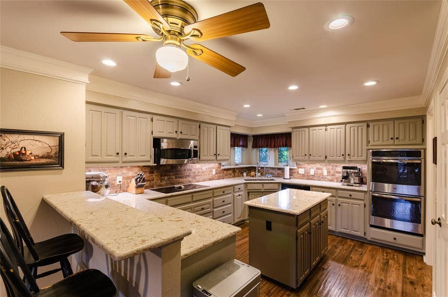
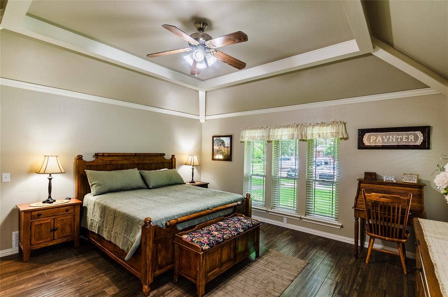
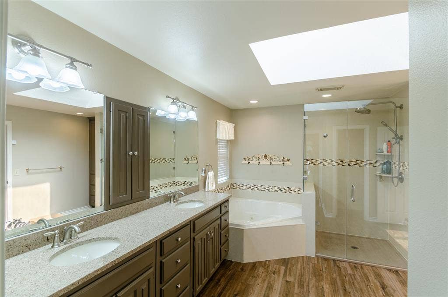
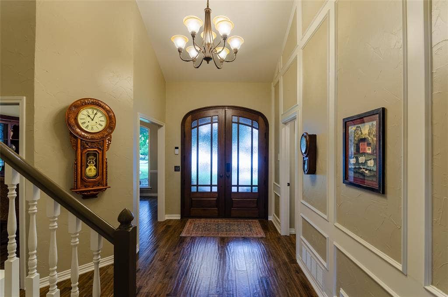
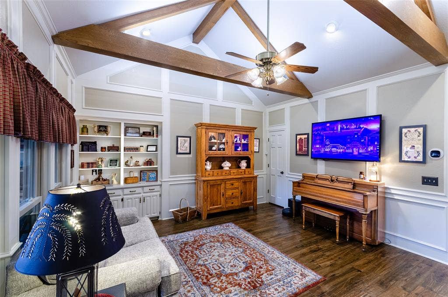
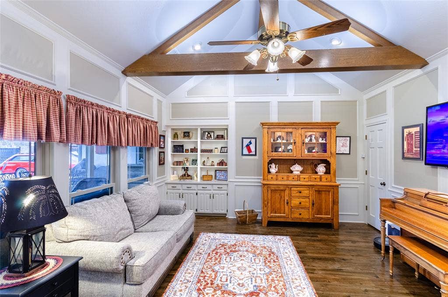
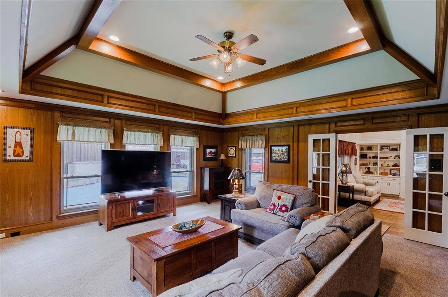
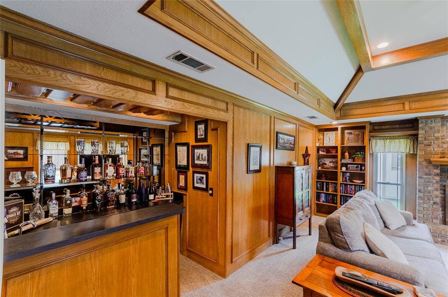
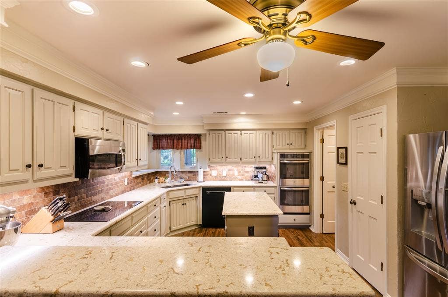
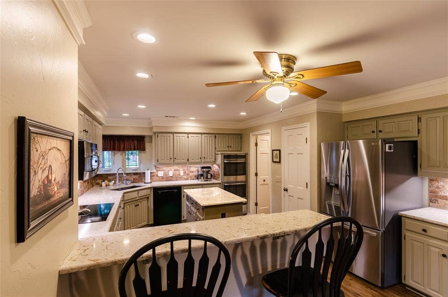
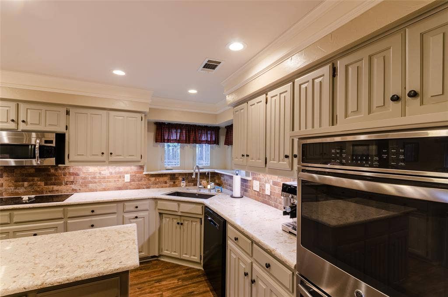
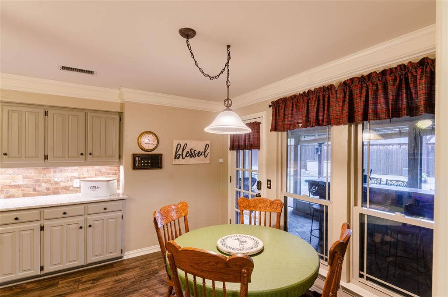
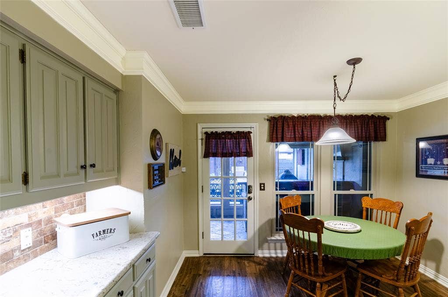
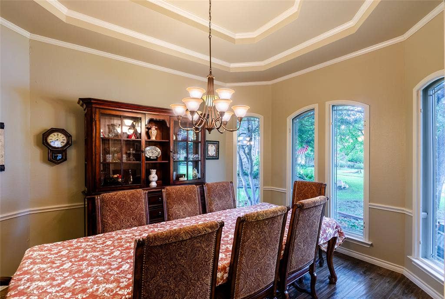
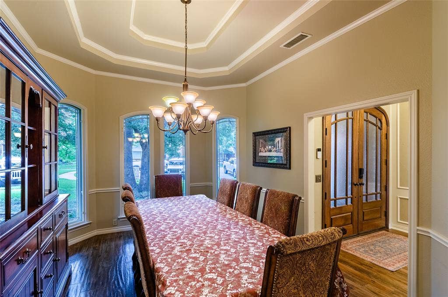
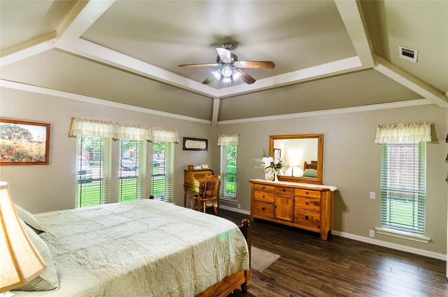
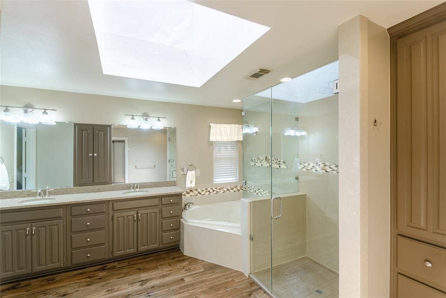
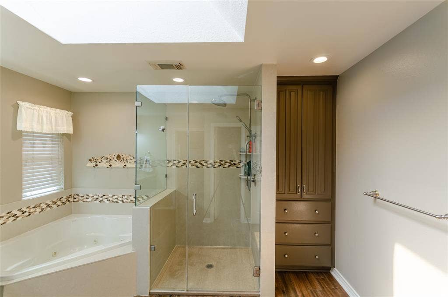
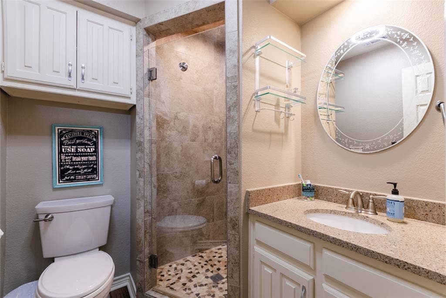
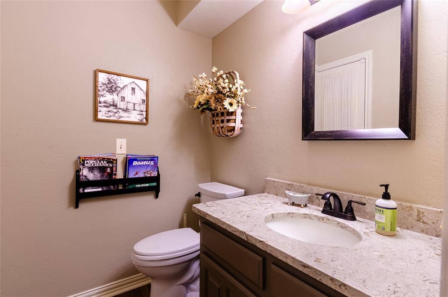
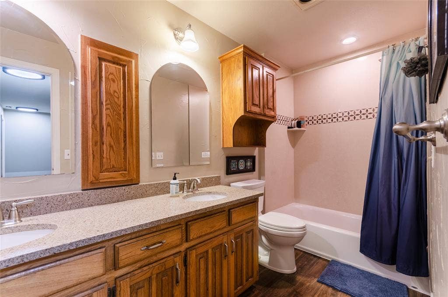
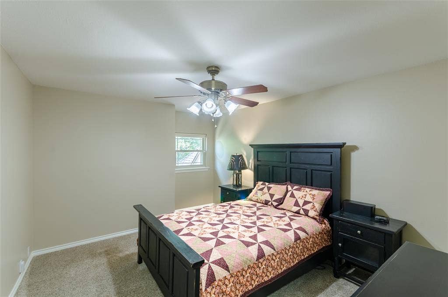
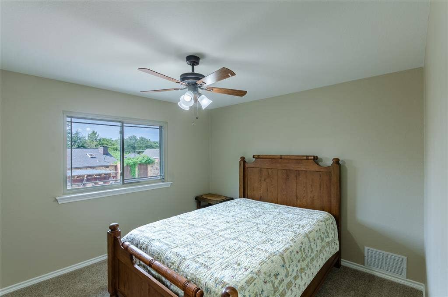
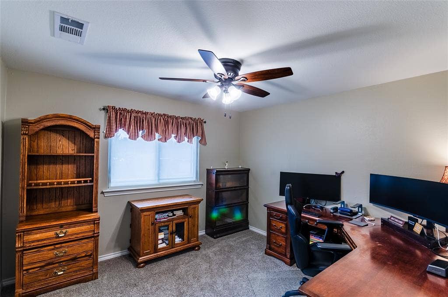
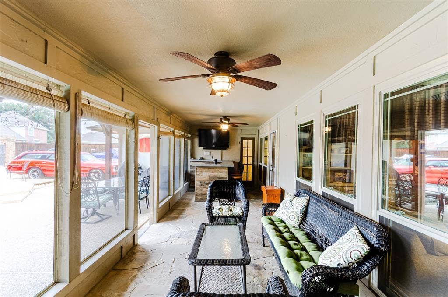
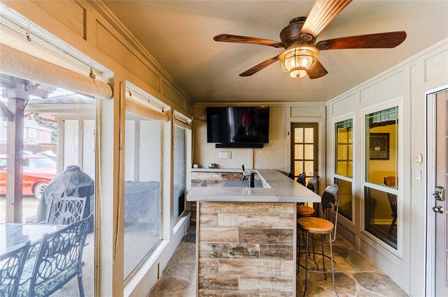
Inside, an updated kitchen with new quartz countertops anchors the home’s gathering spaces. Enjoy updated bathrooms, a fireplace, built-ins, formal dining and generous living areas filled with natural light. The downstairs primary suite offers a comfortable retreat, while three upstairs bedrooms provide flexibility for guests, work or hobbies. An enclosed sunroom gives you another inviting spot to relax.
Mature trees and an established central Plano setting complete the appeal. Enjoy access to shopping and dining at Legacy West, The Shops at Legacy and The Boardwalk, outdoor recreation at Oak Point Park & Nature Preserve, and major commuter routes.
Come for the pool. Stay for the space, the setting and the possibilities. Schedule your private showing and experience 4009 Wilshire Court.
| Listing Id: | 21399576 |
|---|---|
| List Price: | $699,900 |
| Property Type: | Residential |
| Property Sub Type: | Single Family Residence |
| Status: | Active |
| Bedrooms Total: | 4 |
| Bathrooms Full: | 3 |
| Bathrooms Half: | 1 |
| Living Area: | 3,096 |
| Unexempt Taxes: | $12,111 |
| Lot Size Square Feet: | 14,374.8000 |
| Lot Size Acres: | 0.33 |
| Architectural Style: | Traditional |
| Waterfront?: | No |
| City: | Plano |
| County Or Parish: | Collin |
| Subdivision Name: | Parkway Estates |
| Postal Code: | 75023 |
| Year Built: | 1982 |
| Accessibility Features Yn: | No |
| Appliances: | Dishwasher,Disposal,Electric Oven,Gas Water Heater,Microwave,Double Oven,Plumbed For Gas in Kitchen |
| Association Type: | None |
| Attached Garage?: | Yes |
| Basement Yn: | No |
| Bathrooms Total Decimal: | 3.10 |
| Bathrooms Total Integer: | 4 |
| Community Features: | Curbs, Sidewalks |
| Construction Materials: | Brick |
| Cooling: | Ceiling Fan(s), Central Air, Electric |
| Covered Spaces: | 3 |
| Directions: | From Coit Road, East on Wyeth Dr, left on Wilshire Ct. |
| Elementary School: | Wells |
| Elementary School Name: | Wells |
| Exclusions: | TV in the 2nd-floor bedroom & window valances |
| Exterior Features: | Awning(s), Courtyard, Covered Patio/Porch, Fire Pit, Rain Gutters, Outdoor Living Center |
| Fencing: | Back Yard, Fenced, Gate, Security, Wood |
| Fireplace Features: | Brick, Family Room, Gas, Gas Logs, Gas Starter |
| Fireplaces Total: | 1 |
| Flooring: | Carpet, Ceramic Tile, Tile |
| Foundation Details: | Slab |
| Garage Length: | 20 |
| Garage Spaces: | 3 |
| Garage Width: | 30 |
| Garage?: | Yes |
| Heating: | Central, Natural Gas |
| High School Name: | Vines |
| Interior Features: | Built-in Features, Cable TV Available, Eat-in Kitchen, High Speed Internet Available, Natural Woodwork, Open Floorplan, Paneling, Pantry, Smart Home System, Walk-In Closet(s) |
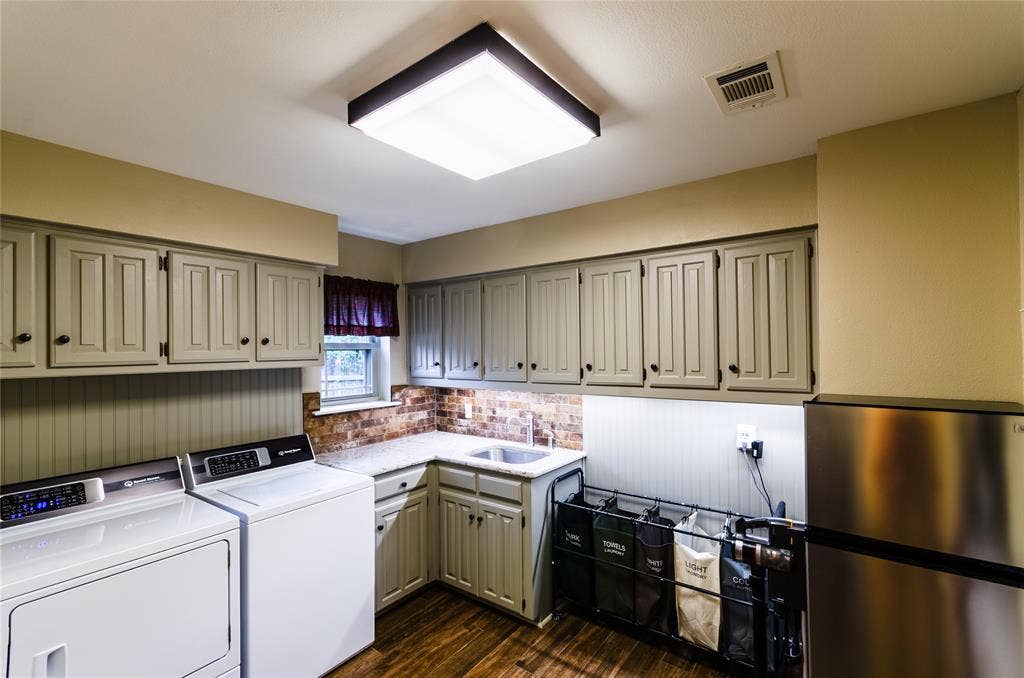
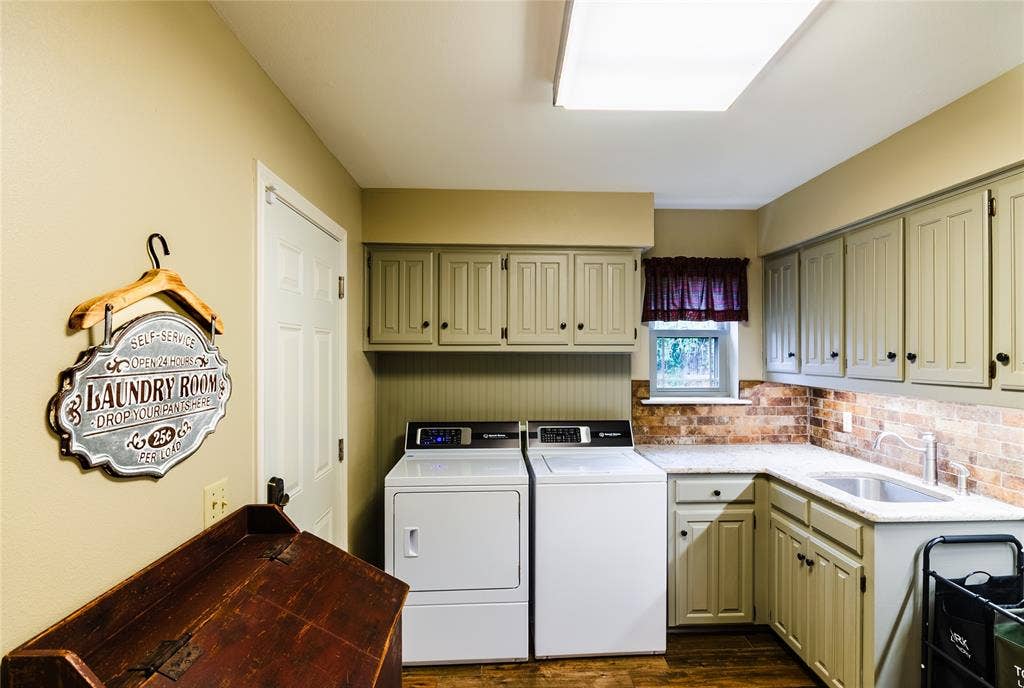
| Laundry Features: | Electric Dryer Hookup, Utility Room, Full Size W/D Area, Dryer Hookup, Washer Hookup |
| Levels: | Two |
| Listing Terms: | Cash, Conventional, FHA, Fixed, VA Loan |
| Room Count: | 12 |
| Lot Features: | Cul-De-Sac, Few Trees, Interior Lot, Irregular Lot, Landscaped, Sprinkler System, Subdivision |
| Lot Size: | Less Than .5 Acre (not Zero) |
| Lot Size Area: | 0.3300 |
| Lot Size Source: | Assessor |
| Lot Size Units: | Acres |
| Middle School Name: | Haggard |
| Multi Parcel ID: | No |
| Municipal Utility District?: | No |
| Number Of Dining Areas: | 2 |
| Number Of Living Areas: | 2 |
| Number Of Parking Spaces: | 3 |
| Other Structures: | Shed(s) |
| Parking Features: | Additional Parking, Alley Access, Concrete, Electric Gate, Garage, Garage Door Opener, Garage Faces Rear, Gated, Oversized, Parking Lot, RV Access/Parking, Secured |
| Patio And Porch Features: | Covered, Front Porch, Rear Porch |
| Pool Features: | Diving Board, Fenced, Gunite, In Ground, Pool Sweep, Pool/Spa Combo, Private |
| Pool?: | Yes |
| Possession: | Closing/Funding |
| Postal Code Plus 4: | 5900 |
| Property Attached?: | No |
| Roof: | Composition |
| School District: | Plano ISD |
| Security Features: | Burglar, Fire Alarm, Security Lights, Security System, Security System Owned, Smoke Detector(s) |
| Senior High School Name: | Plano Senior |
| Smart Home Features Appor Pass Y: | 1 |
| Special Taxing Entities: | 0 |
| Structural Style: | Single Detached |
| Transaction Type: | For Sale |
| Utilities: | Alley, Cable Available, City Sewer, City Water, Concrete, Curbs, Electricity Connected, Individual Gas Meter, Individual Water Meter, Natural Gas Available, Phone Available, Sidewalk |
| Will Subdivide: | No |
| Year Built Details: | Preowned |
Listing Courtesy of: Lovejoy Homes Realty, LLC.
Listing Agent: Don McGrath
972-897-1017
Mortgage Calculator
All listings featuring the  icon are provided courtesy of North Texas Real Estate Information Systems, Inc. (NTREIS), Copyright 2026. All rights reserved.
All information is believed accurate but not guaranteed. The properties displayed may not be all of the properties available through the IDX Program. Any use of this site other than by potential buyers or sellers is strictly prohibited.
North Texas Real Estate Information Systems, Inc. data last updated on October 08, 2026 05:55 PM - CT
Property Last Updated: October 08, 2026 05:55 PM - CT
