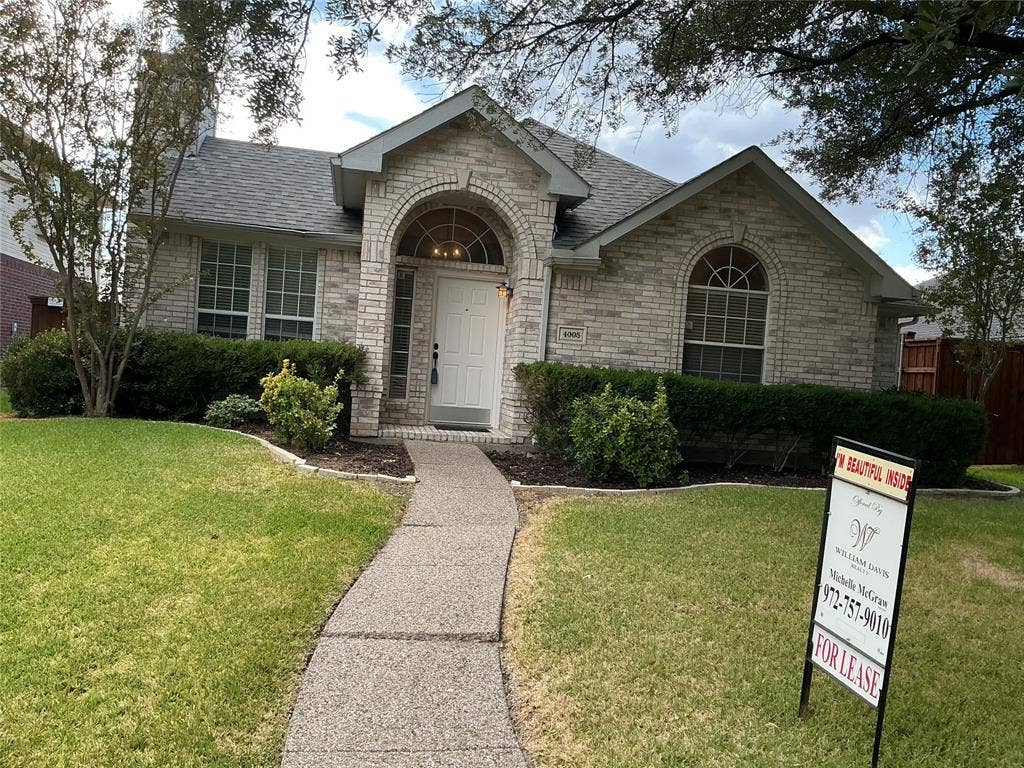
4005 Desert Mountain Drive
Plano, TX 75093
$2,700
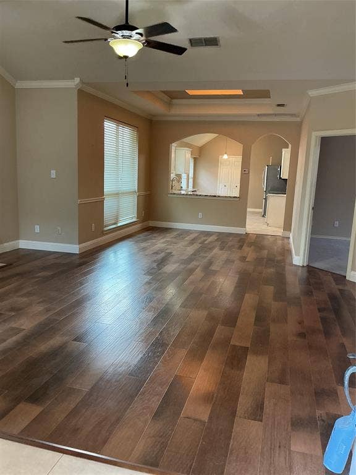
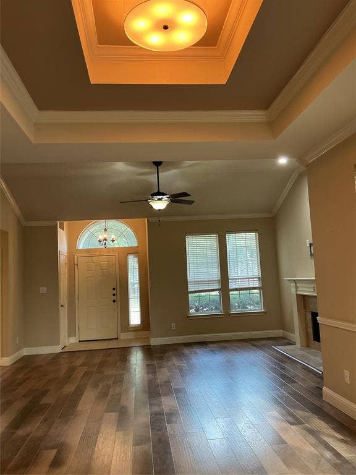
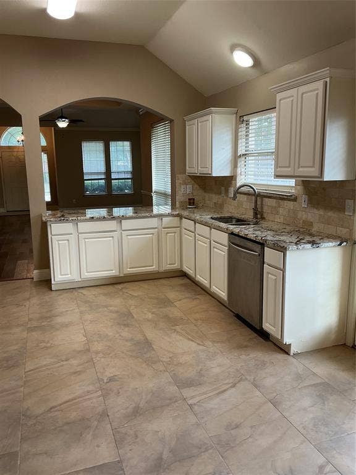
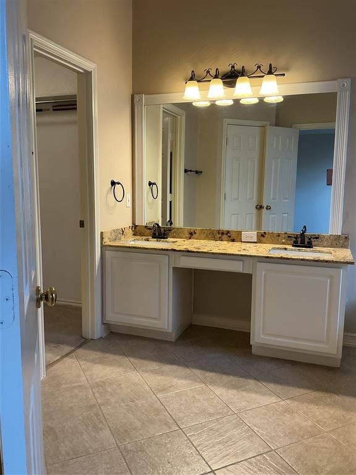
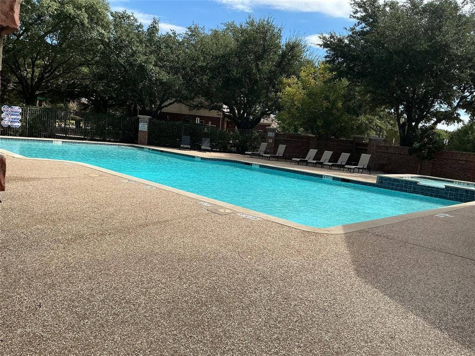
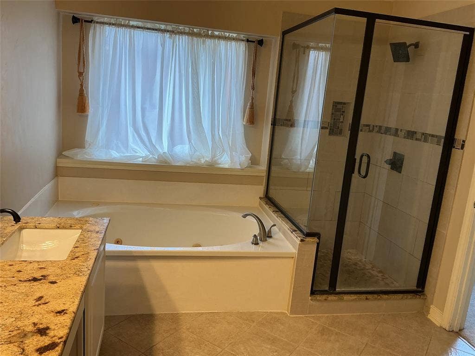
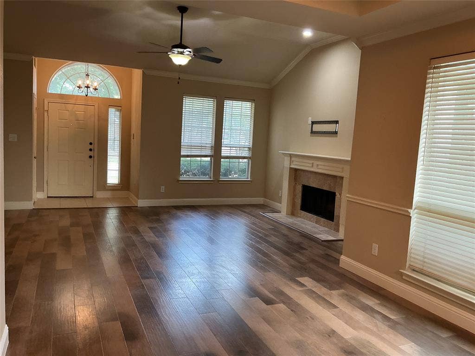
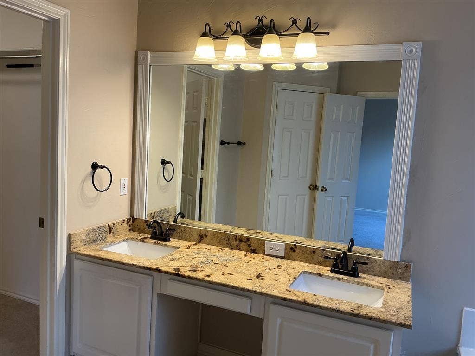
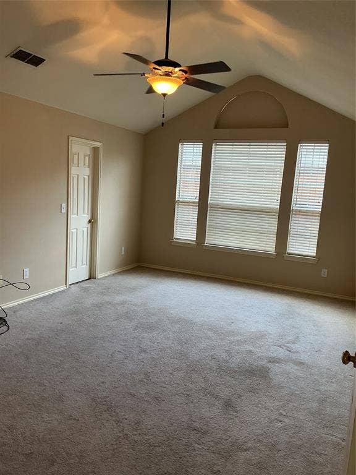
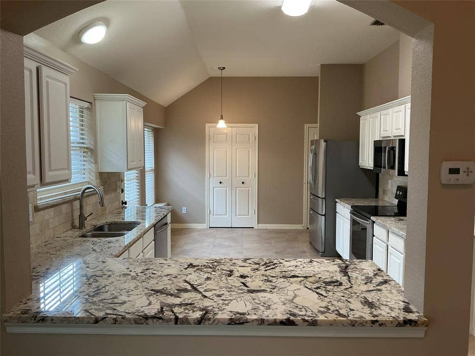
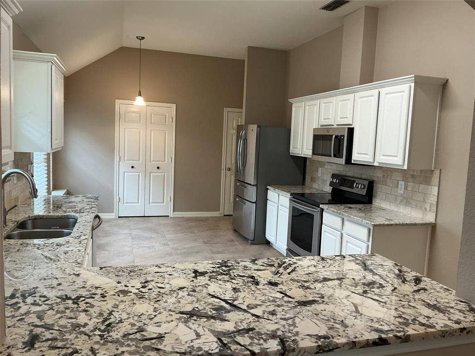
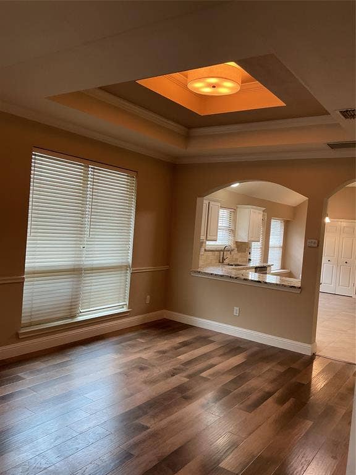
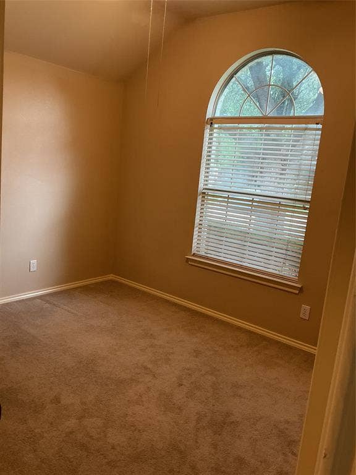
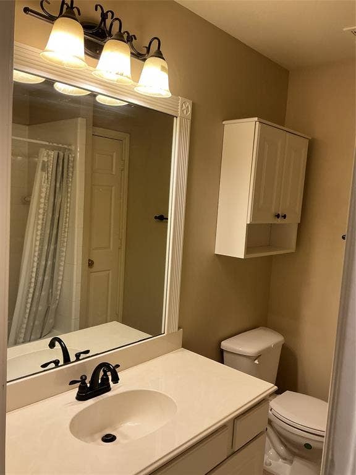
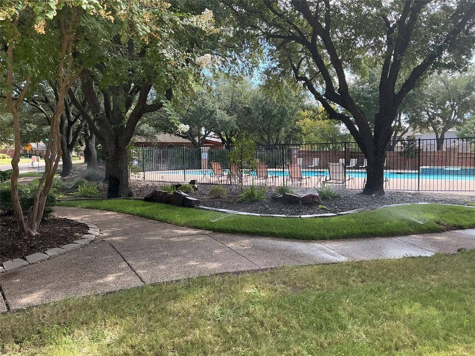
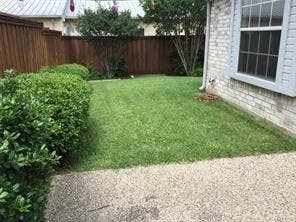
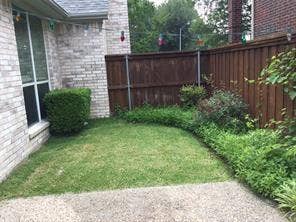
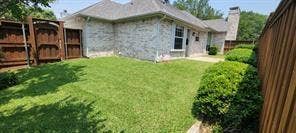
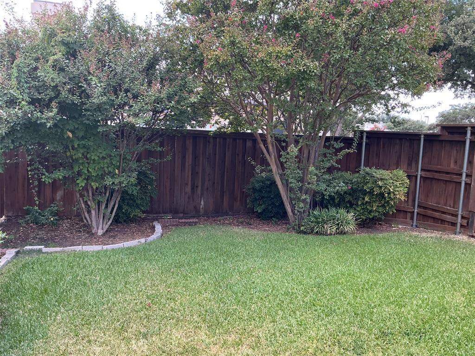
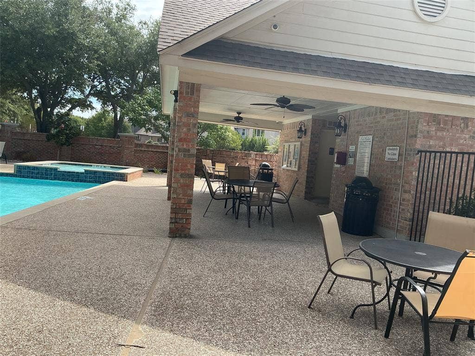
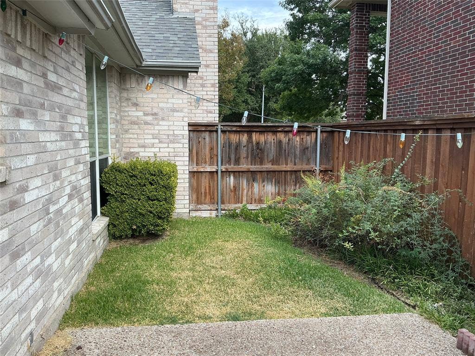
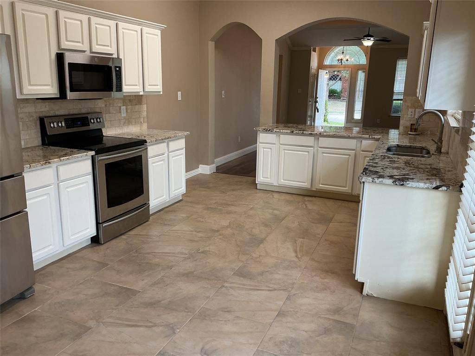
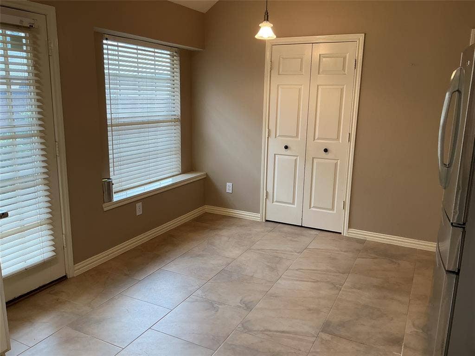
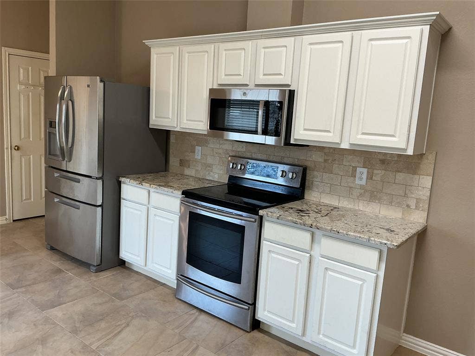
AVAILABLE. go and show. Best location. Close to North Dallas Tollway, I90, 121 and Preston Rd. You will love this light & bright house with open floor plan, 3 bedrooms, 2 full bath, 2 car garage, hardwood floor in living and dining room, split bedrooms, modern granite counter tops, updated master bath, double sink, stand-alone shower, and jetted tub. Primary bedroom offers seating area, good size walk-in closet with shoe rack. Kitchen is huge, has a breakfast area, 3 door stainless steel fridge, perfect for entertainment. Separate Lundry room comes with full size washer & dryer. Private backyard has open patio, trees, shrubs and grass area for your pet. The huge COMMUNITY POOL is in a walking distance.
Minutes' walk to Daffron Elementary, Robinson Middle school & Jasper Jr High
. West Plano Sr high school is only 2.2 miles drive. Close to Toyota HDQ, Shops of Legacy, Legacy West, Frisco mall and lots of top-of-line restaurants and high-end shops.
| Listing Id: | 21379952 |
|---|---|
| List Price: | $2,700 |
| Property Type: | Residential Lease |
| Property Sub Type: | Single Family Residence |
| Status: | Closed |
| Bedrooms Total: | 3 |
| Bathrooms Full: | 2 |
| Living Area: | 1,720 |
| Lot Size Square Feet: | 6,098.4000 |
| Lot Size Acres: | 0.14 |
| Architectural Style: | Traditional |
| Waterfront?: | No |
| City: | Plano |
| County Or Parish: | Collin |
| Subdivision Name: | Preston View #1 |
| Postal Code: | 75093 |
| Year Built: | 1994 |
| Accessibility Features Yn: | No |
| Appliances: | Dishwasher,Disposal,Dryer,Electric Oven,Electric Range,Microwave,Refrigerator,Washer |
| Application Fee Amount: | $60 |
| Association Fee Includes: | Management Fees |
| Association Type: | None |
| Attached Garage?: | Yes |
| Availability Date: | 2026-09-12 |
| Basement Yn: | No |
| Bathrooms Total Decimal: | 2.00 |
| Bathrooms Total Integer: | 2 |
| Community Features: | Community Pool |
| Construction Materials: | Brick |
| Cooling: | Central Air, Electric |
| Covered Spaces: | 2 |
| Deposit Amount: | $2,700 |
| Deposit Pet: | $400 |
| Directions: | head north on Preston, pass Parker, turn right to Lorimar(by walgreens), left to Preston View subdivision. |
| Easements: | Utilities |
| Elementary School: | Daffron |
| Elementary School Name: | Daffron |
| Exterior Features: | Rain Gutters, Lighting |
| Fencing: | Back Yard, Fenced, Wood |
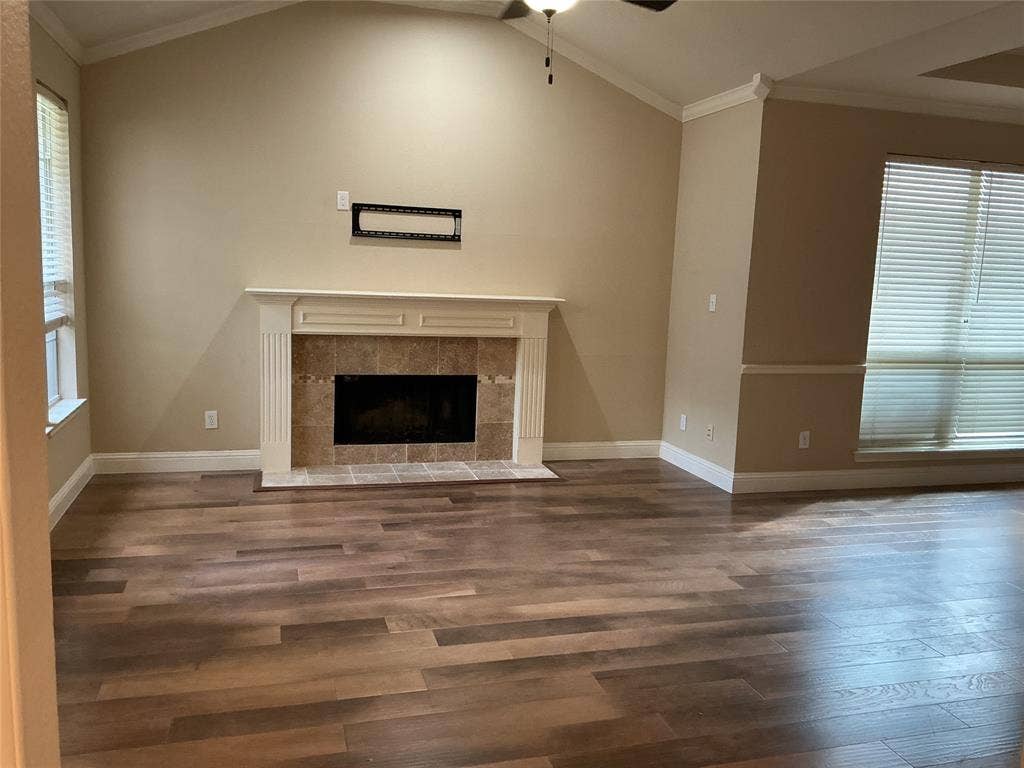
| Fireplace Features: | Gas, Gas Starter |
| Fireplaces Total: | 1 |
| Flooring: | Carpet, Ceramic Tile, Hardwood |
| Foundation Details: | Slab |
| Furnished?: | No |
| Garage Height: | 11 |
| Garage Length: | 20 |
| Garage Spaces: | 2 |
| Garage Width: | 19 |
| Garage?: | Yes |
| Green Energy Efficient: | Low Flow Commode |
| Heating: | Central, Natural Gas |
| High School Name: | Jasper |
| Horse Permitted Yn: | No |
| Interior Features: | Decorative Lighting, Eat-in Kitchen, Open Floorplan, Pantry, Vaulted Ceiling(s), Walk-In Closet(s) |
| Lease Conditions: | Application Fee, Credit Report, Written Application (+) |
| Lease Term: | Negotiable |
| Lease Type: | Yearly, 1 Year Plus |
| Levels: | One |
| Room Count: | 10 |
| Lot Features: | Few Trees, Sprinkler System, Subdivision |
| Lot Size: | Less Than .5 Acre (not Zero) |
| Lot Size Area: | 0.1400 |
| Lot Size Units: | Acres |
| Middle School Name: | Robinson |
| Monies Required: | First Months Rent, Pet Deposit, Security Deposit |
| Move In Date: | 10/08/2026 |
| Multi Parcel ID: | No |
| Municipal Utility District?: | No |
| Non Refundable Pet Fee?: | Yes |
| Number Of Days Guests Allowed: | 5 |
| Number Of Dining Areas: | 2 |
| Number Of Living Areas: | 1 |
| Number Of Parking Spaces: | 2 |
| Number Of Pets Allowed: | 1 |
| Number Of Vehicles: | 2 |
| Parking Features: | Alley Access, Garage, Garage Door Opener, Garage Faces Rear, Garage Single Door |
| Pets Allowed: | Yes Pets Allowed, Breed Restrictions, Number Limit |
| Pool?: | No |
| Postal Code Plus 4: | 7337 |
| Property Attached?: | No |
| Restrictions: | No Smoking, No Sublease |
| Roof: | Composition |
| School District: | Plano ISD |
| Security Features: | Prewired, Smoke Detector(s) |
| Senior Community Yn: | No |
| Senior High School Name: | Plano West |
| Smart Home Features Appor Pass Y: | 0 |
| Soil Type: | Unknown |
| Stories Total: | 1 |
| Structural Style: | Historical/Conservation Dist., Single Detached |
| Tenant Pays: | All Utilities, Grounds Care, Insurance |
| Transaction Type: | For Lease |
| Utilities: | Alley, Asphalt, City Sewer, City Water, Sidewalk |
| Will Subdivide: | No |
| Window Features: | Window Coverings |
| Year Built Details: | Preowned |
Listing Courtesy of: WILLIAM DAVIS REALTY
Listing Agent: Michelle McGraw
972-757-9010
All listings featuring the  icon are provided courtesy of North Texas Real Estate Information Systems, Inc. (NTREIS), Copyright 2026. All rights reserved.
All information is believed accurate but not guaranteed. The properties displayed may not be all of the properties available through the IDX Program. Any use of this site other than by potential buyers or sellers is strictly prohibited.
North Texas Real Estate Information Systems, Inc. data last updated on October 08, 2026 05:05 PM - CT
Property Last Updated: October 08, 2026 05:05 PM - CT
