
4004 Menard Street
McKinney, TX 75071
$659,880
Open Houses
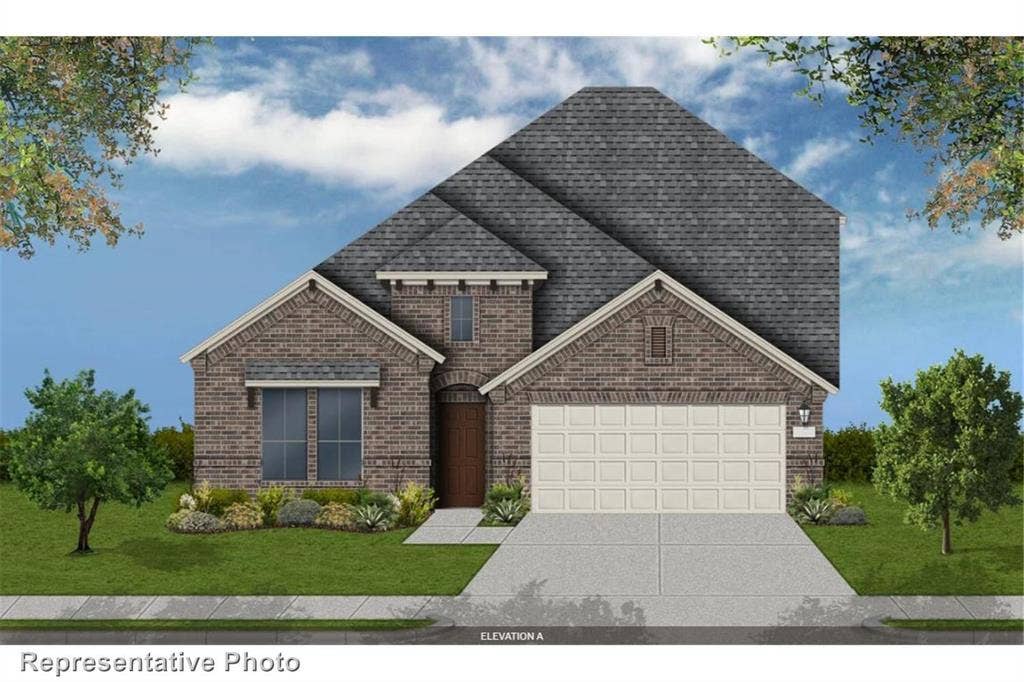
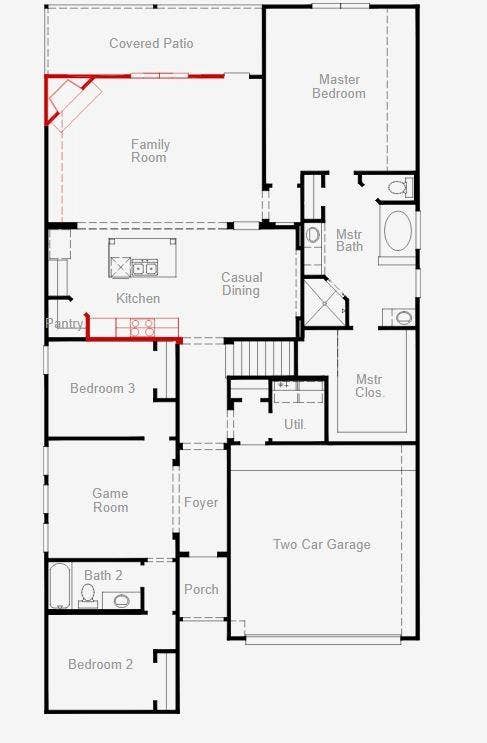
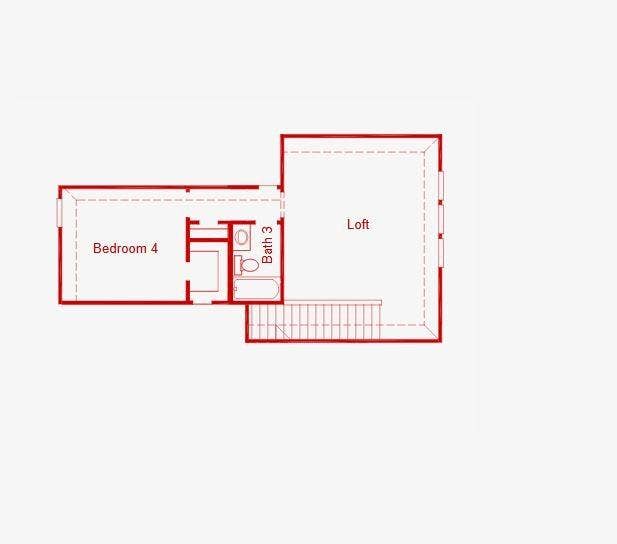
MLS# 21343471 - Built by Coventry Homes - October 2026 completion ~ Discover the perfect blend of luxury, comfort, and lifestyle in this beautiful 1.5 - story home situated on a desirable south - facing homesite in the award - winning Painted Tree community. Offering 2,790 sqft of thoughtfully designed living space, this home features 4 - bedrooms, 3 full baths, and an open - concept layout that seamlessly connects the spacious great room, kitchen, and dining areas for effortless entertaining and everyday living. The private primary suite provides a relaxing retreat, while the secondary bedrooms offer flexibility for family, guests, or a home office. Beyond the home, enjoy Painted Tree’s resort - style pools, miles of scenic trails, fishing ponds, parks, playgrounds, and year - round community events designed to foster connection and an active lifestyle. Don’t miss your chance to own a home in one of McKinney’s most sought - after master - planned communities—schedule your private tour today and experience the Painted Tree lifestyle for yourself!
| Listing Id: | 21343471 |
|---|---|
| List Price: | $659,880 |
| Property Type: | Residential |
| Property Sub Type: | Single Family Residence |
| Status: | Active |
| Bedrooms Total: | 4 |
| Bathrooms Full: | 3 |
| Living Area: | 2,790 |
| Association Fee: | $1,080 |
| Lot Size Square Feet: | 6,890.0000 |
| Lot Size Acres: | 0.1582 |
| Architectural Style: | Traditional |
| Waterfront?: | No |
| City: | McKinney |
| County Or Parish: | Collin |
| Subdivision Name: | Painted Tree |
| Postal Code: | 75071 |
| Year Built: | 2026 |
| Accessibility Features Yn: | No |
| Accessory Unit?: | No |
| Appliances: | Dishwasher,Disposal,Gas Cooktop,Microwave,Convection Oven,Tankless Water Heater,Vented Exhaust Fan |
| Association Fee Frequency: | Annually |
| Association Fee Includes: | Maintenance Grounds |
| Association Type: | Mandatory |
| Attached Garage?: | Yes |
| Basement Yn: | No |
| Bathrooms Total Decimal: | 3.00 |
| Bathrooms Total Integer: | 3 |
| Community Features: | Community Dock, Community Pool, Fishing, Jogging Path/Bike Path, Lake, Park, Playground, Sidewalks |
| Construction Materials: | Brick |
| Cooling: | Central Air |
| Covered Spaces: | 2 |
| Directions: | Go north on Lake Forest from 380, take a right on Wilmeth road, left on Andesite to get into community |
| Dock Permitted?: | No |
| Elementary School: | Lizzie Nell Cundiff McClure |
| Elementary School Name: | Lizzie Nell Cundiff McClure |
| Exterior Features: | Covered Patio/Porch |
| Fencing: | Wood |
| Flooring: | Carpet, Tile, Vinyl |
| Foundation Details: | Slab |
| Garage Length: | 19 |
| Garage Spaces: | 2 |
| Garage Width: | 19 |
| Garage?: | Yes |
| Green Energy Efficient: | HVAC |
| Heating: | Central, ENERGY STAR Qualified Equipment |
| High School Name: | Mckinney Boyd |
| Hoa Management Company: | Painted Tree |
| Hoa Management Company Phone: | 000-000-0000 |
| Horse Permitted Yn: | No |
| Interior Features: | Kitchen Island, Pantry, Walk-In Closet(s) |
| Lake Pump Yn: | No |
| Laundry Features: | Full Size W/D Area |
| Levels: | One and One Half |
| Room Count: | 9 |
| Lot Size: | Less Than .5 Acre (not Zero) |
| Lot Size Area: | 6,890.0000 |
| Lot Size Source: | Builder |
| Lot Size Units: | Square Feet |
| Middle School Name: | Johnson |
| Multi Parcel ID: | No |
| Municipal Utility District?: | No |
| Number Of Dining Areas: | 1 |
| Number Of Living Areas: | 2 |
| Number Of Parking Spaces: | 2 |
| Parking Features: | Garage Single Door |
| Patio And Porch Features: | Covered |
| Pool?: | No |
| Possession: | Closing/Funding |
| Property Attached?: | No |
| Roof: | Composition |
| School District: | McKinney ISD |
| Security Features: | Prewired |
| Senior Community Yn: | No |
| Smart Home Features Appor Pass Y: | 0 |
| Special Taxing Entities: | 0 |
| Structural Style: | Single Detached |
| Transaction Type: | For Sale |
| Utilities: | City Sewer, City Water, Community Mailbox, Sidewalk |
| Will Subdivide: | No |
| Year Built Details: | New Construction - Incomplete |
Listing Courtesy of: HomesUSA.com
Listing Agent: Ben Caballero
888-872-6006
Mortgage Calculator
All listings featuring the  icon are provided courtesy of North Texas Real Estate Information Systems, Inc. (NTREIS), Copyright 2026. All rights reserved.
All information is believed accurate but not guaranteed. The properties displayed may not be all of the properties available through the IDX Program. Any use of this site other than by potential buyers or sellers is strictly prohibited.
North Texas Real Estate Information Systems, Inc. data last updated on October 12, 2026 03:29 AM - CT
Property Last Updated: October 12, 2026 03:29 AM - CT
