4004 Cedar Bayou Drive
Dallas, TX 75244
$5,500
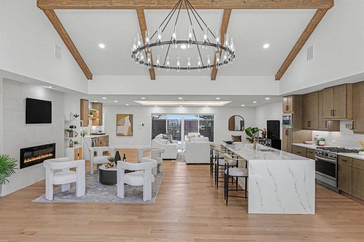
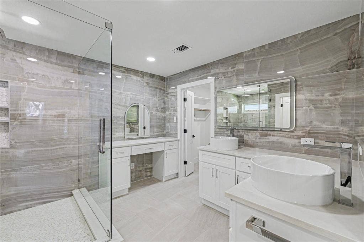
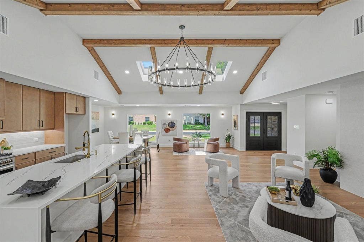
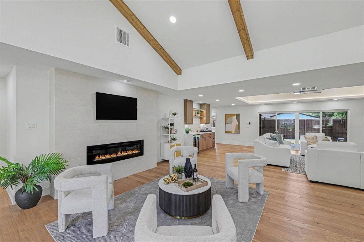
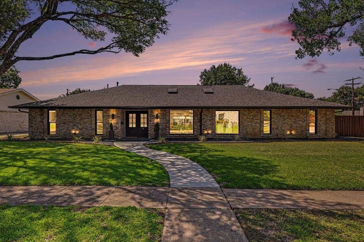
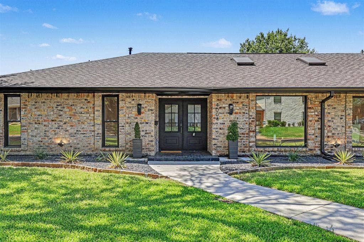
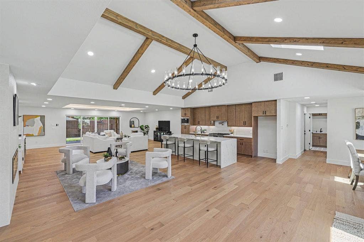
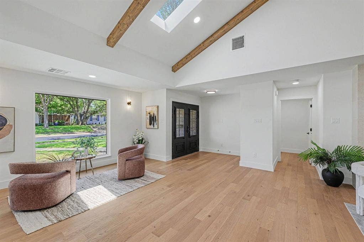
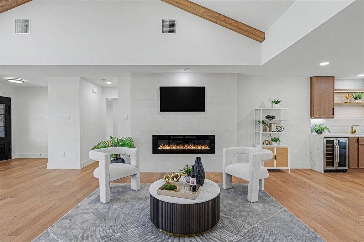
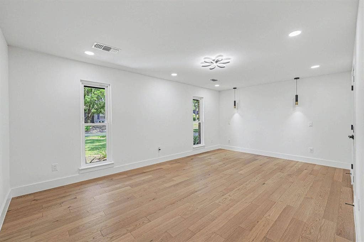
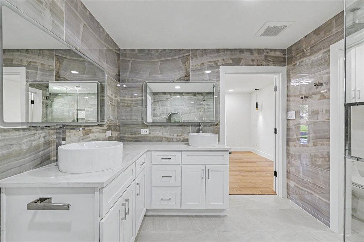
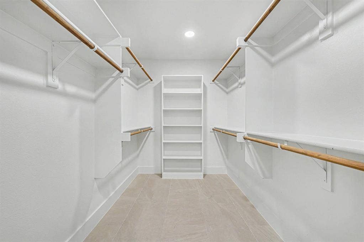
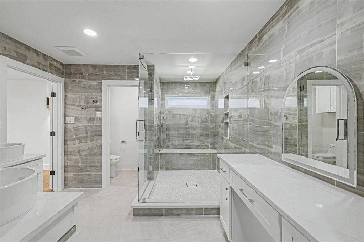
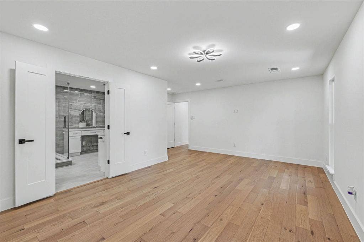
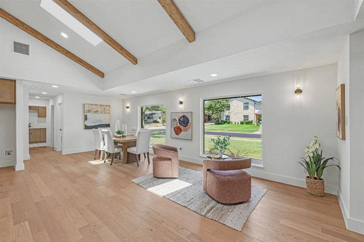
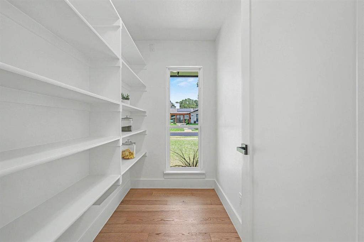
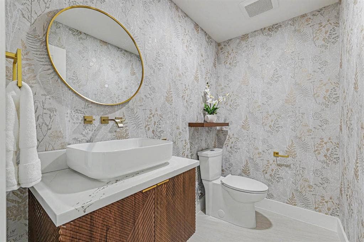
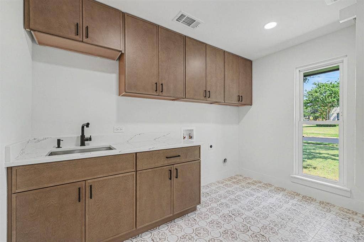
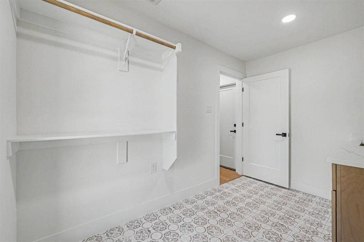
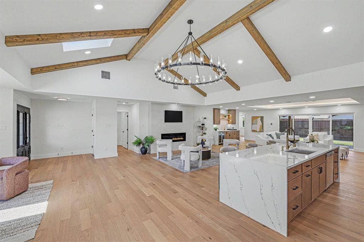
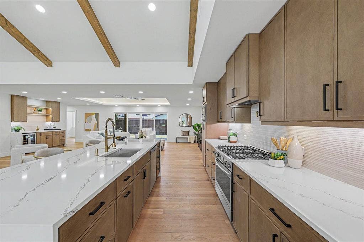
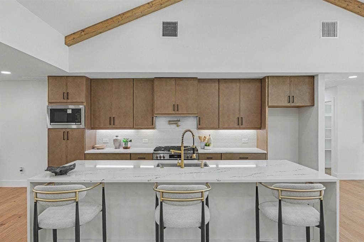
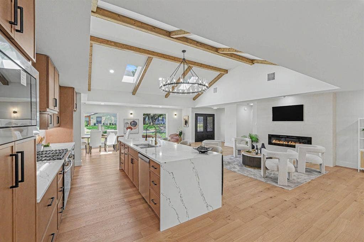
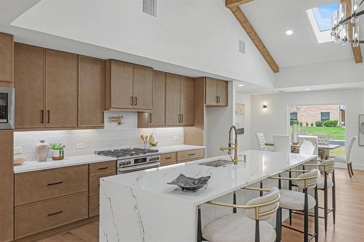
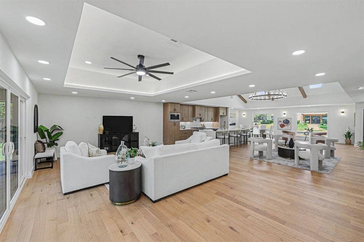
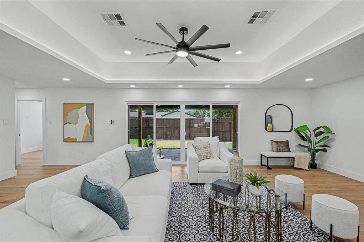
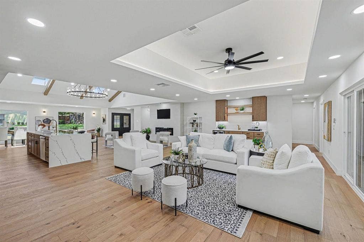
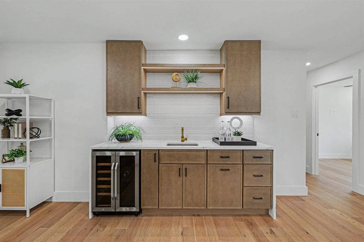
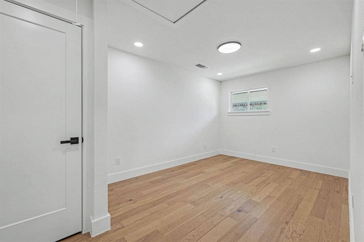
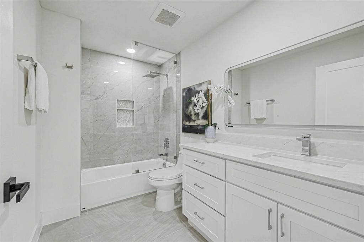
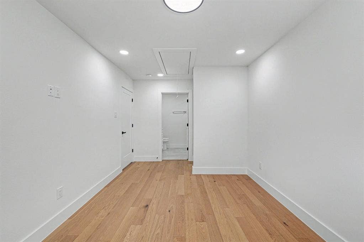
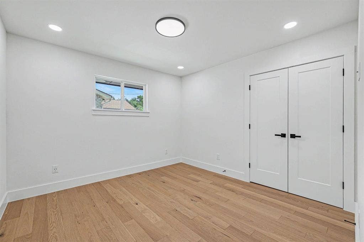
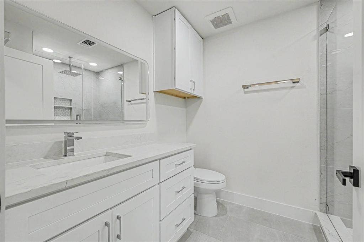
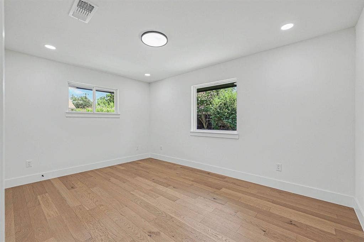
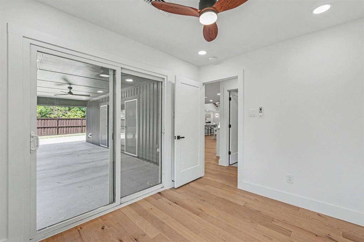
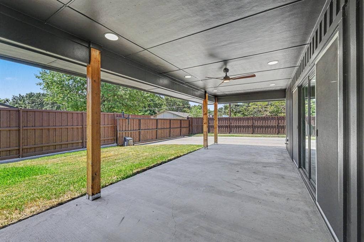
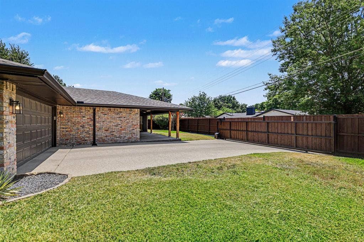
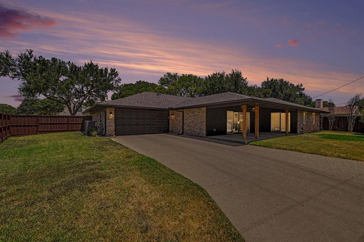
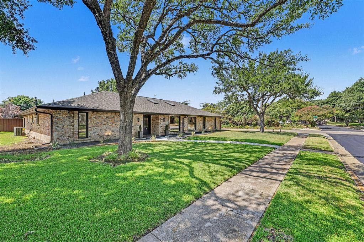
Welcome home to your stunning transformation, taken completely down to the studs & reimagined from the ground up, where no detail was left untouched & no corner left unturned. A masterfully designed addition further elevates the layout, creating an impressive blend of space, style, & function with its open concept design. Striking double iron entry doors open to soaring cathedral ceilings accented by gorgeous wood beams, beautiful hardwood floors, & a decorative fireplace anchoring the main living space, all bathed in abundant natural light. A sophisticated wet bar with sink adds the perfect touch for entertaining or unwinding. The beautifully redesigned kitchen features quartz countertops, plenty of cabinetry, modern gold-accented high-end fixtures, & high-end stainless appliances designed for both style & efficiency. The spacious primary suite feels like a private retreat, with a spa-inspired bath showcasing dual vanities, custom tilework, generous cabinetry, & a large walk-in shower. The custom walk-in closet adds built-in shelving & ample storage. A primary-like bedroom with en-suite bath provides exceptional flexibility, while two additional guest bedrooms & a versatile flex space offer room for an office, workout room, or whatever fits your lifestyle. The flex space conveniently leads to the back patio. Renovated secondary baths continue the home's elevated design, while the dedicated laundry room delivers exceptional function with custom cabinetry, shelving, hanging space, & a utility sink. Outside, the expansive covered patio provides the perfect setting to dine, relax, & entertain, overlooking a Texas-sized ...
+ Read More| Listing Id: | 21405842 |
|---|---|
| List Price: | $5,500 |
| Property Type: | Residential Lease |
| Property Sub Type: | Single Family Residence |
| Status: | Active |
| Bedrooms Total: | 4 |
| Bathrooms Full: | 3 |
| Bathrooms Half: | 1 |
| Living Area: | 3,024 |
| Lot Size Square Feet: | 12,414.6000 |
| Lot Size Acres: | 0.285 |
| Architectural Style: | Traditional |
| Waterfront?: | No |
| City: | Dallas |
| County Or Parish: | Dallas |
| Subdivision Name: | Glen Cove Inst 03 |
| Postal Code: | 75244 |
| Year Built: | 1967 |
| Accessibility Features Yn: | No |
| Appliances: | Commercial Grade Range,Dishwasher,Disposal,Electric Oven,Gas Range,Microwave,Plumbed For Gas in Kitchen |
| Application Fee Amount: | $50 |
| Association Type: | None |
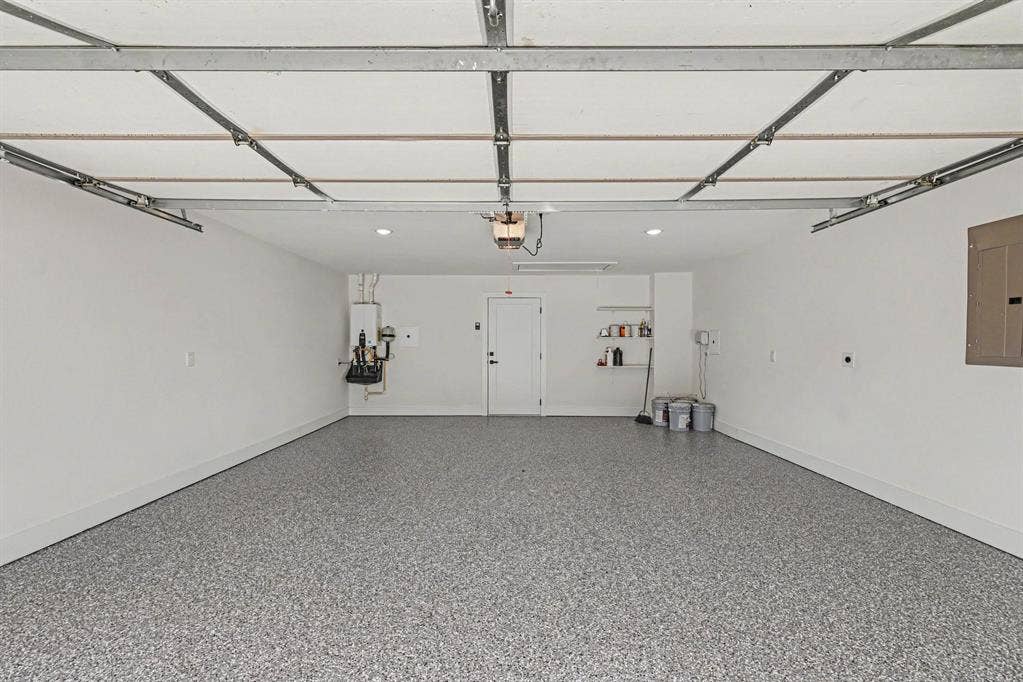
| Attached Garage?: | Yes |
| Availability Date: | 2026-10-10 |
| Basement Yn: | No |
| Bathrooms Total Decimal: | 3.10 |
| Bathrooms Total Integer: | 4 |
| Construction Materials: | Brick |
| Cooling: | Ceiling Fan(s), Central Air, Electric |
| Covered Spaces: | 2 |
| Deposit Amount: | $5,500 |
| Directions: | Use GPS |
| Elementary School: | Gooch |
| Elementary School Name: | Gooch |
| Exclusions: | Staging items & furniture, any personal belongings. |
| Exterior Features: | Covered Patio/Porch |
| Fencing: | Back Yard, Electric, Fenced, Wood |
| Fireplace Features: | Decorative, Electric |
| Fireplaces Total: | 1 |
| Flooring: | Wood |
| Foundation Details: | Slab |
| Garage Length: | 22 |
| Garage Spaces: | 2 |
| Garage Width: | 19 |
| Garage?: | Yes |
| Green Water Conservation: | Efficient Hot Water Distribution |
| Heating: | Central |
| High School Name: | White |
| Interior Features: | Built-in Features, Built-in Wine Cooler, Cable TV Available, Cathedral Ceiling(s), Chandelier, Decorative Lighting, Double Vanity, Eat-in Kitchen, Flat Screen Wiring, High Speed Internet Available, In-Law Suite Floorplan, Kitchen Island, Open Floorplan, Pantry, Smart Home System, Vaulted Ceiling(s), Walk-In Closet(s), Wet Bar, Second Primary Bedroom |
| Lease Conditions: | Application Fee, Credit Report, Prior Residence Info., Written Application (+) |
| Lease Type: | 1 Year Plus |
| Levels: | One |
| Room Count: | 14 |
| Lot Features: | Corner Lot, Landscaped, Lrg. Backyard Grass, Many Trees, Sprinkler System, Subdivision |
| Lot Size: | Less Than .5 Acre (not Zero) |
| Lot Size Area: | 0.2850 |
| Lot Size Source: | Public Records |
| Lot Size Units: | Acres |
| Middle School Name: | Marsh |
| Monies Required: | First Months Rent, Security Deposit |
| Multi Parcel ID: | No |
| Municipal Utility District?: | No |
| Number Of Dining Areas: | 2 |
| Number Of Living Areas: | 2 |
| Number Of Parking Spaces: | 2 |
| Parking Features: | Alley Access, Covered, Driveway, Electric Gate, Garage |
| Pets Allowed: | Yes Pets Allowed |
| Pool?: | No |
| Postal Code Plus 4: | 7219 |
| Property Attached?: | No |
| Restrictions: | Animals, No Smoking, Other |
| Roof: | Composition |
| School District: | Dallas ISD |
| Security Features: | Smoke Detector(s) |
| Smart Home Features Appor Pass Y: | 1 |
| Structural Style: | Single Detached |
| Tenant Pays: | All Utilities, Insurance |
| Transaction Type: | For Sale/Lease |
| Utilities: | Alley, Cable Available, City Sewer, City Water, Curbs |
| Will Subdivide: | No |
Listing Courtesy of: Coldwell Banker Realty Plano
Listing Agent: Daniel Fainshtein
469-450-6192
All listings featuring the  icon are provided courtesy of North Texas Real Estate Information Systems, Inc. (NTREIS), Copyright 2026. All rights reserved.
All information is believed accurate but not guaranteed. The properties displayed may not be all of the properties available through the IDX Program. Any use of this site other than by potential buyers or sellers is strictly prohibited.
North Texas Real Estate Information Systems, Inc. data last updated on October 13, 2026 02:30 AM - CT
Property Last Updated: October 13, 2026 02:30 AM - CT
