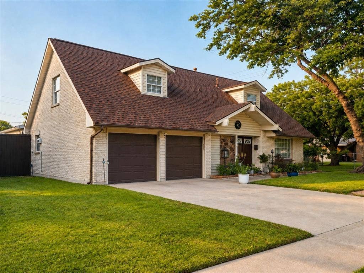
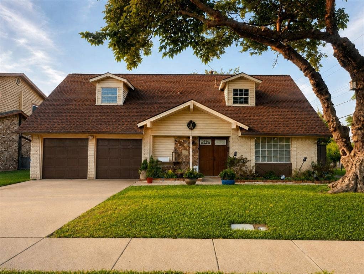
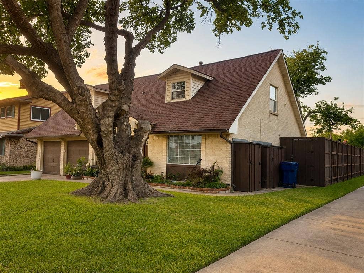
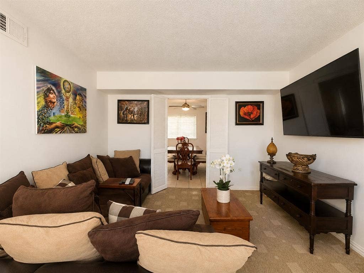
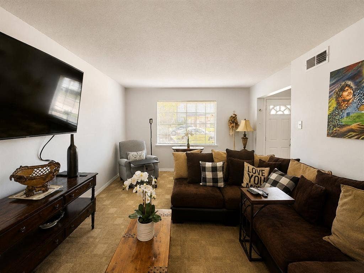
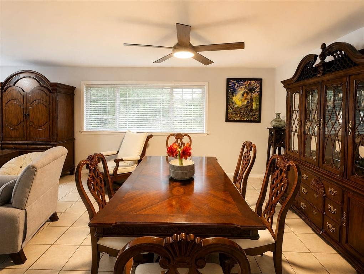
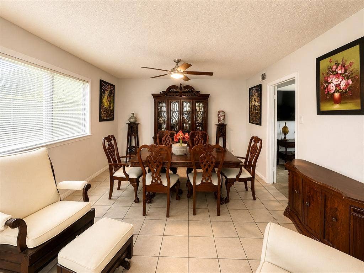
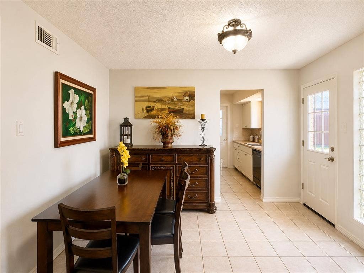
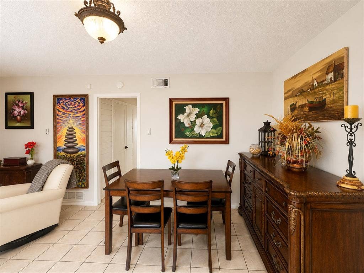
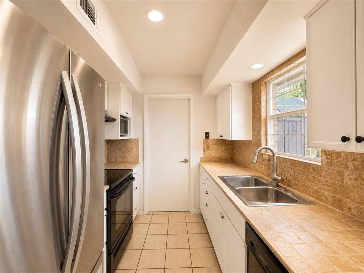
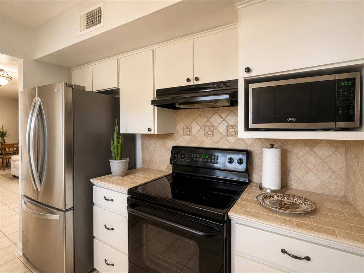
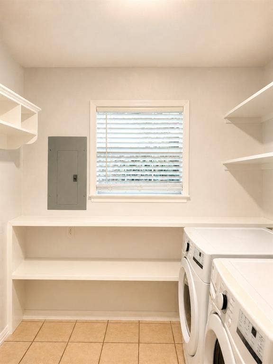
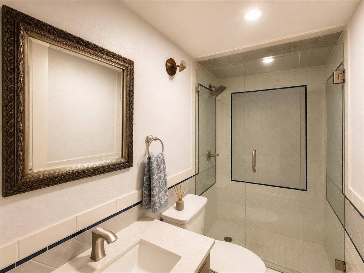
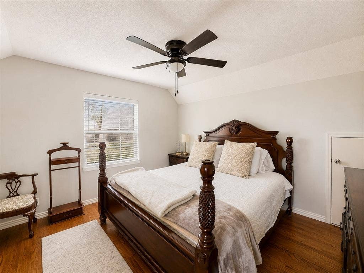
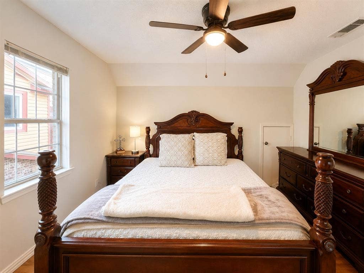
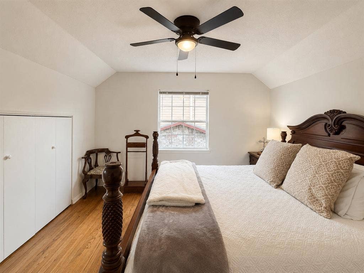
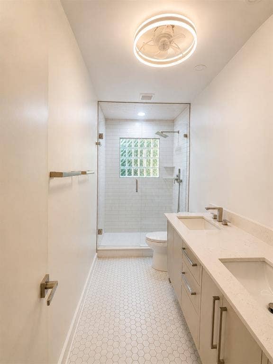
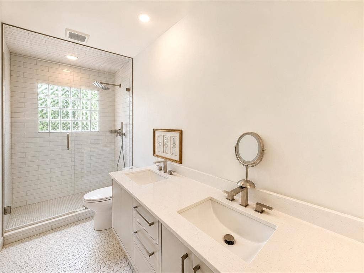
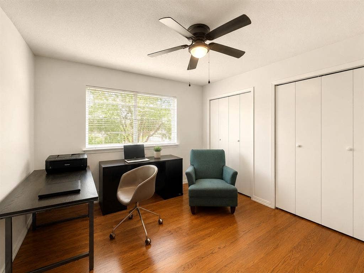
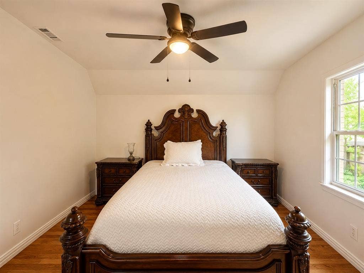
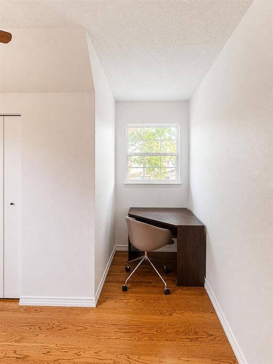
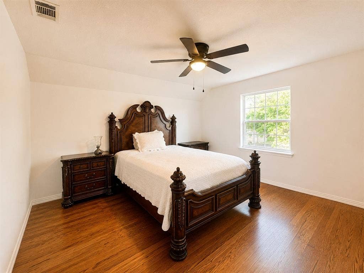
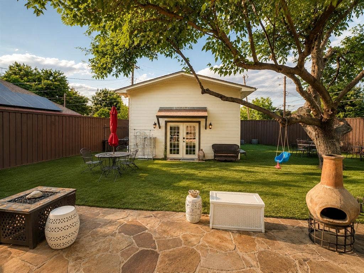
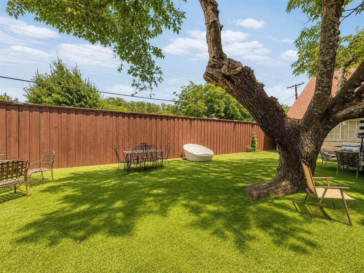
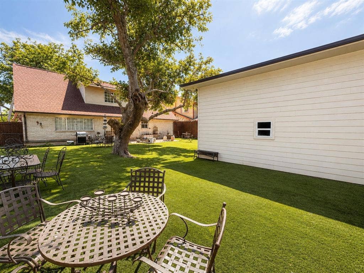
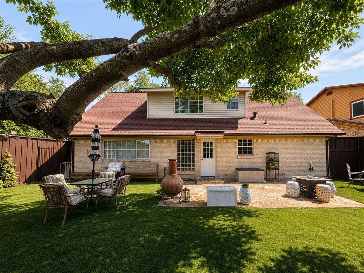
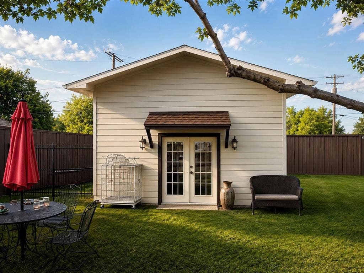
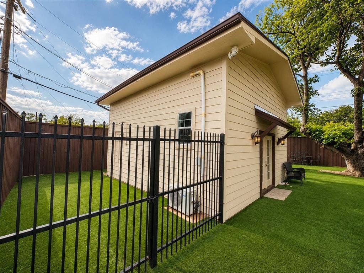
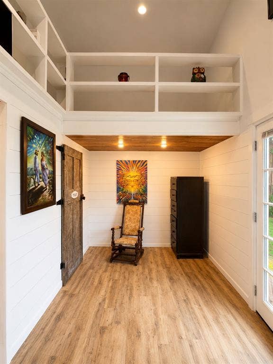
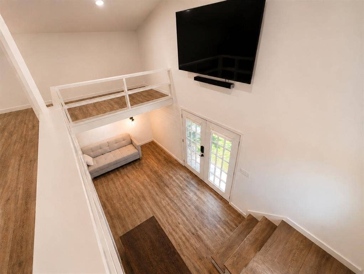
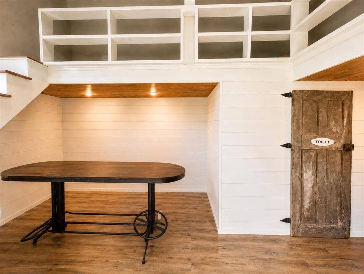
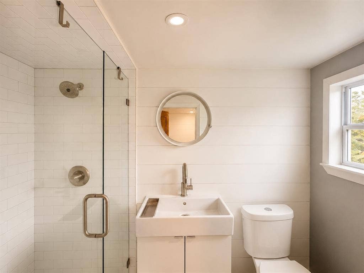
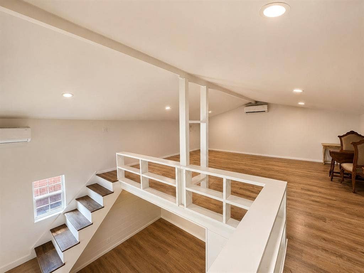
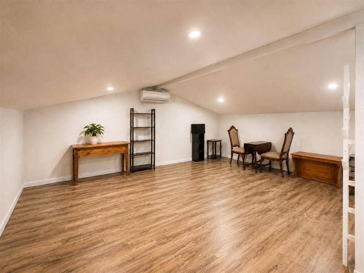
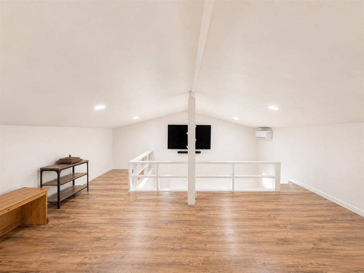
Property sits on a landscaped corner lot featuring a mature shade tree, a two-car garage, and a concrete driveway. The main home interior includes hardwood-style flooring and updated lighting. The primary suite features a remodeled bathroom equipped with a double vanity, quartz countertops, white subway tile, and a walk-in shower with a rainfall showerhead. The backyard is enclosed by a privacy fence with a gated side yard, and features artificial turf and a flagstone patio. The property includes a fully detached, 500-square-foot accessory dwelling unit (ADU) in the backyard. This detached structure features an independent entrance, a high-efficiency mini-split HVAC system, a shiplap entryway, an open-concept living area, a dedicated loft space with built-in shelving, and private bathroom facilities. Located near shopping, dining, and major thoroughfares.
| Listing Id: | 21275026 |
|---|---|
| List Price: | $345,000 |
| Property Type: | Residential |
| Property Sub Type: | Single Family Residence |
| Status: | Closed |
| Bedrooms Total: | 4 |
| Bathrooms Full: | 3 |
| Living Area: | 2,164 |
| Unexempt Taxes: | $6,685 |
| Lot Size Square Feet: | 7,187.4000 |
| Lot Size Acres: | 0.165 |
| Architectural Style: | Colonial,Traditional |
| Waterfront?: | No |
| City: | Garland |
| County Or Parish: | Dallas |
| Subdivision Name: | Skillman Forest 02 |
| Postal Code: | 75042 |
| Year Built: | 1965 |
| Accessibility Features Yn: | No |
| Accessory Unit Sf: | 500 |
| Accessory Unit Type: | Accessory Dwelling Unit (ADU) |
| Accessory Unit?: | Yes |
| Appliances: | Dishwasher,Disposal,Electric Range,Microwave,Refrigerator,Vented Exhaust Fan,Water Softener |
| Association Type: | None |
| Attached Garage?: | Yes |
| Basement Yn: | No |
| Bathrooms Total Decimal: | 3.00 |
| Bathrooms Total Integer: | 3 |
| Buyer Financing: | Conventional |
| Construction Materials: | Brick |
| Cooling: | Ceiling Fan(s), Central Air, Electric, Wall/Window Unit(s) |
| Covered Spaces: | 2 |
| Directions: | Please use GPS |
| Dock Permitted?: | No |
| Easements: | None |
| Elementary School: | Choice Of School |
| Elementary School Name: | Choice Of School |
| Exterior Features: | Rain Gutters |
| Fencing: | Wood |
| Flooring: | Hardwood, Luxury Vinyl Plank, Tile |
| Foundation Details: | Slab |
| Garage Length: | 20 |
| Garage Spaces: | 2 |
| Garage Width: | 22 |
| Garage?: | Yes |
| Green Energy Efficient: | Thermostat, Waterheater |
| Heating: | Central, Natural Gas |
| High School Name: | Choice Of School |
| Interior Features: | Cable TV Available, Decorative Lighting, Double Vanity, High Speed Internet Available, Pantry, Tile Counters |
| Lake Pump Yn: | No |
| Laundry Features: | Utility Room, Full Size W/D Area, Dryer Hookup, Washer Hookup |
| Levels: | Two |
| Listing Terms: | Cash, Conventional, FHA, VA Loan |
| Room Count: | 9 |
| Lot Features: | Corner Lot, Few Trees, Landscaped, Sprinkler System, Undivided |
| Lot Size: | Less Than .5 Acre (not Zero) |
| Lot Size Area: | 0.1650 |
| Lot Size Dimensions: | 60X120 |
| Lot Size Source: | Public Records |
| Lot Size Units: | Acres |
| Middle School Name: | Choice Of School |
| Multi Parcel ID: | No |
| Municipal Utility District?: | No |
| Number Of Dining Areas: | 2 |
| Number Of Living Areas: | 1 |
| Number Of Parking Spaces: | 2 |
| Other Structures: | Guest House |
| Parking Features: | Driveway, Epoxy Flooring, Garage Door Opener, Garage Double Door, Garage Faces Front |
| Pool?: | No |
| Possession: | Closing/Funding |
| Postal Code Plus 4: | 6116 |
| Property Attached?: | No |
| Restrictions: | No Known Restriction(s) |
| Roof: | Composition, Shingle |
| School District: | Garland ISD |
| Security Features: | Security System Leased, Smoke Detector(s) |
| Smart Home Features Appor Pass Y: | 0 |
| Special Taxing Entities: | 0 |
| Structural Style: | Single Detached |
| Transaction Type: | For Sale |
| Utilities: | Cable Available, City Sewer, City Water, Concrete, Curbs, Electricity Connected, Individual Gas Meter, Individual Water Meter, Natural Gas Available, Overhead Utilities, Sidewalk |
| Walk Score: | 58 |
| Will Subdivide: | No |
| Year Built Details: | Preowned |
Listing Courtesy of: Oscar Verdin & Associates Real
Listing Agent: Oscar Verdin
214-662-3779
Mortgage Calculator
All listings featuring the  icon are provided courtesy of North Texas Real Estate Information Systems, Inc. (NTREIS), Copyright 2026. All rights reserved.
All information is believed accurate but not guaranteed. The properties displayed may not be all of the properties available through the IDX Program. Any use of this site other than by potential buyers or sellers is strictly prohibited.
North Texas Real Estate Information Systems, Inc. data last updated on October 27, 2026 01:26 AM - CT
Property Last Updated: October 27, 2026 01:26 AM - CT
