4000 Plymouth Drive
McKinney, TX 75070
$460,000
Open Houses
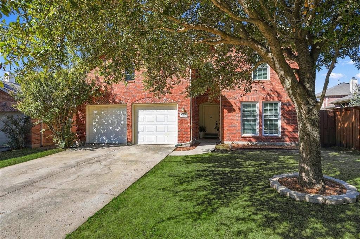
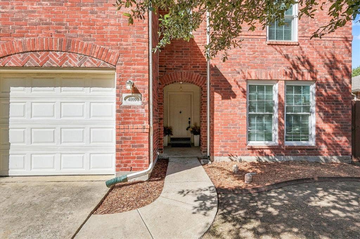
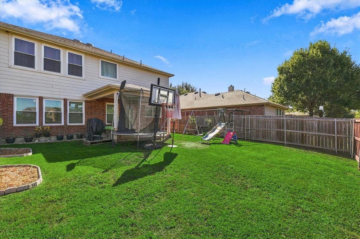
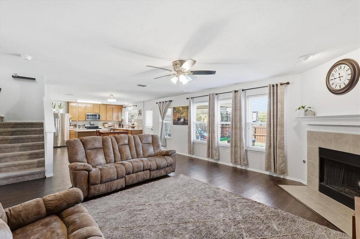
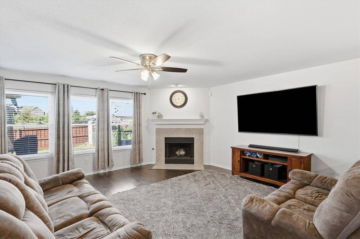
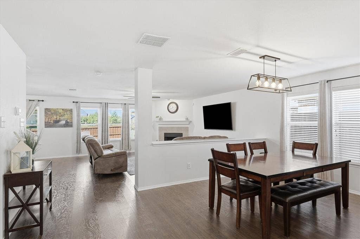
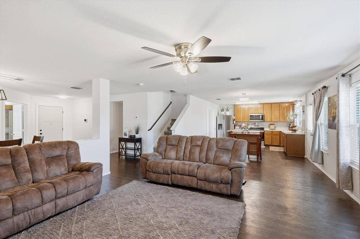
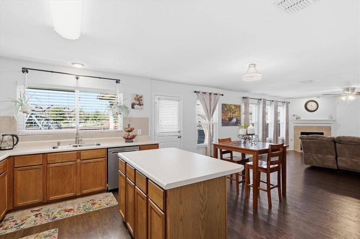
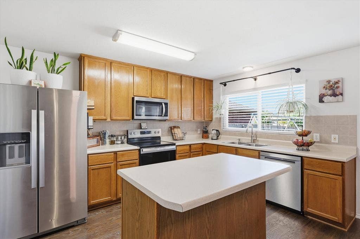
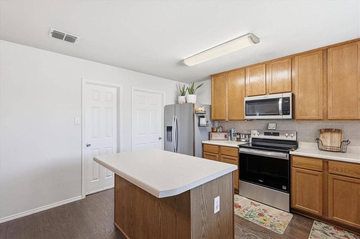
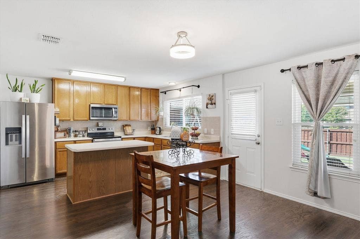
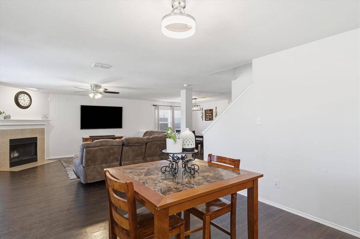
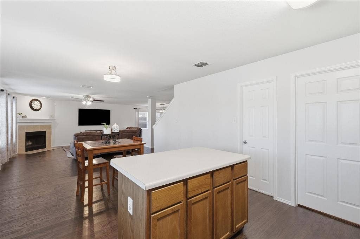
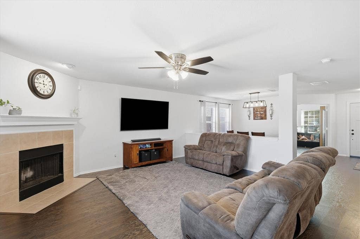
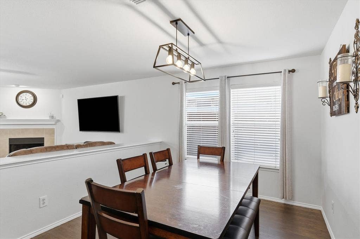
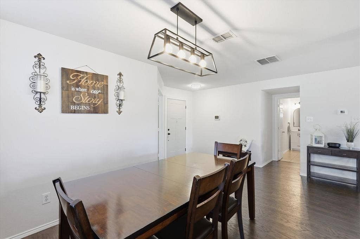
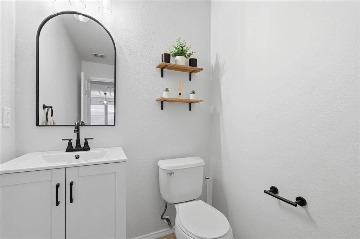
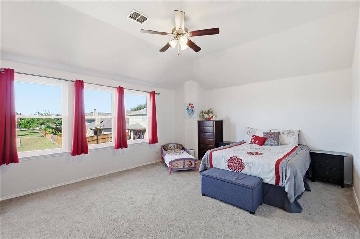
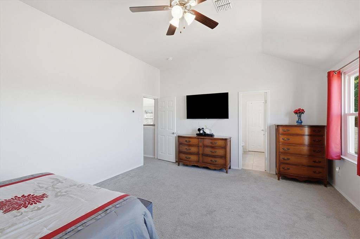
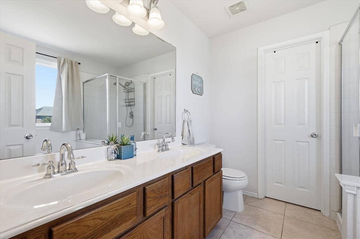
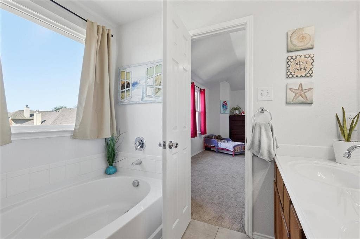
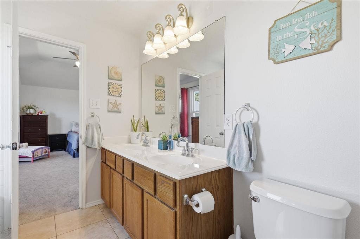
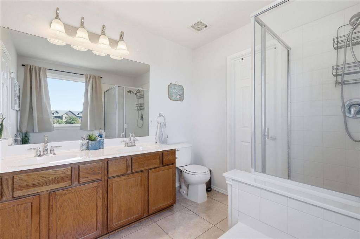
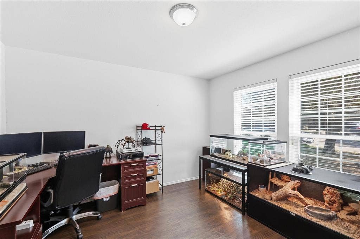
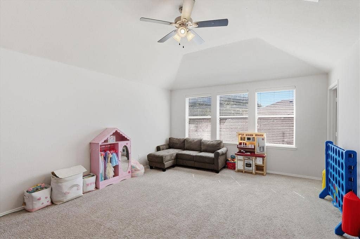
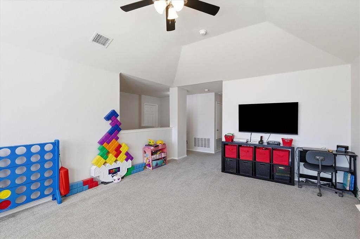
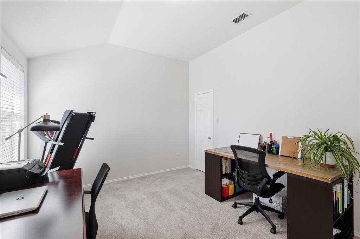
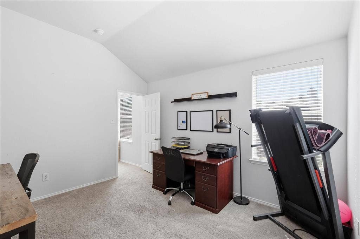
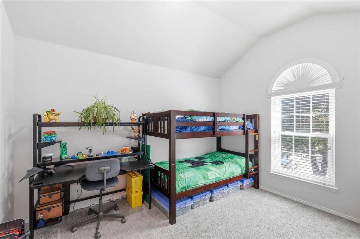
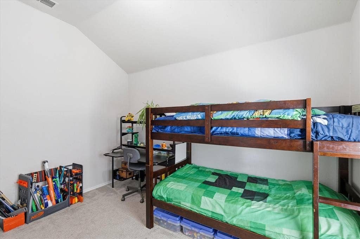
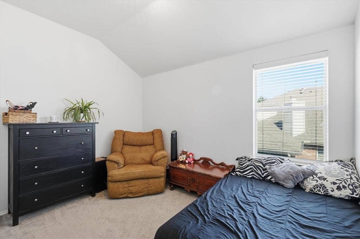
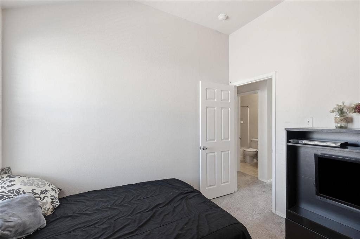
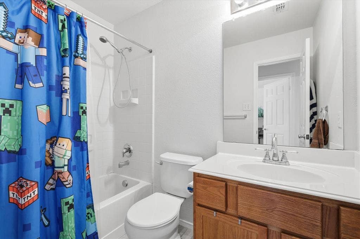
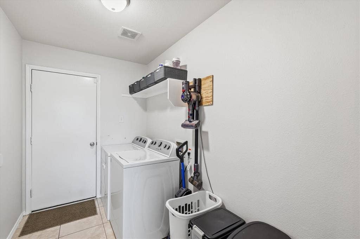
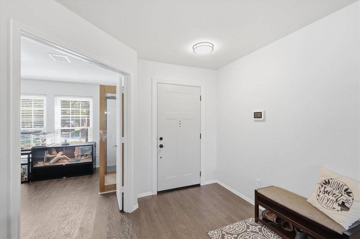
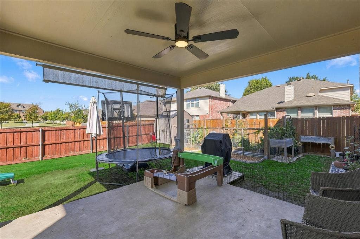
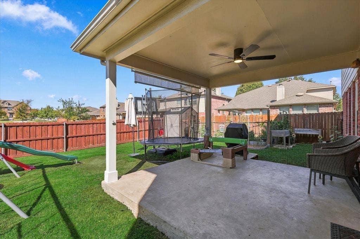
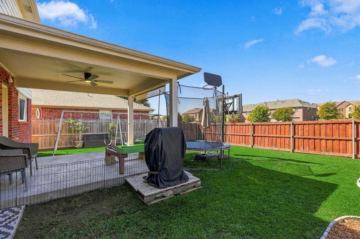
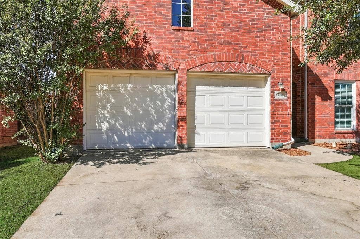
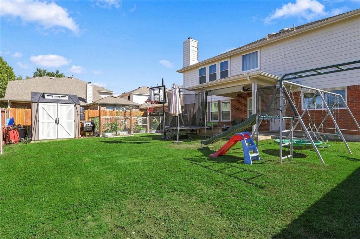
Looking for a home in McKinney that offers space, comfort, and a little extra privacy? This inviting home brings it all together with a flexible floor plan designed for both everyday living and entertaining. Step inside to a dedicated study with elegant French doors, creating the perfect work-from-home space, while a bright formal living area offers even more room to gather, relax, or make it your own. LVP flooring flows throughout the downstairs living areas, and abundant natural light gives the home a warm, welcoming feel. At the heart of the home, the spacious kitchen features a center island and plenty of counter space for cooking, entertaining, and everyday life. A beautifully updated half bath and new dining room light fixture add fresh, stylish touches downstairs. Upstairs, all bedrooms are tucked away for added privacy, along with a generously sized game room that gives everyone room to spread out. The primary suite offers a comfortable retreat with a new light fixture in the bath. Step outside to the covered back patio, now complete with a ceiling fan for relaxing on those Texas evenings. With no home directly behind, the backyard offers a sense of privacy that can be hard to find. Thoughtful improvements continue with a new front door, 12 energy-efficient windows installed approximately 4 years ago, and an approximately 4-year-old HVAC system with warranty. Comfortable, functional, and ready to welcome its next owners, this McKinney home offers the space ...
+ Read More| Listing Id: | 21400558 |
|---|---|
| List Price: | $460,000 |
| Property Type: | Residential |
| Property Sub Type: | Single Family Residence |
| Status: | Active |
| Bedrooms Total: | 4 |
| Bathrooms Full: | 2 |
| Bathrooms Half: | 1 |
| Living Area: | 2,696 |
| Association Fee: | $375 |
| Unexempt Taxes: | $7,483 |
| Lot Size Square Feet: | 5,662.8000 |
| Lot Size Acres: | 0.13 |
| Architectural Style: | Traditional |
| Waterfront?: | No |
| City: | McKinney |
| County Or Parish: | Collin |
| Subdivision Name: | Sonora Ridge Add |
| Postal Code: | 75070 |
| Year Built: | 2005 |
| Accessibility Features Yn: | No |
| Accessory Unit?: | No |
| Appliances: | Dishwasher,Disposal,Electric Oven,Electric Range,Microwave,Vented Exhaust Fan |
| Association Fee Frequency: | Annually |
| Association Fee Includes: | Full Use of Facilities, Maintenance Grounds, Management Fees |
| Association Type: | Mandatory |
| Attached Garage?: | Yes |
| Basement Yn: | No |
| Bathrooms Total Decimal: | 2.10 |
| Bathrooms Total Integer: | 3 |
| Consent for Visitors to Record: | None |
| Construction Materials: | Brick |
| Cooling: | Ceiling Fan(s), Central Air, Electric |
| Covered Spaces: | 2 |
| Directions: | From highway 121 take Lake forest exit and go north. Turn west onto McKinney Ranch Pkwy. North on Plymouth Dr.House to the left |
| Elementary School: | Jesse Mcgowen |
| Elementary School Name: | Jesse Mcgowen |
| Exterior Features: | Awning(s), Covered Patio/Porch, Garden(s), Rain Gutters, Storage |
| Fencing: | Back Yard, Wood |
| Fireplace Features: | Gas Starter, Living Room, Wood Burning |
| Fireplaces Total: | 1 |
| Flooring: | Carpet, Ceramic Tile, Linoleum |
| Foundation Details: | Slab |
| Garage Height: | 0 |
| Garage Length: | 24 |
| Garage Spaces: | 2 |
| Garage Width: | 24 |
| Garage?: | Yes |
| Green Indoor Air Quality: | Ventilation |
| Green Sustainability: | Conserving Methods |
| Heating: | Central, Fireplace(s), Natural Gas |
| High School Name: | Mckinney |
| Hoa Management Company: | Sonora Ridge Homeowners Association |
| Hoa Management Company Phone: | 214-552-3764 |
| Horse Permitted Yn: | No |
| Interior Features: | Cable TV Available, Chandelier, Decorative Lighting, High Speed Internet Available, Kitchen Island, Loft, Open Floorplan, Pantry, Walk-In Closet(s), Wired for Data |
| Levels: | Two |
| Listing Terms: | Cash, Conventional, FHA, VA Loan |
| Room Count: | 12 |
| Lot Features: | Few Trees, Interior Lot, Landscaped |
| Lot Size: | Less Than .5 Acre (not Zero) |
| Lot Size Area: | 0.1300 |
| Lot Size Source: | Assessor |
| Lot Size Units: | Acres |
| Middle School Name: | Evans |
| Multi Parcel ID: | No |
| Municipal Utility District?: | No |
| Number Of Dining Areas: | 2 |
| Number Of Living Areas: | 2 |
| Number Of Parking Spaces: | 2 |
| Parking Features: | Concrete, Direct Access, Driveway, Garage, Garage Door Opener, Garage Double Door, Garage Faces Front, Inside Entrance, Kitchen Level, Private |
| Pool?: | No |
| Possession: | Negotiable |
| Postal Code Plus 4: | 6854 |
| Property Attached?: | No |
| Roof: | Composition |
| School District: | McKinney ISD |
| Security Features: | Burglar, Prewired, Security System, Security System Owned, Smoke Detector(s) |
| Senior Community Yn: | No |
| Smart Home Features Appor Pass Y: | 0 |
| Soil Type: | Clay |
| Structural Style: | Single Detached |
| Transaction Type: | For Sale |
| Utilities: | All Weather Road, Asphalt, Cable Available, City Sewer, City Water, Curbs, Electricity Available, Electricity Connected, Individual Gas Meter, Individual Water Meter, Natural Gas Available, Phone Available, Sewer Available, Sidewalk |
| Will Subdivide: | No |
| Year Built Details: | Preowned |
Listing Courtesy of: Keller Williams Realty-FM
Listing Agent: Beth Brake
214-769-2947
Mortgage Calculator
All listings featuring the  icon are provided courtesy of North Texas Real Estate Information Systems, Inc. (NTREIS), Copyright 2026. All rights reserved.
All information is believed accurate but not guaranteed. The properties displayed may not be all of the properties available through the IDX Program. Any use of this site other than by potential buyers or sellers is strictly prohibited.
North Texas Real Estate Information Systems, Inc. data last updated on October 08, 2026 05:55 PM - CT
Property Last Updated: October 08, 2026 05:55 PM - CT
