400 Dewberry Street
Princeton, TX 75407
$1,650
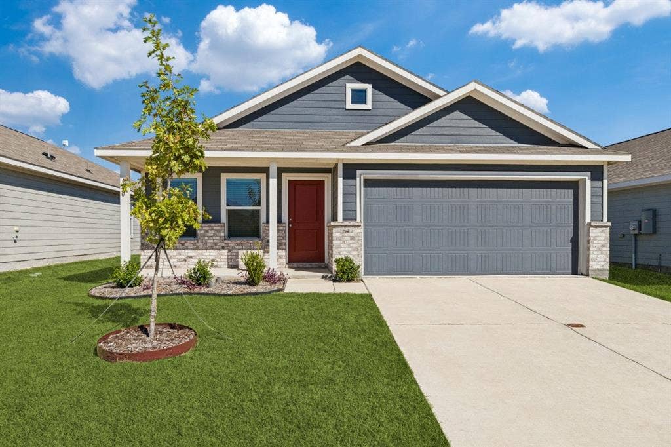
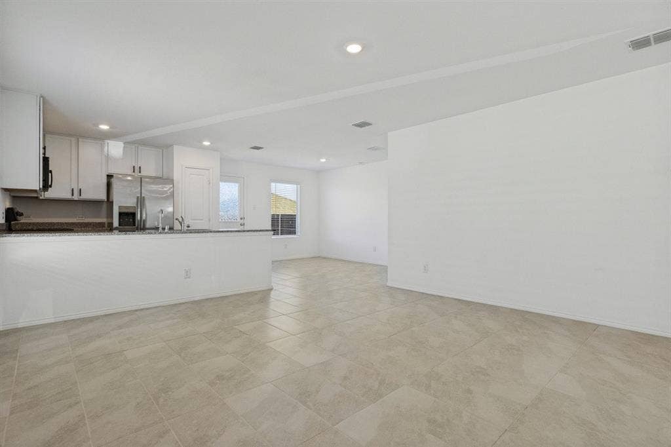
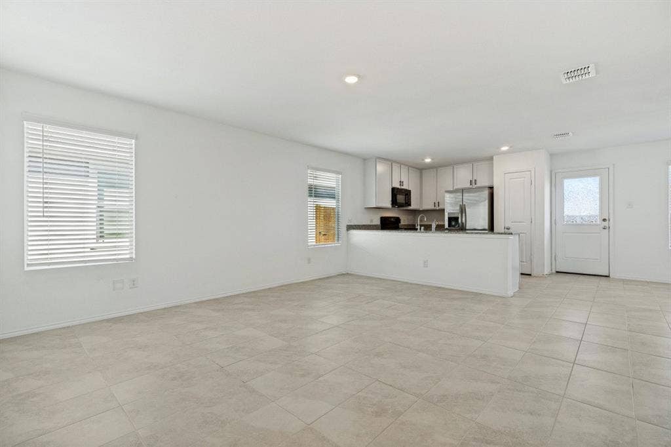
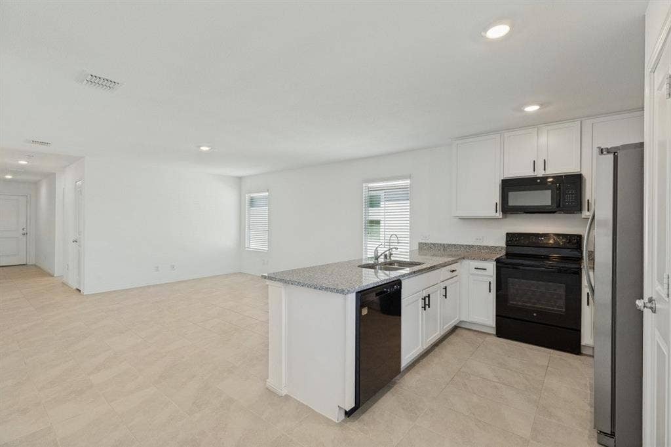
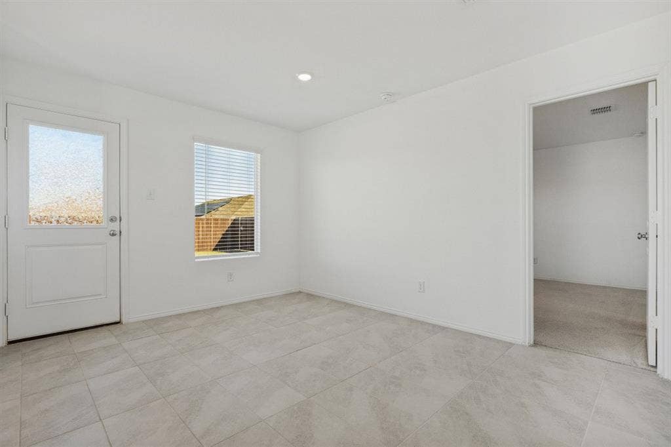
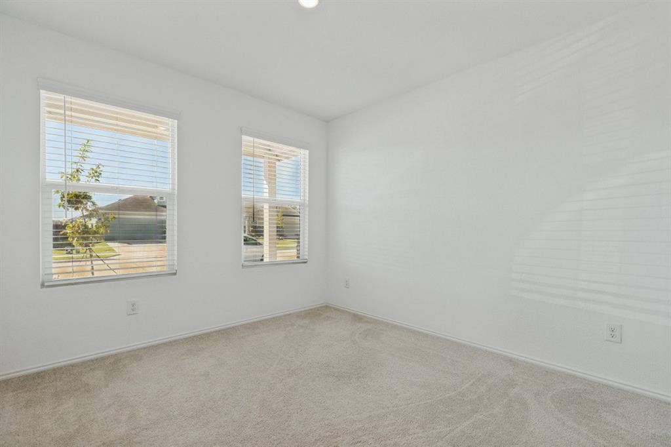
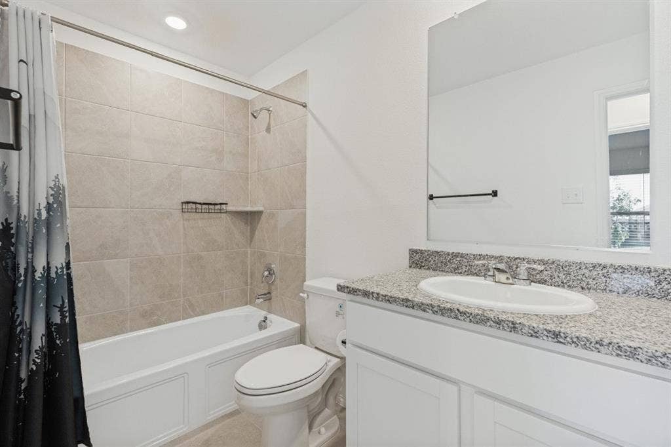
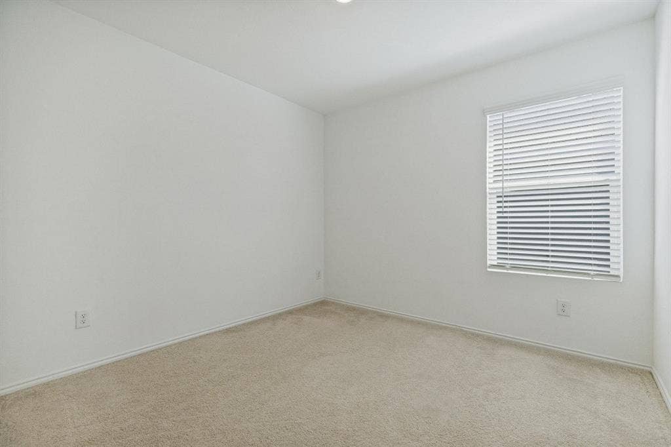
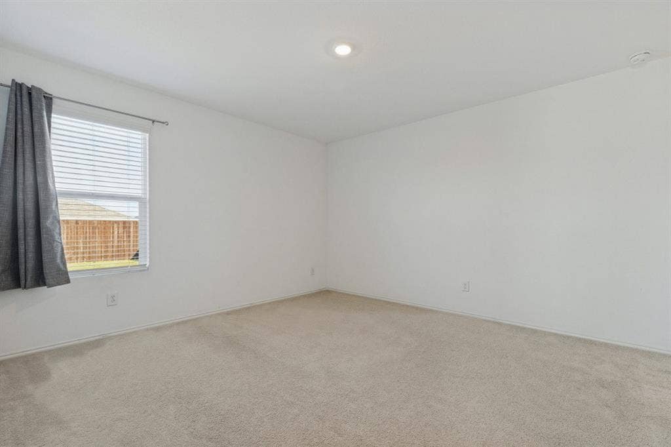
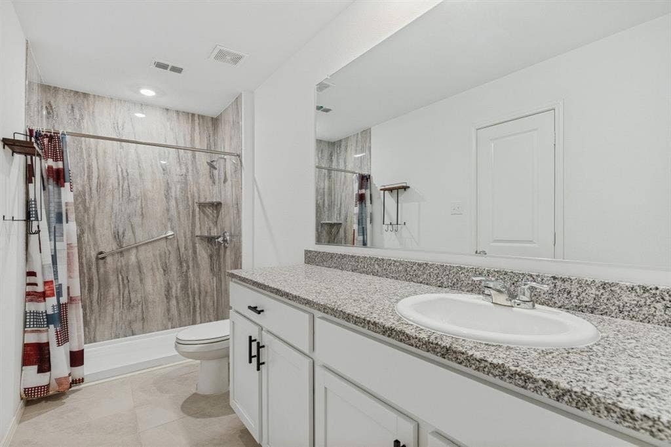
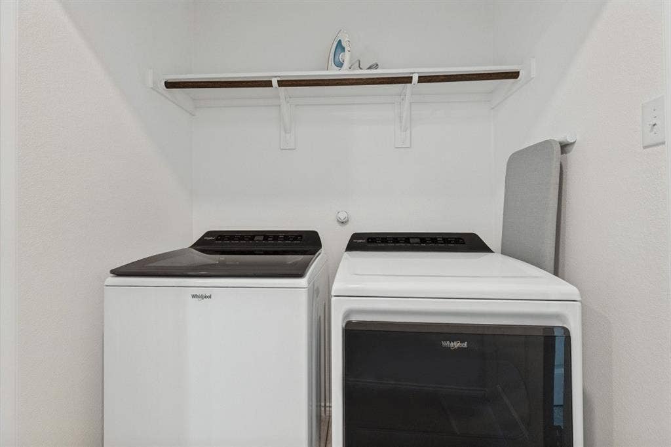
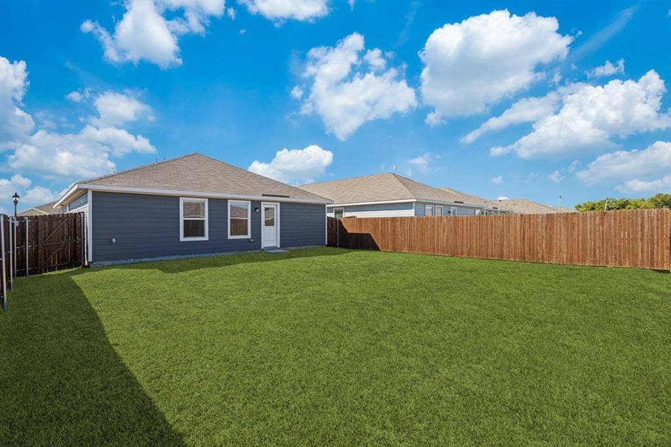
Welcome to your brand-new chapter in Princeton! This move-in-ready, single-story home offers three comfortable bedrooms, two full bathrooms, and the effortless ease of modern living—complete with cost-saving solar panels, as well as a refrigerator, washer, and dryer all included with the lease. Step inside to discover an inviting open-concept layout where the light-filled living area, dining space, and kitchen flow together seamlessly. The kitchen serves as the warm heart of the home, featuring a large peninsula perfect for morning coffee or evening entertaining, paired with a cozy pantry to keep everything organized. For ultimate peace and quiet, the primary suite is thoughtfully tucked away at the back of the property, creating a private retreat complete with an en-suite bathroom and a generously sized walk-in closet. Outside, a spacious backyard provides plenty of room to relax or play. Beyond the front door, resort-style living awaits in the desirable Bridgewater community. Spend your weekends floating down the lazy river at the community pool, staying active in the fitness center or on the sand volleyball courts, enjoying the neighborhood clubhouse and pond, or taking advantage of the convenient on-site elementary school. Outdoor enthusiasts will love being just minutes from the sprawling waters of Lake Lavon for weekend boating, fishing, and camping adventures. When you are ready for a night out, enjoy fast, easy access to charming downtown McKinney and the premium shopping at the Allen Outlets. Pets are warmly considered on a case-by-case ...
+ Read More| Listing Id: | 21405919 |
|---|---|
| List Price: | $1,650 |
| Property Type: | Residential Lease |
| Property Sub Type: | Single Family Residence |
| Status: | Active |
| Bedrooms Total: | 3 |
| Bathrooms Full: | 2 |
| Living Area: | 1,267 |
| Lot Size Square Feet: | 5,270.7600 |
| Lot Size Acres: | 0.121 |
| Architectural Style: | Traditional |
| Waterfront?: | No |
| City: | Princeton |
| County Or Parish: | Collin |
| Subdivision Name: | Bridgewater Ph 6 |
| Postal Code: | 75407 |
| Year Built: | 2023 |
| Appliances: | Dishwasher,Disposal,Dryer,Electric Oven,Electric Range,Microwave,Washer,Water Softener |
| Application Fee Amount: | $50 |
| Association Fee Includes: | Full Use of Facilities |
| Association Type: | Mandatory |
| Attached Garage?: | Yes |
| Availability Date: | 2026-10-10 |
| Basement Yn: | No |
| Bathrooms Total Decimal: | 2.00 |
| Bathrooms Total Integer: | 2 |
| Community Features: | Club House, Community Sprinkler, Curbs, Jogging Path/Bike Path, Park, Perimeter Fencing, Playground, Sidewalks |
| Construction Materials: | Fiber Cement, Siding |
| Cooling: | Central Air, ENERGY STAR Qualified Equipment |
| Covered Spaces: | 2 |
| Deposit Amount: | $1,650 |
| Directions: | Heading east on US-380 from McKinney, turn right onto S 2nd St. Continue onto FM982 for 5 miles. Turn right onto Bridgewater Pkwy. Make a left onto Waterway Dr at the traffic circle. Turn right onto Carthage Dr. Turn left onto Mystic Glade Wy. Turn right onto Dewberry St. Home will be on your right. |
| Elementary School: | Mayfield |
| Elementary School Name: | Mayfield |
| Fencing: | Back Yard, Fenced, Wood |
| Flooring: | Ceramic Tile |
| Furnished?: | No |
| Garage Length: | 18 |
| Garage Spaces: | 2 |
| Garage Width: | 20 |
| Garage?: | Yes |
| Heating: | Central, ENERGY STAR Qualified Equipment |
| High School Name: | Lovelady |
| Hoa Management Company: | Insight Association Management |
| Hoa Management Company Phone: | 214-494-6002 |
| Interior Features: | Cable TV Available, High Speed Internet Available, Open Floorplan, Pantry, Walk-In Closet(s) |
| Laundry Features: | Electric Dryer Hookup, Full Size W/D Area, Washer Hookup |
| Lease Conditions: | Application Fee, Credit Report, Written Application (+), Other |
| Lease Term: | 12 Months |
| Lease Term Description: | Non-refundable pet fee: $250 (small dogs) / $500 (large dogs) per pet. |
| Lease Type: | 1 Year Plus |
| Levels: | One |
| Room Count: | 6 |
| Lot Features: | Interior Lot, Landscaped, Sprinkler System |
| Lot Size Area: | 0.1210 |
| Lot Size Units: | Acres |
| Middle School Name: | Clark |
| Monies Required: | First Months Rent, Pet Deposit, Security Deposit |
| Monthly Pet Fee: | $25 |
| Multi Parcel ID: | No |
| Municipal Utility District?: | Yes |
| Non Refundable Pet Fee?: | Yes |
| Number Of Days Guests Allowed: | 14 |
| Number Of Dining Areas: | 1 |
| Number Of Living Areas: | 1 |
| Number Of Parking Spaces: | 2 |
| Number Of Vehicles: | 4 |
| Parking Features: | Driveway, Garage, Garage Faces Front, Garage Single Door |
| Pets Allowed: | Yes Pets Allowed, Breed Restrictions, Number Limit, Size Limit |
| Pool?: | No |
| Postal Code Plus 4: | 3334 |
| Property Attached?: | No |
| Restrictions: | No Smoking, No Sublease, No Waterbeds, Pet Restrictions |
| School District: | Princeton ISD |
| Security Features: | Carbon Monoxide Detector(s), Smoke Detector(s) |
| Senior High School Name: | Princeton |
| Smart Home Features Appor Pass Y: | 0 |
| Structural Style: | Single Detached |
| Tenant Pays: | All Utilities |
| Transaction Type: | For Lease |
| Utilities: | Concrete, Curbs, MUD Sewer, MUD Water, Sidewalk |
| Will Subdivide: | No |
Listing Courtesy of: Brownstone Real Estate Group
Listing Agent: Shanique Hudson
972-799-1997
All listings featuring the  icon are provided courtesy of North Texas Real Estate Information Systems, Inc. (NTREIS), Copyright 2026. All rights reserved.
All information is believed accurate but not guaranteed. The properties displayed may not be all of the properties available through the IDX Program. Any use of this site other than by potential buyers or sellers is strictly prohibited.
North Texas Real Estate Information Systems, Inc. data last updated on October 09, 2026 02:51 AM - CT
Property Last Updated: October 09, 2026 02:51 AM - CT
