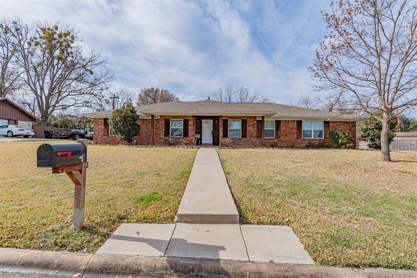
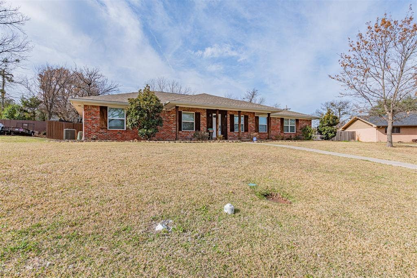
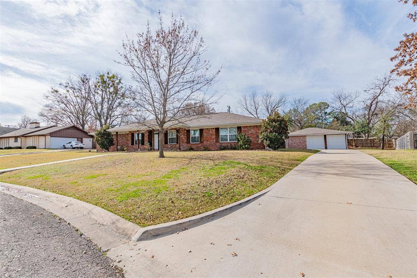
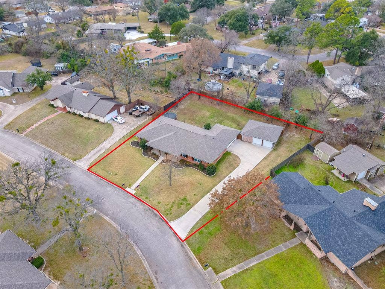
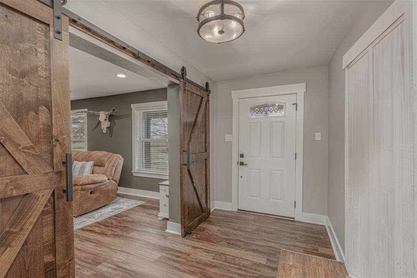
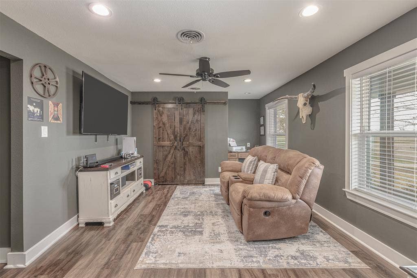
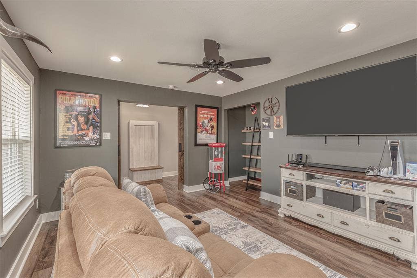
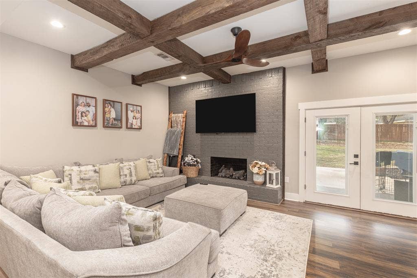
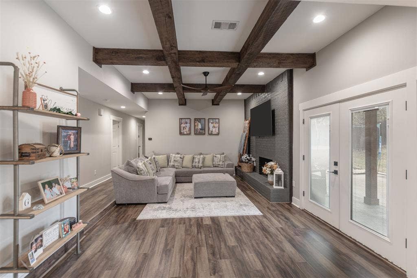
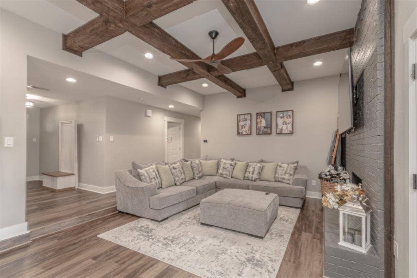
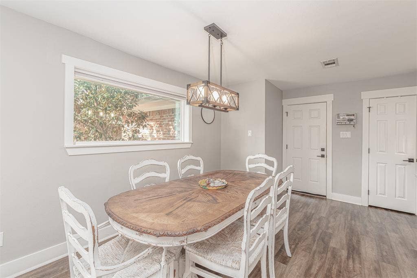
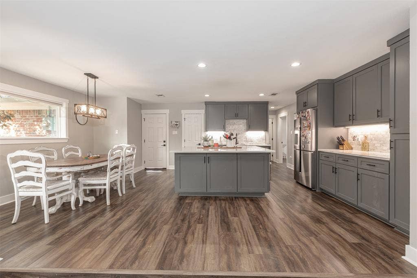
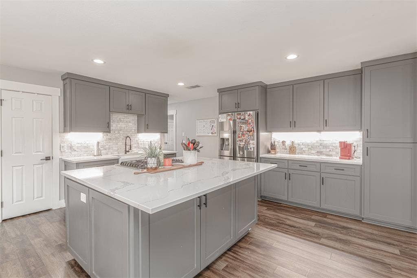
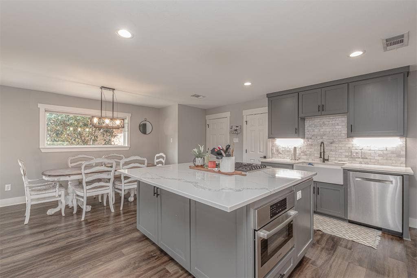
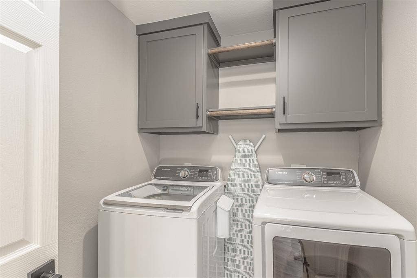
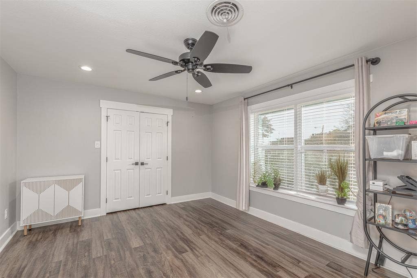
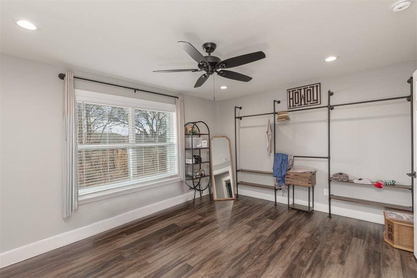
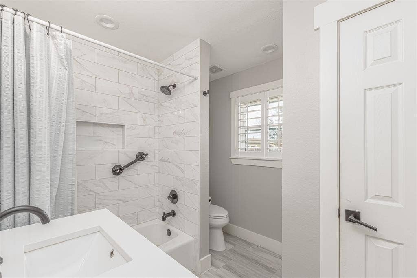
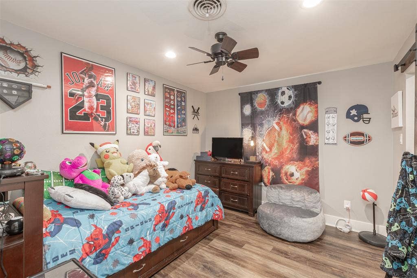
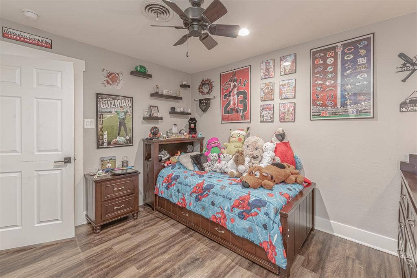
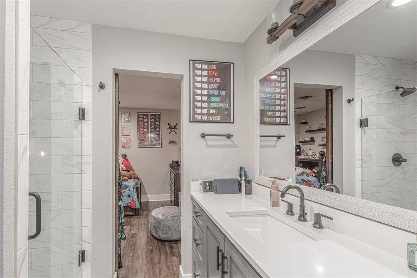
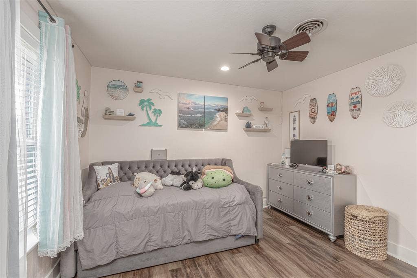
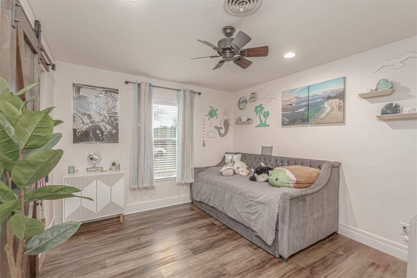
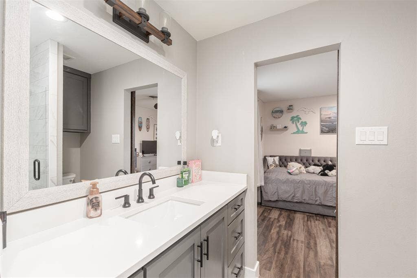
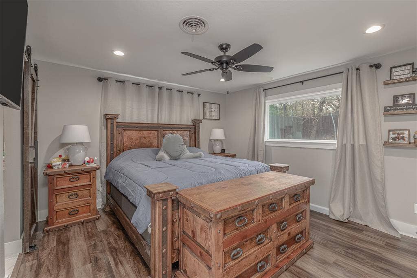
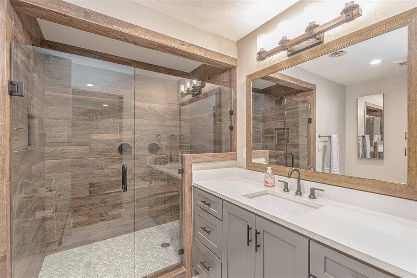
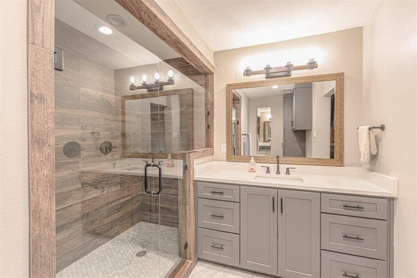
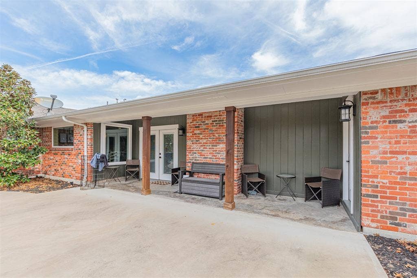
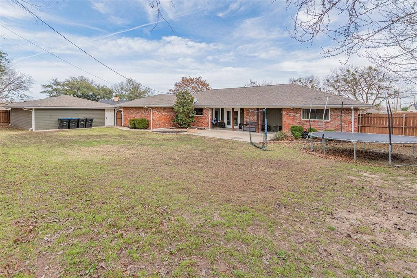
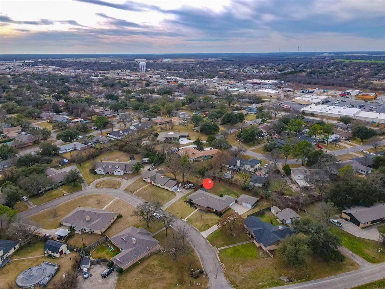
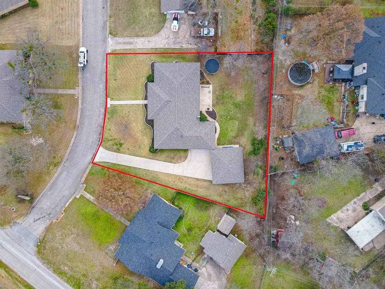
Sellers Offer 5K Towards Closing Cost on this absolutely gorgeous, fully remodeled home situated on an oversized lot offering an abundance of space both inside and out. Upon entry, you’re welcomed by a versatile flex room and private office—ideal for additional bedrooms, a dedicated workspace, or a media room. The thoughtful layout allows for comfortable multi generational living while maintaining privacy and functionality. Recent upgrades include luxury vinyl plank flooring, quartz countertops, and an oversized kitchen island, creating the perfect setting for entertaining and hosting family gatherings. The open-concept design flows seamlessly throughout the home. Step outside to a spacious, open backyard complemented by a four-car garage and an extended driveway, providing ample parking and storage. Conveniently located near shopping, dining, and everyday amenities, this home truly has it all.
| Listing Id: | 21149271 |
|---|---|
| List Price: | $407,500 |
| Property Type: | Residential |
| Property Sub Type: | Single Family Residence |
| Status: | Closed |
| Bedrooms Total: | 5 |
| Bathrooms Full: | 3 |
| Living Area: | 2,872 |
| Lot Size Square Feet: | 16,944.8400 |
| Lot Size Acres: | 0.389 |
| Waterfront?: | No |
| City: | Greenville |
| County Or Parish: | Hunt |
| Subdivision Name: | Hillcrest Estate Add |
| Postal Code: | 75402 |
| Year Built: | 1973 |
| Accessibility Features Yn: | No |
| Appliances: | Dishwasher,Disposal,Gas Cooktop,Gas Oven,Microwave,Refrigerator |
| Association Type: | None |
| Attached Garage?: | Yes |
| Basement Yn: | No |
| Bathrooms Total Decimal: | 3.00 |
| Bathrooms Total Integer: | 3 |
| Buyer Financing: | Conventional |
| Consent for Visitors to Record: | Audio, Video |
| Covered Spaces: | 4 |
| Directions: | from Joe Ramsy Blvd turn onto Ridgecrest rd then Priscilla Lane |
| Elementary School: | Bowie |
| Elementary School Name: | Bowie |
| Fireplace Features: | Living Room |
| Fireplaces Total: | 1 |
| Garage Length: | 20 |
| Garage Spaces: | 4 |
| Garage Width: | 20 |
| Garage?: | Yes |
| High School Name: | Greenville |
| Interior Features: | Decorative Lighting, Granite Counters, High Speed Internet Available, Kitchen Island, Open Floorplan |
| Levels: | One |
| Room Count: | 2 |
| Lot Size: | Less Than .5 Acre (not Zero) |
| Lot Size Area: | 0.3890 |
| Lot Size Units: | Acres |
| Middle School Name: | Greenville |
| Multi Parcel ID: | No |
| Municipal Utility District?: | No |
| Notice Surveillance Devices Pres: | Audio, Video |
| Number Of Dining Areas: | 1 |
| Number Of Living Areas: | 1 |
| Number Of Parking Spaces: | 4 |
| Parking Features: | Garage |
| Pool?: | No |
| Possession: | Closing/Funding |
| Property Attached?: | Yes |
| School District: | Greenville ISD |
| Smart Home Features Appor Pass Y: | 1 |
| Structural Style: | Single Detached |
| Transaction Type: | For Sale |
| Utilities: | City Sewer, City Water |
| Will Subdivide: | No |
Listing Courtesy of: M&D Real Estate
Listing Agent: Amy Gradney
972-771-6970
Mortgage Calculator
All listings featuring the  icon are provided courtesy of North Texas Real Estate Information Systems, Inc. (NTREIS), Copyright 2026. All rights reserved.
All information is believed accurate but not guaranteed. The properties displayed may not be all of the properties available through the IDX Program. Any use of this site other than by potential buyers or sellers is strictly prohibited.
North Texas Real Estate Information Systems, Inc. data last updated on October 10, 2026 03:00 AM - CT
Property Last Updated: October 10, 2026 03:00 AM - CT
