3994 Sword Dancer Way
Grand Prairie, TX 75052
$349,000
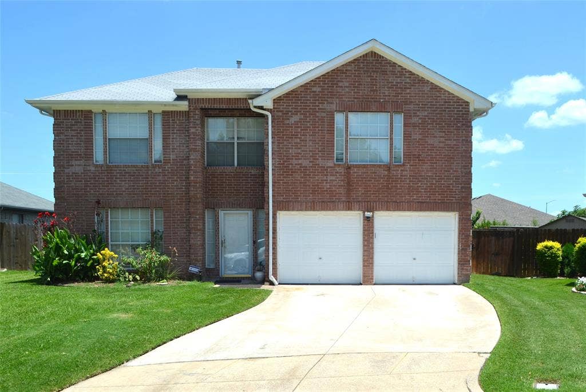
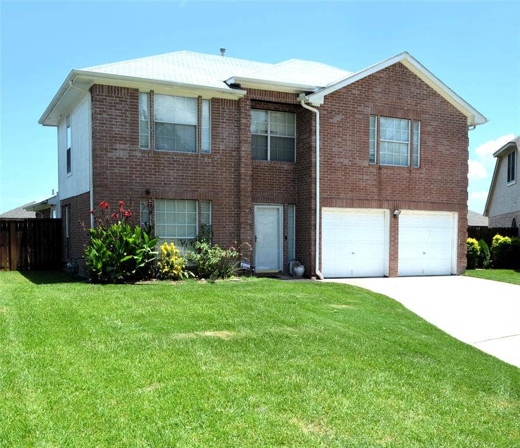
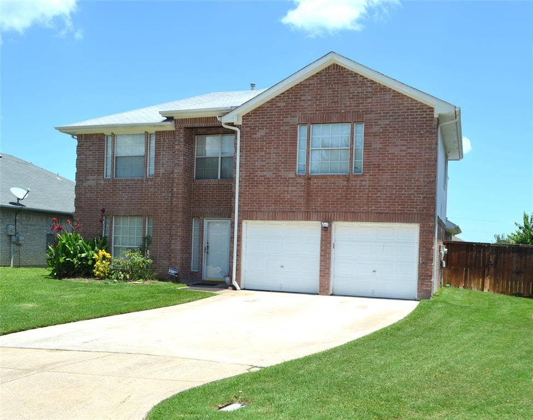
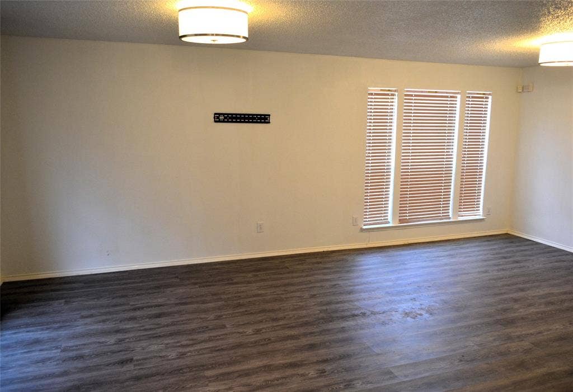
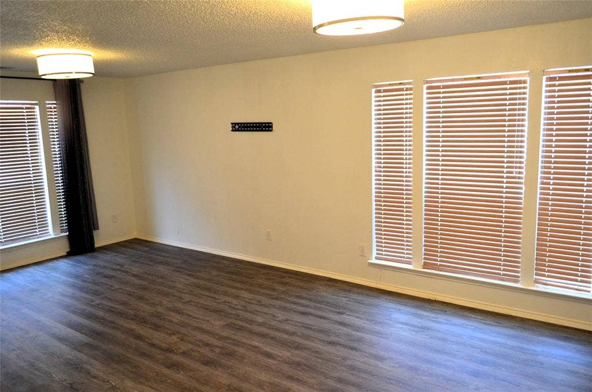
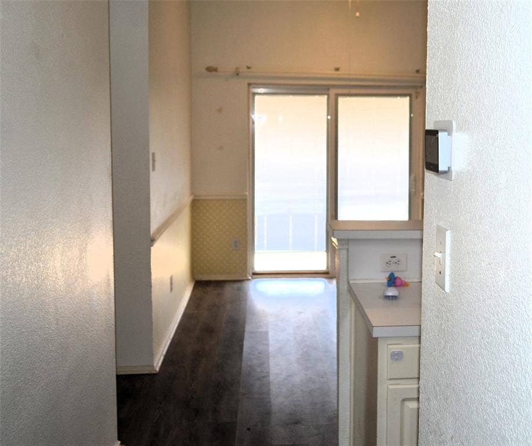
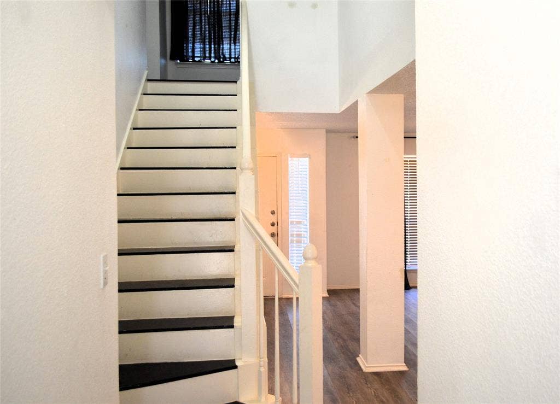
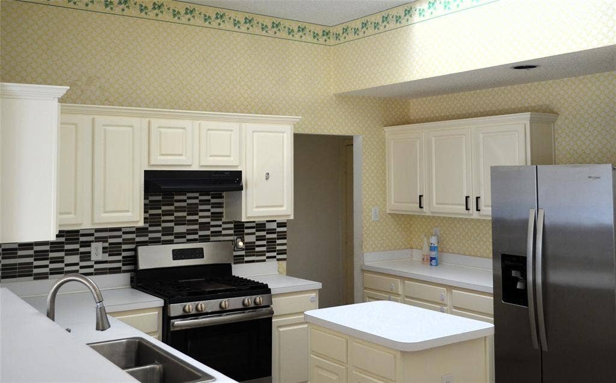
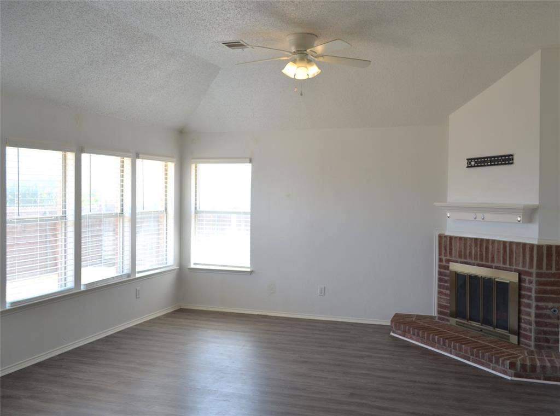
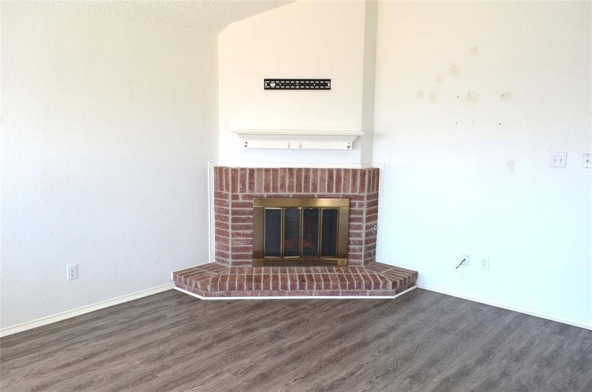
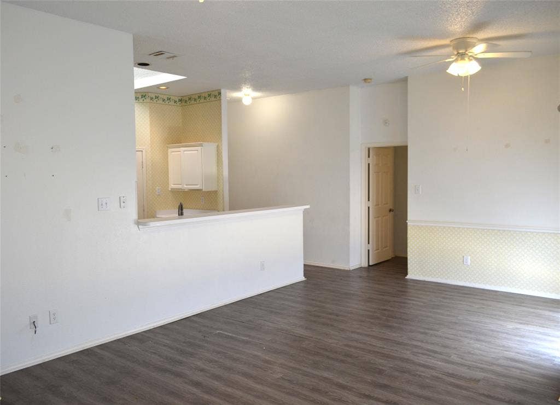
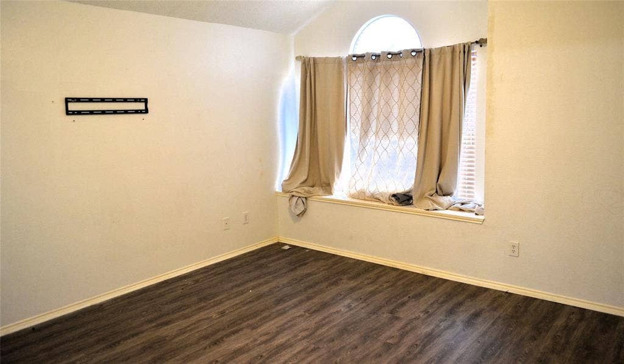
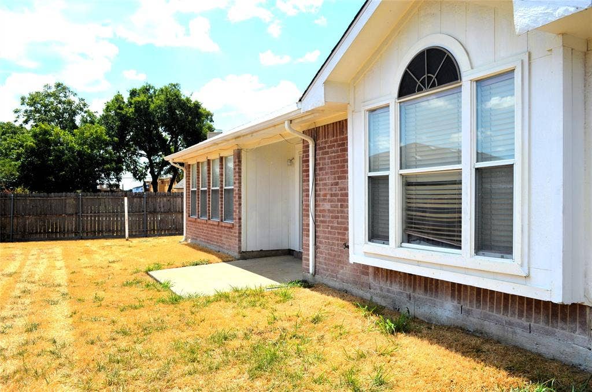
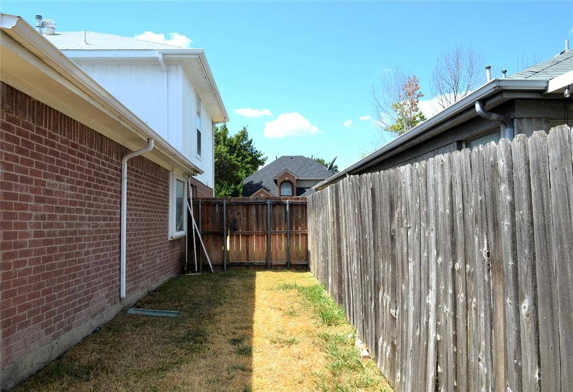
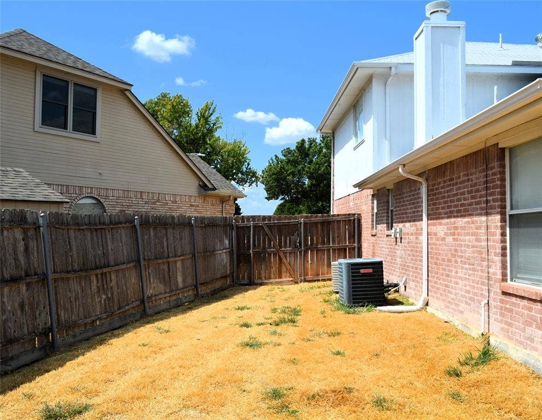
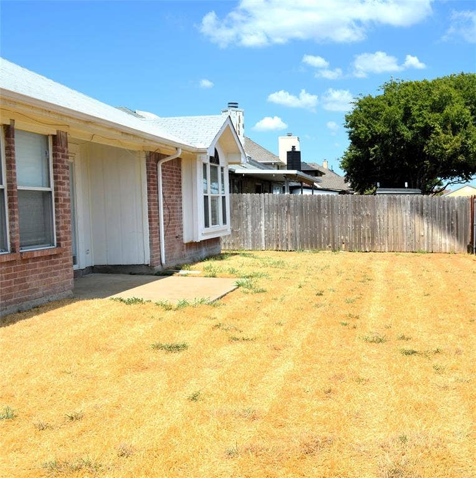
Welcome to 3994 Sword Dancer Way, a light-filled 2 story residence offering 2,338 sq ft of versatile living space in the established Country Club Park Neighborhood! Featuring a classic brick facade, soaring ceilings, and a cozy focal fireplace in the main family room, this home is designed for both comfortable everyday living and effortless hosting. Generous layout featuring 4Br and 2.5b including a primary owner's retreat tailored for privacy. Multiple living and dining areas offer room for a dedicated home office, play space, or media room setup. Grand Prairie is minutes away from the Epic Central Entertainment, Outdoor & Lakeside living (Joe Pool Lake), and major highways.
| Listing Id: | 21382737 |
|---|---|
| List Price: | $349,000 |
| Property Type: | Residential |
| Property Sub Type: | Single Family Residence |
| Status: | Closed |
| Bedrooms Total: | 4 |
| Bathrooms Full: | 2 |
| Bathrooms Half: | 1 |
| Living Area: | 2,338 |
| Unexempt Taxes: | $7,316 |
| Lot Size Square Feet: | 5,488.5600 |
| Lot Size Acres: | 0.126 |
| Architectural Style: | Traditional |
| Waterfront?: | No |
| City: | Grand Prairie |
| County Or Parish: | Dallas |
| Subdivision Name: | Country Club Park 05 |
| Postal Code: | 75052 |
| Year Built: | 1994 |
| Accessibility Features Yn: | No |
| Appliances: | Dishwasher,Disposal,Dryer,Microwave |
| Association Type: | None |
| Attached Garage?: | Yes |
| Basement Yn: | No |
| Bathrooms Total Decimal: | 2.10 |
| Bathrooms Total Integer: | 3 |
| Buyer Financing: | Conventional |
| Consent for Visitors to Record: | None |
| Covered Spaces: | 2 |
| Directions: | Waves or GPS |
| Easements: | Utilities |
| Elementary School: | Whitt |
| Elementary School Name: | Whitt |
| Fencing: | Wood |
| Fireplace Features: | Brick |
| Fireplaces Total: | 1 |
| Garage Height: | 8 |
| Garage Length: | 20 |
| Garage Spaces: | 2 |
| Garage Width: | 20 |
| Garage?: | Yes |
| High School Name: | South Grand Prairie |
| Interior Features: | High Speed Internet Available |
| Levels: | Two |
| Listing Terms: | Cash, Conventional, FHA |
| Room Count: | 6 |
| Lot Features: | Cul-De-Sac |
| Lot Size: | Less Than .5 Acre (not Zero) |
| Lot Size Area: | 0.1260 |
| Lot Size Units: | Acres |
| Middle School Name: | Reagan |
| Multi Parcel ID: | No |
| Municipal Utility District?: | No |
| Notice Surveillance Devices Pres: | Audio, Video |
| Number Of Dining Areas: | 1 |
| Number Of Living Areas: | 1 |
| Number Of Parking Spaces: | 2 |
| Parking Features: | Garage |
| Pool?: | No |
| Possession: | Closing/Funding |
| Postal Code Plus 4: | 7145 |
| Property Attached?: | Yes |
| School District: | Grand Prairie ISD |
| Senior Community Yn: | No |
| Smart Home Features Appor Pass Y: | 0 |
| Structural Style: | Single Detached |
| Transaction Type: | For Sale |
| Utilities: | City Sewer, City Water |
| Will Subdivide: | No |
Listing Courtesy of: Star Five, REALTORS
Listing Agent: 0579851 Thomas
214-333-9473
Mortgage Calculator
All listings featuring the  icon are provided courtesy of North Texas Real Estate Information Systems, Inc. (NTREIS), Copyright 2026. All rights reserved.
All information is believed accurate but not guaranteed. The properties displayed may not be all of the properties available through the IDX Program. Any use of this site other than by potential buyers or sellers is strictly prohibited.
North Texas Real Estate Information Systems, Inc. data last updated on October 28, 2026 02:17 AM - CT
Property Last Updated: October 28, 2026 02:17 AM - CT
