3989 Sunset Cliff Road
Burnet, TX 78611
$1,850,000
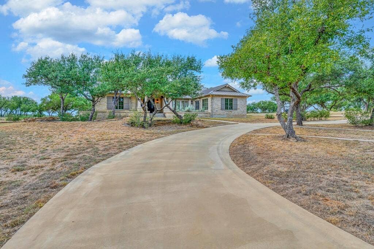
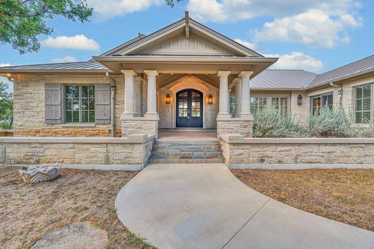
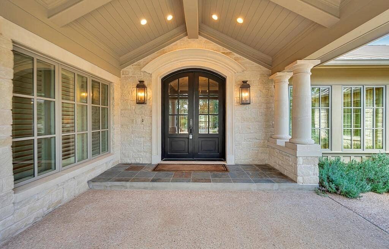
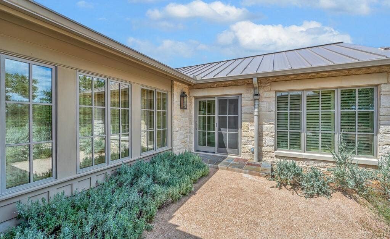
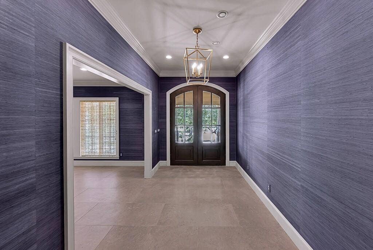
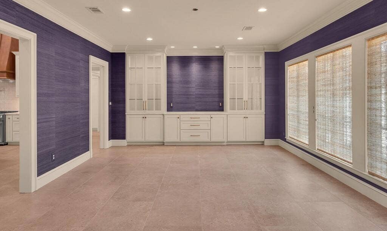
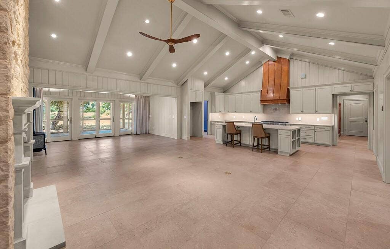
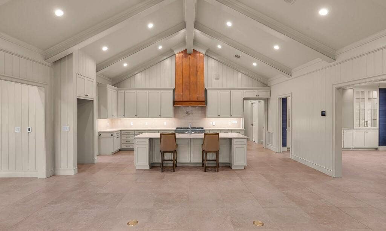
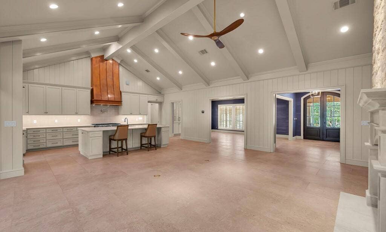
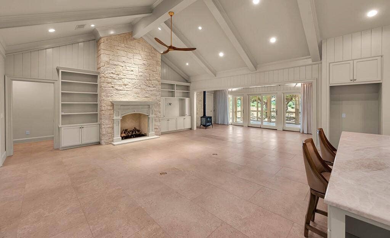
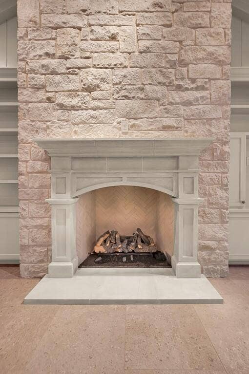
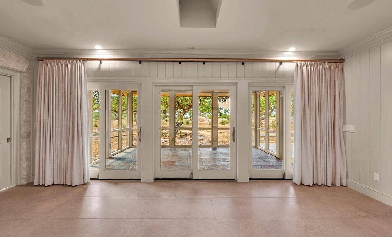
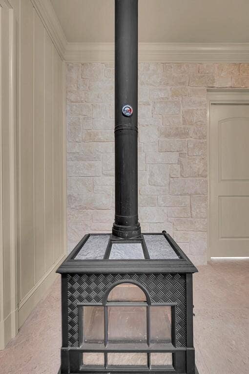
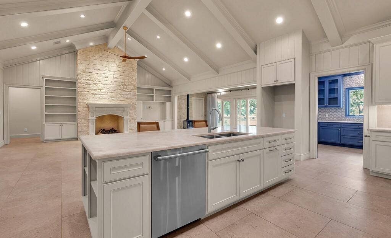
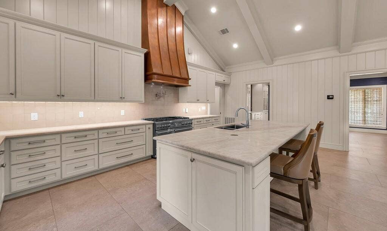
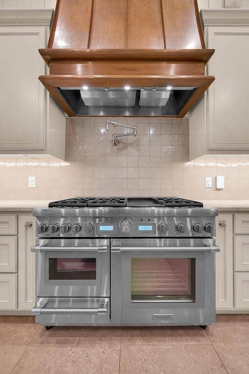
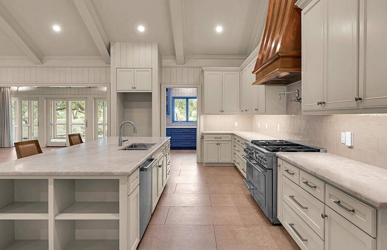
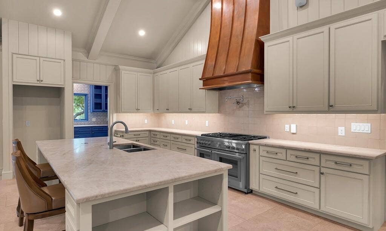
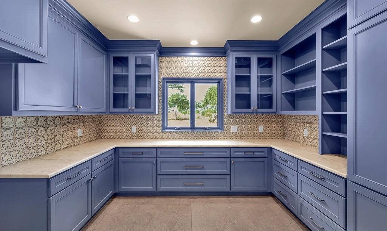
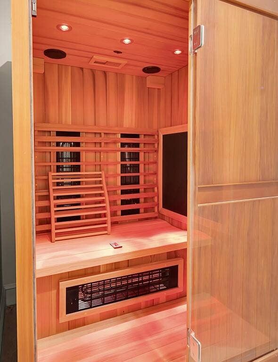
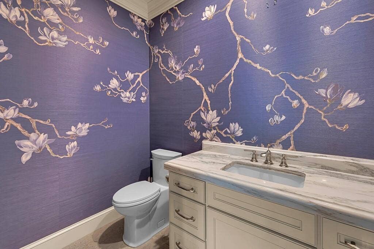
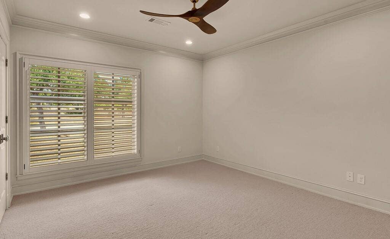
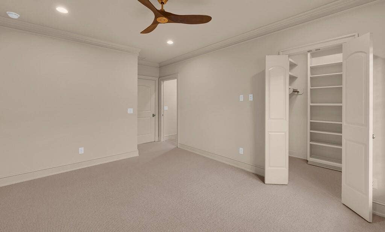
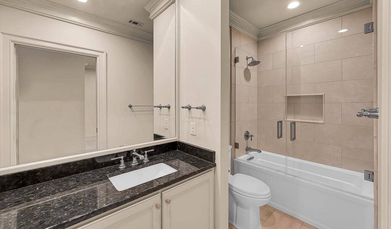
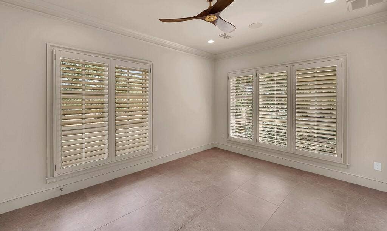
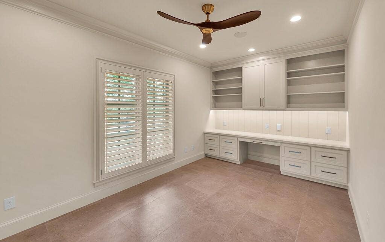
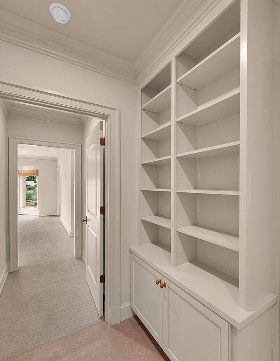
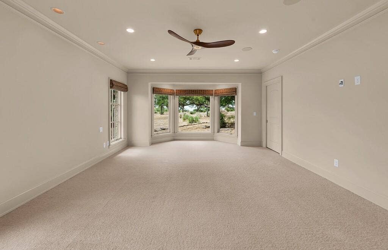
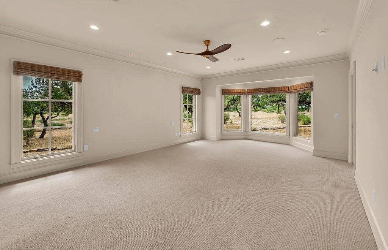
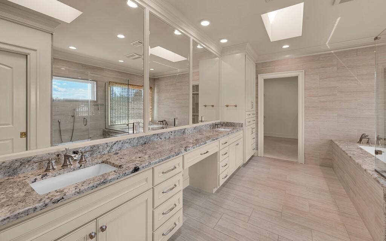
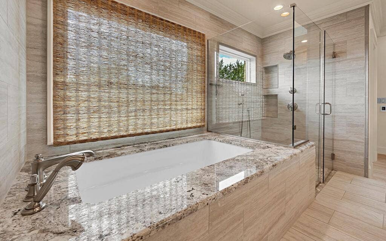
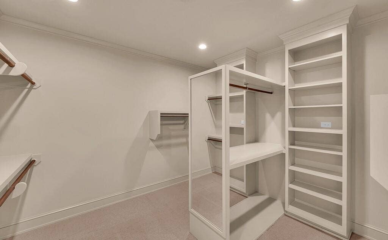
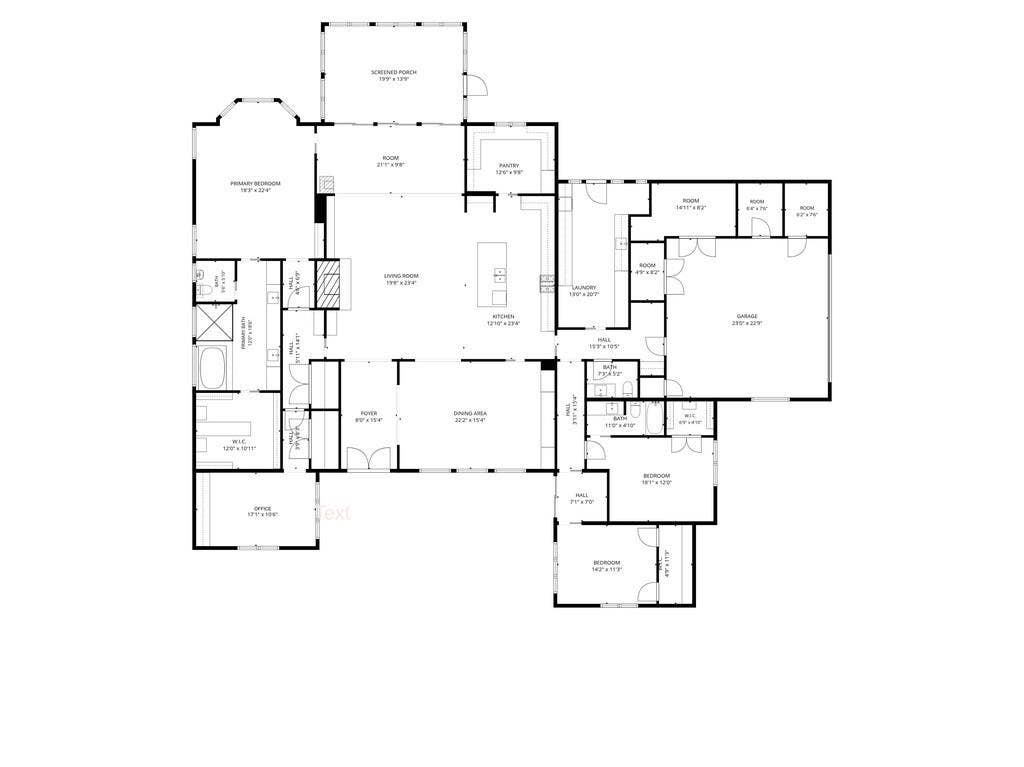
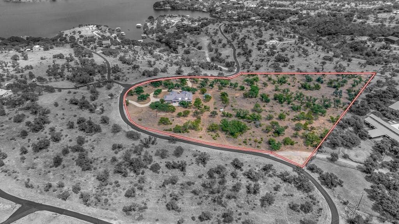
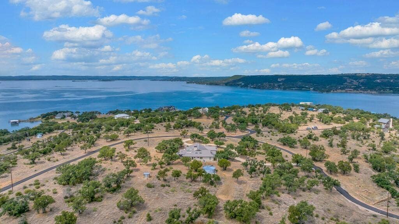
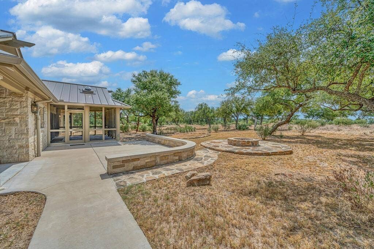
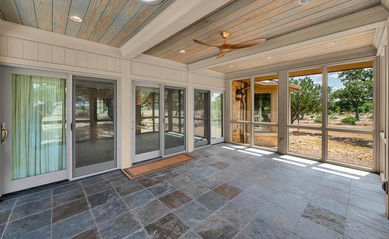
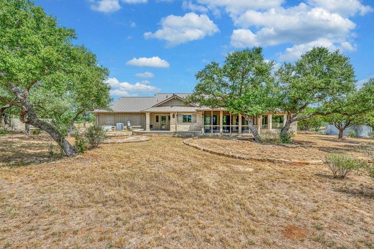
Welcome to this stunning Hill Country Estate. Upon entering the tree lined drive, the property feels like a secluded retreat. Inside, Dignitary porcelain tile, vaulted ceilings, custom mill work, ship-lap walls, and floor to ceiling windows create an inviting, elevated ambience. This home is designed for gathering, hosting, & living each day filled with convenience and comfort. With traditional details, open concept and high-end luxury finishes, the home feels timeless. Every detail has been thoughtfully designed and executed. Hemp Cloth wallpaper adorns the entry and formal dining room. Your favorite treasures will display perfectly in the built-in, lighted, buffet. An expansive living and kitchen area, filled with natural light, is created by the vaulted, beamed ceiling. The Austin stone, gas fire place anchors the living room & adds ambiance during cooler weather. Defined by the large island with Taj Mahal Quartzite counter & farm sink, the kitchen becomes a focal point for gathering. Perfection is completed by the soaring copper vent-hood , beautiful custom cabinets, six-burner Thermador gas range & top-tier appliances. The adjacent, over-sized, butlers pantry, is a culinary dream. The beautifully painted blue cabinets, tile back-splash, & quartzite counters, add a spark of color & additional storage. Featuring a soap stone wood burning stove, the breakfast area is purposely located for serene views. The slate floored, screened porch is the perfect transition area between the house and patio. The primary suite offers stunning views, luxurious wool carpet, ...
+ Read More| Listing Id: | 21390633 |
|---|---|
| List Price: | $1,850,000 |
| Property Type: | Residential |
| Property Sub Type: | Single Family Residence |
| Status: | Active |
| Bedrooms Total: | 3 |
| Bathrooms Full: | 2 |
| Bathrooms Half: | 1 |
| Living Area: | 3,921 |
| Association Fee: | $200 |
| Lot Size Square Feet: | 390,863.8800 |
| Lot Size Acres: | 8.973 |
| Architectural Style: | Traditional |
| Waterfront?: | No |
| City: | Burnet |
| County Or Parish: | Burnet |
| Subdivision Name: | Sunset Cliff Estates |
| Postal Code: | 78611 |
| Year Built: | 2021 |
| Accessibility Features Yn: | No |
| Appliances: | Built-in Gas Range,Commercial Grade Range,Commercial Grade Vent,Dishwasher,Disposal,Electric Oven,Electric Water Heater,Convection Oven,Double Oven,Tankless Water Heater,Vented Exhaust Fan,Warming Drawer,Water Filter,Water Purifier |
| Association Fee Frequency: | Annually |
| Association Fee Includes: | Management Fees |
| Association Type: | Mandatory |
| Attached Garage?: | Yes |
| Basement Yn: | No |
| Bathrooms Total Decimal: | 2.10 |
| Bathrooms Total Integer: | 3 |
| Consent for Visitors to Record: | None |
| Construction Materials: | Stone Veneer |
| Cooling: | Ceiling Fan(s), Central Air, Electric, Multi Units |
| Covered Spaces: | 2 |
| Directions: | Use GPS |
| Elementary School: | Shady Grove |
| Elementary School Name: | Shady Grove |
| Exterior Features: | Fire Pit, Rain Gutters, Outdoor Shower |
| Fencing: | None |
| Fireplace Features: | Gas Logs, Living Room, Propane, Stone, Wood Burning Stove |
| Fireplaces Total: | 1 |
| Flooring: | Carpet, Ceramic Tile |
| Foundation Details: | Slab |
| Garage Spaces: | 2 |
| Garage?: | Yes |
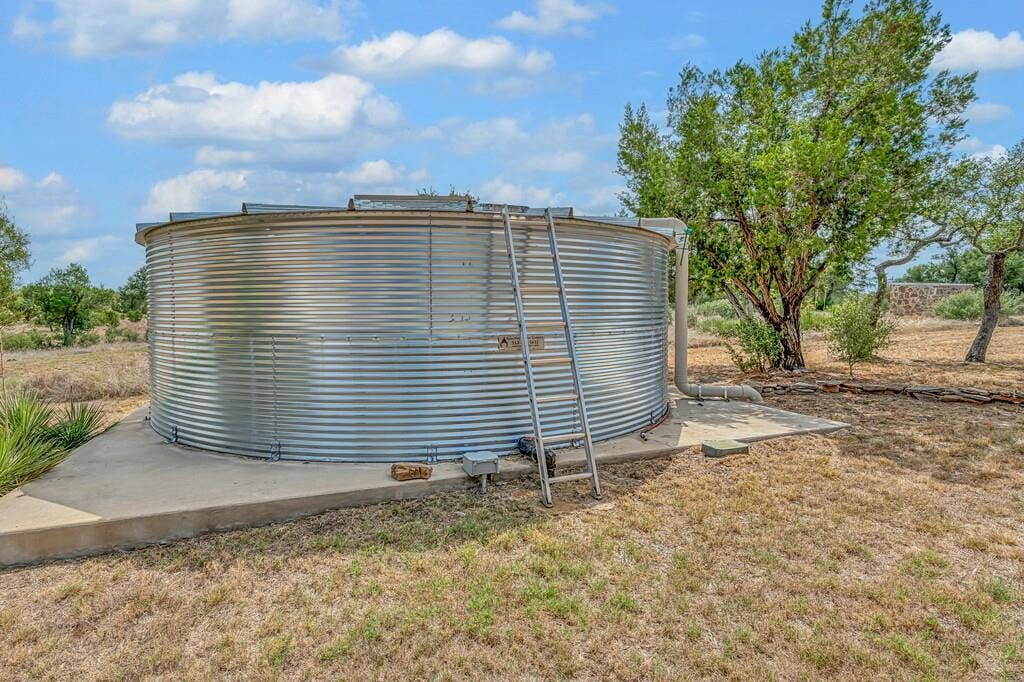
| Green Energy Efficient: | Rain Water Catchment |
| Green Landscaping: | Native Landscape, Rain Water Harvesting |
| Heating: | Electric, Fireplace(s), Propane, Wood Stove, Radiant Heat Floors |
| High School Name: | Burnet |
| Hoa Management Company: | Sunset Cliff Estates |
| Hoa Management Company Phone: | 512-366-0000 |
| Interior Features: | Built-in Features, Cathedral Ceiling(s), Double Vanity, Eat-in Kitchen, Kitchen Island, Open Floorplan, Pantry, Vaulted Ceiling(s), Walk-In Closet(s), Second Primary Bedroom |
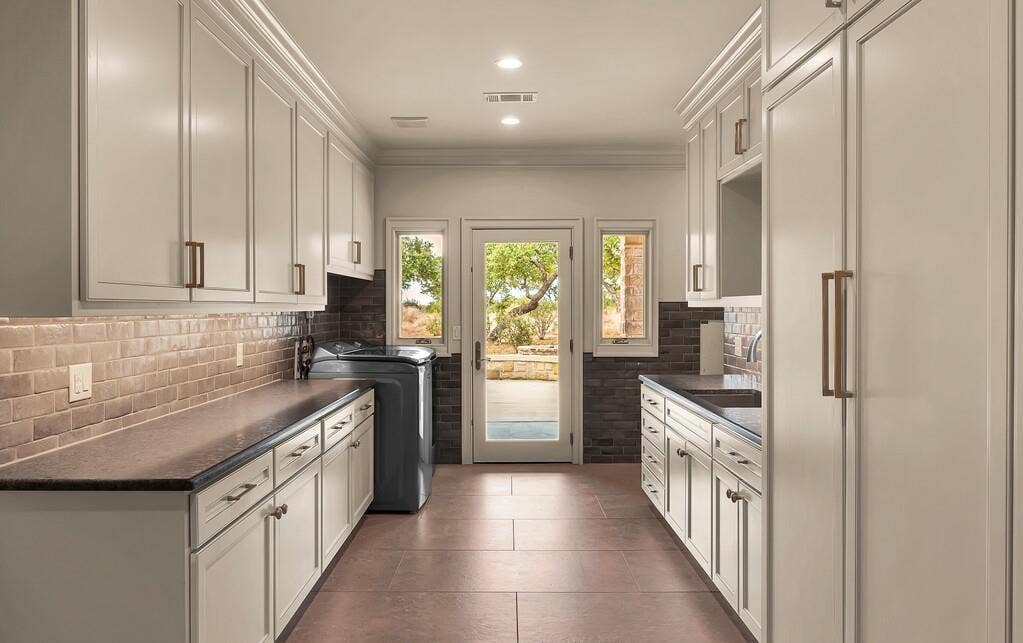
| Laundry Features: | Utility Room, Full Size W/D Area, Dryer Hookup, Washer Hookup |
| Levels: | One |
| Listing Terms: | Cash, Conventional |
| Room Count: | 2 |
| Lot Features: | Acreage, Hilly, Rolling Slope |
| Lot Size: | 5 to < 10 Acres |
| Lot Size Area: | 8.9730 |
| Lot Size Source: | Assessor |
| Lot Size Units: | Acres |
| Middle School Name: | Burnet |
| Multi Parcel ID: | No |
| Municipal Utility District?: | No |
| Notice Surveillance Devices Pres: | None |
| Number Of Dining Areas: | 2 |
| Number Of Living Areas: | 1 |
| Number Of Parking Spaces: | 2 |
| Other Equipment: | Generator |
| Other Structures: | Other |
| Parking Features: | Circular Driveway, Garage Door Opener, Garage Faces Side |
| Patio And Porch Features: | Covered, Front Porch, Patio, Screened |
| Pool?: | No |
| Possession: | Closing/Funding |
| Property Attached?: | No |
| Restrictions: | Deed |
| Roof: | Metal |
| School District: | Burnet Cons ISD |
| Security Features: | Gated Community, Security System |
| Senior Community Yn: | No |
| Smart Home Features Appor Pass Y: | 0 |
| Soil Type: | Rocky/Shale |
| Special Taxing Entities: | 1 |
| Structural Style: | Single Detached |
| Transaction Type: | For Sale |
| Utilities: | Aerobic Septic, Asphalt, Co-op Electric, Electricity Connected, Well |
| Vegetation: | Grassed |
| Will Subdivide: | No |
| Window Features: | Bay Window(s), Electric Shades, Shutters, Skylights(s) |
| Year Built Details: | Preowned |
Listing Courtesy of: Kelly, Realtors
Listing Agent: Paula Mohan
254-741-1500
Mortgage Calculator
All listings featuring the  icon are provided courtesy of North Texas Real Estate Information Systems, Inc. (NTREIS), Copyright 2026. All rights reserved.
All information is believed accurate but not guaranteed. The properties displayed may not be all of the properties available through the IDX Program. Any use of this site other than by potential buyers or sellers is strictly prohibited.
North Texas Real Estate Information Systems, Inc. data last updated on October 08, 2026 05:05 PM - CT
Property Last Updated: October 08, 2026 05:05 PM - CT
