3925 Chesapeake Lane
Heartland, TX 75126
$292,500
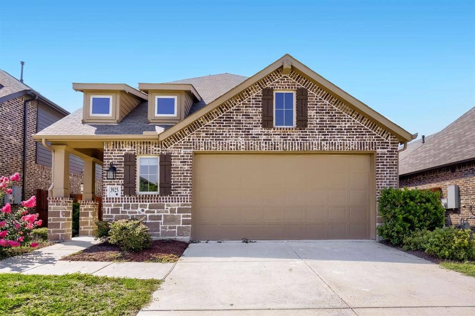
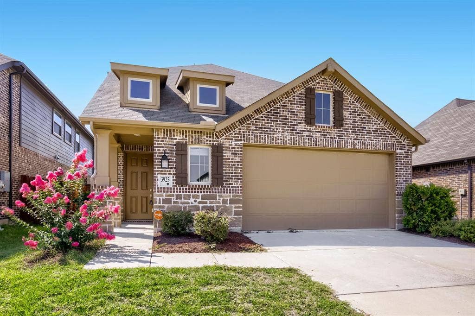
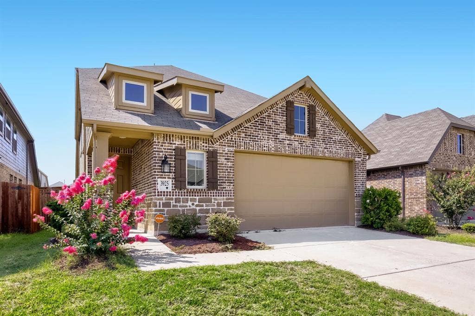
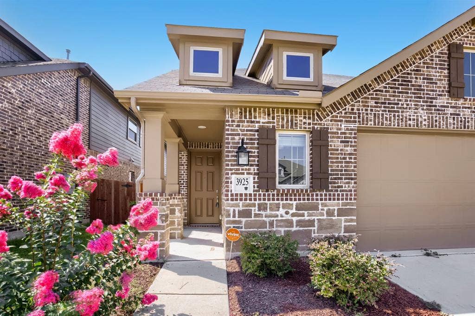
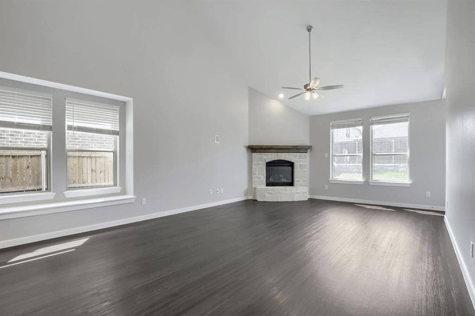
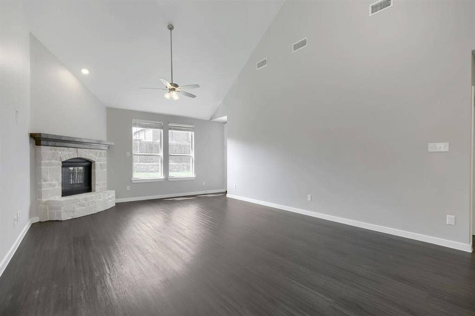
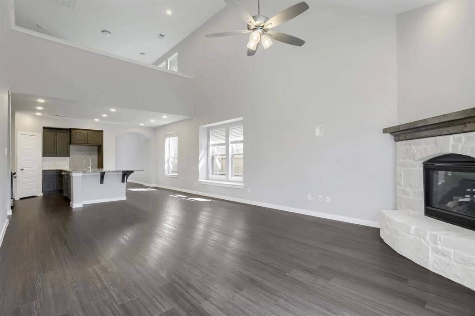
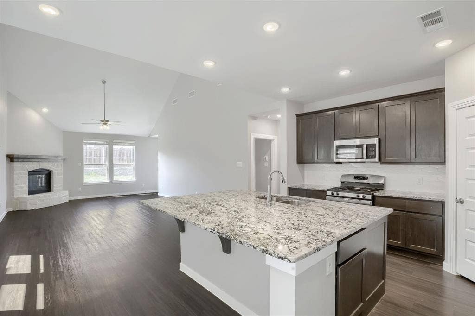
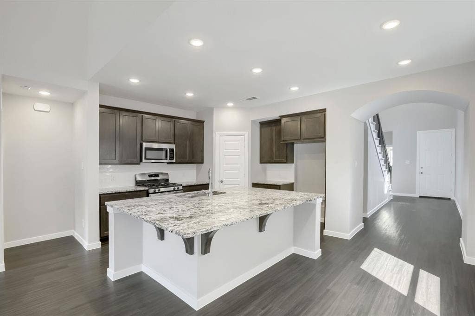
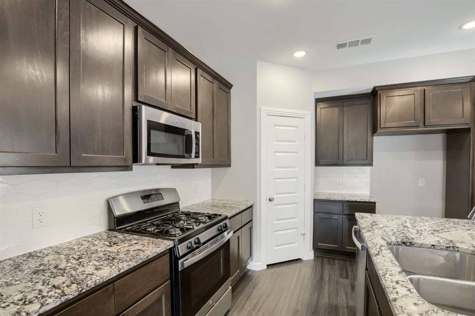
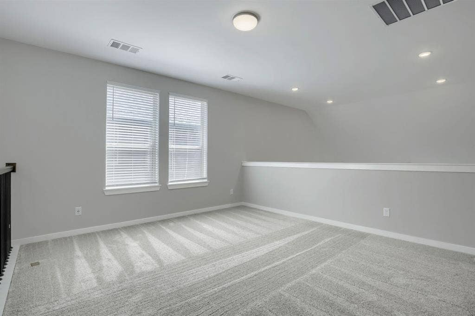
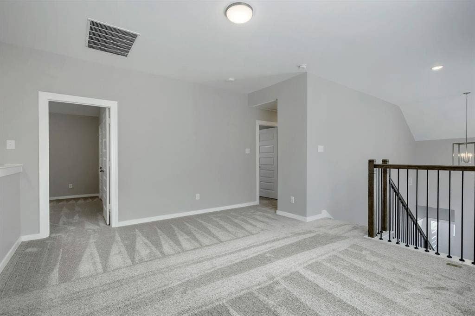
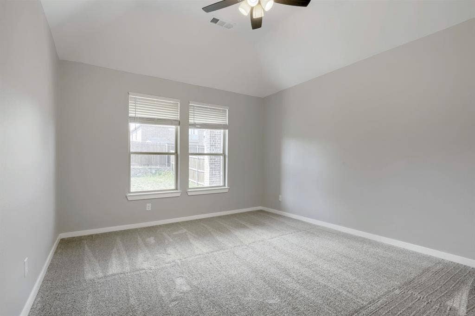
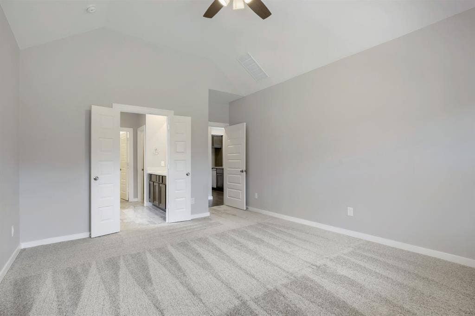
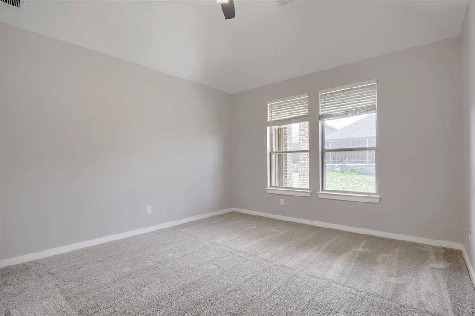
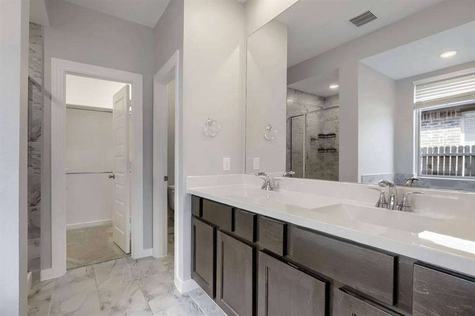
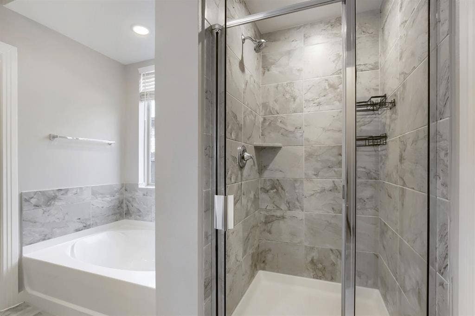
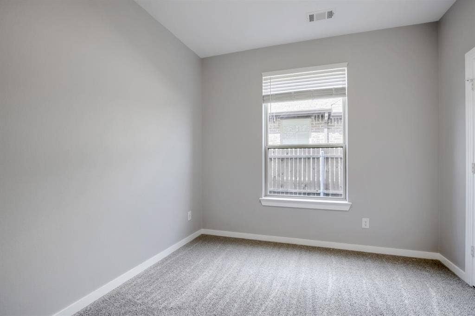
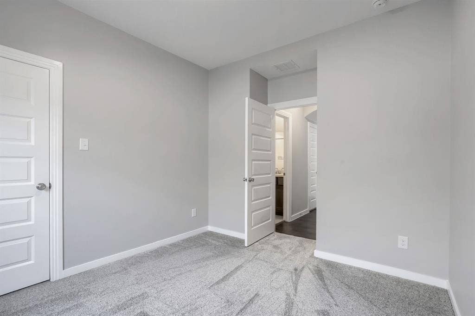
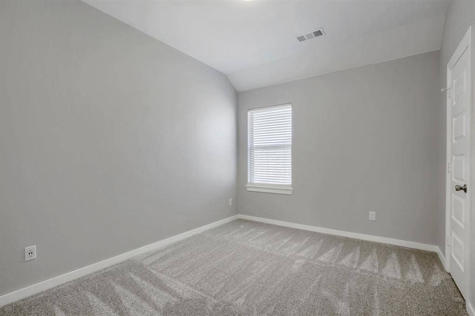
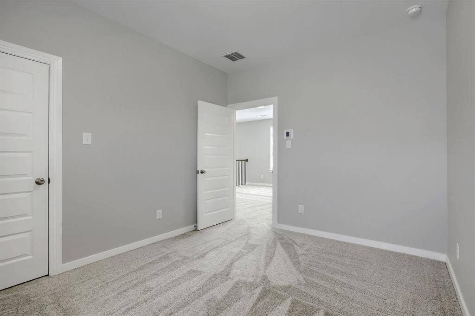
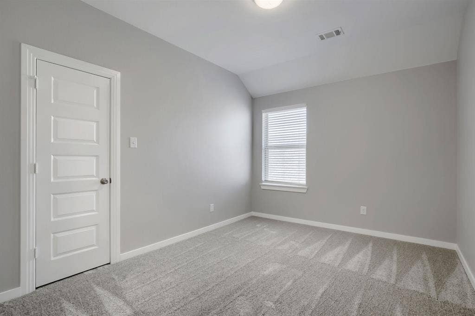
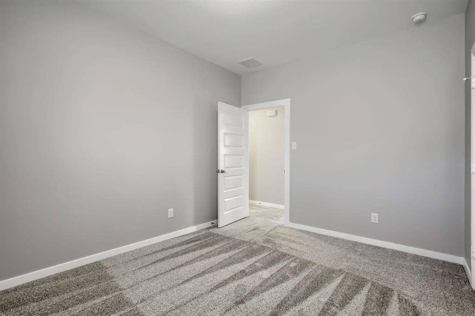
Step inside to discover a bright, open concept living space highlighted by gorgeous dark flooring, crisp neutral paint, and plenty of natural light. The inviting living room flows perfectly into a stunning modern kitchen. Home chefs will love the dark cabinetry, elegant countertops, and sleek stainless steel appliances including a gas range. A large center island offers a double sink and ample room for seating, making it the ideal focal point for gathering and entertaining. Carpet is new. With its immaculate curb appeal and beautifully updated main living areas, this exceptional residence is ready for you to make it your own. S
| Listing Id: | 21352562 |
|---|---|
| List Price: | $292,500 |
| Property Type: | Residential |
| Property Sub Type: | Single Family Residence |
| Status: | Closed |
| Bedrooms Total: | 4 |
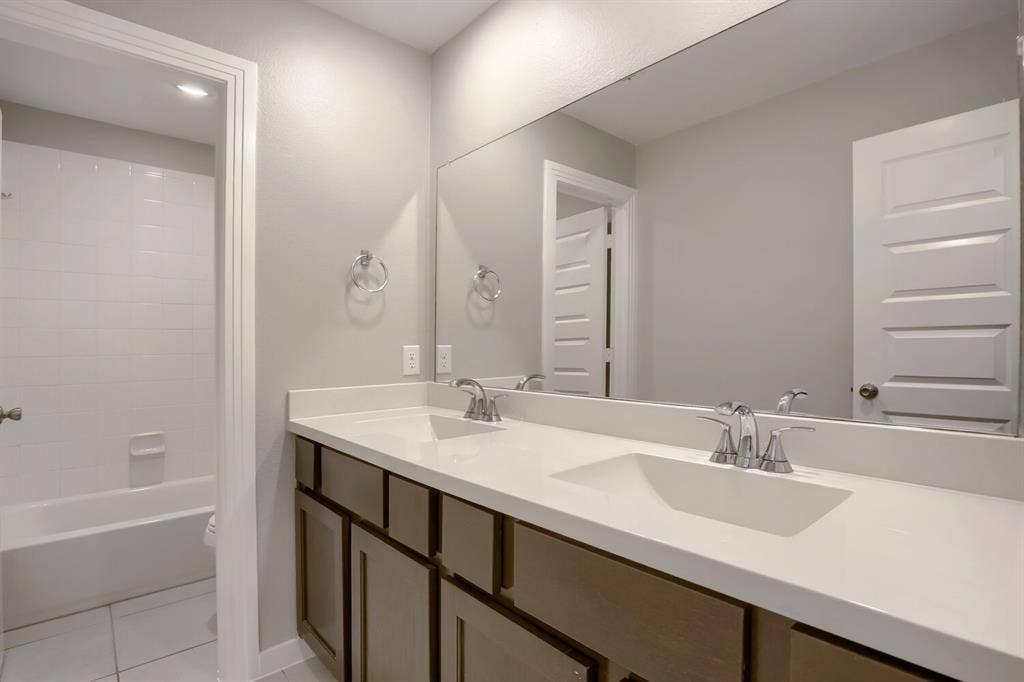
| Bathrooms Full: | 3 |
| Living Area: | 2,378 |
| Association Fee: | $276 |
| Unexempt Taxes: | $10,236 |
| Lot Size Square Feet: | 5,532.1200 |
| Lot Size Acres: | 0.127 |
| Waterfront?: | No |
| City: | Heartland |
| County Or Parish: | Kaufman |
| Subdivision Name: | Heartland Ph 17 |
| Postal Code: | 75126 |
| Year Built: | 2022 |
| Accessibility Features Yn: | No |
| Appliances: | Dishwasher,Disposal,Gas Range |
| Association Fee Frequency: | Semi-Annual |
| Association Fee Includes: | Full Use of Facilities, Management Fees |
| Association Type: | Mandatory |
| Attached Garage?: | Yes |
| Basement Yn: | No |
| Bathrooms Total Decimal: | 3.00 |
| Bathrooms Total Integer: | 3 |
| Buyer Financing: | VA |
| Carport Spaces: | 2 |
| Cooling: | Central Air |
| Covered Spaces: | 2 |
| Directions: | GPS |
| Elementary School: | Barbara Walker |
| Elementary School Name: | Barbara Walker |
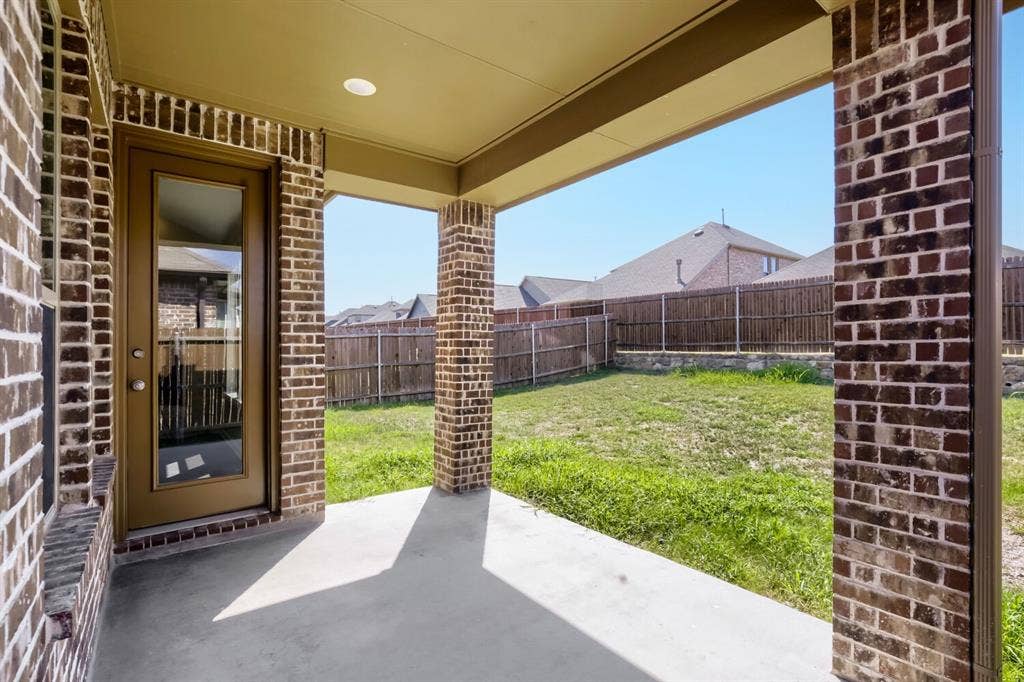
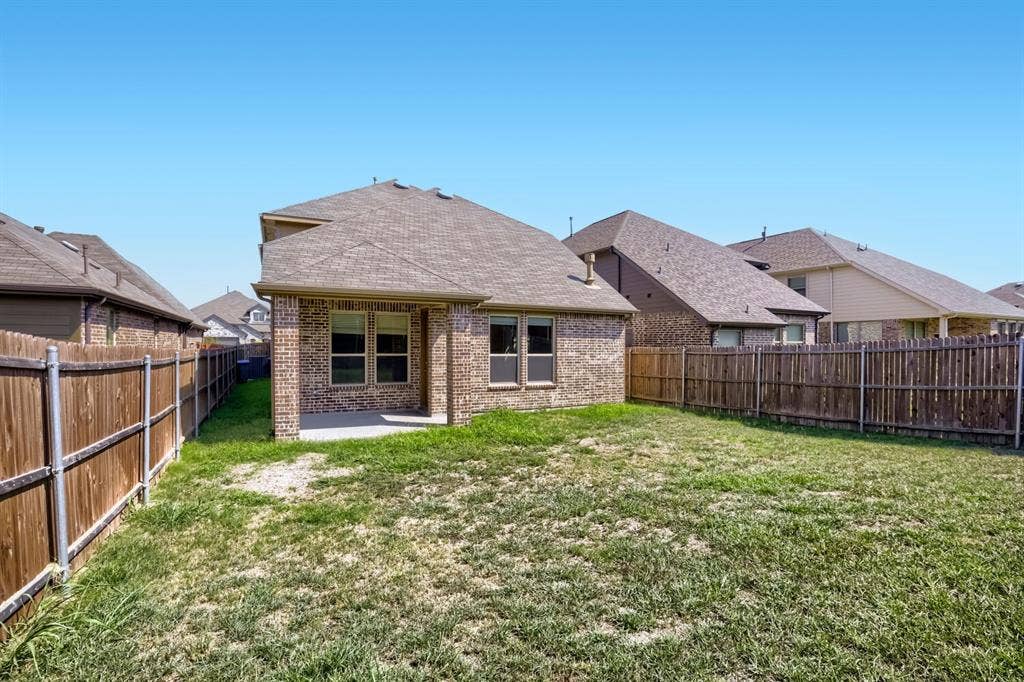
| Exterior Features: | Covered Patio/Porch |
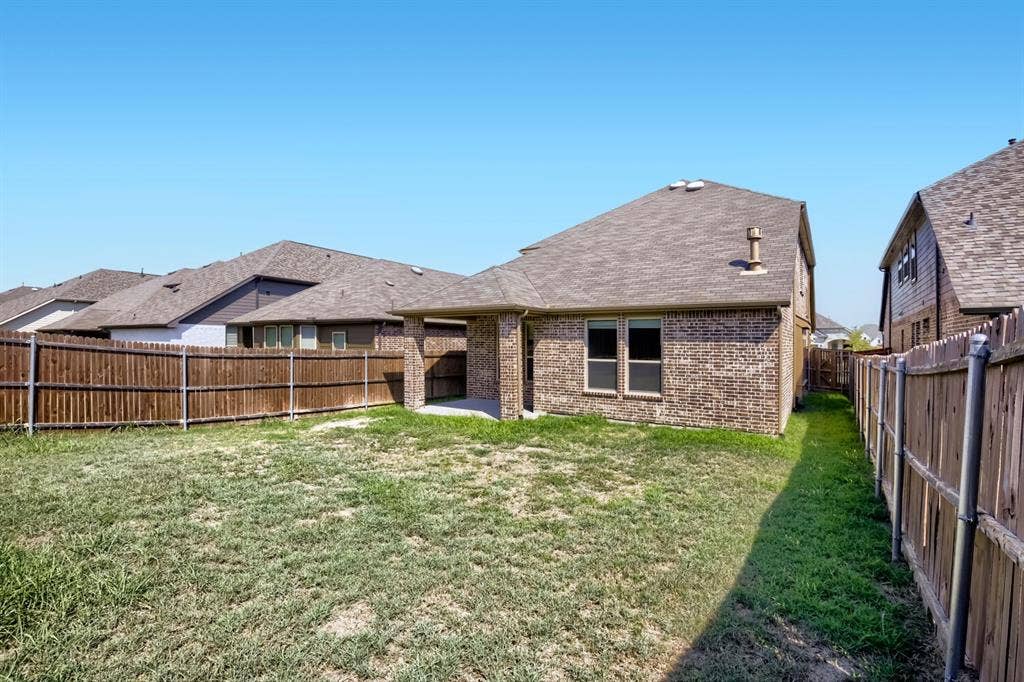
| Fencing: | Back Yard |
| Fireplace Features: | Gas, Gas Logs |
| Fireplaces Total: | 1 |
| Flooring: | Carpet, Luxury Vinyl Plank |
| Foundation Details: | Slab |
| Garage Height: | 11 |
| Garage Length: | 20 |
| Garage Spaces: | 2 |
| Garage Width: | 20 |
| Garage?: | Yes |
| Heating: | Central, Natural Gas |
| High School Name: | Crandall |
| Hoa Management Company: | Heartland Community |
| Hoa Management Company Phone: | 972-552-3900 |
| Interior Features: | Cable TV Available, Decorative Lighting, Eat-in Kitchen, Granite Counters, Kitchen Island, Open Floorplan, Vaulted Ceiling(s), Walk-In Closet(s) |
| Laundry Features: | Utility Room |
| Levels: | Two |
| Listing Terms: | Cash, Conventional, FHA, VA Loan |
| Room Count: | 7 |
| Lot Size: | Less Than .5 Acre (not Zero) |
| Lot Size Area: | 0.1270 |
| Lot Size Units: | Acres |
| Middle School Name: | Crandall |
| Multi Parcel ID: | No |
| Municipal Utility District?: | No |
| Number Of Dining Areas: | 1 |
| Number Of Living Areas: | 2 |
| Number Of Parking Spaces: | 2 |
| Parking Features: | Garage, Garage Door Opener, Garage Faces Front |
| Patio And Porch Features: | Covered |
| Pool?: | No |
| Possession: | Closing/Funding |
| Property Attached?: | Yes |
| Roof: | Composition |
| School District: | Crandall ISD |
| Security Features: | Prewired |
| Smart Home Features Appor Pass Y: | 0 |
| Structural Style: | Single Detached |
| Transaction Type: | For Sale |
| Utilities: | City Sewer, City Water |
| Will Subdivide: | No |
| Year Built Details: | Preowned |
Listing Courtesy of: DVC Realty TX LLC
Listing Agent: Robert Vernon
469-360-3463
Mortgage Calculator
All listings featuring the  icon are provided courtesy of North Texas Real Estate Information Systems, Inc. (NTREIS), Copyright 2026. All rights reserved.
All information is believed accurate but not guaranteed. The properties displayed may not be all of the properties available through the IDX Program. Any use of this site other than by potential buyers or sellers is strictly prohibited.
North Texas Real Estate Information Systems, Inc. data last updated on October 14, 2026 02:26 AM - CT
Property Last Updated: October 14, 2026 02:26 AM - CT
