Open Houses
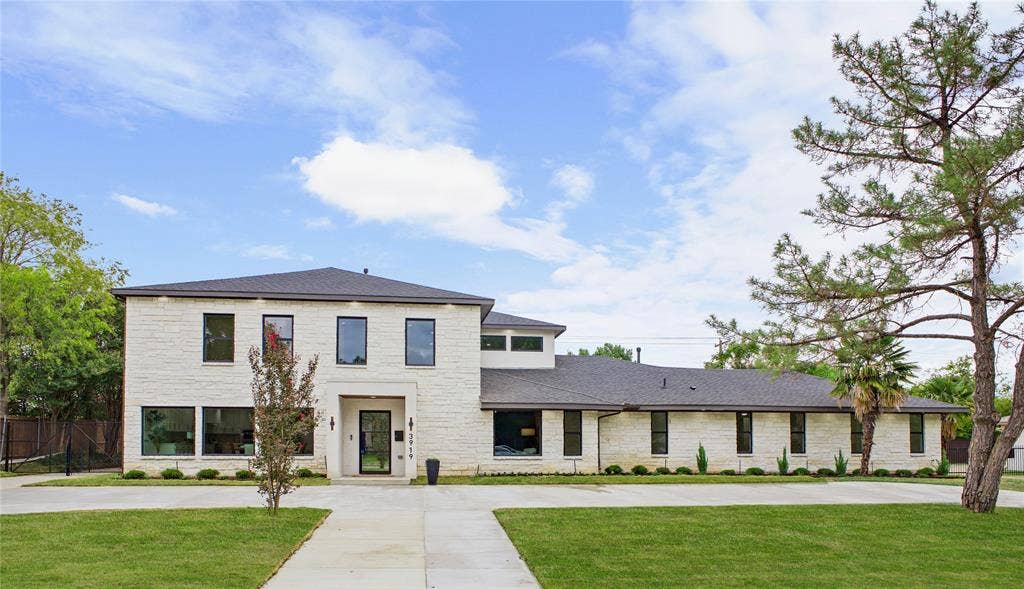
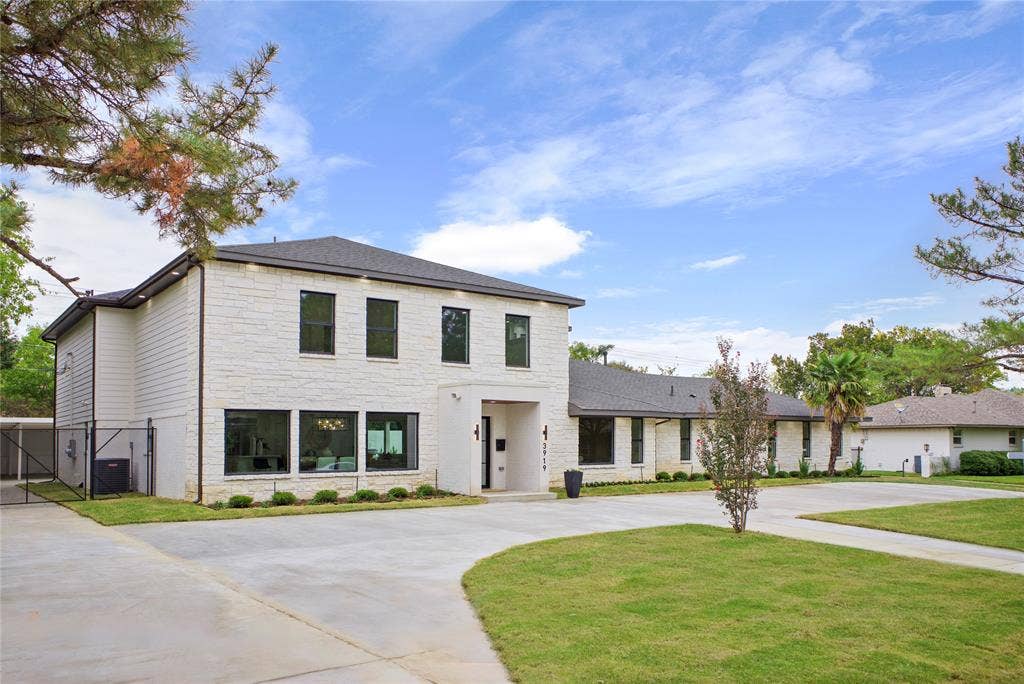
A masterclass in modern luxury and thoughtful design, this fully reimagined home sits on an expansive, oversized lot in the heart of Dallas's most coveted Private School Corridor — just minutes from Jesuit, ESD, Greenhill, Ursuline Academy, Hockaday, and Good Shepherd.
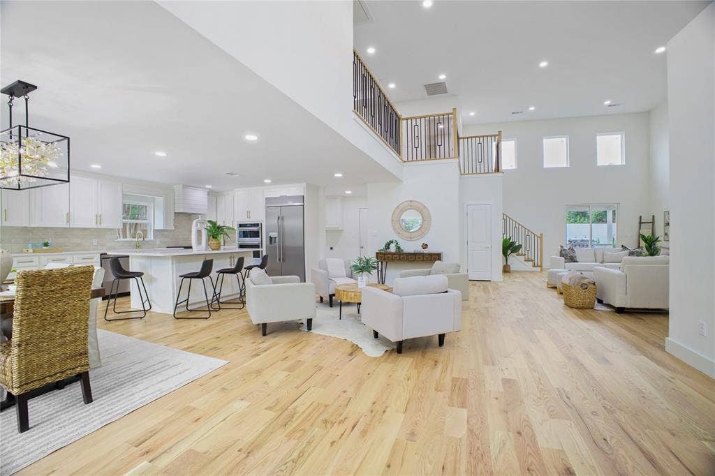
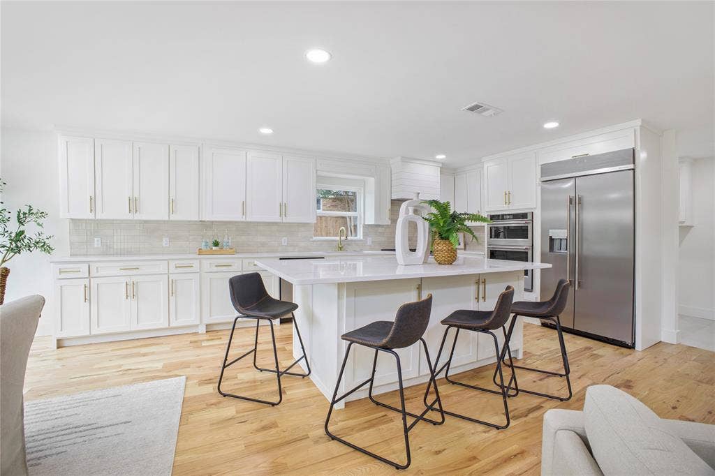
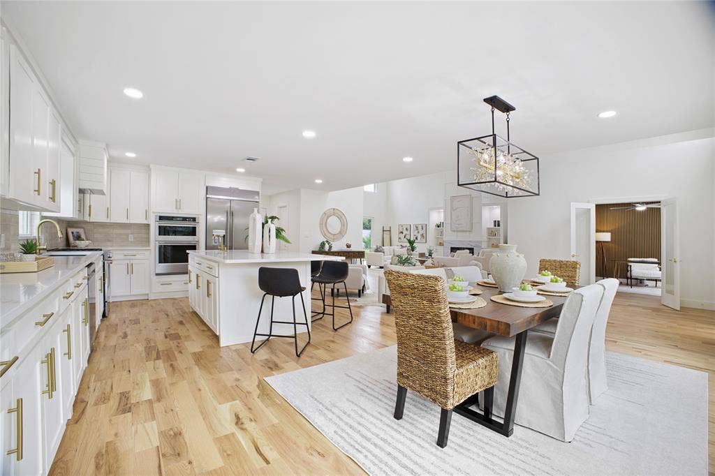
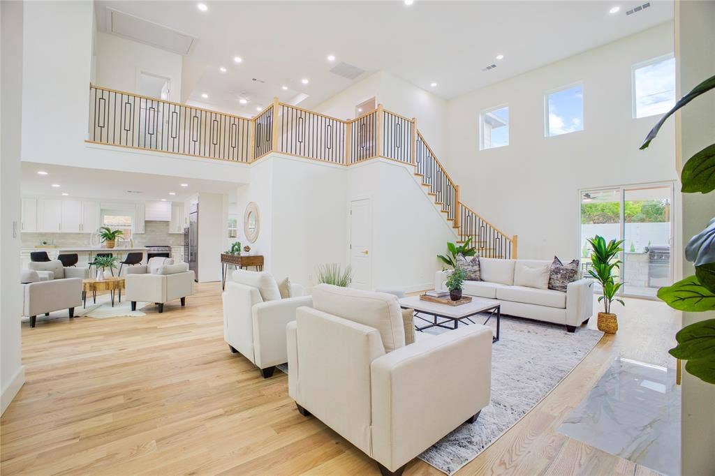
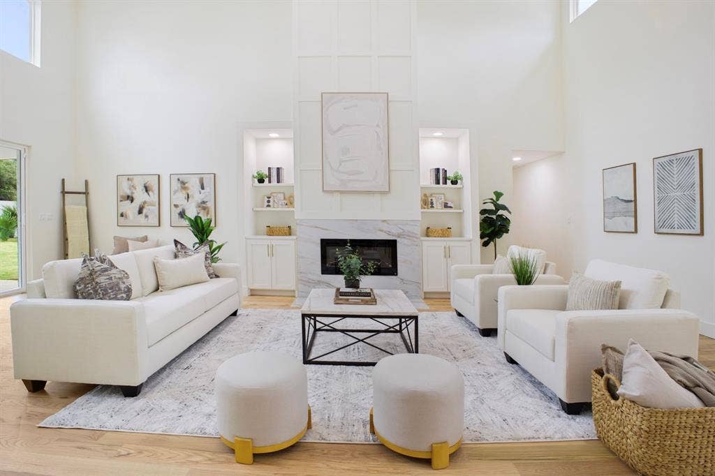
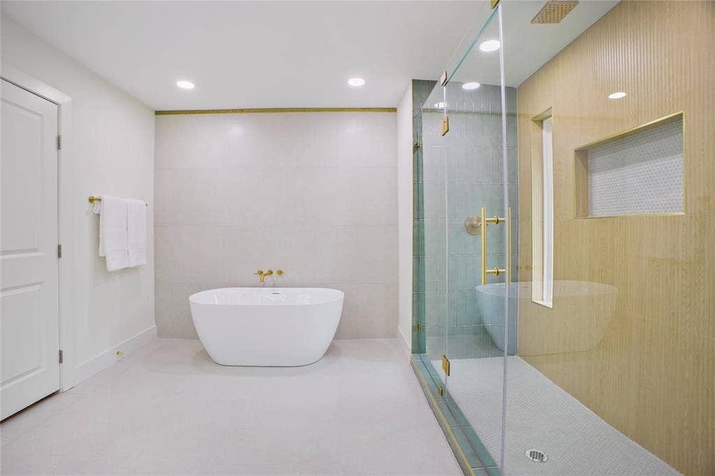
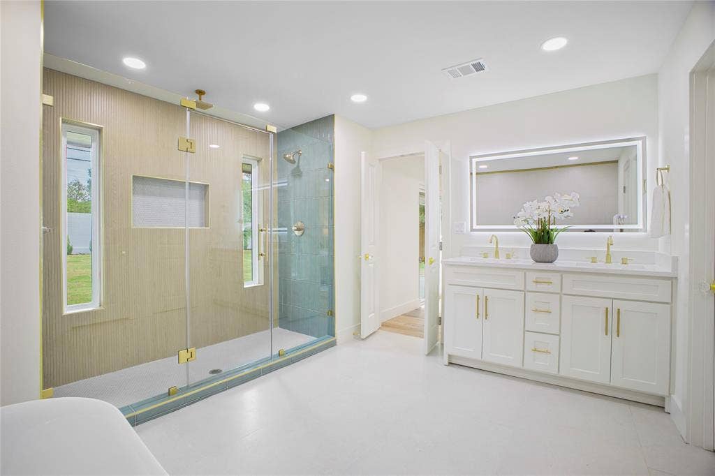
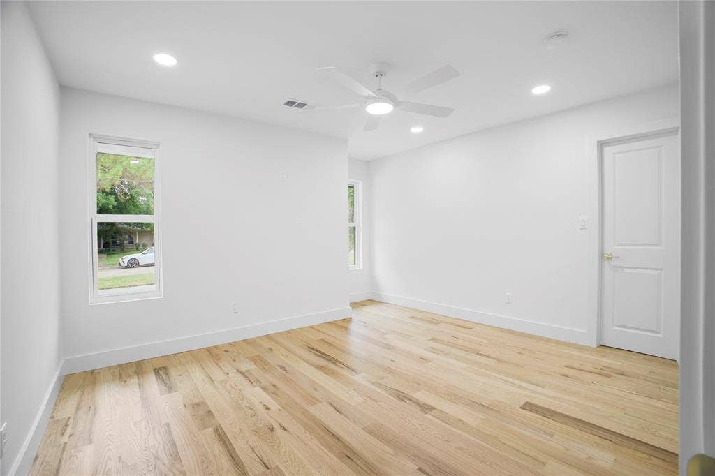
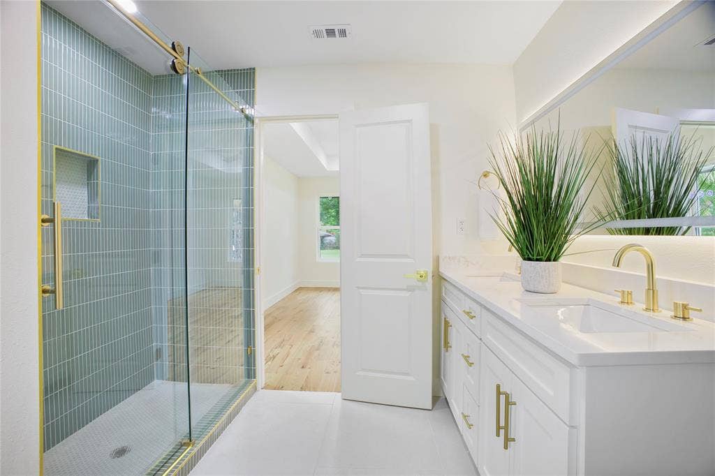
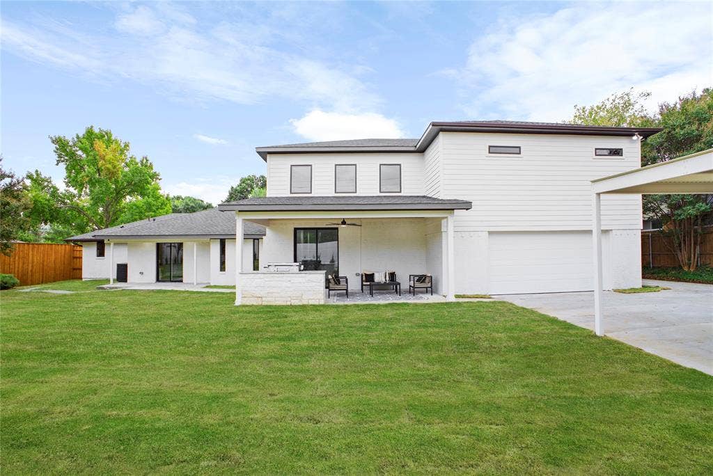
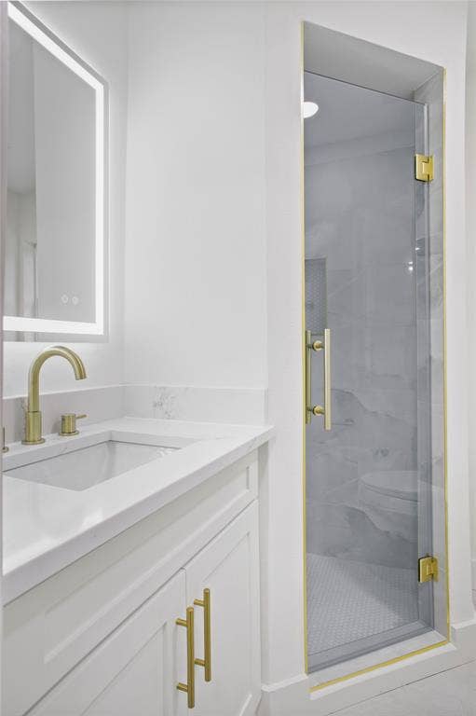
Rebuilt down to the studs and tastefully reimagined, this contemporary home welcomes you with a breathtaking open floor plan elevated by high-end designer finishes, light-filled interiors, and custom craftsmanship throughout. At the heart of the home, a chef-inspired kitchen is outfitted with top-of-the-line KitchenAid appliances, sleek custom cabinetry, a walk-in pantry, and premium surfaces built for effortless entertaining and everyday culinary life.
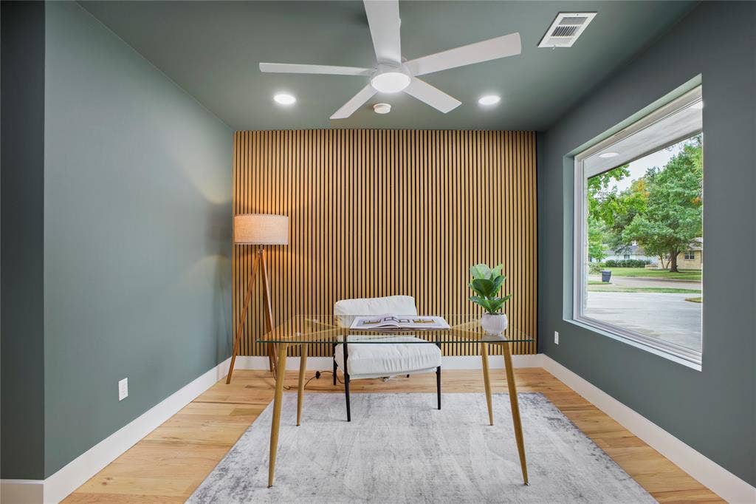
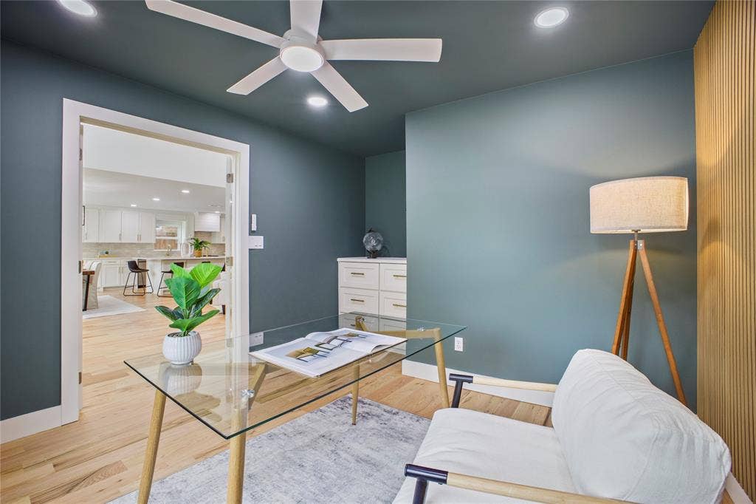
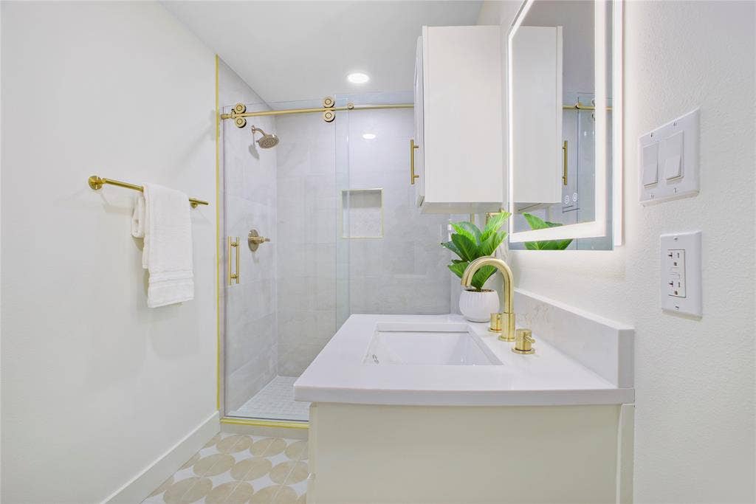
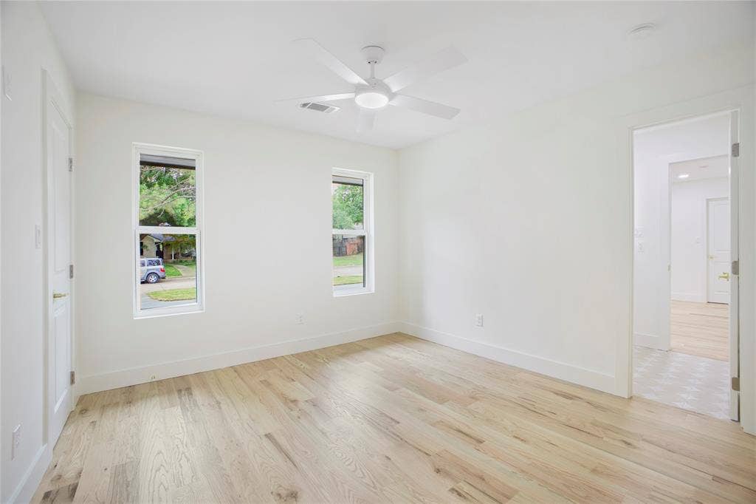
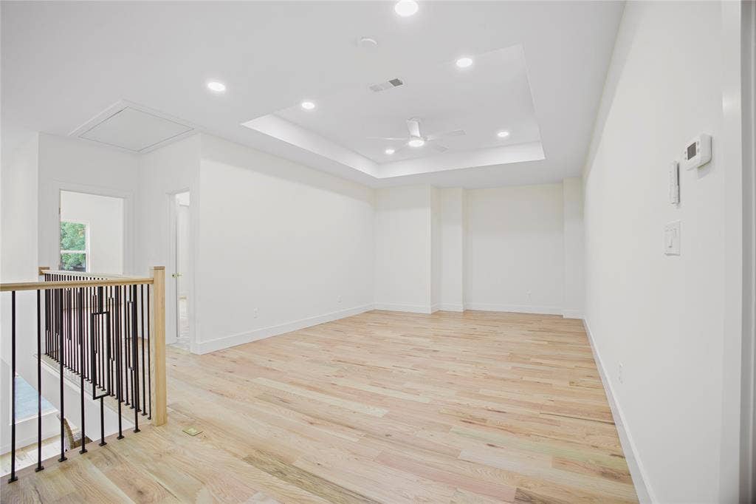
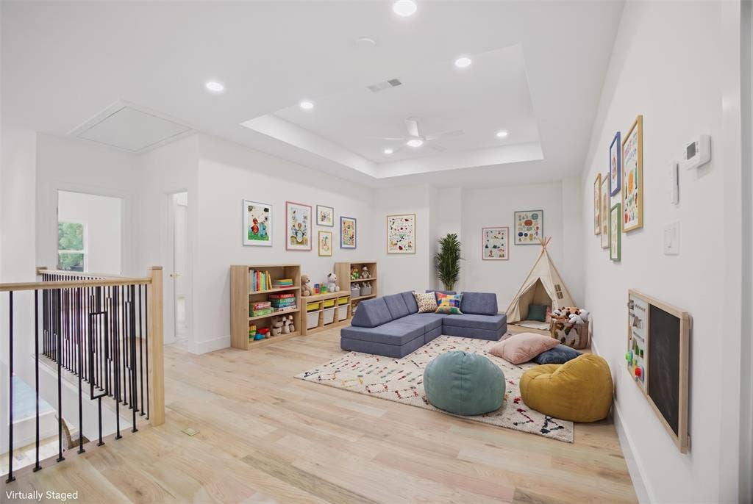
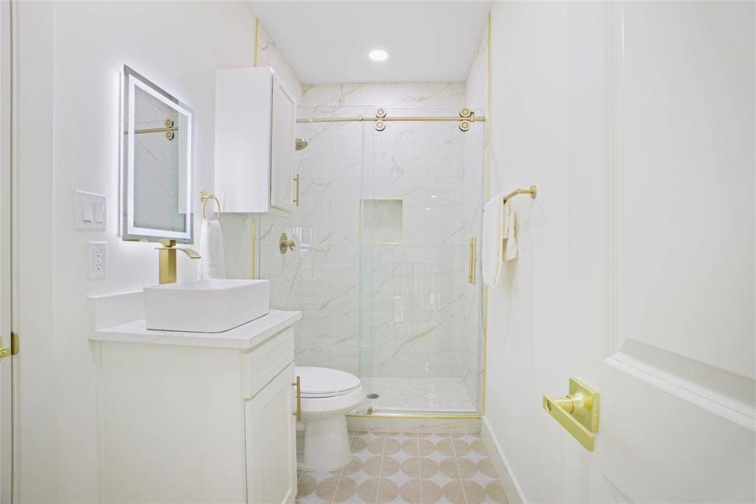
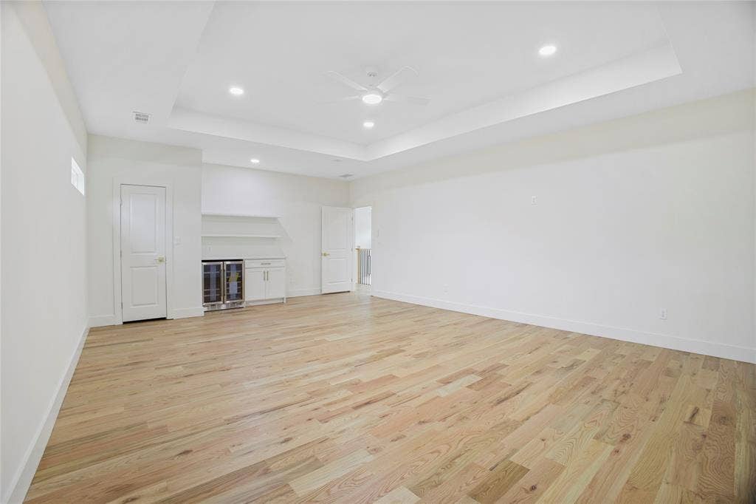
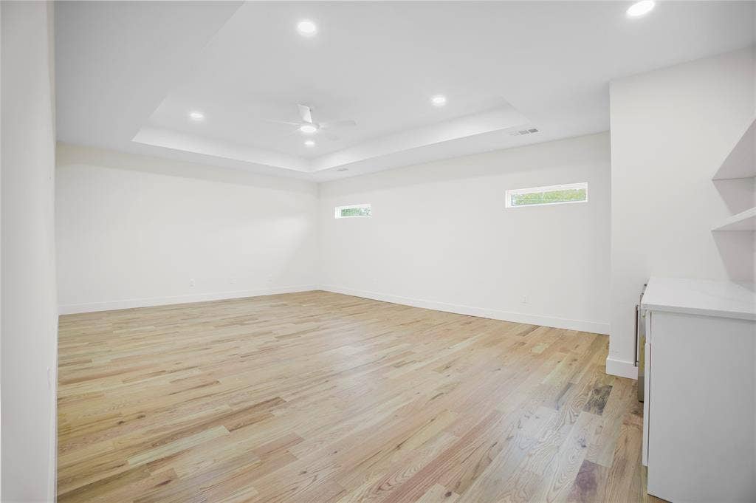
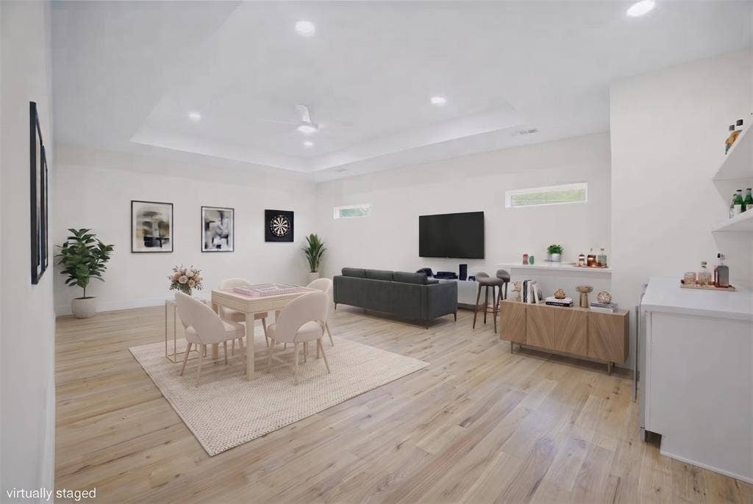
The sprawling layout offers exceptional versatility for modern living: 5 spacious bedrooms, 5 full bathrooms, 3 distinct living areas, and a dedicated private office. Upstairs, one living area features a dry bar with beverage fridge and ample space for a billiards table or additional entertainment options. Whether hosting large gatherings, unwinding in a casual family lounge, or working from home in a private office, every room delivers functional elegance.
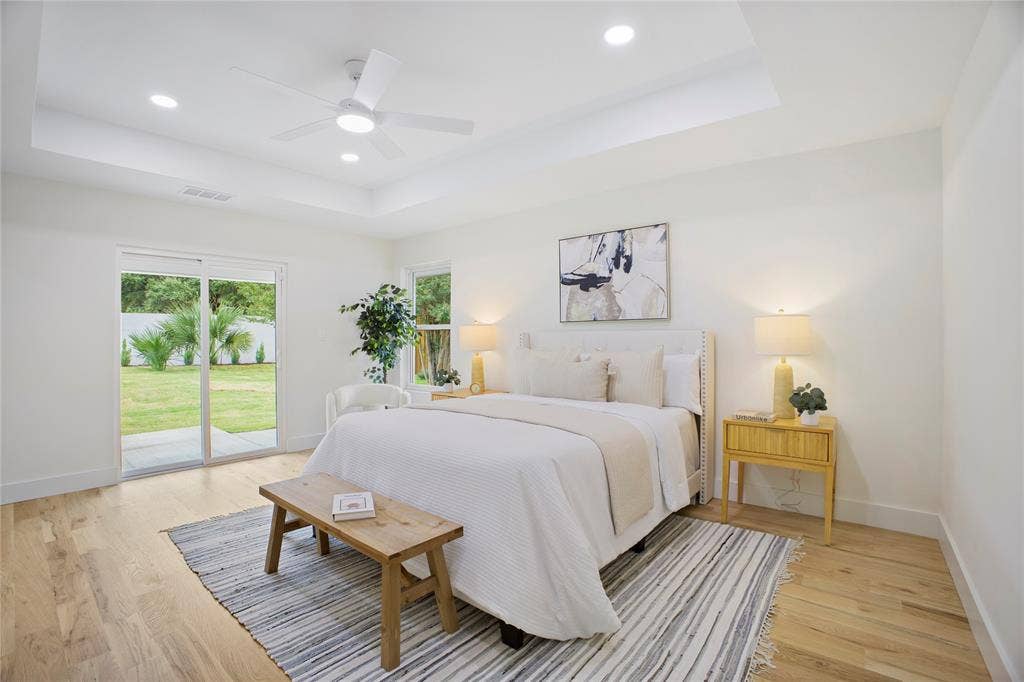
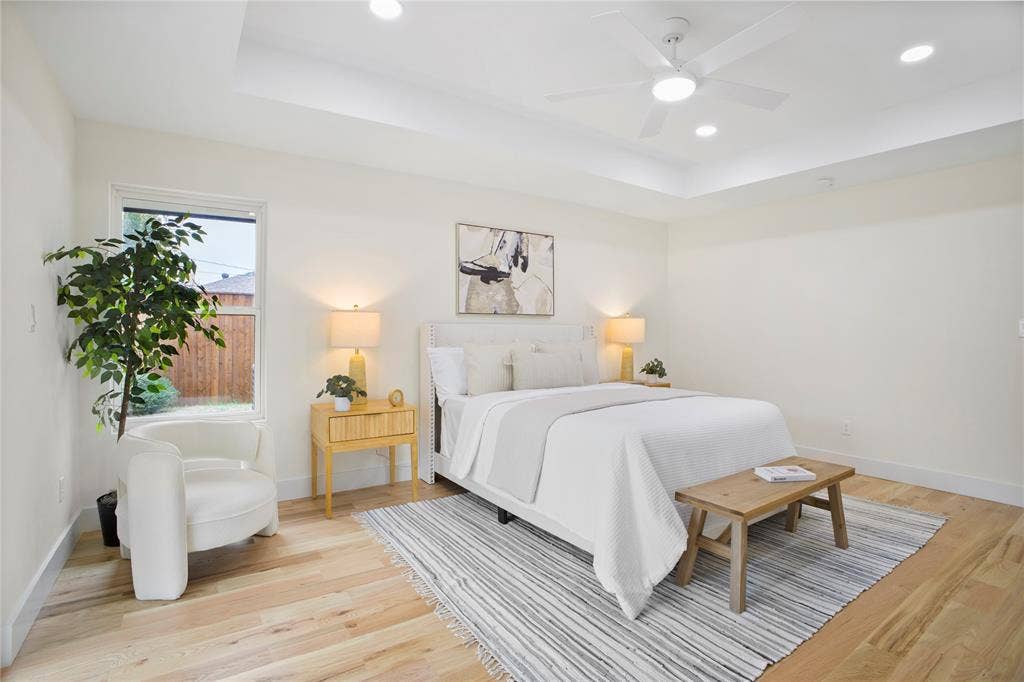
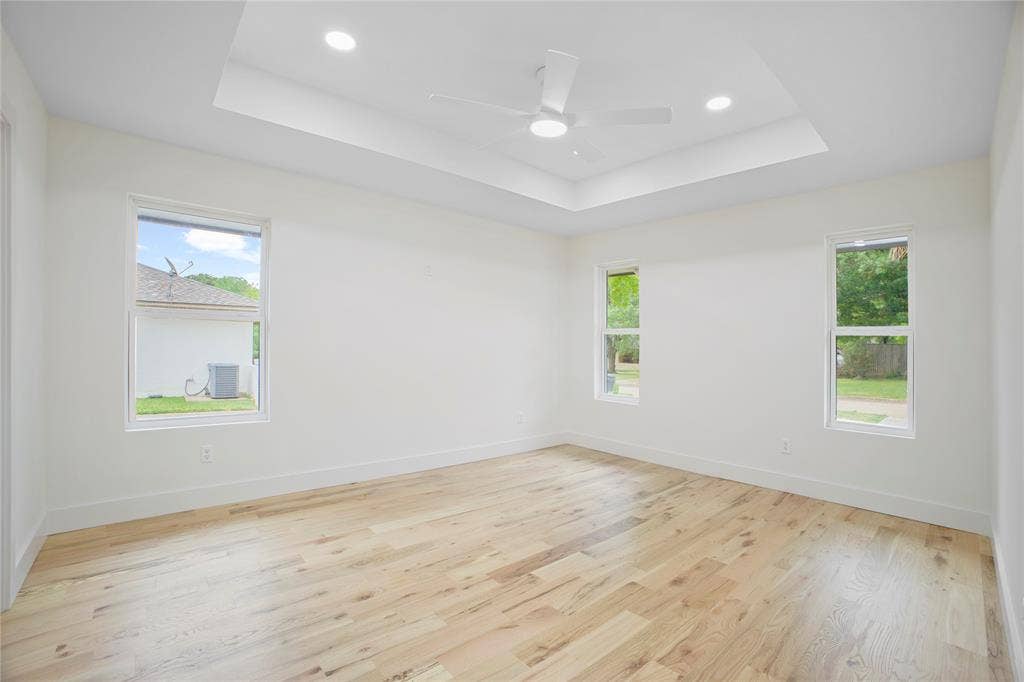
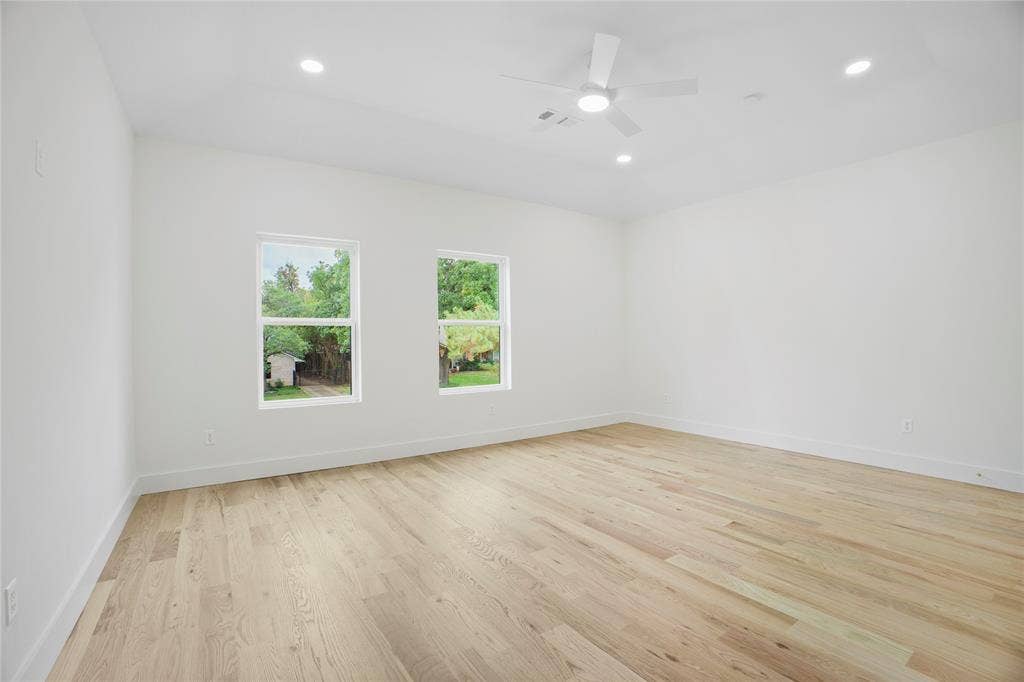
The primary suite opens through sliding glass doors that dissolve the line between indoor luxury and outdoor serenity, leading directly into a beautifully landscaped backyard retreat — an ideal setting for private relaxation, play, and evening entertaining, with plenty of room to add a pool.
Just one block from a scenic greenbelt, this home blends natural beauty and outdoor recreation with unmatched convenience, centrally located near some of Dallas's finest restaurants and ...
| Listing Id: | 21374111 |
|---|---|
| List Price: | $1,950,000 |
| Property Type: | Residential |
| Property Sub Type: | Single Family Residence |
| Status: | Active |
| Bedrooms Total: | 5 |
| Bathrooms Full: | 5 |
| Living Area: | 4,483 |
| Unexempt Taxes: | $12,776 |
| Lot Size Square Feet: | 15,972.0000 |
| Lot Size Acres: | 0.3667 |
| Architectural Style: | Traditional |
| Waterfront?: | No |
| City: | Dallas |
| County Or Parish: | Dallas |
| Subdivision Name: | Midway Hills 06 01 Inst |
| Postal Code: | 75229 |
| Year Built: | 1966 |
| Accessibility Features Yn: | No |
| Accessory Unit?: | No |
| Appliances: | Built-in Gas Range,Built-in Refrigerator,Dishwasher,Disposal,Electric Oven,Electric Range,Gas Cooktop,Microwave,Convection Oven,Refrigerator |
| Association Type: | None |
| Attached Garage?: | Yes |
| Basement Yn: | No |
| Bathrooms Total Decimal: | 5.00 |
| Bathrooms Total Integer: | 5 |
| Carport Spaces: | 3 |
| Community Features: | Curbs, Greenbelt, Jogging Path/Bike Path, Park, Sidewalks |
| Consent for Visitors to Record: | Audio, Video |
| Construction Materials: | Brick |
| Cooling: | Ceiling Fan(s), Central Air |
| Covered Spaces: | 5 |
| Directions: | Use GPS |
| Dock Permitted?: | No |
| Easements: | Utilities |
| Elementary School: | Withers |
| Elementary School Name: | Withers |
| Exterior Features: | Covered Patio/Porch |
| Fencing: | Brick, Gate, Wood, Wrought Iron |
| Fireplace Features: | Living Room |
| Fireplaces Total: | 1 |
| Flooring: | Ceramic Tile, Hardwood |
| Foundation Details: | Slab |
| Garage Length: | 24 |
| Garage Spaces: | 2 |
| Garage Width: | 20 |
| Garage?: | Yes |
| Heating: | Central |
| High School Name: | White |
| Horse Permitted Yn: | No |
| Interior Features: | Built-in Features, Cathedral Ceiling(s), Chandelier, Decorative Lighting, Eat-in Kitchen, Flat Screen Wiring, Kitchen Island, Open Floorplan, Pantry, Sound System Wiring, Second Primary Bedroom |
| Lake Pump Yn: | No |
| Laundry Features: | Electric Dryer Hookup, Utility Room, Full Size W/D Area, Washer Hookup |
| Levels: | Two |
| Listing Terms: | Cash, Conventional |
| Room Count: | 11 |
| Lot Features: | Landscaped |
| Lot Size: | Less Than .5 Acre (not Zero) |
| Lot Size Area: | 15,972.0000 |
| Lot Size Dimensions: | 121x132 |
| Lot Size Source: | Assessor |
| Lot Size Units: | Square Feet |
| Middle School Name: | Marsh |
| Multi Parcel ID: | No |
| Municipal Utility District?: | No |
| Number Of Dining Areas: | 1 |
| Number Of Living Areas: | 2 |
| Number Of Parking Spaces: | 2 |
| Other Equipment: | Home Theater |
| Parking Features: | Additional Parking, Carport, Circular Driveway, Garage, Garage Door Opener, Garage Faces Front, Inside Entrance |
| Patio And Porch Features: | Covered, Patio, Rear Porch |
| Pool?: | No |
| Possession: | Closing/Funding |
| Postal Code Plus 4: | 2708 |
| Property Attached?: | No |
| Restrictions: | No Known Restriction(s) |
| Roof: | Composition |
| School District: | Dallas ISD |
| Security Features: | Prewired |
| Smart Home Features Appor Pass Y: | 0 |
| Special Taxing Entities: | 0 |
| Structural Style: | Single Detached |
| Transaction Type: | For Sale |
| Utilities: | City Sewer, City Water |
| Will Subdivide: | No |
| Year Built Details: | New Construction - Complete |
Listing Courtesy of: Briggs Freeman Sotheby's Int'l
Listing Agent: Arlene Kirkland
214-351-7100
Mortgage Calculator
All listings featuring the  icon are provided courtesy of North Texas Real Estate Information Systems, Inc. (NTREIS), Copyright 2026. All rights reserved.
All information is believed accurate but not guaranteed. The properties displayed may not be all of the properties available through the IDX Program. Any use of this site other than by potential buyers or sellers is strictly prohibited.
North Texas Real Estate Information Systems, Inc. data last updated on October 31, 2026 02:18 AM - CT
Property Last Updated: October 31, 2026 02:18 AM - CT
