Open Houses
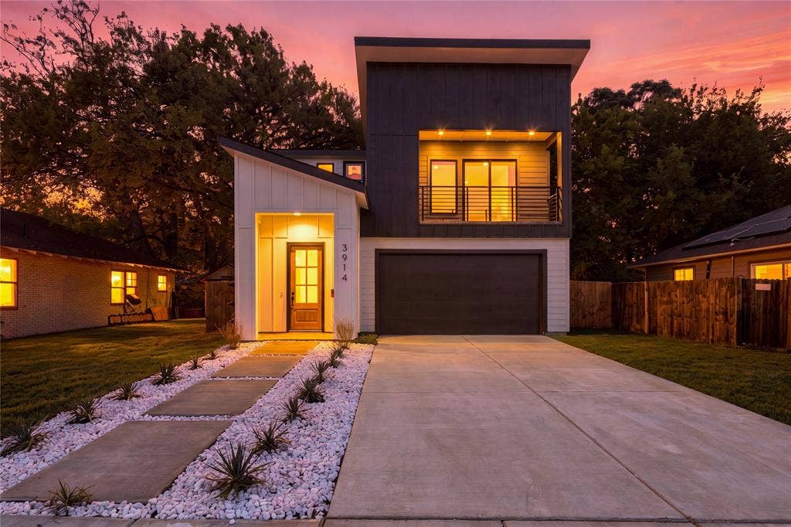
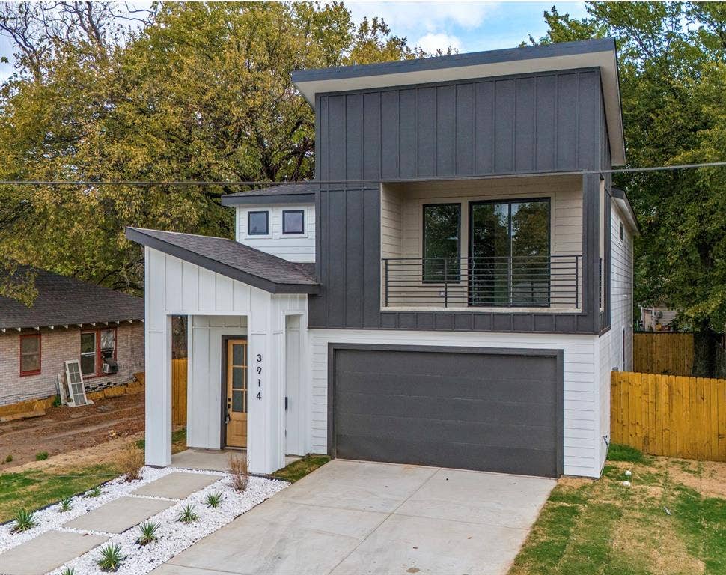
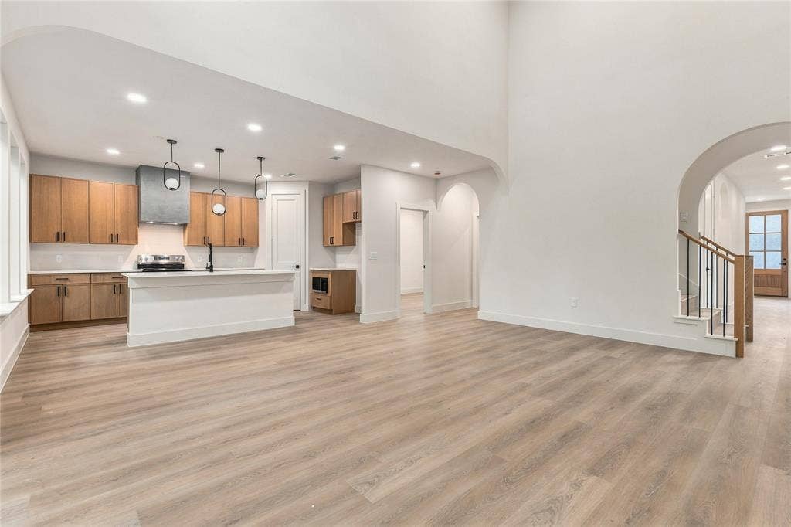
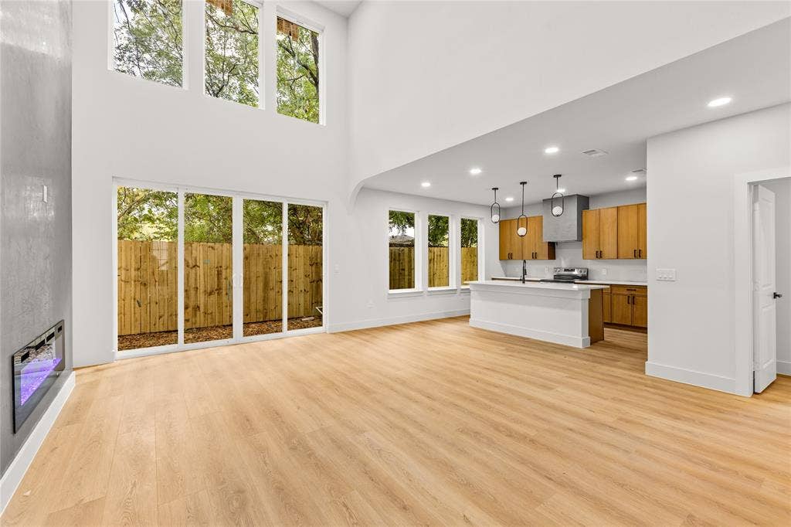
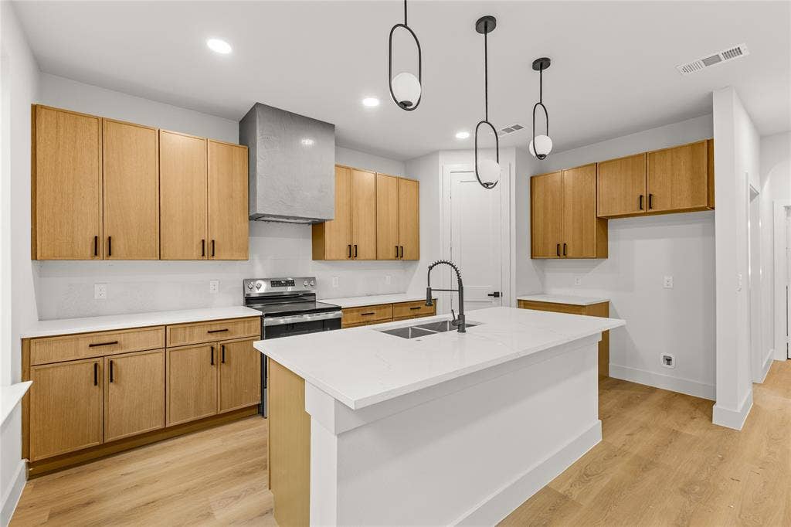
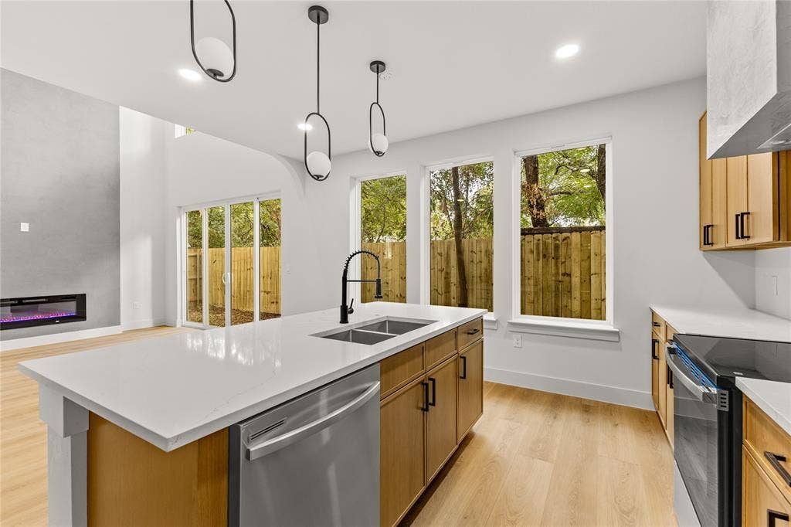
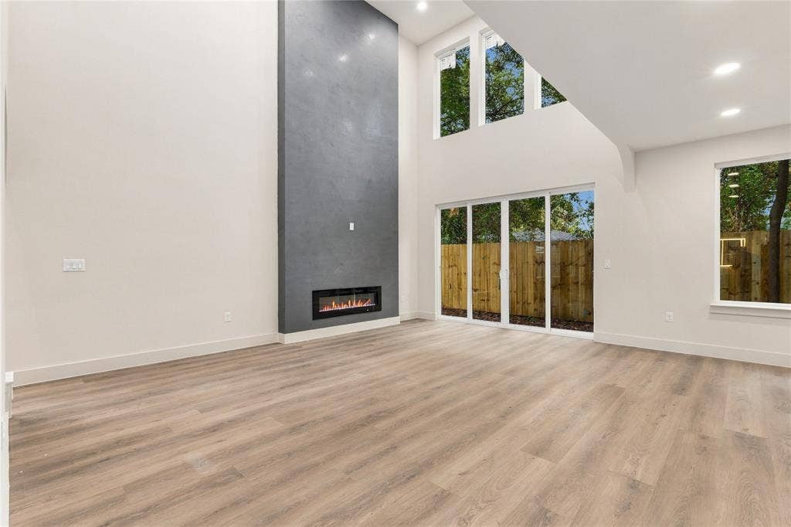
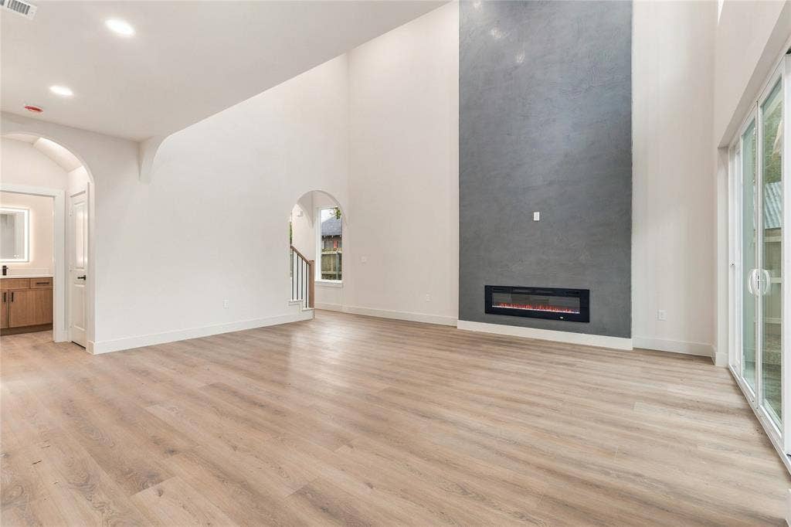
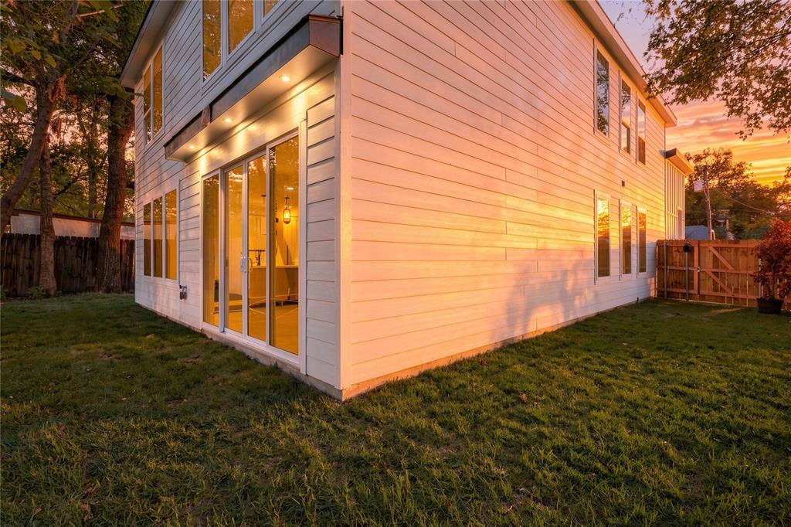
Welcome to modern luxury with a thoughtful layout designed for both everyday living and entertaining. This stunning 4-bedroom home features an impressive open-concept design with soaring 20-foot ceilings, contemporary finishes, and elegant architectural arches throughout.
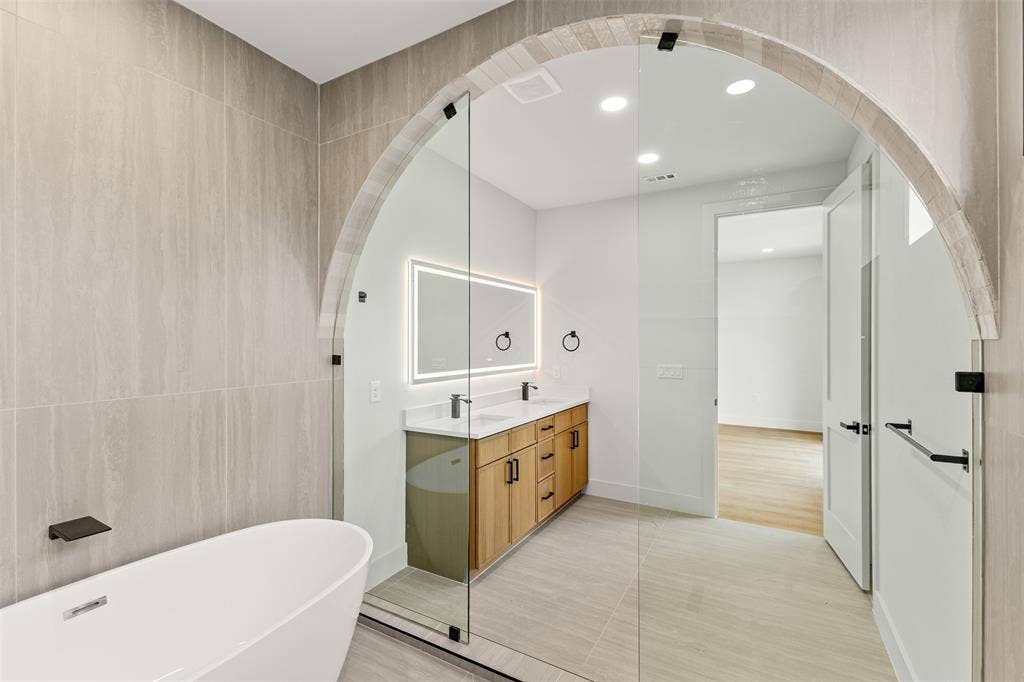
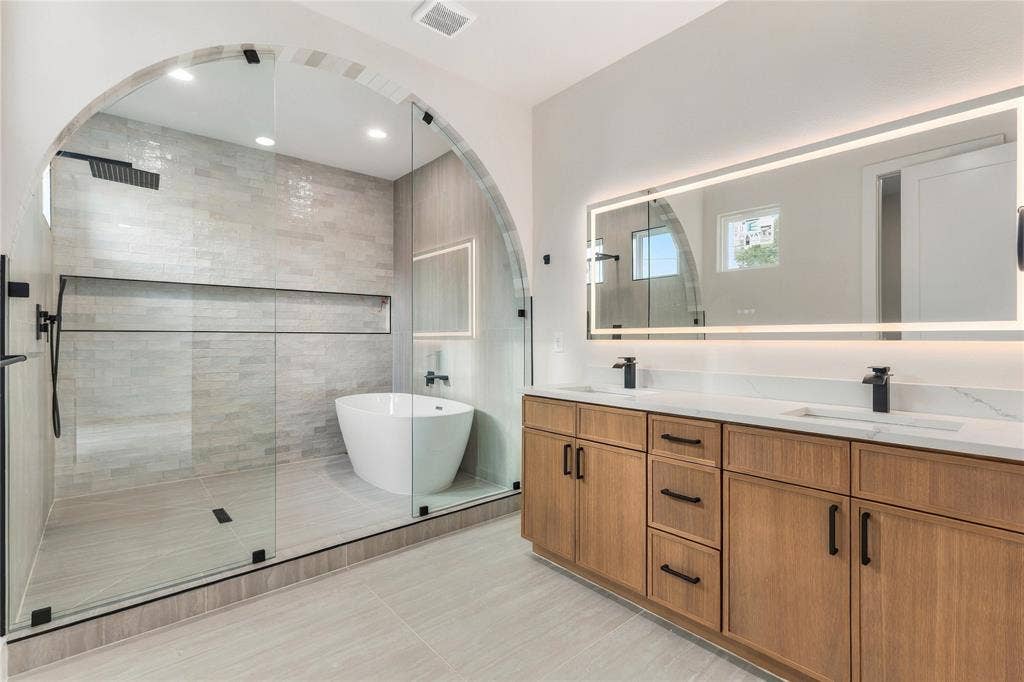
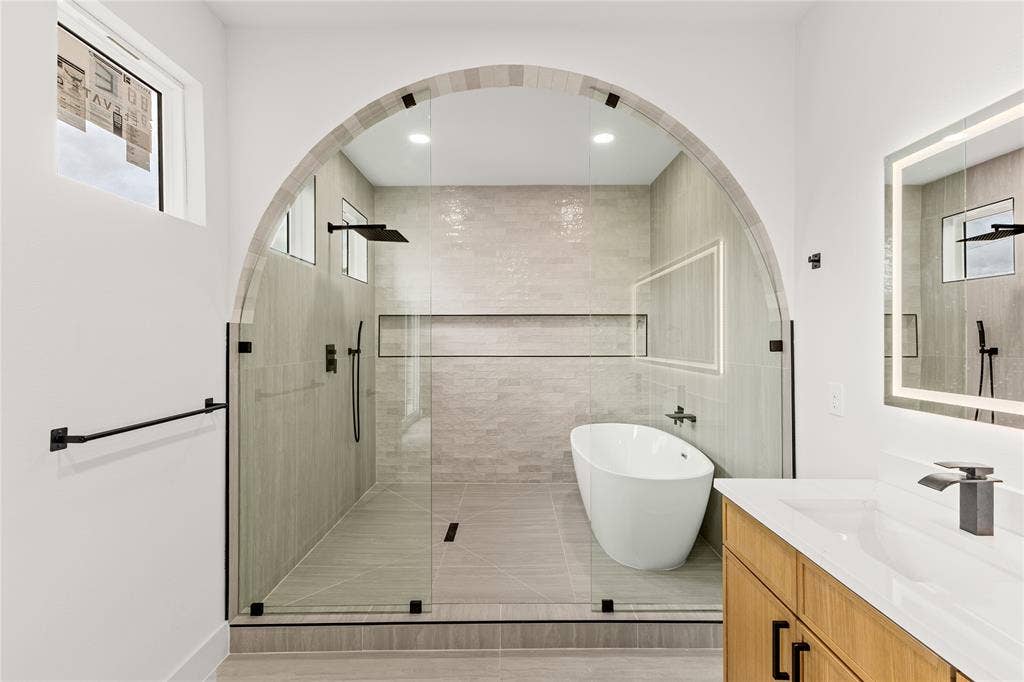
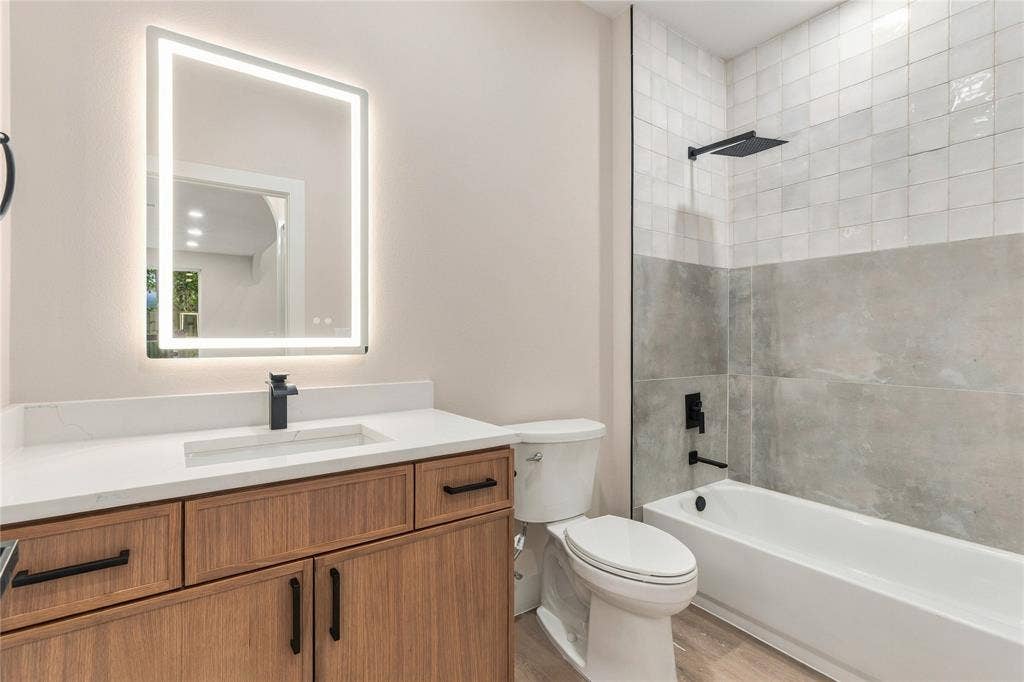
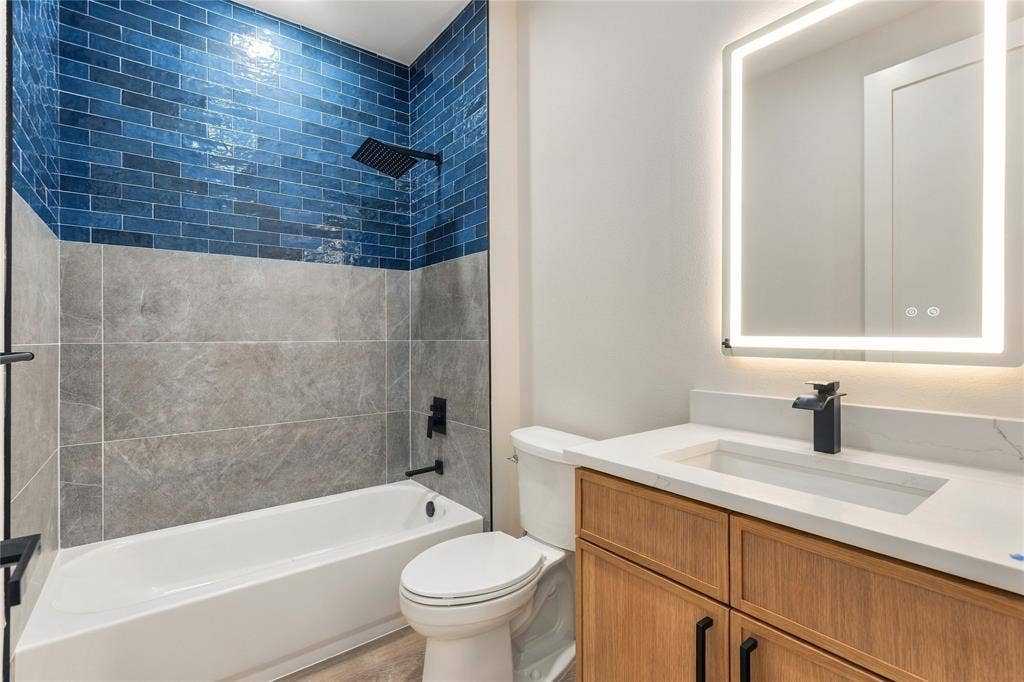
The true showstopper is the spa-inspired primary bathroom, creating a private retreat with a luxurious, relaxing atmosphere. The spacious primary suite offers the perfect place to unwind after a long day.
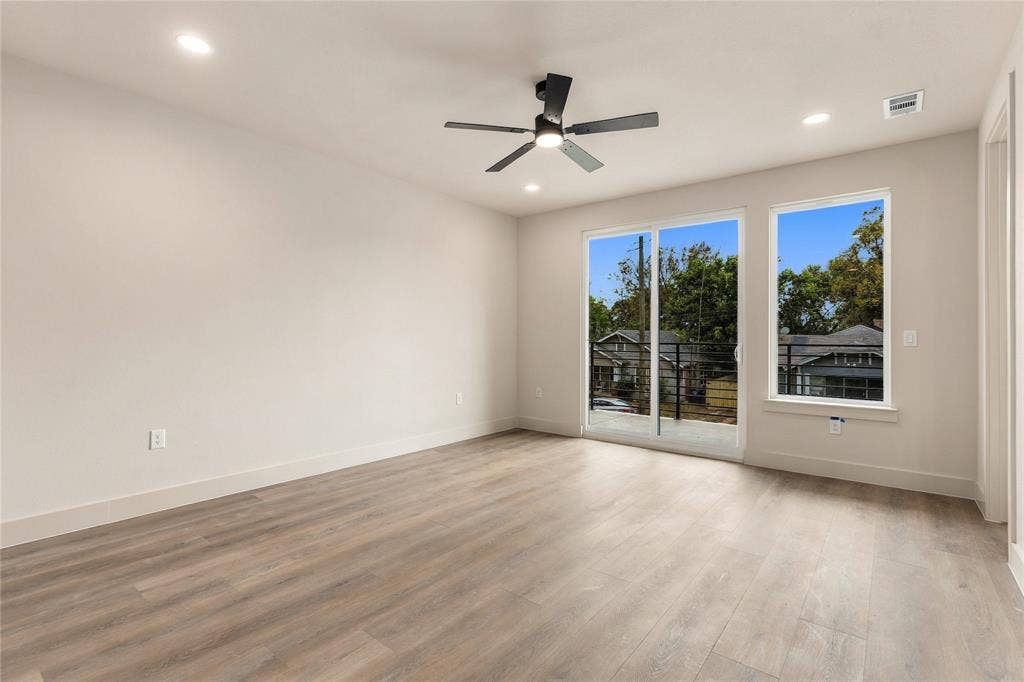
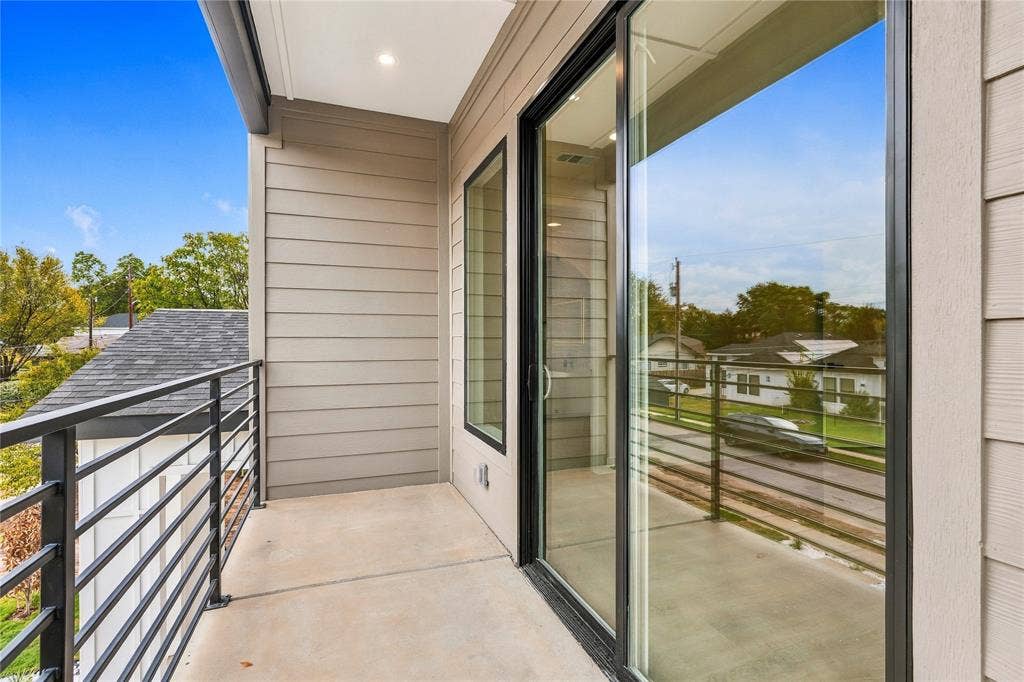
The downstairs in-law suite provides added flexibility for guests, extended family, a home office, or multigenerational living. Upstairs, the open layout continues with a private balcony overlooking the main living space, adding character and an elevated sense of space.
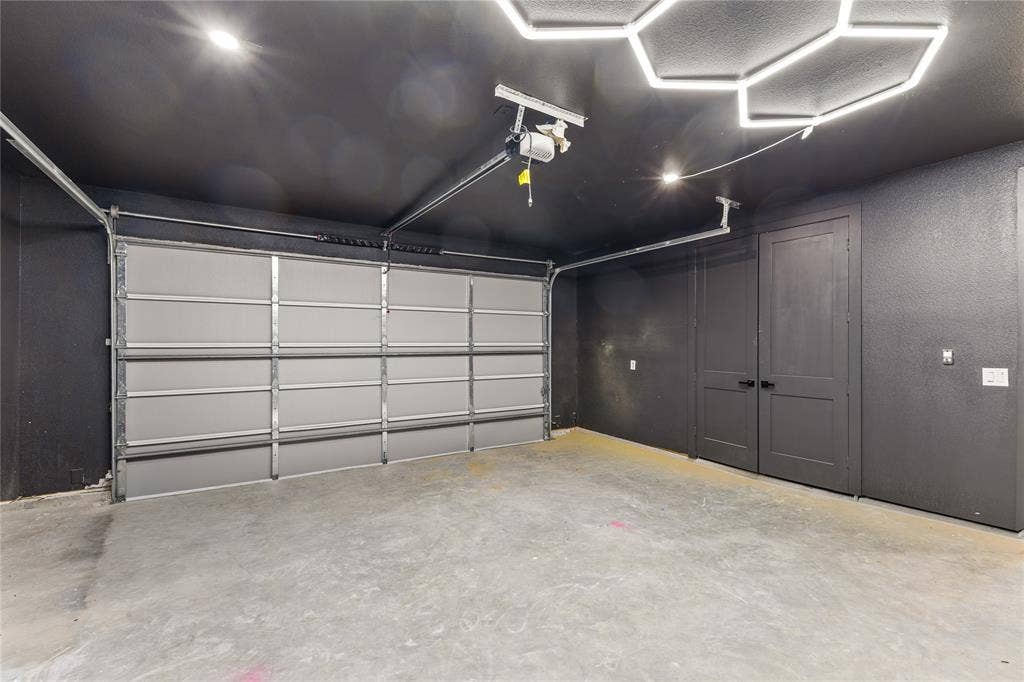
From the dramatic ceilings and modern design to the warm architectural details, every space is designed to feel both sophisticated and inviting. A two-car garage provides convenient parking and additional storage.
A rare combination of modern architecture, functionality, and resort-inspired comfort—this home is designed to impress.
| Listing Id: | 21362023 |
|---|---|
| List Price: | $424,999 |
| Property Type: | Residential |
| Property Sub Type: | Single Family Residence |
| Status: | Active |
| Bedrooms Total: | 4 |
| Bathrooms Full: | 3 |
| Living Area: | 2,088 |
| Unexempt Taxes: | $2,567 |
| Lot Size Square Feet: | 4,356.0000 |
| Lot Size Acres: | 0.1 |
| Waterfront?: | No |
| City: | Dallas |
| County Or Parish: | Dallas |
| Subdivision Name: | Featherstone Etal |
| Postal Code: | 75215 |
| Year Built: | 2026 |
| Accessibility Features Yn: | No |
| Appliances: | Dishwasher,Disposal,Electric Cooktop,Electric Oven,Electric Water Heater |
| Association Type: | None |
| Attached Garage?: | Yes |
| Basement Yn: | No |
| Bathrooms Total Decimal: | 3.00 |
| Bathrooms Total Integer: | 3 |
| Carport Spaces: | 2 |
| Consent for Visitors to Record: | Audio, Video |
| Construction Materials: | Siding |
| Covered Spaces: | 2 |
| Directions: | From I-45, take exit 283A toward Lamar St. Turn right on Botham Jean Blvd, then left onto Pine Street. Turn left onto Holms St, right onto Hickman st, and right onto spence st. Property will be on the left |
| Elementary School: | Charles Rice Learning Center |
| Elementary School Name: | Charles Rice Learning Center |
| Fireplace Features: | Electric |
| Fireplaces Total: | 1 |
| Garage Spaces: | 2 |
| Garage?: | Yes |
| Heating: | Central |
| High School Name: | Madison |
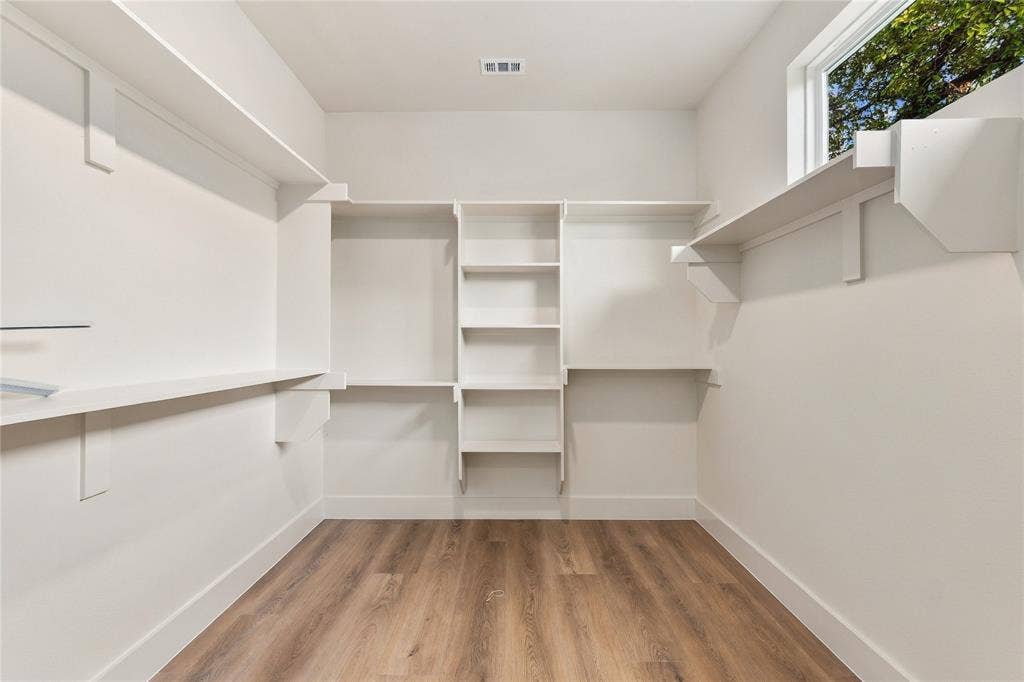
| Interior Features: | In-Law Suite Floorplan, Kitchen Island, Open Floorplan, Pantry, Walk-In Closet(s) |
| Levels: | Two |
| Listing Terms: | Cash, Conventional, FHA, VA Loan |
| Room Count: | 5 |
| Lot Size: | Less Than .5 Acre (not Zero) |
| Lot Size Area: | 0.1000 |
| Lot Size Units: | Acres |
| Middle School Name: | Dade |
| Multi Parcel ID: | No |
| Municipal Utility District?: | No |
| Notice Surveillance Devices Pres: | Audio, Video |
| Number Of Dining Areas: | 1 |
| Number Of Living Areas: | 1 |
| Number Of Parking Spaces: | 2 |
| Parking Features: | Converted Garage, Garage, Garage Door Opener, Garage Faces Front |
| Pool?: | No |
| Possession: | Closing/Funding |
| Postal Code Plus 4: | 4011 |
| Property Attached?: | No |
| School District: | Dallas ISD |
| Smart Home Features Appor Pass Y: | 0 |
| Structural Style: | Single Detached |
| Transaction Type: | For Sale |
| Utilities: | Cable Available, City Sewer, City Water, Electricity Available, Electricity Connected, Natural Gas Available |
| Will Subdivide: | No |
Listing Courtesy of: Only 1 Realty Group North Dallas
Listing Agent: Alejandro Jimenez
214-560-0422
Mortgage Calculator
All listings featuring the  icon are provided courtesy of North Texas Real Estate Information Systems, Inc. (NTREIS), Copyright 2026. All rights reserved.
All information is believed accurate but not guaranteed. The properties displayed may not be all of the properties available through the IDX Program. Any use of this site other than by potential buyers or sellers is strictly prohibited.
North Texas Real Estate Information Systems, Inc. data last updated on October 11, 2026 02:30 AM - CT
Property Last Updated: October 11, 2026 02:30 AM - CT
