3912 Denham Way
Plano, TX 75023
$285,000
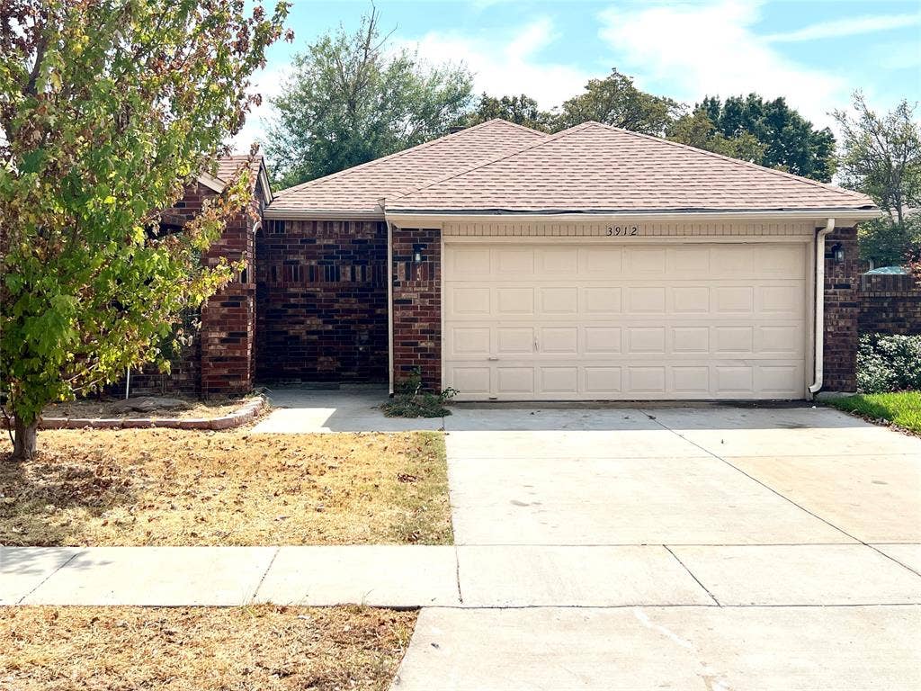
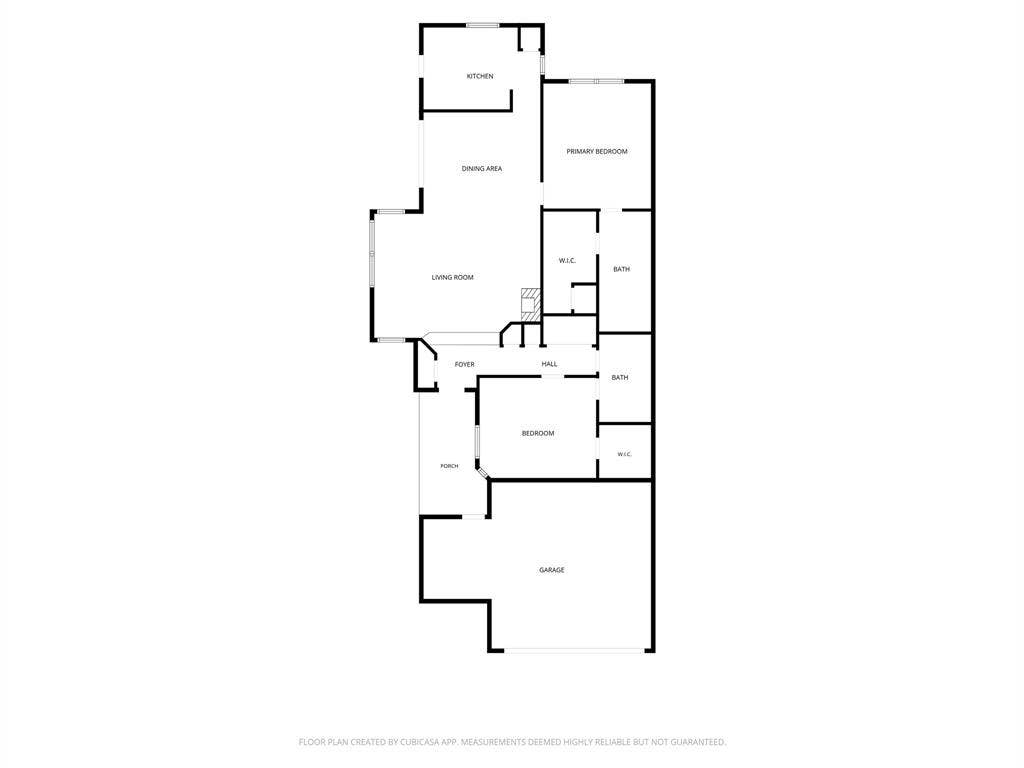
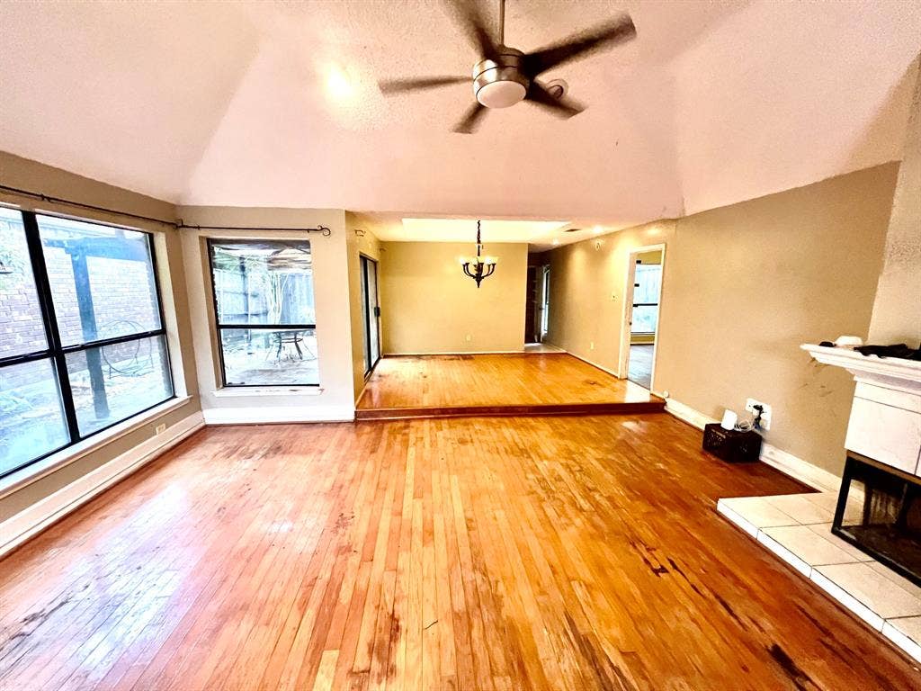
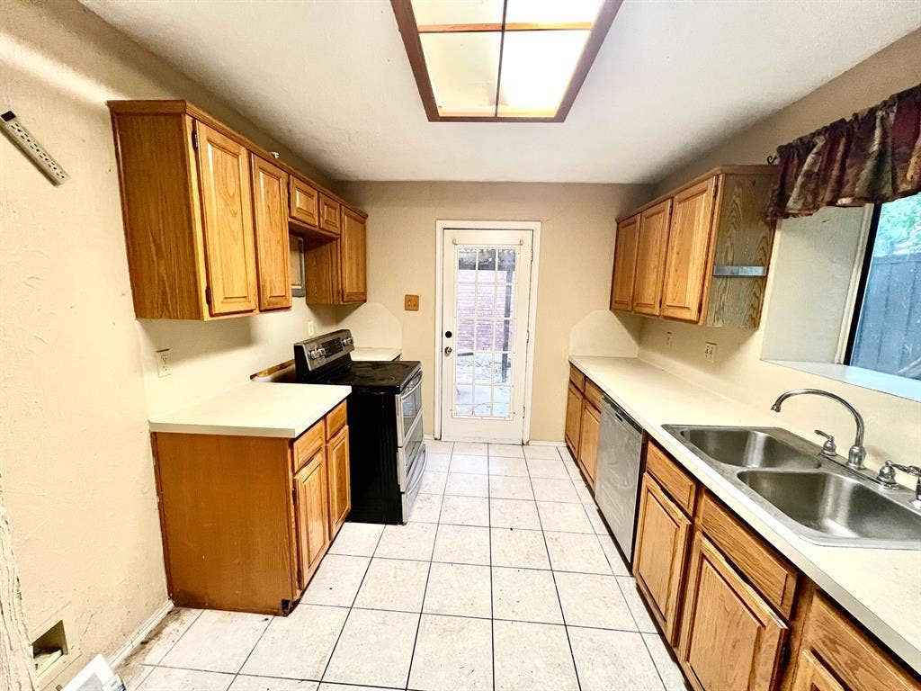
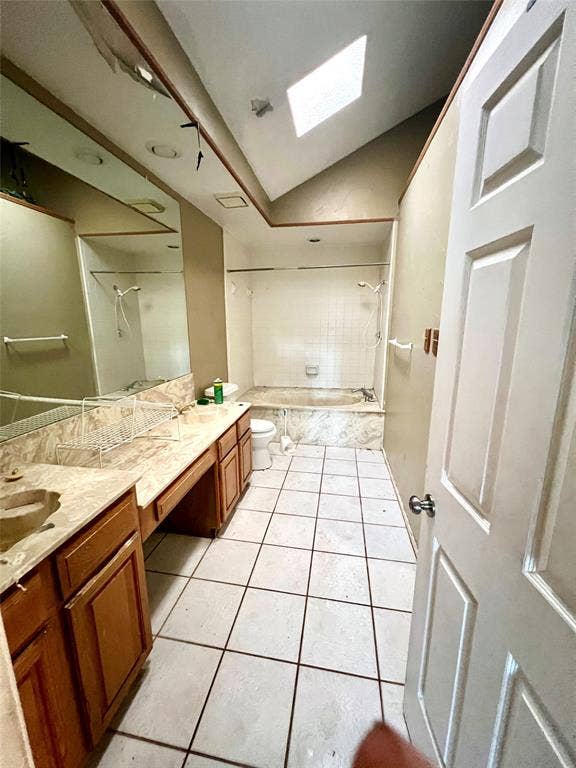
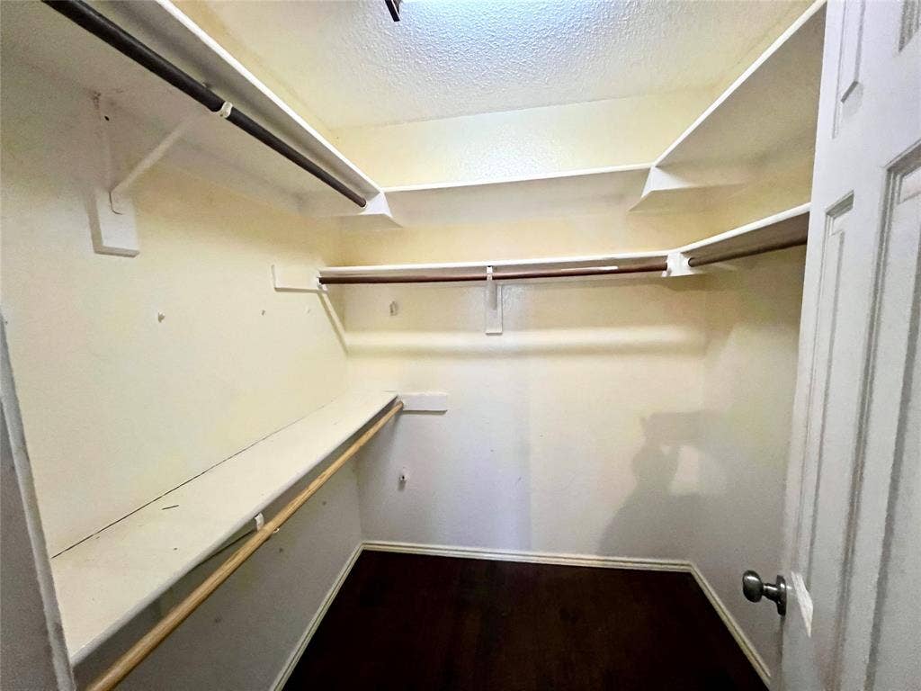
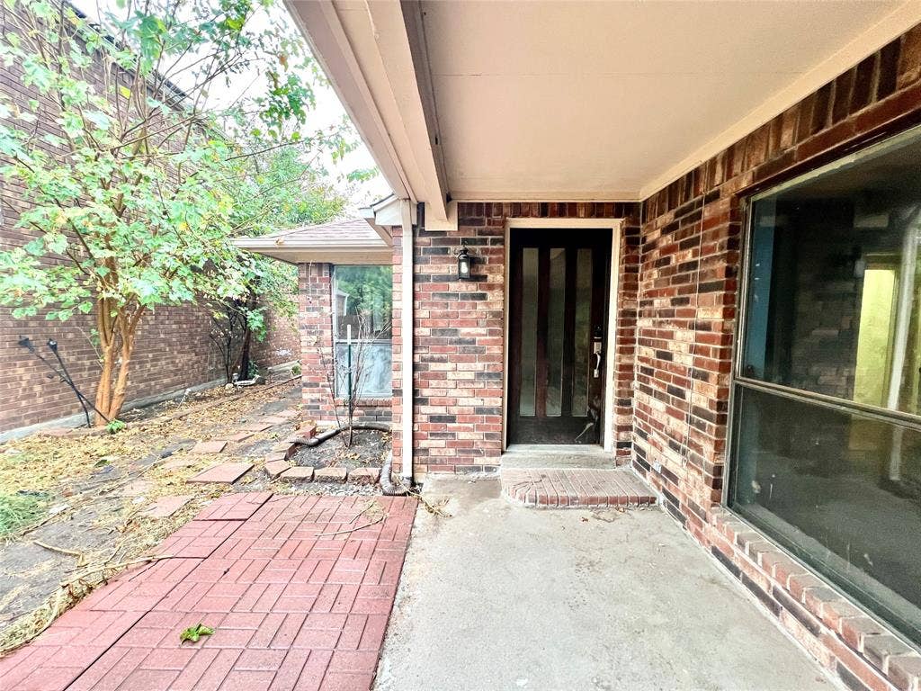
Fixer-upper with excellent potential in a sought-after location. Highly rated schools and convenient access to shopping. Gated front and green space in rear behind property add to privacy and security. Ideal for a handy owner ready to add their personal touches, or for investors and renovators. Sold strictly as-is; seller will make no repairs. Garage has convenient workshop area. Engineered wood flooring in both bedrooms, 2nd bedroom closet, living room and dining area. Tile in baths and kitchen. Carpet and pad has been removed from master bedroom closet.
| Listing Id: | 21396944 |
|---|---|
| List Price: | $285,000 |
| Property Type: | Residential |
| Property Sub Type: | Single Family Residence |
| Status: | Active |
| Bedrooms Total: | 2 |
| Bathrooms Full: | 2 |
| Living Area: | 1,451 |
| Association Fee: | $480 |
| Unexempt Taxes: | $5,792 |
| Lot Size Square Feet: | 4,356.0000 |
| Lot Size Acres: | 0.1 |
| Architectural Style: | Traditional |
| Waterfront?: | No |
| City: | Plano |
| County Or Parish: | Collin |
| Subdivision Name: | Heatherwood Add Ph I |
| Postal Code: | 75023 |
| Year Built: | 1985 |
| Accessibility Features Yn: | No |
| Appliances: | Dishwasher,Electric Oven |
| Association Fee Frequency: | Annually |
| Association Fee Includes: | Management Fees |
| Association Type: | Mandatory |
| Attached Garage?: | Yes |
| Basement Yn: | No |
| Bathrooms Total Decimal: | 2.00 |
| Bathrooms Total Integer: | 2 |
| Consent for Visitors to Record: | None |
| Construction Materials: | Brick, Frame |
| Cooling: | Ceiling Fan(s), Central Air |
| Covered Spaces: | 2 |
| Directions: | Use Google Maps |
| Easements: | None |
| Elementary School: | Gulledge |
| Elementary School Name: | Gulledge |
| Fencing: | Back Yard, Privacy, Wood |
| Fireplace Features: | Living Room, Other |
| Fireplaces Total: | 1 |
| Flooring: | Tile, Wood |
| Foundation Details: | Slab |
| Garage Height: | 8 |
| Garage Length: | 20 |
| Garage Spaces: | 2 |
| Garage Width: | 27 |
| Garage?: | Yes |
| Heating: | Central, Electric |
| High School Name: | Jasper |
| Hoa Management Company: | The Mac Group |
| Hoa Management Company Phone: | 469-939-4928 |
| Interior Features: | Cable TV Available, High Speed Internet Available |
| Laundry Features: | Electric Dryer Hookup, In Hall, Full Size W/D Area |
| Levels: | One |
| Listing Terms: | Cash, Conventional, FHA-203K |
| Room Count: | 8 |
| Lot Features: | Sprinkler System, Zero Lot Line |
| Lot Size: | Less Than .5 Acre (not Zero) |
| Lot Size Area: | 0.1000 |
| Lot Size Units: | Acres |
| Middle School Name: | Robinson |
| Multi Parcel ID: | No |
| Municipal Utility District?: | No |
| Notice Surveillance Devices Pres: | Audio, Video |
| Number Of Dining Areas: | 1 |
| Number Of Living Areas: | 1 |
| Number Of Parking Spaces: | 2 |
| Parking Features: | Driveway, Garage, Garage Door Opener, Garage Faces Front, Workshop in Garage |
| Pool?: | No |
| Possession: | Negotiable |
| Postal Code Plus 4: | 3751 |
| Property Attached?: | No |
| Roof: | Asphalt, Shingle |
| School District: | Plano ISD |
| Senior High School Name: | Plano West |
| Smart Home Features Appor Pass Y: | 0 |
| Soil Type: | Unknown |
| Special Taxing Entities: | 0 |
| Structural Style: | Garden/Zero Lot Line, Single Detached |
| Transaction Type: | For Sale |
| Utilities: | City Sewer, City Water, Electricity Connected, Individual Water Meter |
| Will Subdivide: | Subdivided |
| Year Built Details: | Preowned |
Listing Courtesy of: Citiwide Properties Corp.
Listing Agent: Mark Hankey
940-273-0840
Mortgage Calculator
All listings featuring the  icon are provided courtesy of North Texas Real Estate Information Systems, Inc. (NTREIS), Copyright 2026. All rights reserved.
All information is believed accurate but not guaranteed. The properties displayed may not be all of the properties available through the IDX Program. Any use of this site other than by potential buyers or sellers is strictly prohibited.
North Texas Real Estate Information Systems, Inc. data last updated on October 08, 2026 05:49 PM - CT
Property Last Updated: October 08, 2026 05:49 PM - CT
