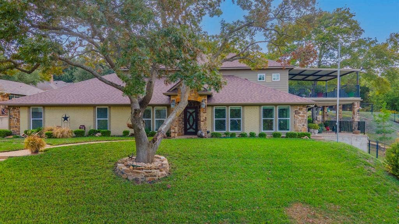
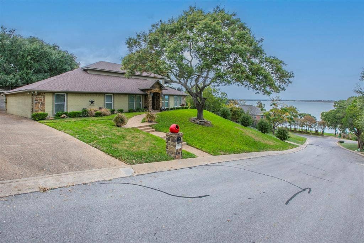
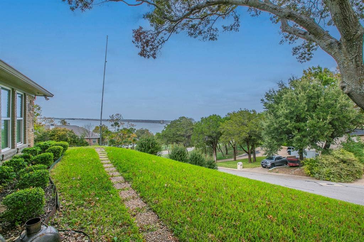
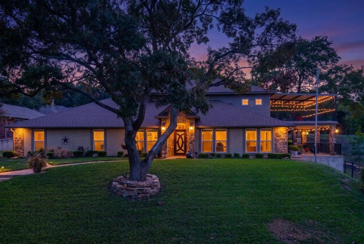
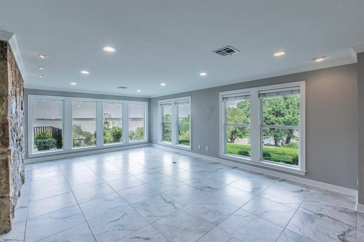
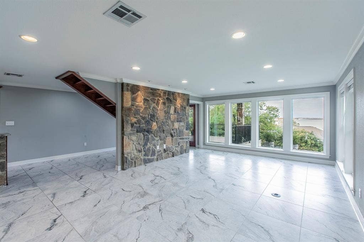
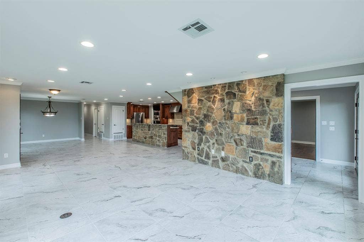
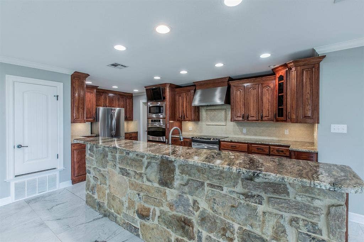
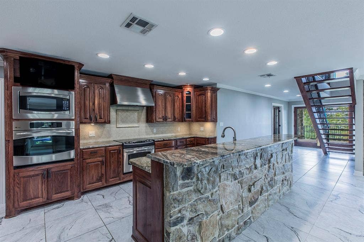
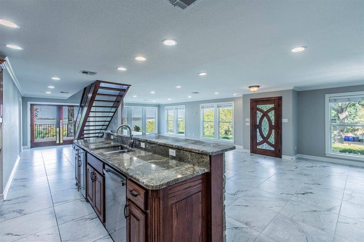
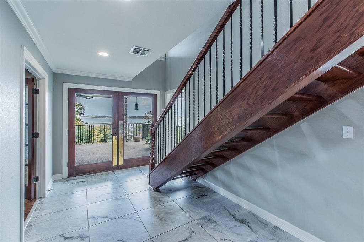
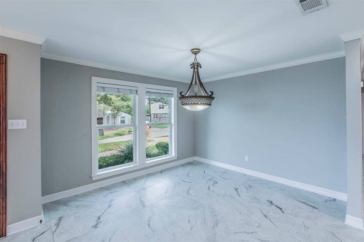
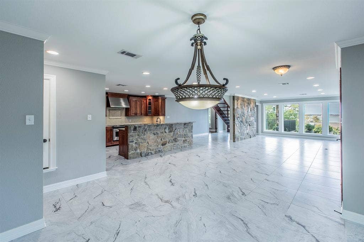
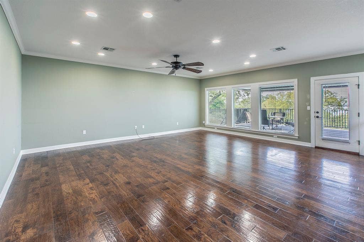
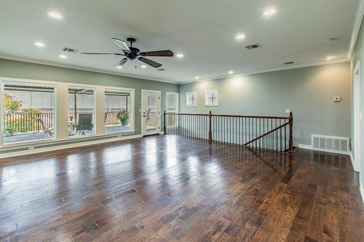
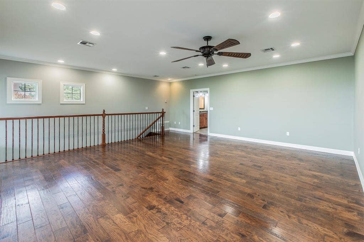
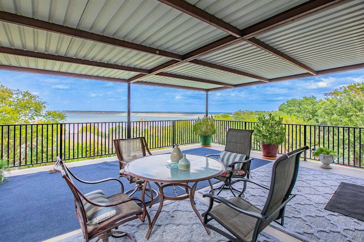
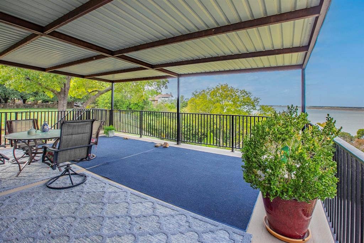
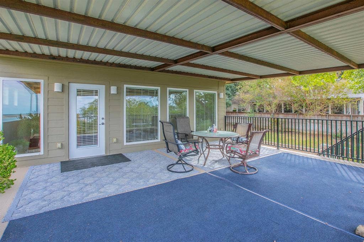
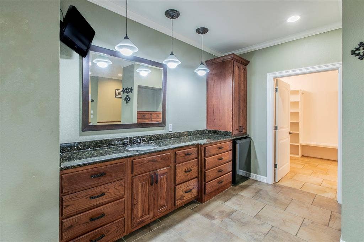
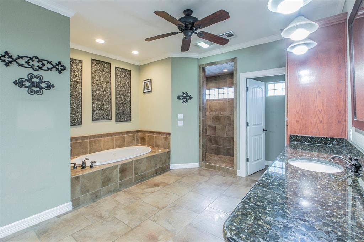
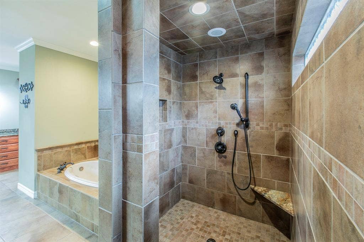
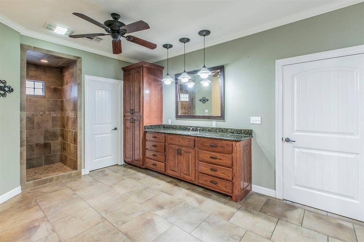
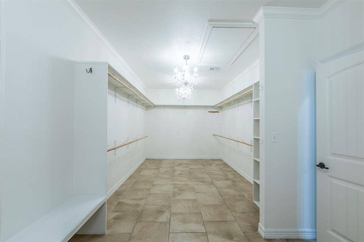
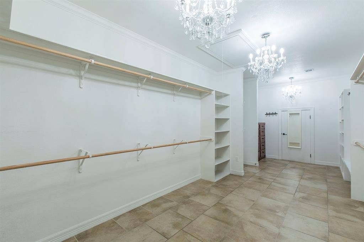
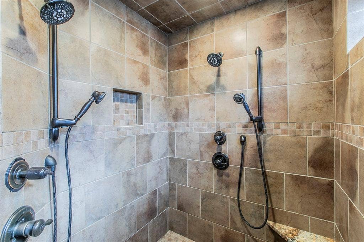
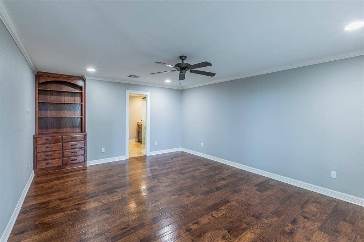
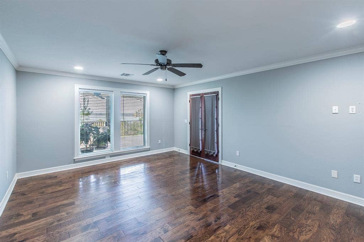
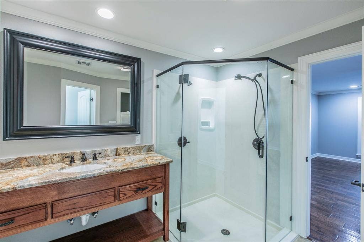
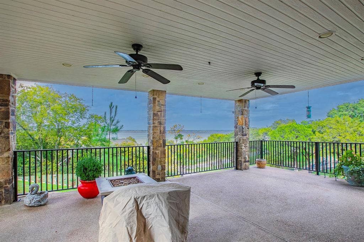
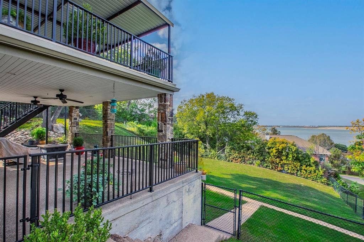
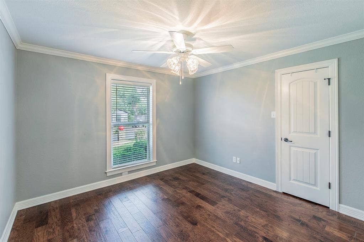
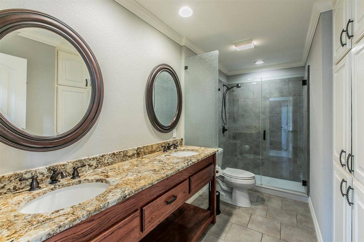
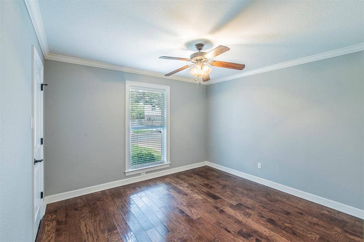
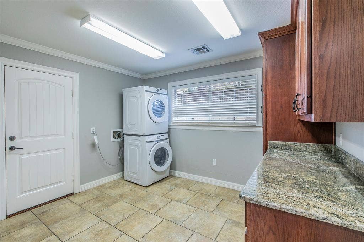
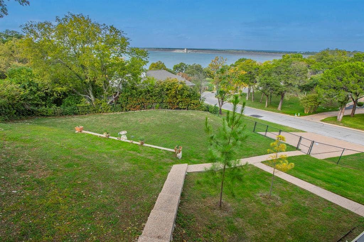
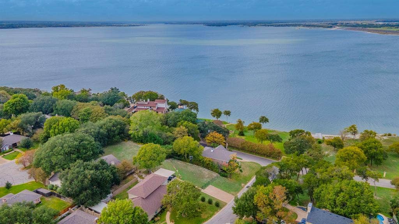
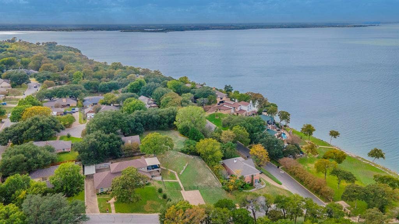
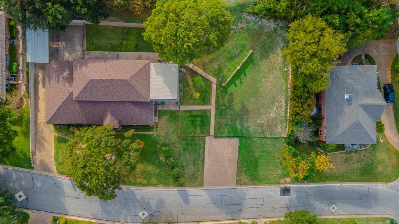
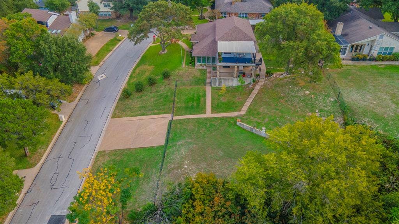
Stunning move in ready home sitting high atop a hill with a wonderful view of Lake Waco from almost every room!!! Plus there are 2 owners suites for your choice of setting, both with a peaceful view of the lake. The tall entrance opens with tile floors through the kitchen, dining and living area. Two walls of windows fill this area with sunlight and windows embrace the view of the water. The dining area is large completed with the large tile floors. A sparkling kitchen offers an island with eating area, granite counters, 2 ovens, 1 cook top and great counter space. The downstairs suite is very private with access to the downstairs covered sitting area. To complete the lower level there is 2 guest bedrooms with a shared bath and an impressive laundry. Upstairs is the expansive 2nd owners suite with an even better view of the water & access to the upstairs patio. There is room for a sitting area or lounge area. The bath has a large tile shower, relaxing tub, 2 vanities and a closet to impress with room for a couch and there are chandeliers.
| Listing Id: | 21429357 |
|---|---|
| List Price: | $865,000 |
| Property Type: | Residential |
| Property Sub Type: | Single Family Residence |
| Status: | Active |
| Bedrooms Total: | 4 |
| Bathrooms Full: | 3 |
| Living Area: | 3,342 |
| Lot Size Square Feet: | 23,522.4000 |
| Lot Size Acres: | 0.54 |
| Architectural Style: | Traditional |
| Waterfront?: | No |
| City: | Waco |
| County Or Parish: | Mclennan |
| Subdivision Name: | Greenlef Peninsula |
| Postal Code: | 76710 |
| Year Built: | 1984 |
| Accessibility Features Yn: | No |
| Appliances: | Dishwasher,Disposal,Electric Cooktop,Electric Oven,Electric Range,Microwave |
| Association Type: | None |
| Attached Garage?: | Yes |
| Basement Yn: | No |
| Bathrooms Total Decimal: | 3.00 |
| Bathrooms Total Integer: | 3 |
| Construction Materials: | Brick, Stone Veneer |
| Cooling: | Central Air, Electric, Zoned |
| Covered Spaces: | 2 |
| Directions: | Greenleaf to Green Valley, house on the left |
| Elementary School: | Mountainview |
| Elementary School Name: | Mountainview |
| Fencing: | Chain Link, Wood |
| Flooring: | Tile, Wood |
| Foundation Details: | Slab |
| Garage Spaces: | 2 |
| Garage?: | Yes |
| Heating: | Central, Electric, Zoned |
| High School Name: | Waco |
| Horse Permitted Yn: | No |
| Interior Features: | Cable TV Available, Double Vanity, Granite Counters, Kitchen Island, Open Floorplan, Pantry, Walk-In Closet(s), Second Primary Bedroom |
| Laundry Features: | Utility Room, Stacked W/D Area |
| Levels: | One and One Half |
| Listing Terms: | Cash, Conventional, VA Loan |
| Room Count: | 2 |
| Lot Size: | .5 to < 1 Acre |
| Lot Size Area: | 0.5400 |
| Lot Size Source: | Assessor |
| Lot Size Units: | Acres |
| Middle School Name: | Tennyson |
| Multi Parcel ID: | No |
| Municipal Utility District?: | No |
| Number Of Dining Areas: | 1 |
| Number Of Living Areas: | 1 |
| Number Of Parking Spaces: | 2 |
| Parking Features: | Garage Door Opener, Garage Faces Rear |
| Patio And Porch Features: | Covered |
| Pool?: | No |
| Possession: | Closing/Funding |
| Postal Code Plus 4: | 1408 |
| Property Attached?: | No |
| Roof: | Composition |
| School District: | Waco ISD |
| Smart Home Features Appor Pass Y: | 0 |
| Structural Style: | Single Detached |
| Transaction Type: | For Sale |
| Utilities: | City Sewer, City Water, Curbs, Individual Water Meter |
| Waterbody Name: | Waco |
| Will Subdivide: | No |
| Window Features: | Window Coverings |
Listing Courtesy of: Coldwell Banker Apex, REALTORS
Listing Agent: Paula Guthrie
254-776-0000
Mortgage Calculator
All listings featuring the  icon are provided courtesy of North Texas Real Estate Information Systems, Inc. (NTREIS), Copyright 2026. All rights reserved.
All information is believed accurate but not guaranteed. The properties displayed may not be all of the properties available through the IDX Program. Any use of this site other than by potential buyers or sellers is strictly prohibited.
North Texas Real Estate Information Systems, Inc. data last updated on November 06, 2026 10:56 AM - CT
Property Last Updated: November 06, 2026 10:56 AM - CT
