3904 Tally Ho Drive
Irving, TX 75062
$1,295,000
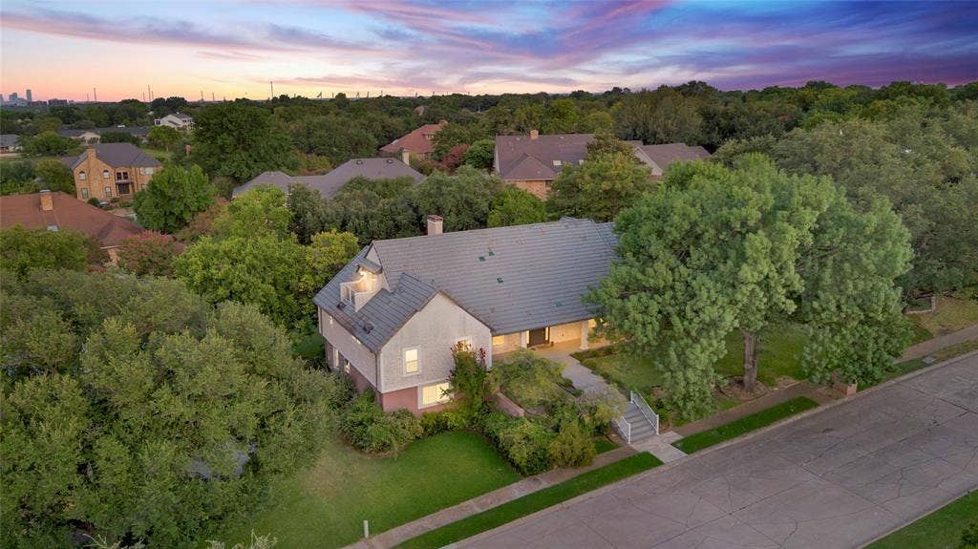
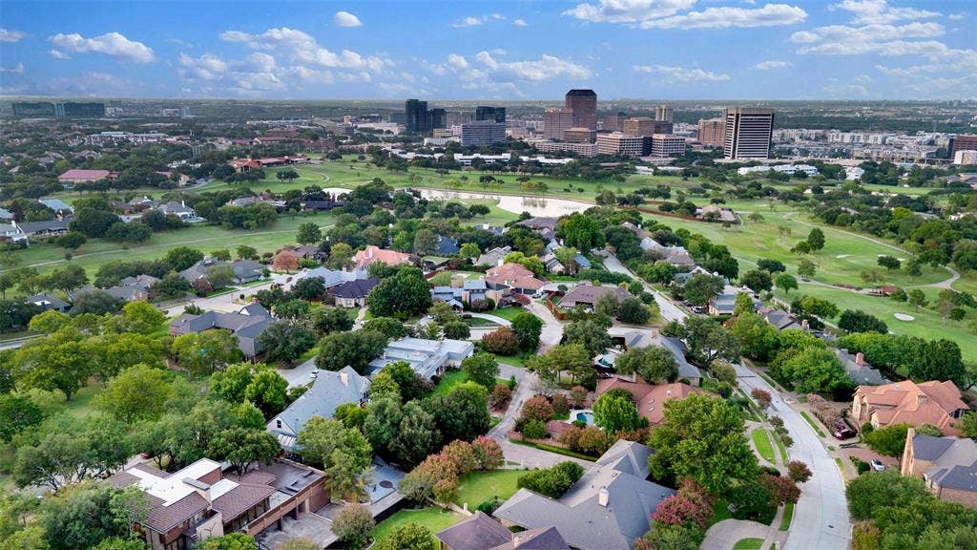
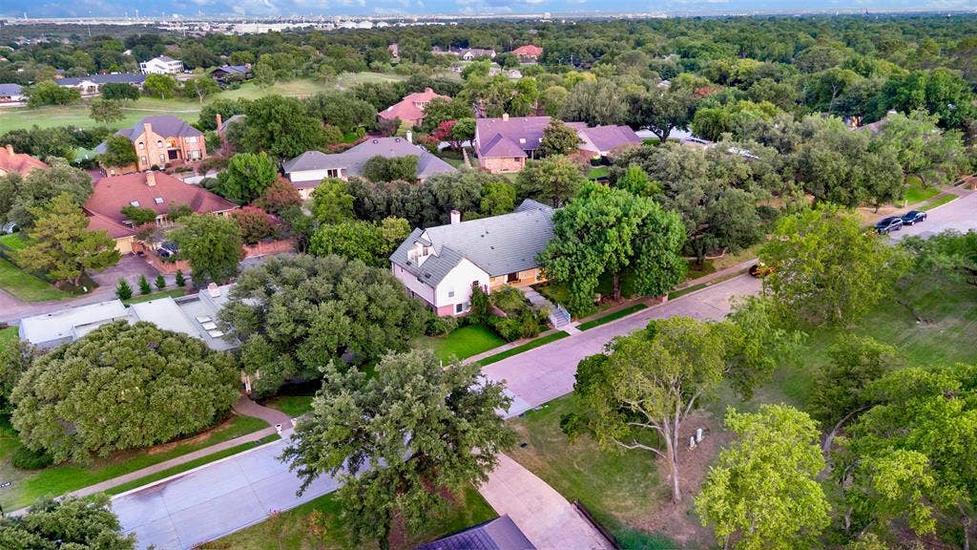
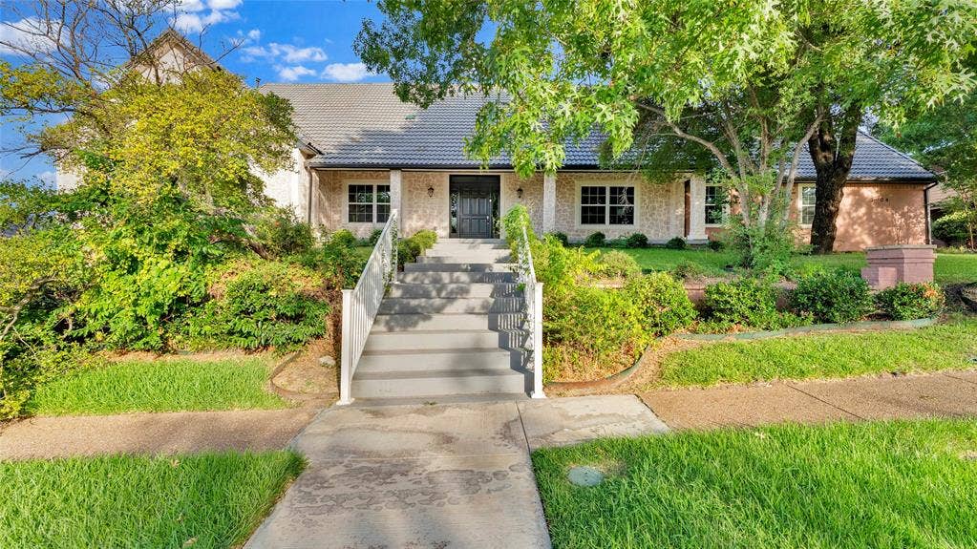
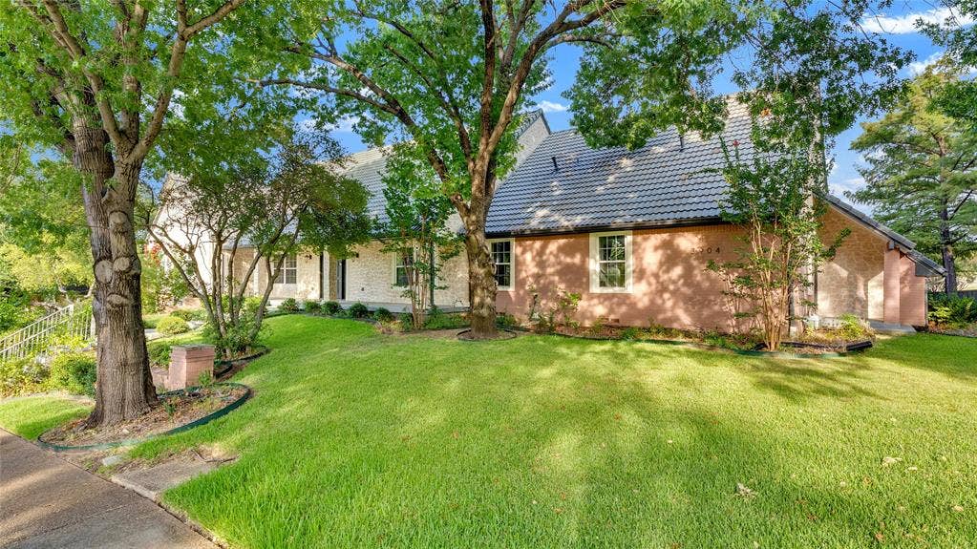
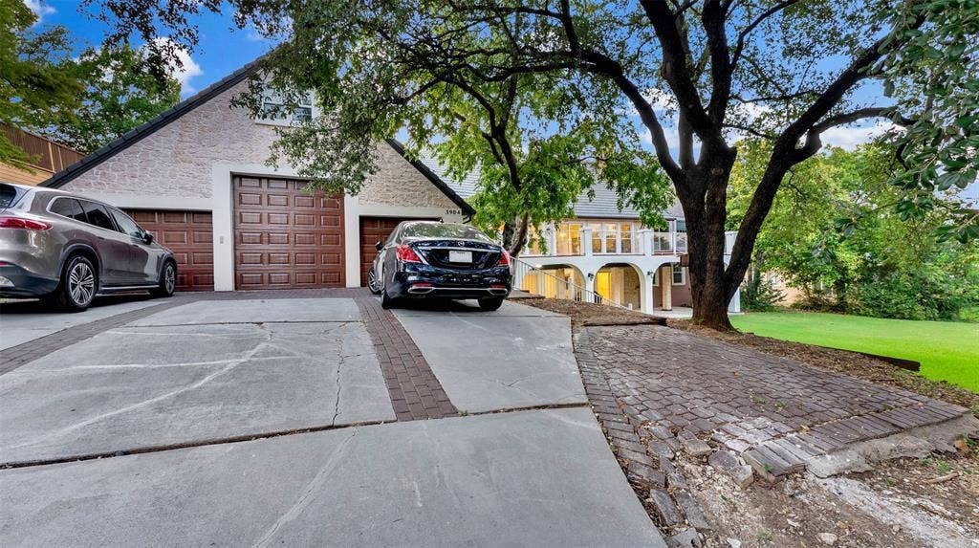
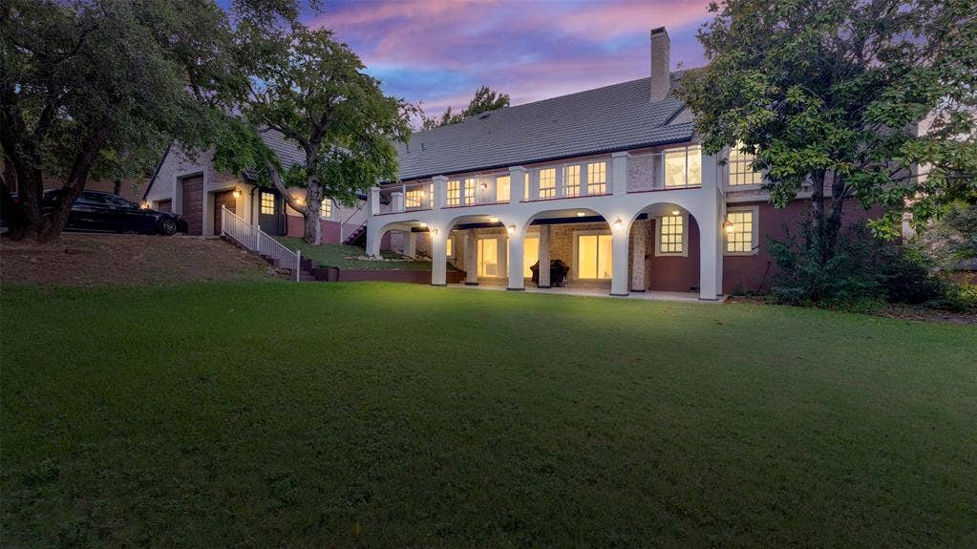
Welcome to 3904 Tally Ho Drive, a truly exceptional estate nestled within the prestigious 24-hour guarded Fox Glen community in the heart of Las Colinas Country Club Golf Community. Situated on a sprawling 0.454-acre lot overlooking a lush greenbelt and surrounded by one of DFW's premier golf destinations, this remarkable residence offers the elegance and grandeur of a Beverly Hills retreat right here in North Texas.
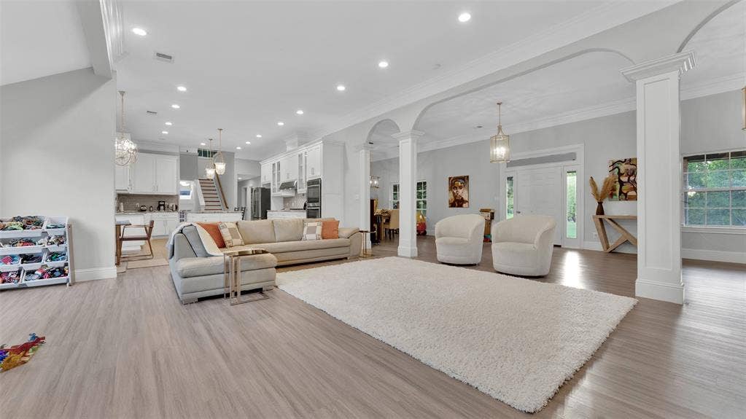
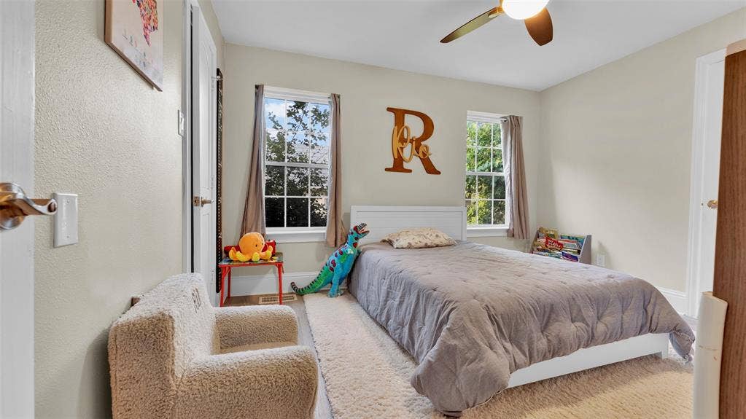
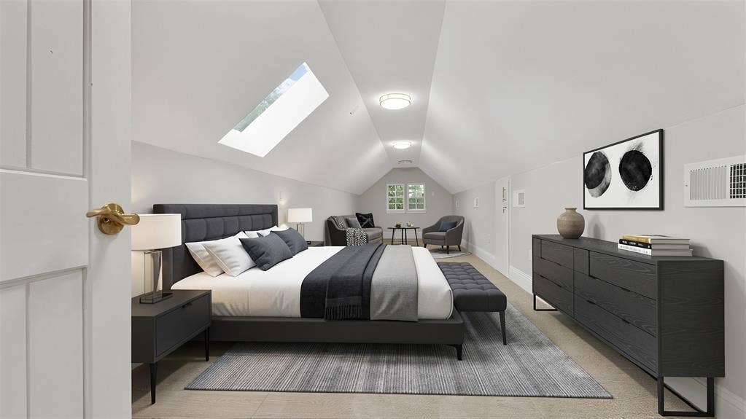
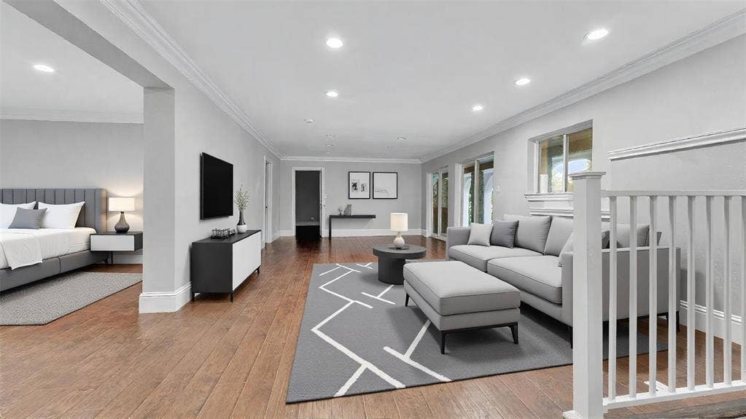
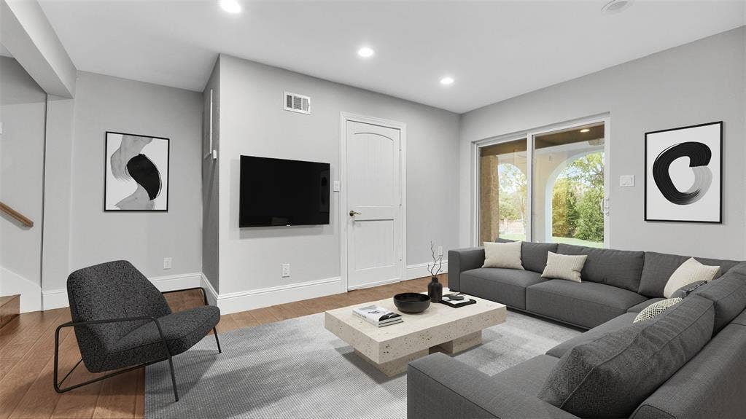
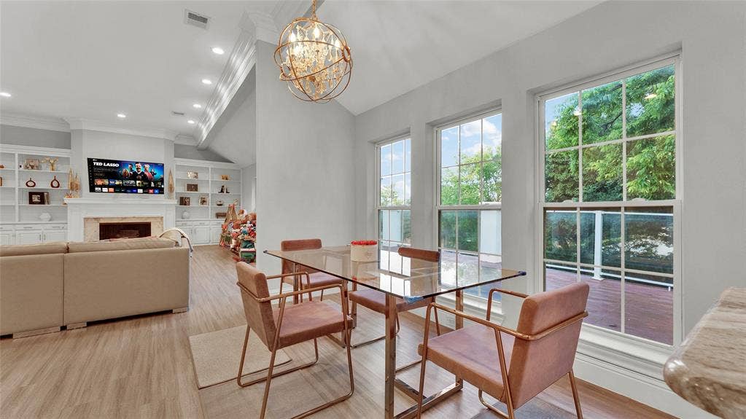
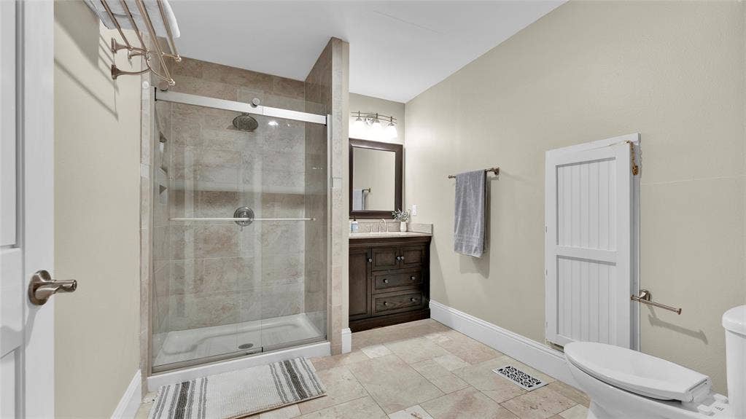
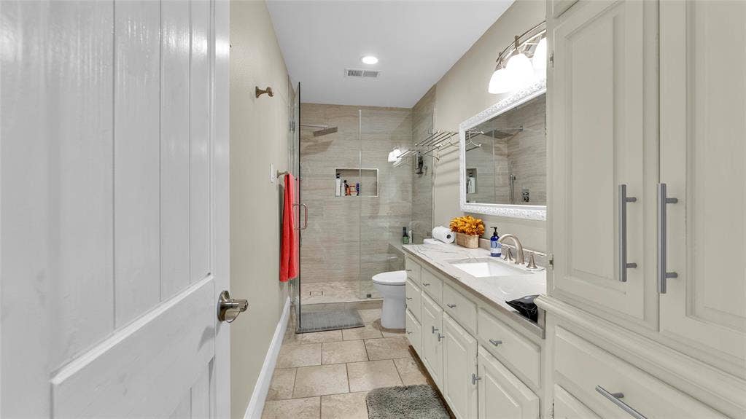
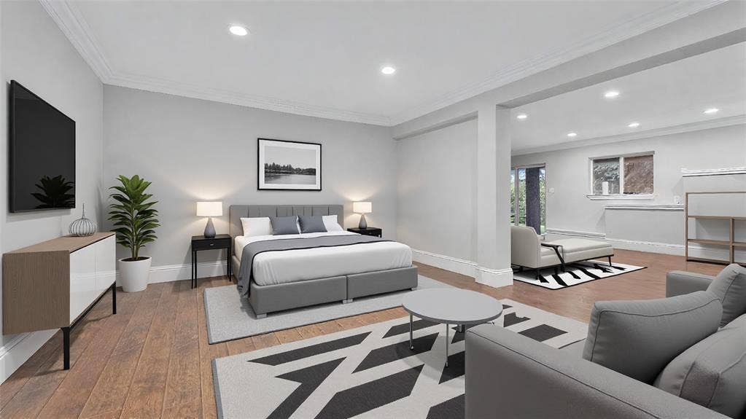
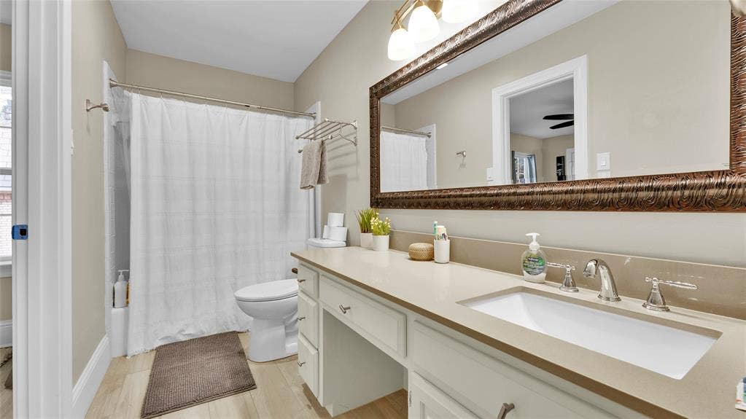
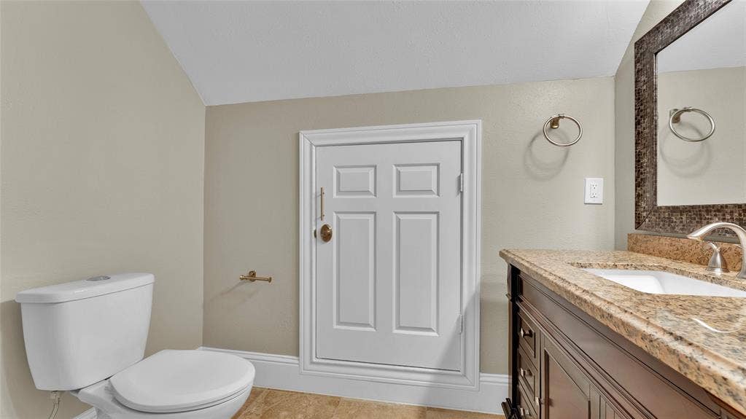
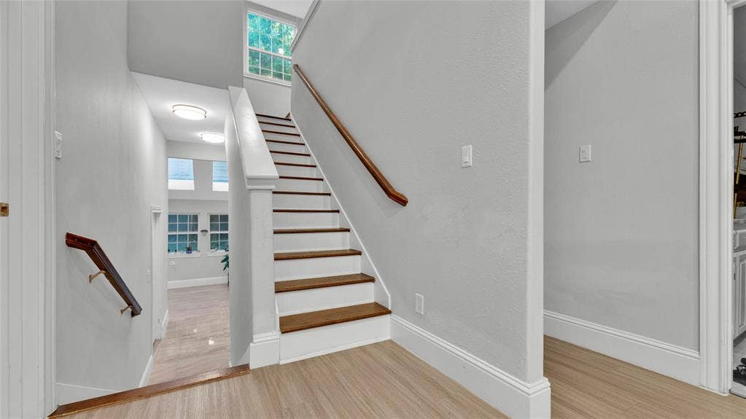
Boasting 6 spacious bedrooms, 5.5 luxurious bathrooms, and an impressive multi-level design, this home is crafted for both sophisticated entertaining and comfortable everyday living. Expansive living spaces are filled with natural light and complemented by hardwood floors, soaring ceilings, and timeless architectural details throughout.
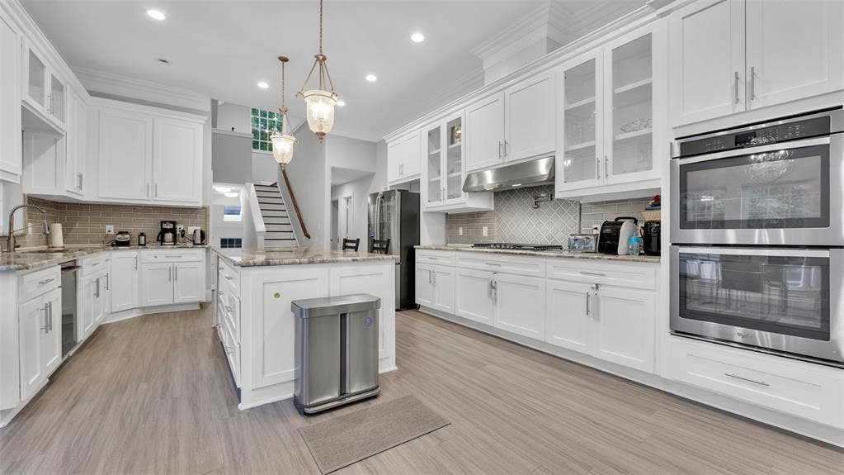
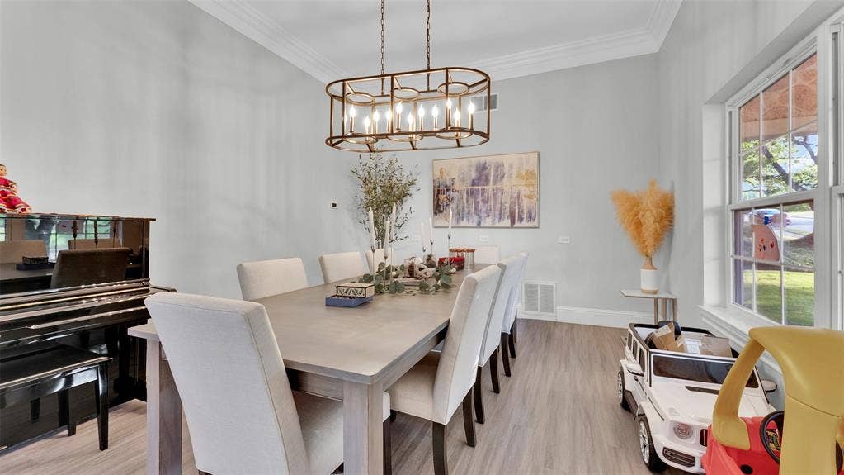
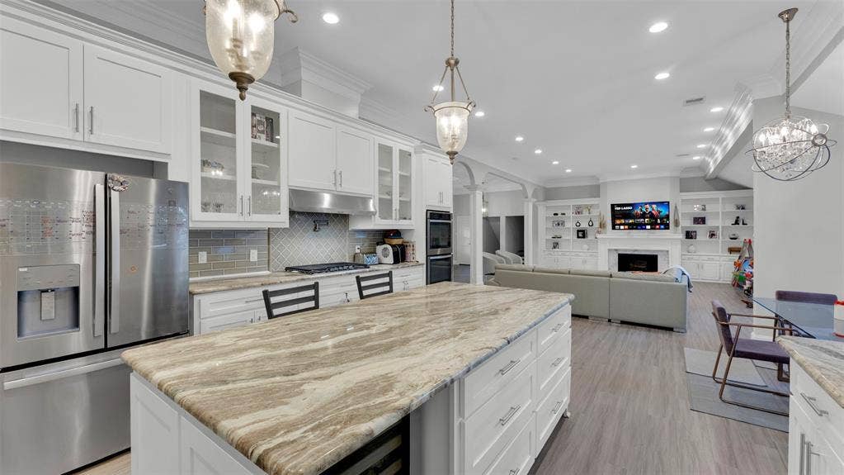
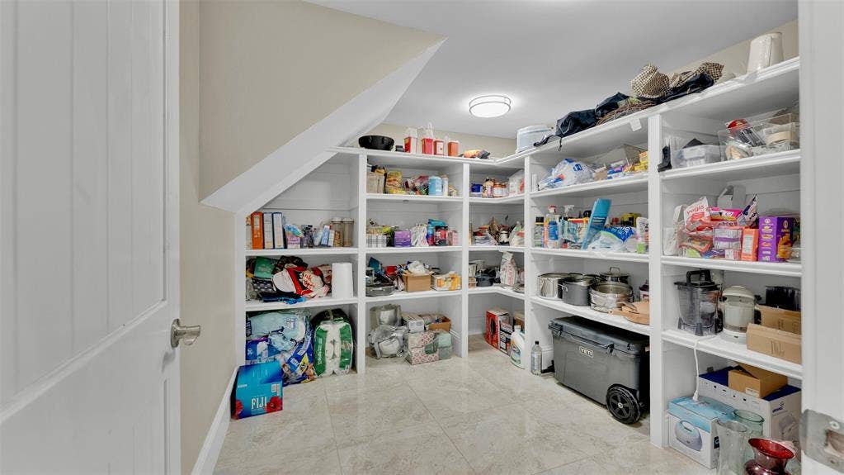
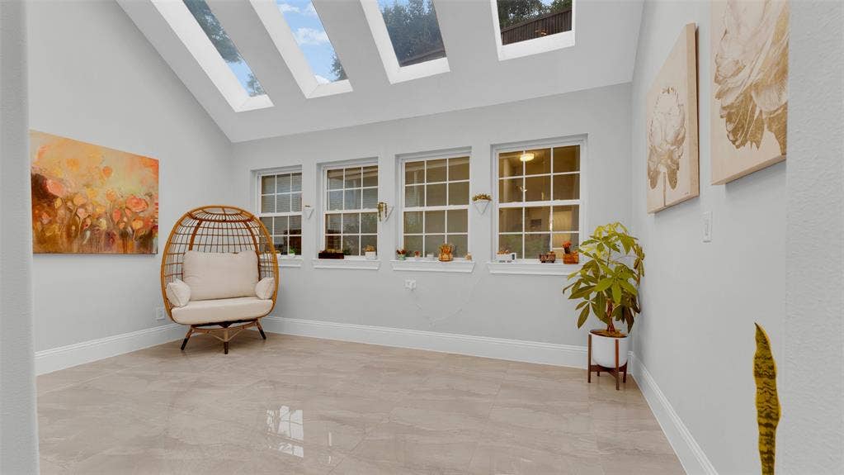
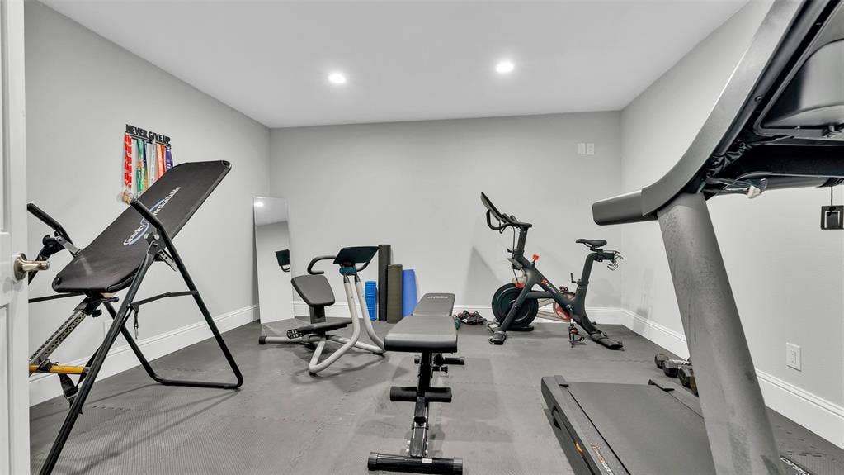
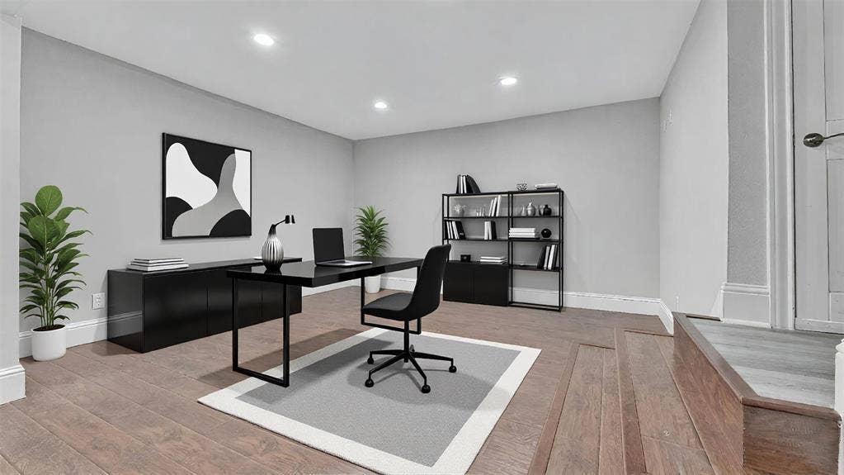
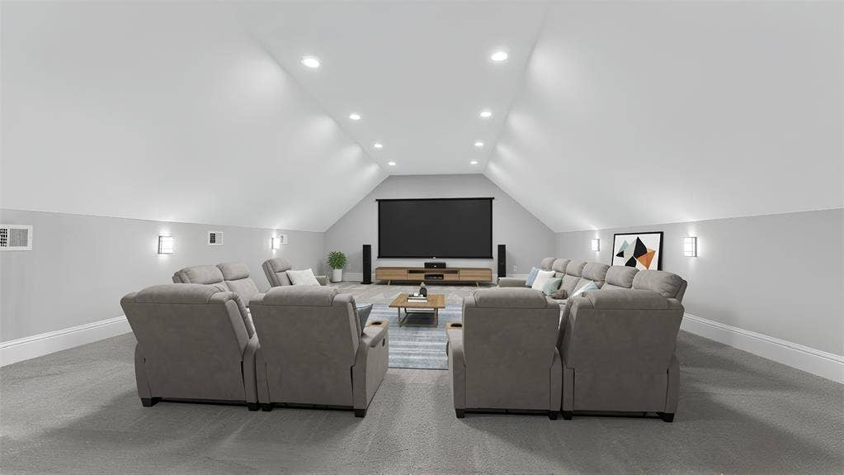
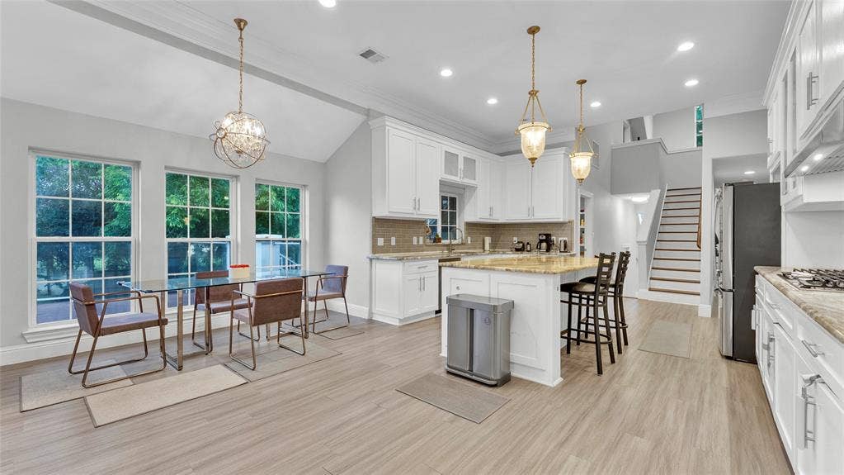
The gourmet chef’s kitchen features double ovens, stainless steel appliances, a five-burner gas cooktop, abundant cabinetry, and an oversized walk-in pantry. Multiple living and entertaining areas include a media room, music room, game room, sunroom, private study, gym, and several inviting gathering spaces perfect for hosting family and friends.
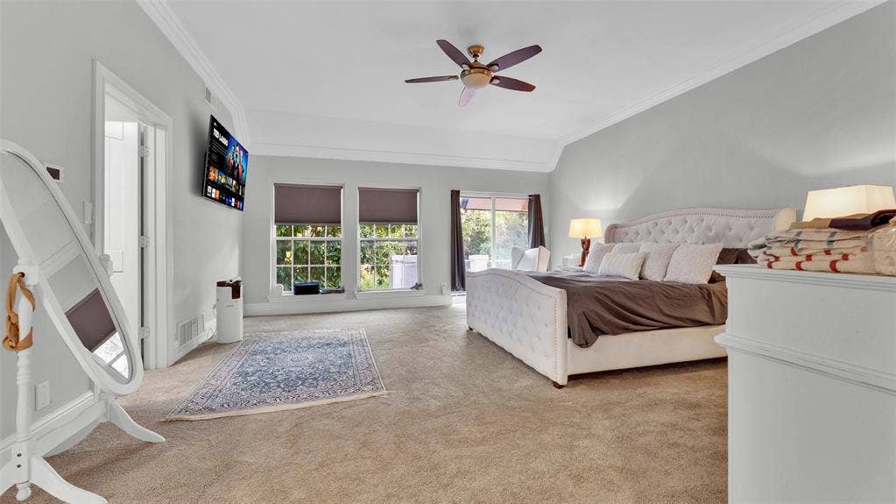
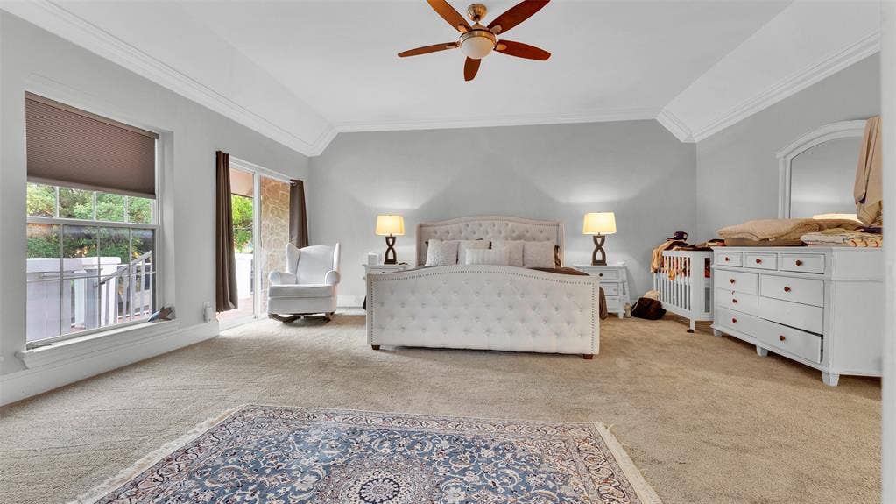
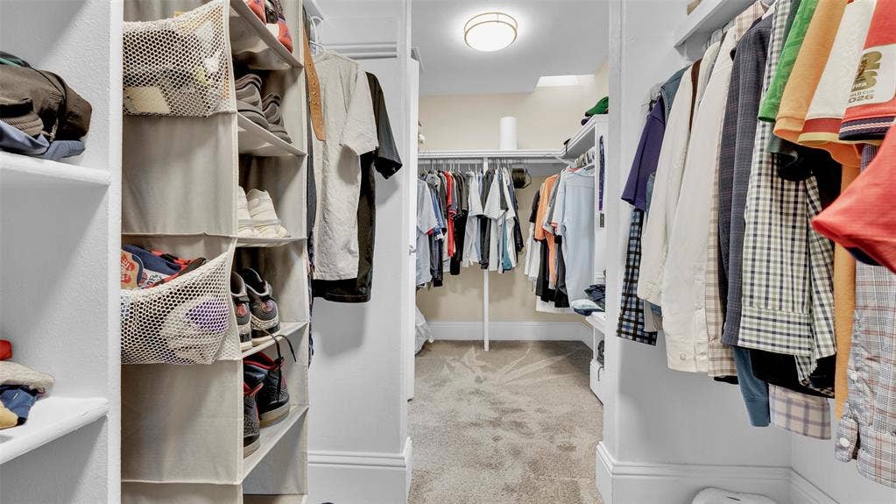
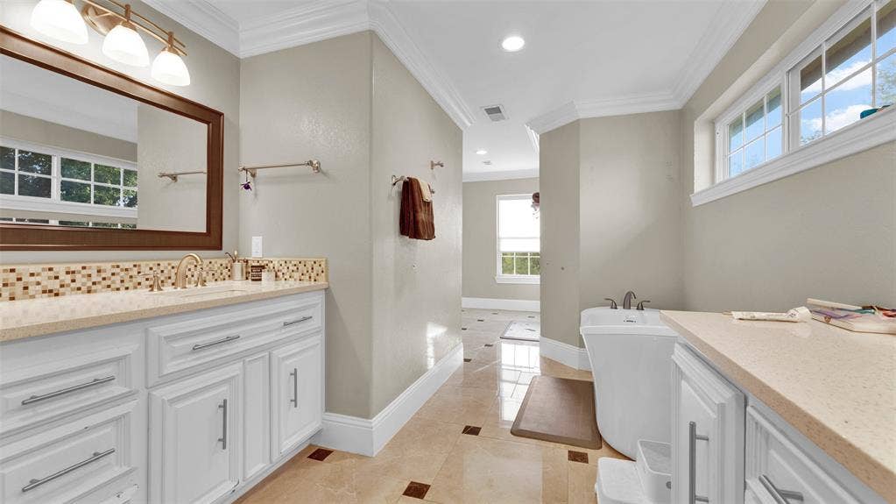
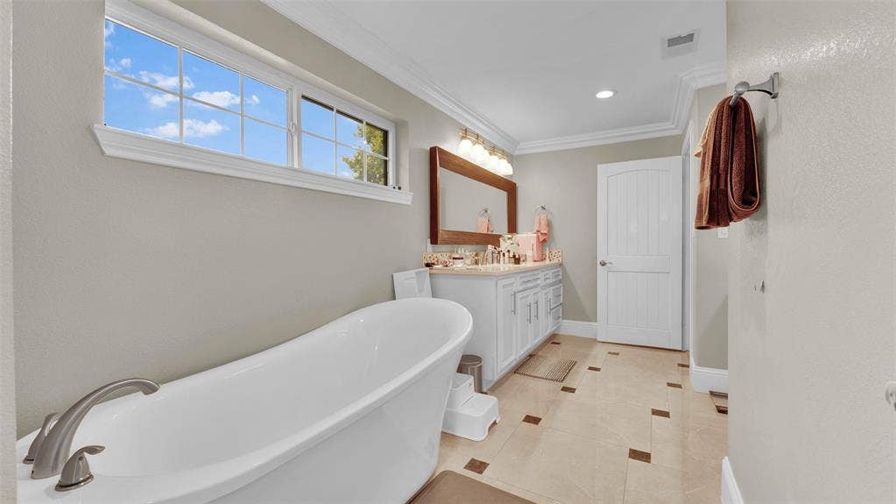
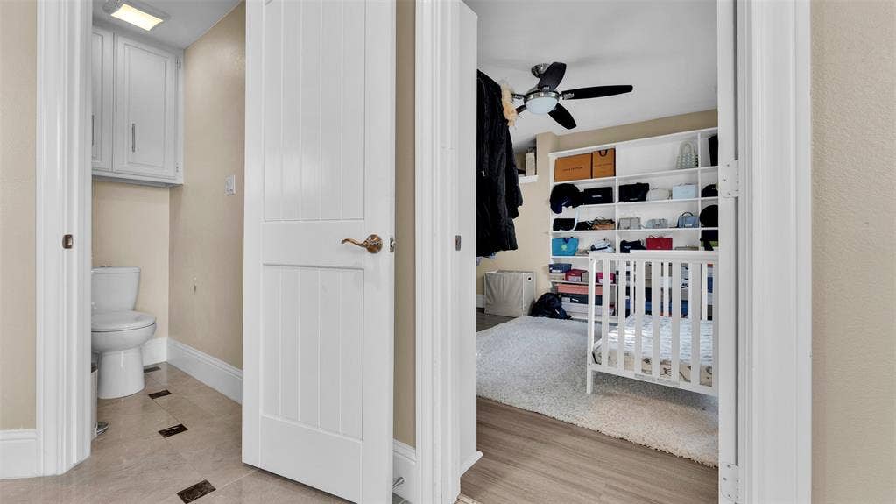
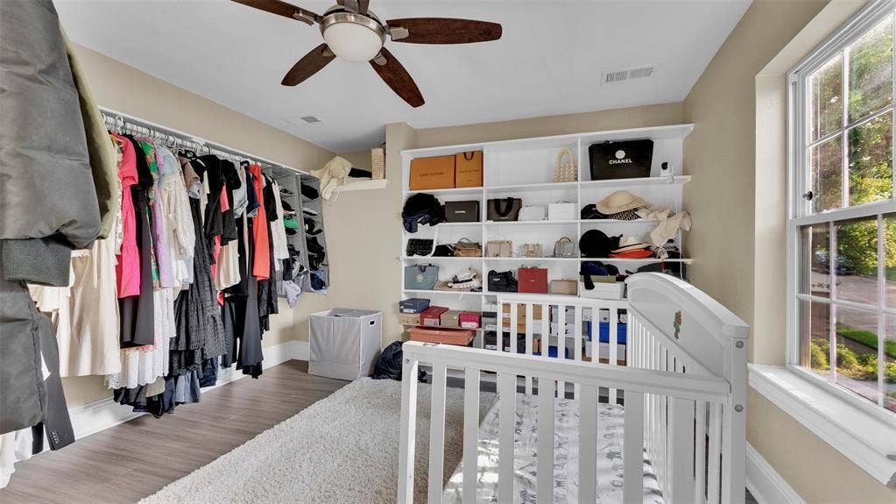
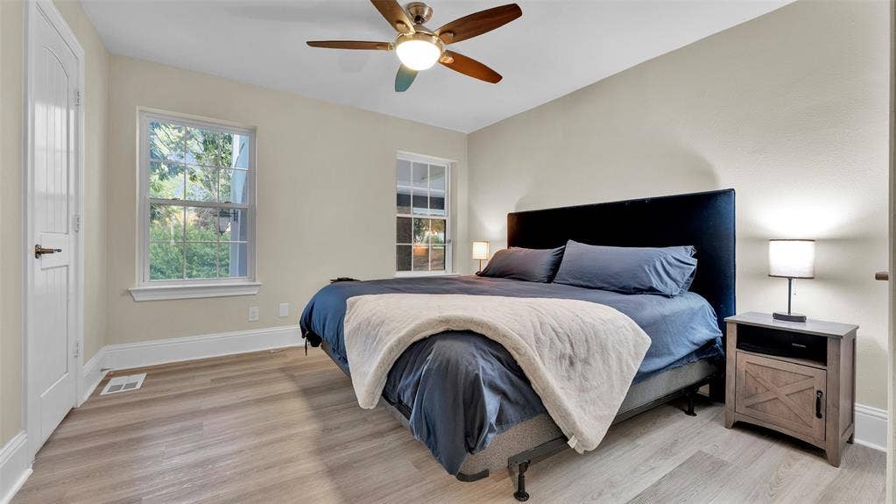
The luxurious primary suite serves as a private sanctuary, complete with direct deck access, a spa-inspired bath featuring a freestanding soaking tub, oversized shower, dual vanities, and an extraordinary walk-in closet so spacious it rivals the size of a bedroom.
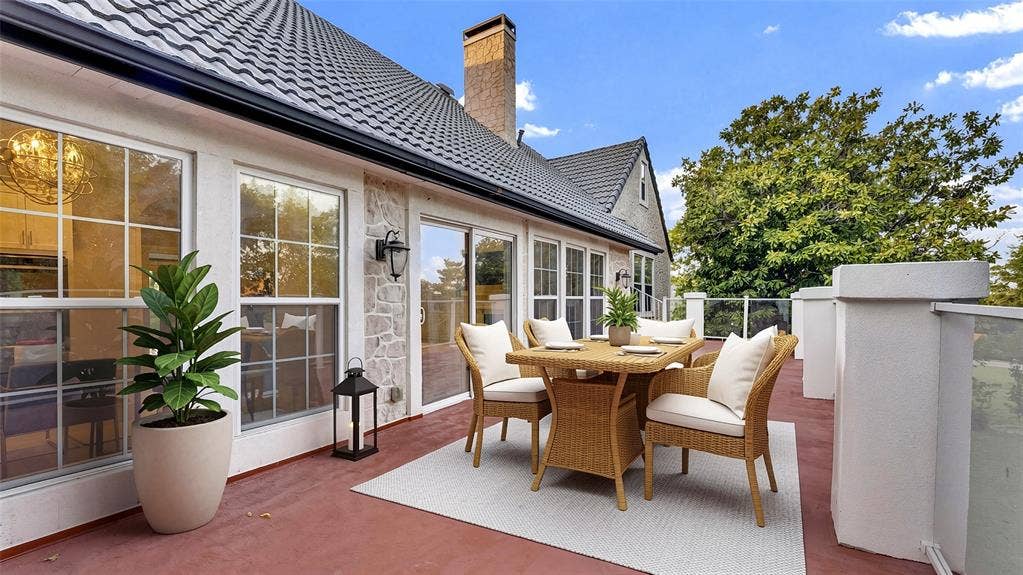
Step outside to enjoy expansive decks, a large covered patio, and a beautifully landscaped backyard with plenty of room to create your own private resort. Whether enjoying morning coffee overlooking the greenbelt or entertaining guests under the Texas sky, the outdoor living experience is truly ...
| Listing Id: | 21310538 |
|---|---|
| List Price: | $1,295,000 |
| Property Type: | Residential |
| Property Sub Type: | Single Family Residence |
| Status: | Closed |
| Bedrooms Total: | 6 |
| Bathrooms Full: | 5 |
| Bathrooms Half: | 1 |
| Living Area: | 7,585 |
| Association Fee: | $6,793 |
| Unexempt Taxes: | $23,705 |
| Lot Size Square Feet: | 19,776.2400 |
| Lot Size Acres: | 0.454 |
| Architectural Style: | Traditional,Other |
| Waterfront?: | No |
| City: | Irving |
| County Or Parish: | Dallas |
| Subdivision Name: | Fox Glen Area 11 Ph 02 |
| Postal Code: | 75062 |
| Year Built: | 1980 |
| Accessibility Features Yn: | No |
| Accessory Unit?: | No |
| Appliances: | Dishwasher,Disposal,Electric Oven,Gas Cooktop,Gas Water Heater,Ice Maker,Plumbed For Gas in Kitchen,Vented Exhaust Fan |
| Association Fee Frequency: | Annually |
| Association Fee Includes: | Maintenance Structure, Management Fees, Security |
| Association Type: | Mandatory |
| Attached Garage?: | Yes |
| Basement Yn: | Yes |
| Bathrooms Total Decimal: | 5.10 |
| Bathrooms Total Integer: | 6 |
| Buyer Financing: | Cash |
| Community Features: | Gated, Golf, Greenbelt, Guarded Entrance |
| Consent for Visitors to Record: | Audio, Video |
| Construction Materials: | Brick, Concrete, Frame, Siding |
| Cooling: | Attic Fan, Ceiling Fan(s), Central Air, Electric |
| Covered Spaces: | 4 |
| Directions: | From 114, Exit Rochelle Blvd, Right on E Northgate Dr to Tally Ho Dr, Turn right onto Fox Glen Dr., Turn right onto Steeplechase Dr, Turn left onto Tally Ho Dr. |
| Dock Permitted?: | No |
| Elementary School: | Farine |
| Elementary School Name: | Farine |
| Exterior Features: | Balcony, Covered Patio/Porch |
| Fencing: | Back Yard, Brick |
| Fireplace Features: | Gas Starter, Wood Burning |
| Fireplaces Total: | 1 |
| Flooring: | Carpet, Ceramic Tile, Laminate, Marble, Stone, Wood |
| Foundation Details: | Combination, Pillar/Post/Pier |
| Garage Length: | 32 |
| Garage Spaces: | 4 |
| Garage Width: | 31 |
| Garage?: | Yes |
| Green Energy Efficient: | Appliances, HVAC, Low Flow Commode, Thermostat, Windows |
| Heating: | Central, Electric, Natural Gas |
| High School Name: | Macarthur |
| Hoa Management Company: | Fox Glen HOA & Las Colinas Ass |
| Hoa Management Company Phone: | 972-541-2345 |
| Horse Permitted Yn: | No |
| Interior Features: | Flat Screen Wiring, High Speed Internet Available, Kitchen Island, Vaulted Ceiling(s), Walk-In Closet(s) |
| Lake Pump Yn: | No |
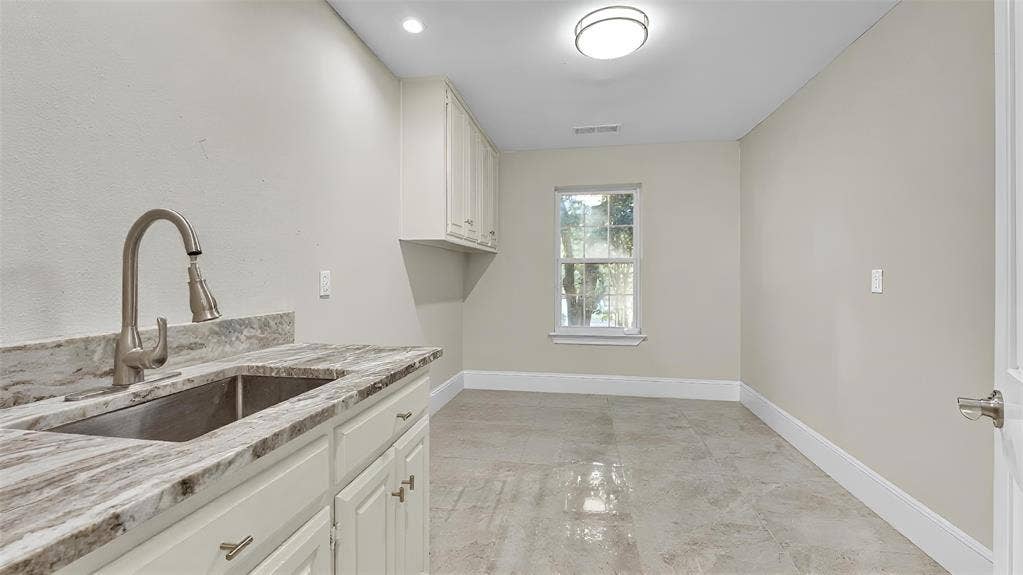
| Laundry Features: | Full Size W/D Area, Dryer Hookup, Washer Hookup |
| Levels: | Three Or More |
| Listing Terms: | Contact Agent |
| Room Count: | 25 |
| Lot Features: | Greenbelt, Landscaped, Lrg. Backyard Grass, On Golf Course, Subdivision |
| Lot Size: | Less Than .5 Acre (not Zero) |
| Lot Size Area: | 0.4540 |
| Lot Size Dimensions: | 122x148x148x126 |
| Lot Size Source: | Appraiser |
| Lot Size Units: | Acres |
| Middle School Name: | Travis |
| Multi Parcel ID: | No |
| Municipal Utility District?: | No |
| Notice Surveillance Devices Pres: | Audio, Video |
| Number Of Dining Areas: | 2 |
| Number Of Living Areas: | 2 |
| Number Of Parking Spaces: | 4 |
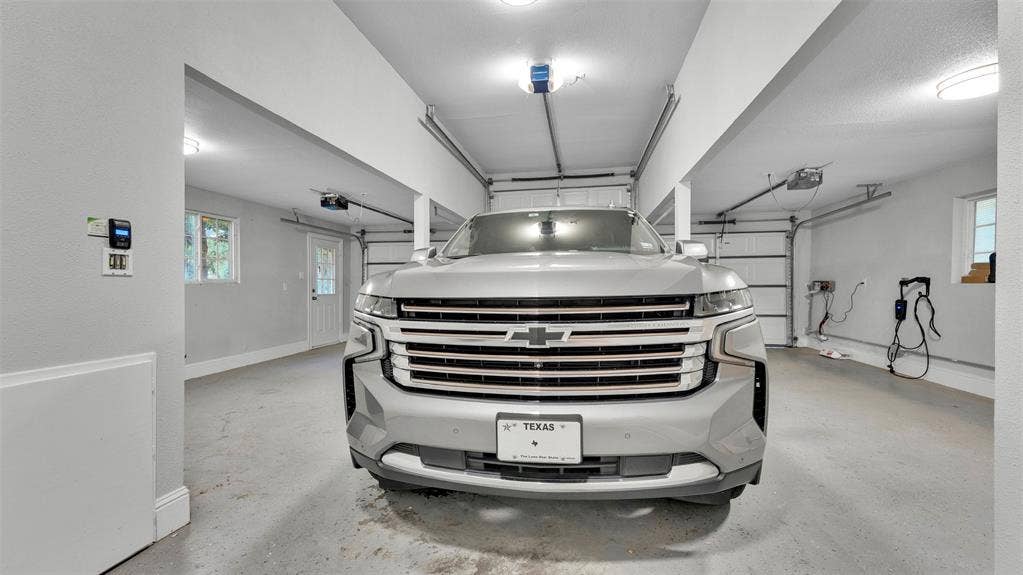
| Parking Features: | Garage Faces Rear, RV Access/Parking |
| Patio And Porch Features: | Covered, Deck |
| Pool?: | No |
| Possession: | Closing/Funding |
| Property Attached?: | No |
| Roof: | Slate, Tile |
| School District: | Irving ISD |
| Senior Community Yn: | No |
| Smart Home Features Appor Pass Y: | 0 |
| Special Taxing Entities: | 0 |
| Structural Style: | Single Detached |
| Transaction Type: | For Sale |
| Utilities: | City Sewer, City Water, Individual Gas Meter, Individual Water Meter |
| Will Subdivide: | No |
| Window Features: | Bay Window(s), Skylights(s) |
| Year Built Details: | Preowned |
Listing Courtesy of: Stag Residential
Listing Agent: John Withers
(940) 400-7824
Mortgage Calculator
All listings featuring the  icon are provided courtesy of North Texas Real Estate Information Systems, Inc. (NTREIS), Copyright 2026. All rights reserved.
All information is believed accurate but not guaranteed. The properties displayed may not be all of the properties available through the IDX Program. Any use of this site other than by potential buyers or sellers is strictly prohibited.
North Texas Real Estate Information Systems, Inc. data last updated on October 10, 2026 03:00 AM - CT
Property Last Updated: October 10, 2026 03:00 AM - CT
